For sale

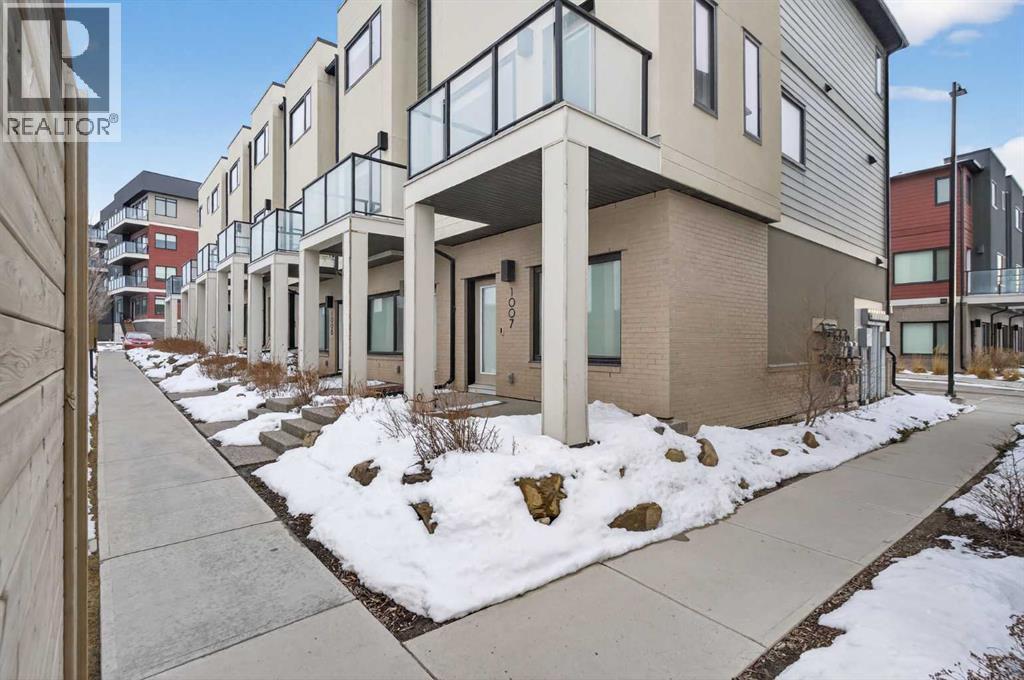
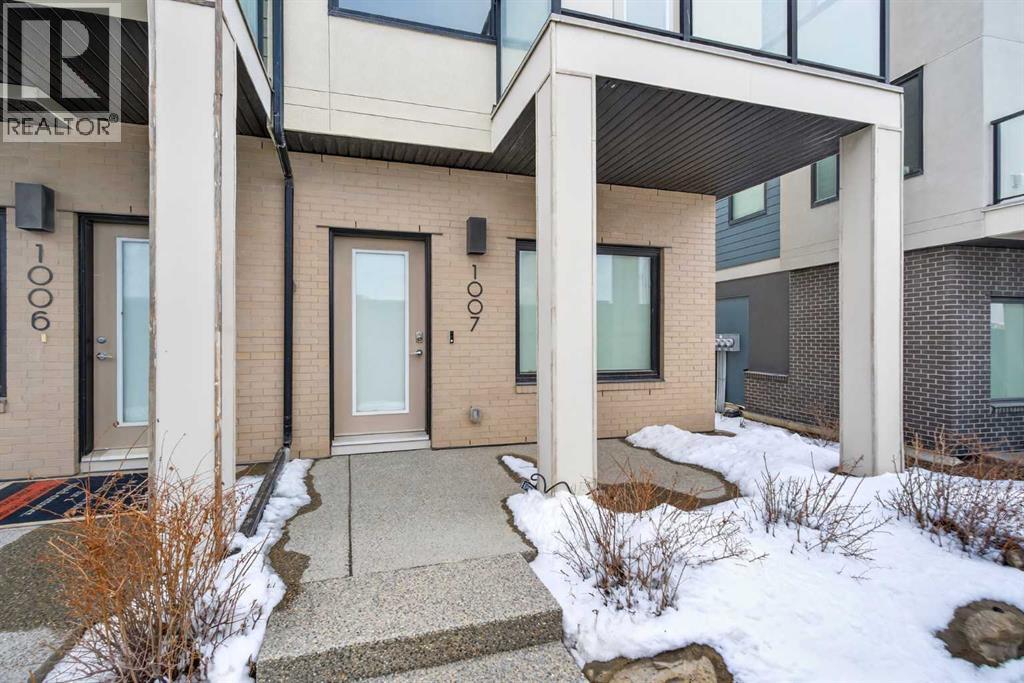
1007, 218 Sherwood Square Nw, Calgary, Alberta T3R 0Y2

MLS® # A2295383

Price:

$399,500

Description

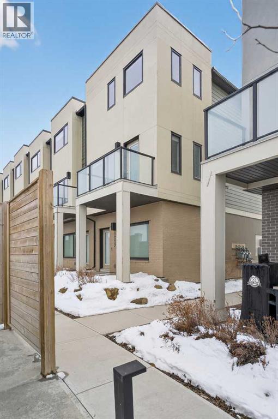
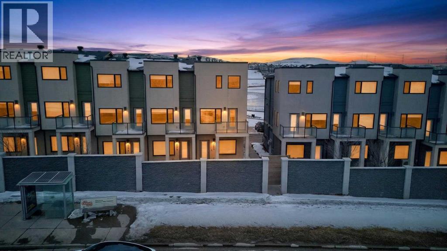
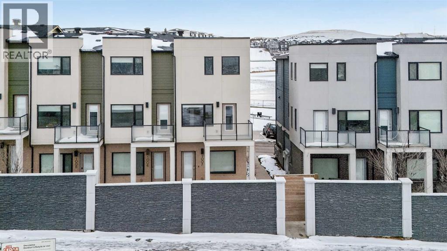
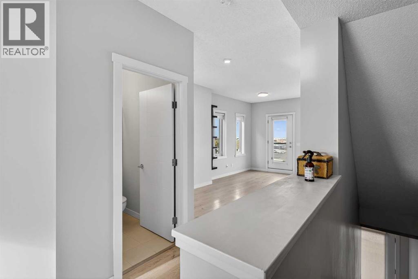
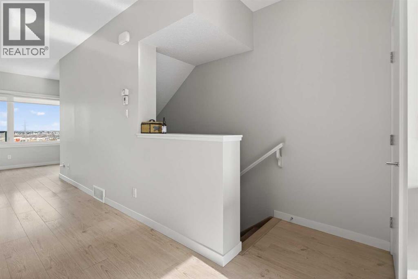
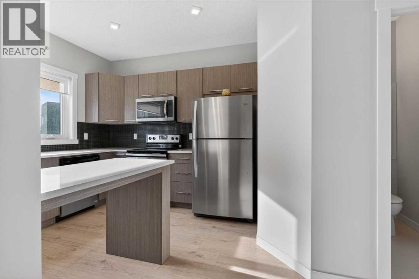
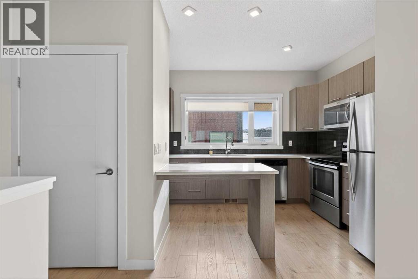
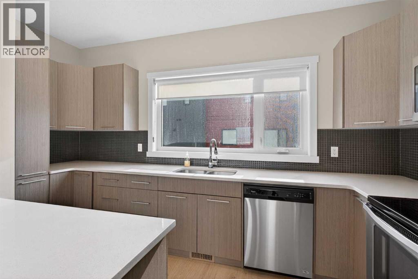
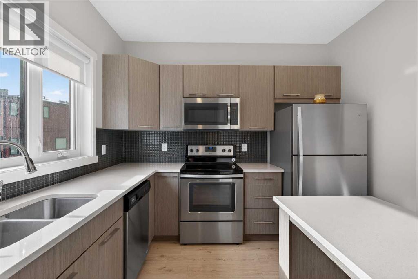
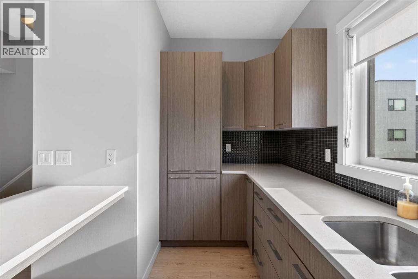
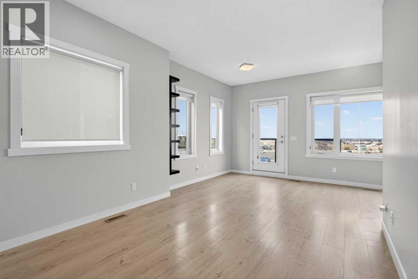
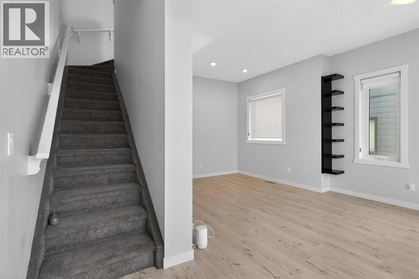
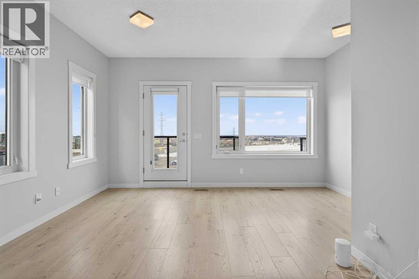
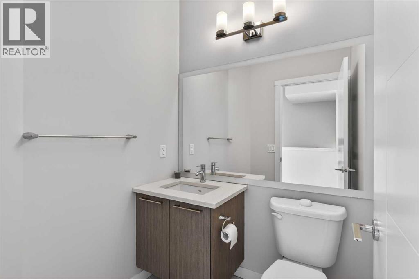
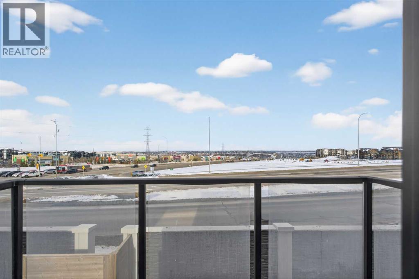
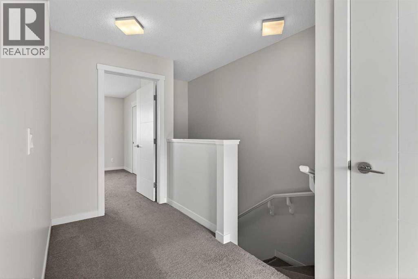
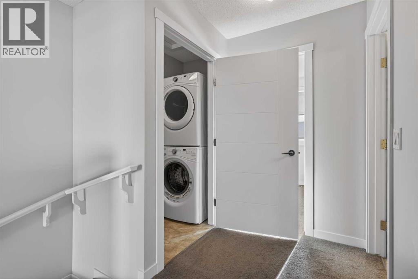
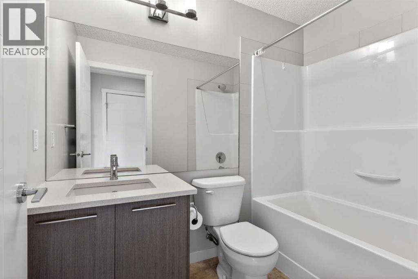
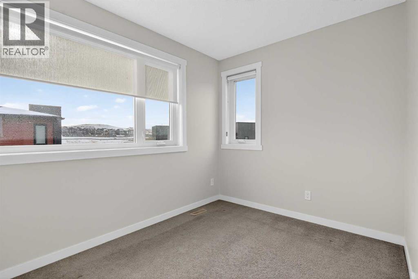
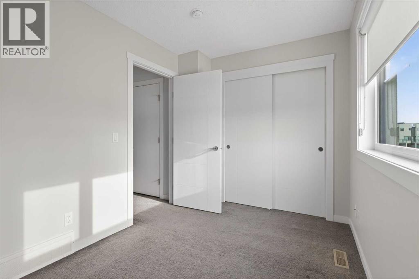
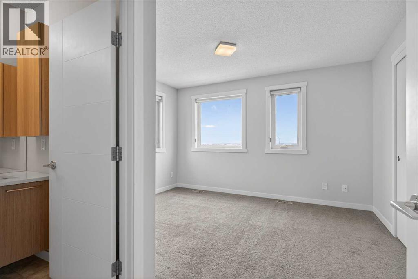
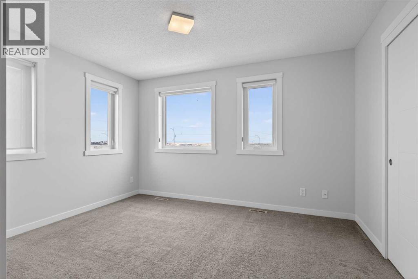
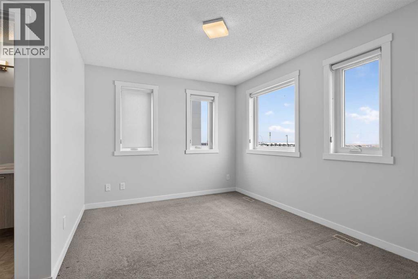
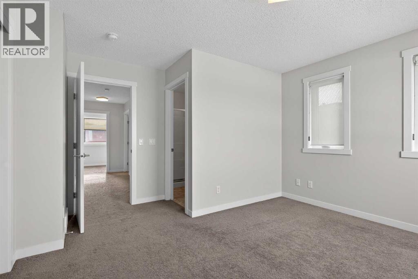
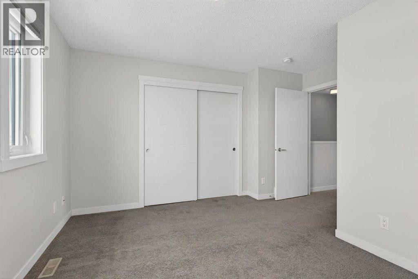
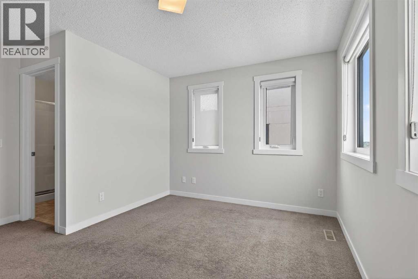
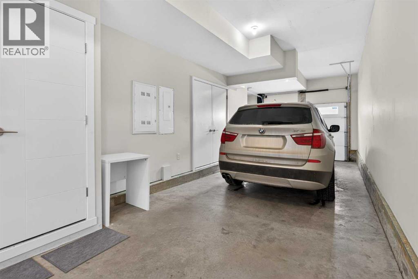
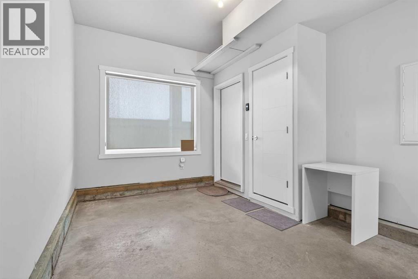
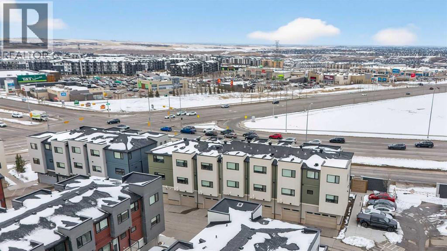
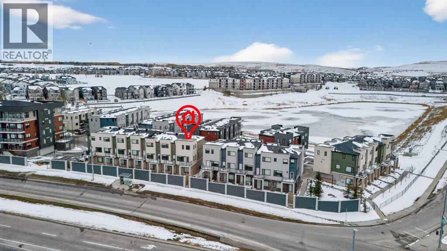
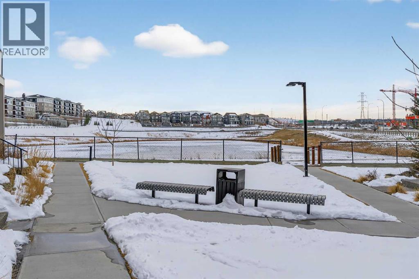
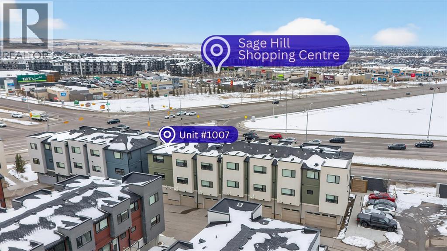
Welcome to this bright and stylish end-unit townhome in the sought-after community of Sherwood NW. Offering approximately 1,232 sq ft of thoughtfully designed living space, this modern two-bedroom, 2.5-bath home combines comfort, functionality, and scenic views—perfect for professionals, couples, or small families.The open-concept main floor is filled with natural light and features a spacious living and dining area, ideal for both everyday living and entertaining. The contemporary kitchen is equipped with quartz countertops, a breakfast bar, and ample cabinetry, providing both style and practicality. A mix of carpet, laminate, and vinyl flooring adds comfort and durability throughout, while high ceilings enhance the bright, airy feel of the home.Upstairs, you’ll find a generous primary bedroom with plenty of natural light, along with a second well-sized bedroom—perfect for guests, a roommate, or a home office. The home also includes convenient in-suite laundry for added ease.Enjoy your private balcony, ideal for relaxing outdoors, with views of the nearby pond from the kitchen and city views from the living and dining areas. An attached tandem double garage offers secure parking and additional storage.Located in a quiet, family-friendly neighbourhood, this home is just minutes from shopping, dining, and everyday conveniences at Sage Hill Crossing, as well as parks, pathways, and public transit. With easy access to Stoney Trail and major routes, commuting across the city is seamless.A fantastic opportunity to own a modern, low-maintenance home in a thriving NW Calgary community. (id:51913)


Property Details

  Row / Townhouse
 2 Bedrooms
 3 Bathrooms
 1232 sqft
Key Details

STATUS
For sale
TYPE
Row / Townhouse
BUILT IN
2016
BEDROOM COUNT
2
BATHROOM COUNT
3
PARKING SPACES
2

Amenities

Park, Playground, Schools, Shopping

Property Features

  • MLS® Number A2295383
  • Price $399,500

    Maintenance, Common Area Maintenance, Insurance, Property Management, Waste Removal

    $481.93 Monthly
  • Bedrooms: 2
  • Bathrooms: 3
  • Square Footage: 1232 sqft
  • Property Type: Row / Townhouse
  • Community Name: Sherwood
  • AmenitiesNearBy Park, Playground, Schools, Shopping
  • CommunityFeatures Pets Allowed With Restrictions
  • Features No Animal Home, No Smoking Home, Gas Bbq Hookup, Parking
  • ParkingSpaceTotal 2
  • Plan 1612251

Buildings

BathroomTotal 3 BedroomsAboveGround 2
BedroomsTotal 2 Appliances Dishwasher, Stove, Microwave Range Hood Combo, Window Coverings, Garage Door Opener, Washer/dryer Stack-up
BasementType None ConstructedDate 2016
ConstructionStyleAttachment Attached CoolingType None
ExteriorFinish Brick, Composite Siding, Stucco FireProtection Smoke Detectors
FlooringType Carpeted, Laminate FoundationType Poured Concrete
HalfBathTotal 1 HeatingFuel Natural Gas
HeatingType Forced Air StoriesTotal 3
SizeInterior 1232 Sqft TotalFinishedArea 1232.29 Sqft
Type Row / Townhouse

Parking

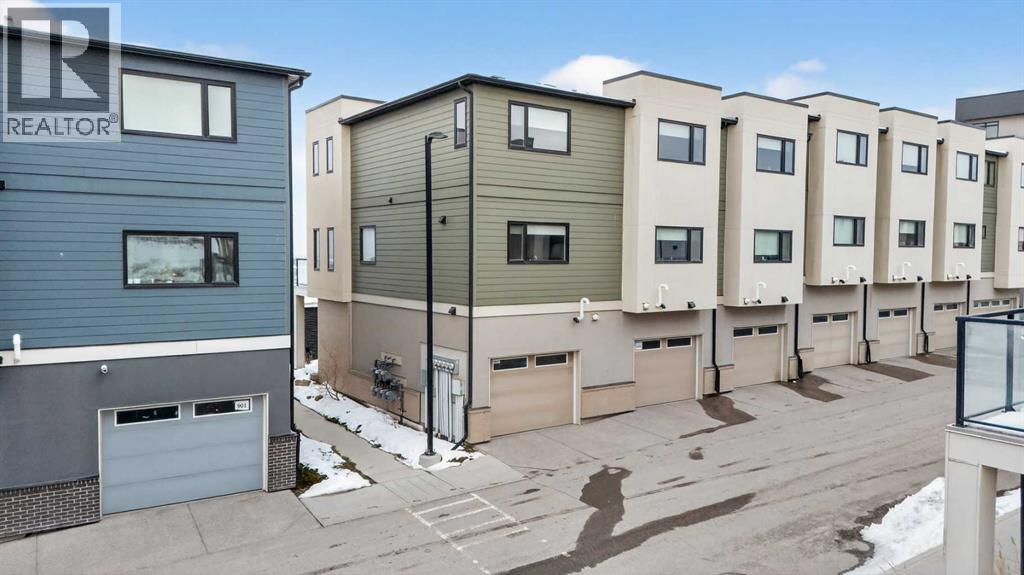
Attached Garage 2
Gravel
Tandem

Land

Acreage No FenceType Not Fenced
LandAmenities Park, Playground, Schools, Shopping SizeTotalText Unknown
ZoningDescription M-1 D125

Rooms

LevelTypeDimensions
Second Level 2pc Bathroom 5.33 Ft x 5.50 Ft
Second Level Dining Room 8.58 Ft x 10.33 Ft
Second Level Other 10.33 Ft x 14.25 Ft
Second Level Living Room 9.75 Ft x 15.17 Ft
Third Level 3pc Bathroom 8.00 Ft x 4.92 Ft
Third Level 4pc Bathroom 8.17 Ft x 4.92 Ft
Third Level Bedroom 7.92 Ft x 11.83 Ft
Third Level Primary Bedroom 13.42 Ft x 12.83 Ft
Main Level Other 32.92 Ft x 14.17 Ft

Agents and Offices

  • Cynthia N. Le
  • Nathan Luu
  • Office: Hope Street Real Estate Corp.
Address
?>