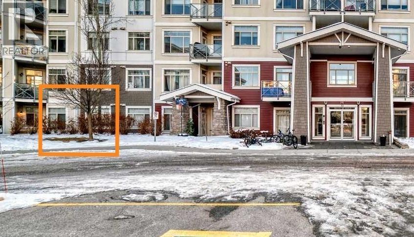
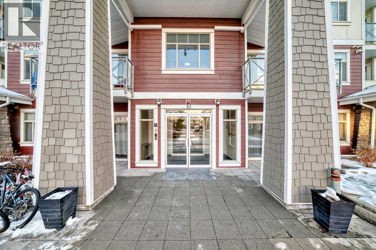
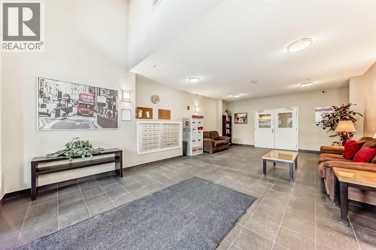
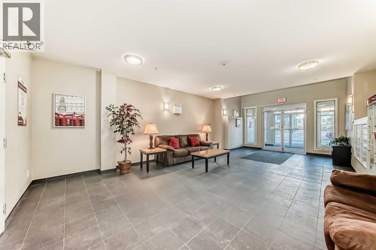
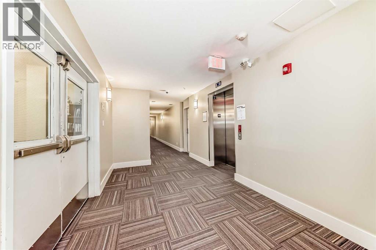
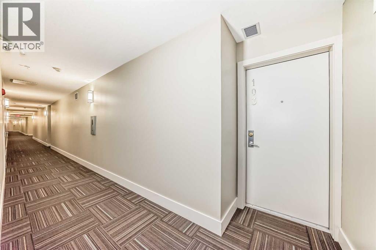
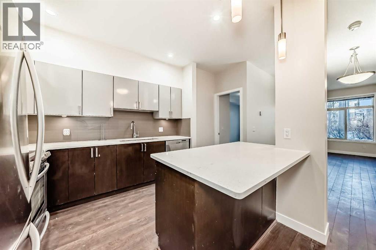
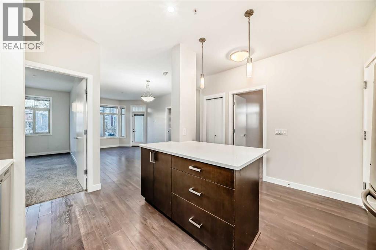
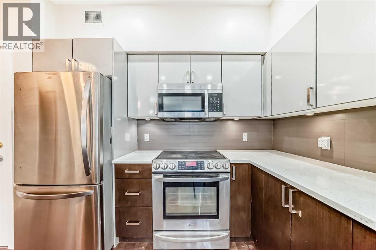
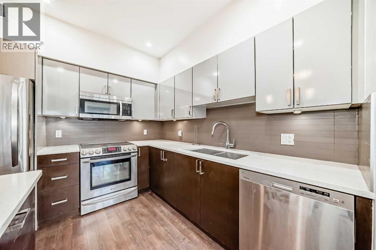
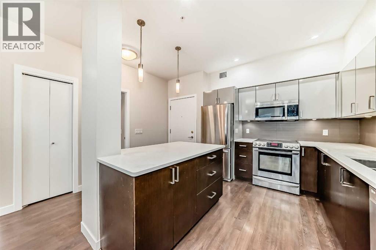
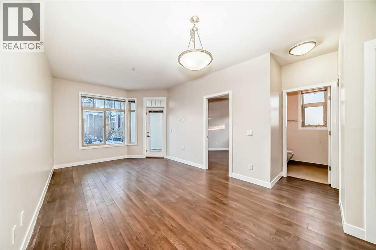
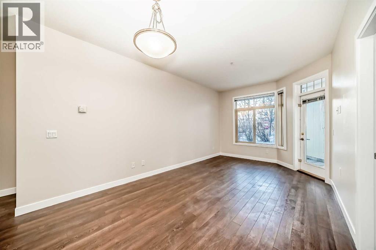
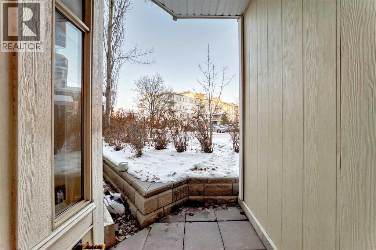
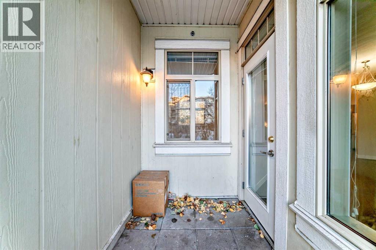
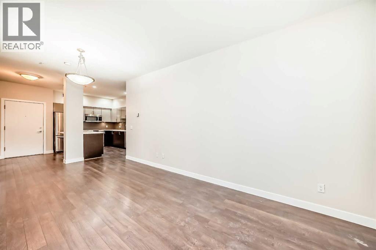
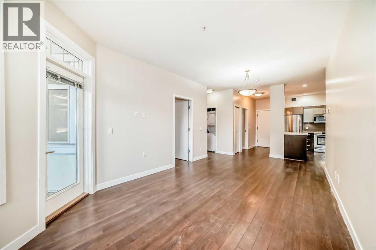
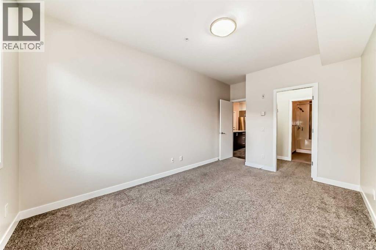
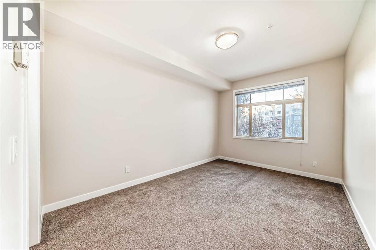
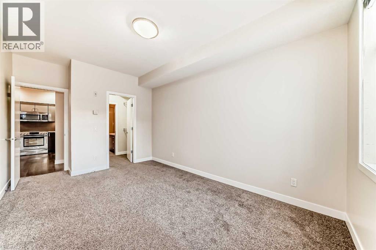
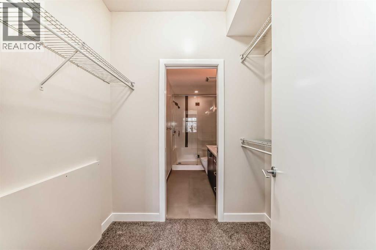
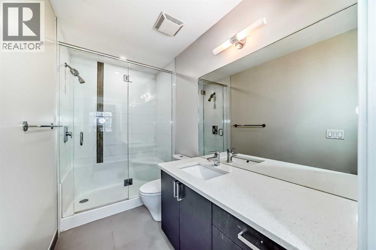
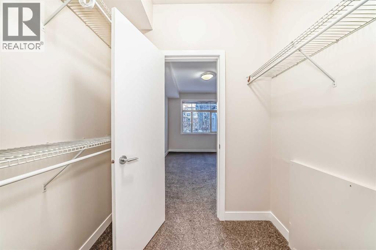
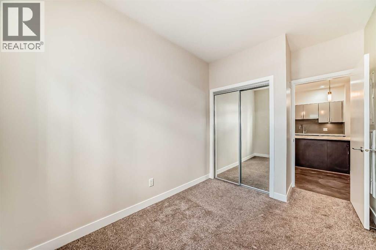
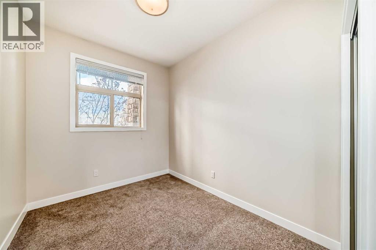
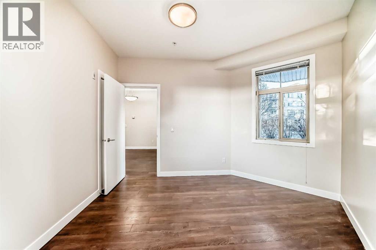
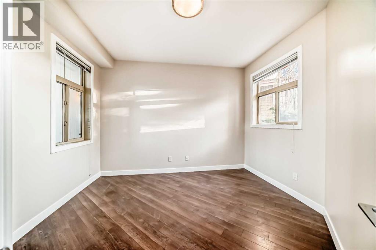
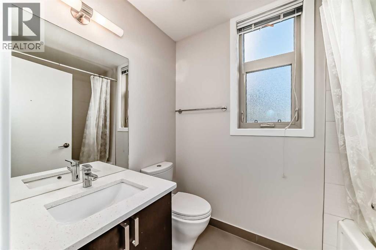
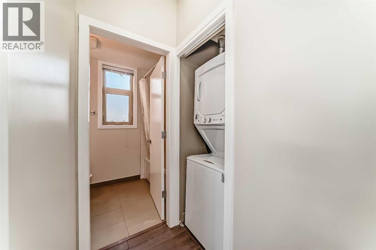
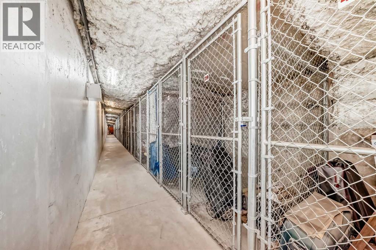
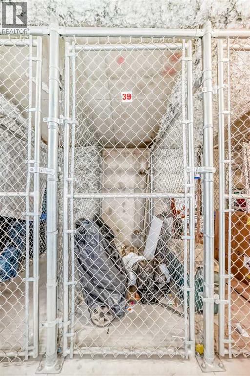
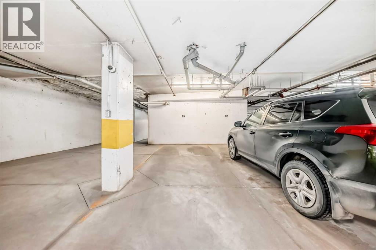
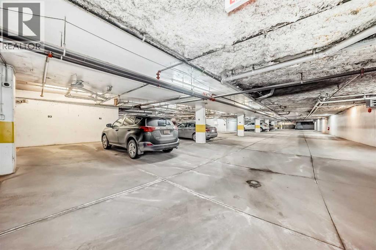
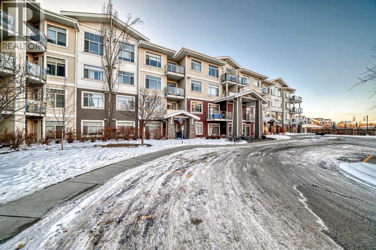
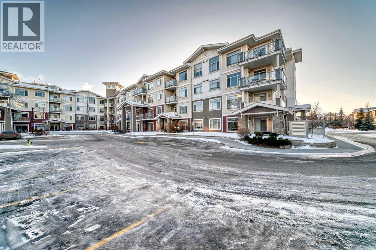
WOW!! Welcome to your dream home or first rental property. If you are an investor or a home owner looking for a 3 BEDROOM apartment, this is an opportunity that you really don't want to miss! This terrific unit features: an open floor plan; a bright living room with direct access to a patio for that evening barbecue; a dining area for those special occasions; a great kitchen with lots of cabinet and counter space, stainless steel appliances and a breakfast bar for a quick bite; 3 bedrooms including a large primary suite with a 3 piece ensuite bathroom; a 4 piece main bathroom as well as in-suite laundry; one underground parking stall and a storage locker. Located across the street from the South Health Campus, abundant shopping close by and great access to major transportation routes make this one that you can't miss!! (id:51913)
 Apartment
 3 Bedrooms
 2 Bathrooms
 861 sqft
Maintenance, Common Area Maintenance, Heat, Insurance, Parking, Property Management, Reserve Fund Contributions, Sewer, Waste Removal, Water
$543 Monthly| BathroomTotal | 2 | BedroomsAboveGround | 3 |
| BedroomsTotal | 3 | Appliances | Refrigerator, Range - Electric, Dishwasher, Washer & Dryer |
| ConstructedDate | 2014 | ConstructionMaterial | Wood Frame |
| ConstructionStyleAttachment | Attached | CoolingType | None |
| ExteriorFinish | Composite Siding, Shingles | FlooringType | Carpeted, Ceramic Tile, Laminate |
| HeatingType | Central Heating, In Floor Heating | StoriesTotal | 4 |
| SizeInterior | 861 Sqft | TotalFinishedArea | 861.4 Sqft |
| Type | Apartment |
| Underground |
| Acreage | No | LandAmenities | Playground, Recreation Nearby, Schools, Shopping, Water Nearby |
| SizeTotalText | Unknown | ZoningDescription | M-2 |
| Level | Type | Dimensions |
|---|---|---|
| Main Level | Living Room/dining Room | 10.58 Ft x 17.75 Ft |
| Main Level | Primary Bedroom | 9.83 Ft x 14.42 Ft |
| Main Level | 3pc Bathroom | 9.42 Ft x 4.83 Ft |
| Main Level | Other | 9.92 Ft x 9.58 Ft |
| Main Level | Bedroom | 12.42 Ft x 11.75 Ft |
| Main Level | Laundry Room | 2.58 Ft x 2.50 Ft |
| Main Level | 4pc Bathroom | 6.67 Ft x 4.92 Ft |
| Main Level | Bedroom | 12.00 Ft x 7.75 Ft |
| Main Level | Other | 4.50 Ft x 4.33 Ft |
| Main Level | Other | 5.08 Ft x 8.83 Ft |
| Main Level | Other | 5.00 Ft x 6.50 Ft |