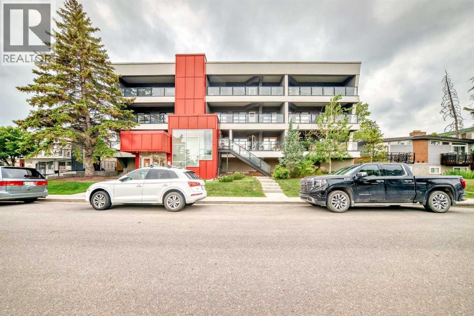
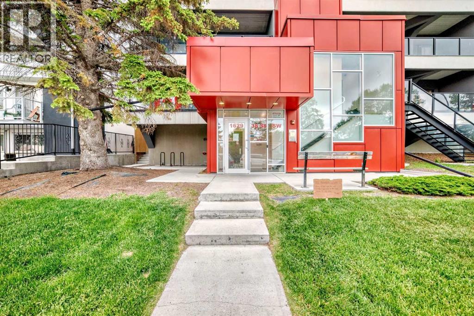
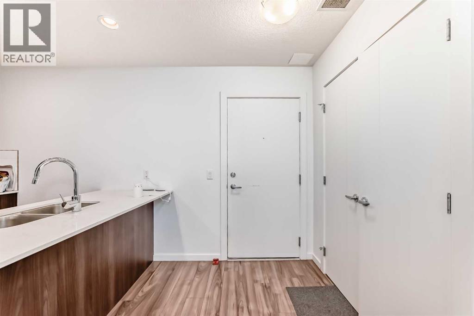
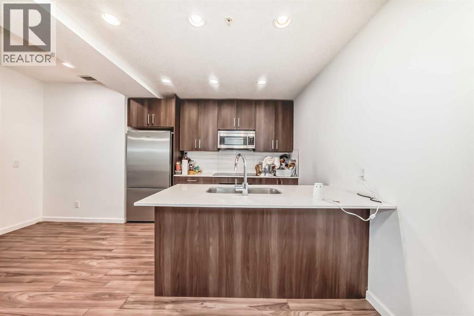
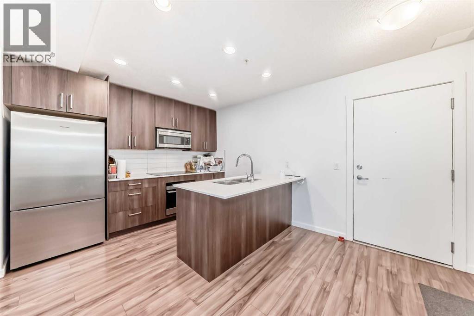
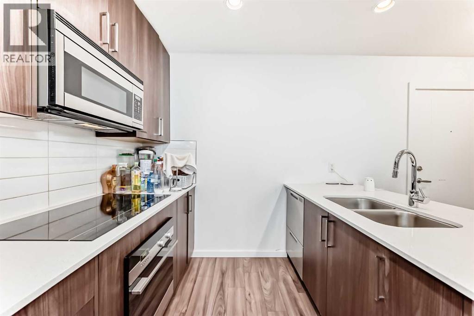
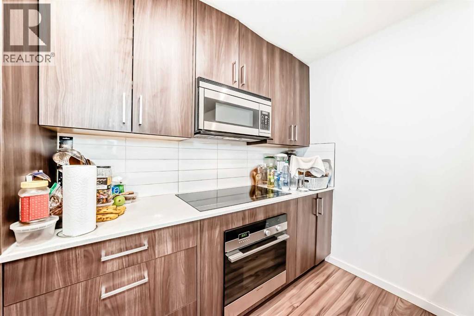
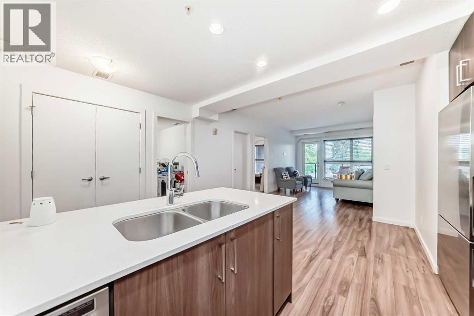
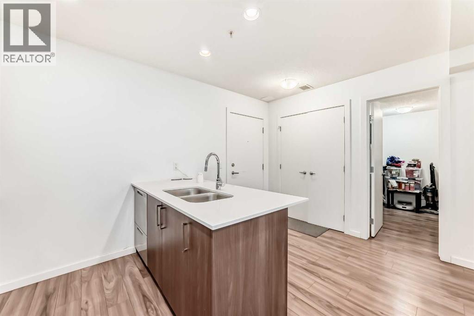
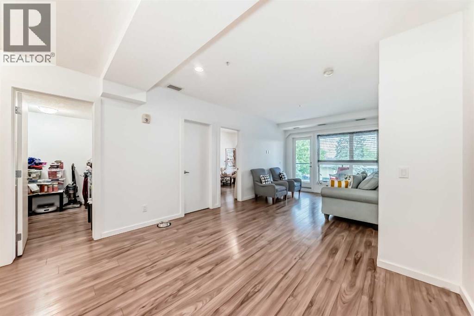
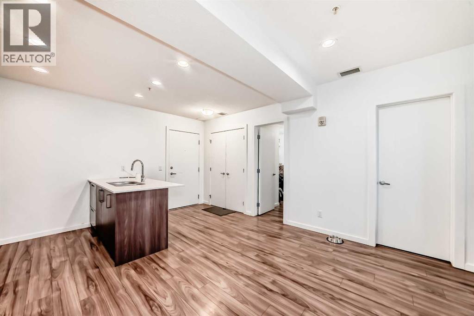
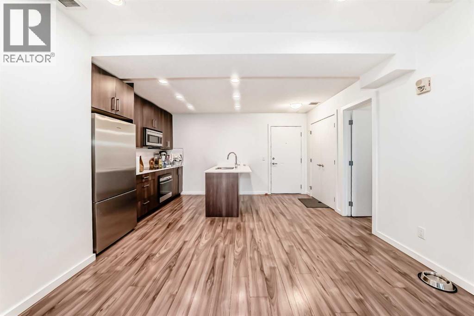
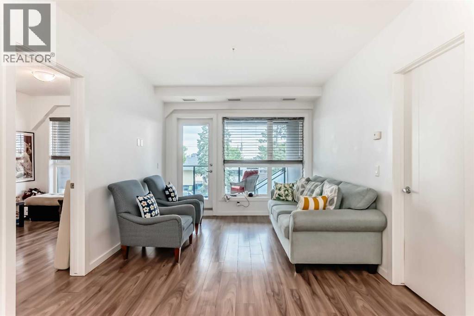
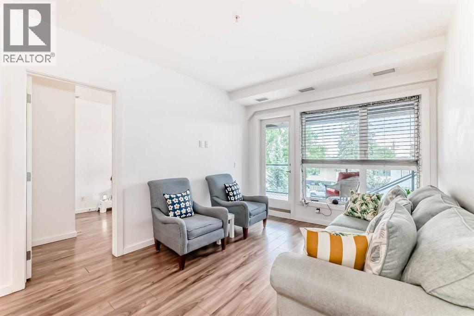
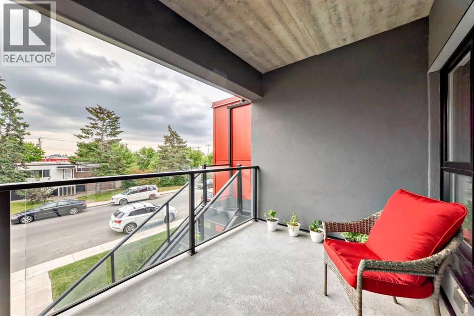
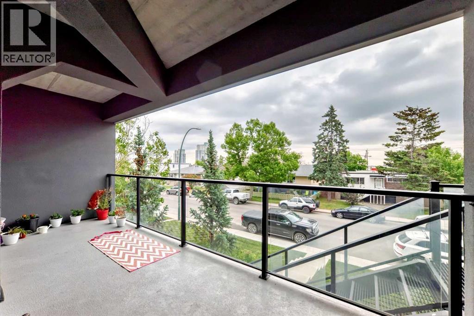
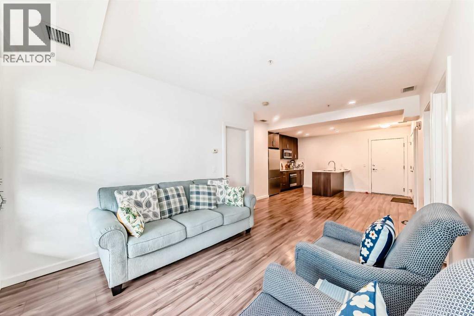
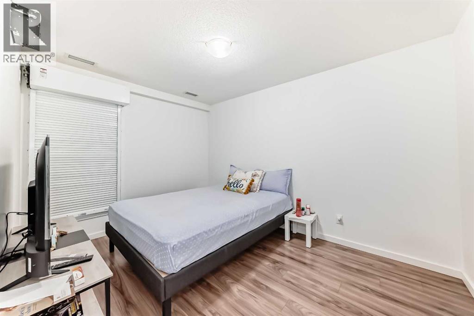
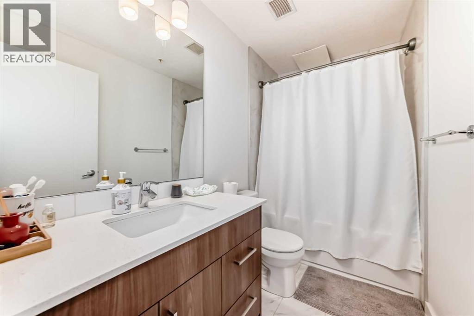
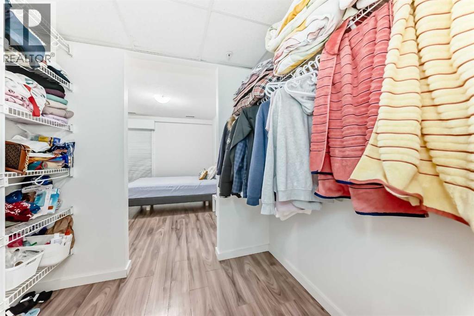
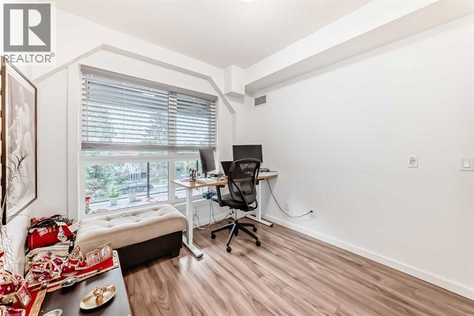
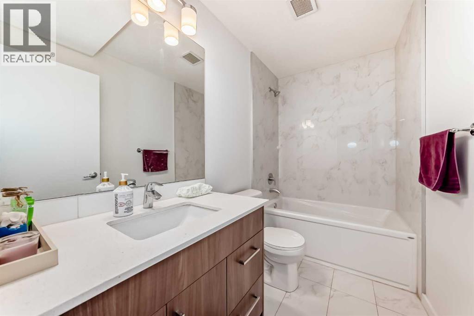
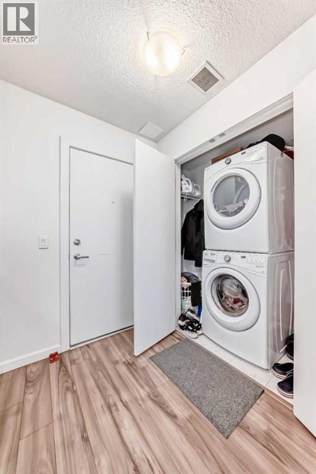
CONCRETE AND STEEL FRAME CONSTRUCTION offering superior noise reduction, reduced insurance costs, and exceptional durability. The building features high-efficiency boilers and HRV systems, with geothermal heating and cooling throughout. Equipped with Cat 5(e) wiring for advanced data and phone connectivity. This spacious 2-bedroom, 2-bathroom unit includes a den, in-suite laundry, and a titled underground parking stall. Designed with modern finishes, the interior boasts wide plank laminate flooring, bright polished white quartz countertops, and premium European-designed Fisher & Paykel appliances, including a dishwasher, induction cooktop, and convection microwave/hood fan combo. Stackable Whirlpool laundry machines are included, and the refrigerator is equipped with a microprocessor that monitors usage to extend food freshness. The primary suite features a walk-in closet and a full ensuite. Ideally located just steps from the C-Train station, shopping, and minutes from Westhills and downtown. Currently tenant occupied on a month-to-month basis—24 hours' notice required for showings. (id:51913)
 Apartment
 2 Bedrooms
 2 Bathrooms
 819 sqft
Maintenance, Common Area Maintenance, Heat, Insurance, Parking, Property Management, Reserve Fund Contributions, Sewer, Waste Removal, Water
$654 Monthly| BathroomTotal | 2 | BedroomsAboveGround | 2 |
| BedroomsTotal | 2 | Appliances | Washer, Refrigerator, Cooktop - Electric, Dishwasher, Dryer, Microwave, Oven - Built-in |
| ConstructedDate | 2017 | ConstructionMaterial | Poured Concrete, Steel Frame |
| ConstructionStyleAttachment | Attached | CoolingType | Central Air Conditioning |
| ExteriorFinish | Concrete, Stucco | FlooringType | Ceramic Tile, Laminate |
| HeatingFuel | Geo Thermal | StoriesTotal | 3 |
| SizeInterior | 819 Sqft | TotalFinishedArea | 819.2 Sqft |
| Type | Apartment |
| Underground |
| Acreage | No | LandAmenities | Park, Playground, Schools, Shopping |
| SizeTotalText | Unknown | ZoningDescription | M-c1 |
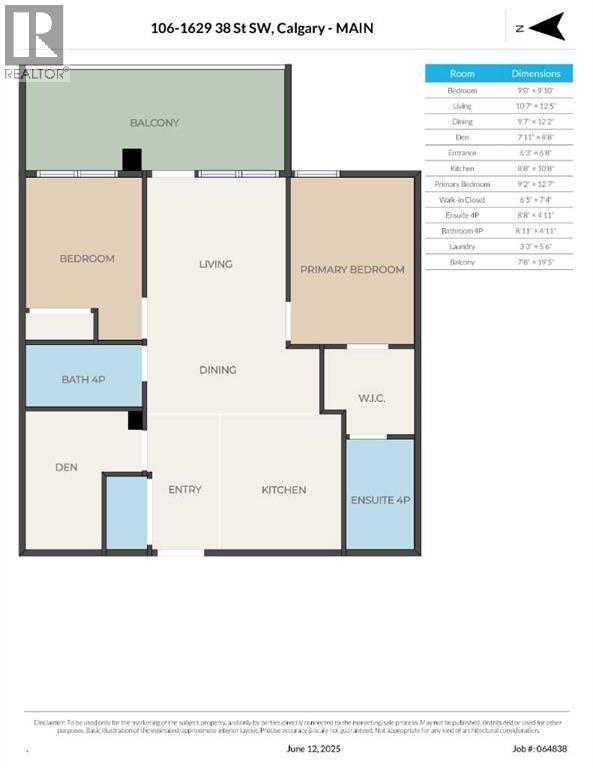
| Level | Type | Dimensions |
|---|---|---|
| Main Level | Bedroom | 9.00 Ft x 9.83 Ft |
| Main Level | Living Room | 10.25 Ft x 12.42 Ft |
| Main Level | Dining Room | 9.58 Ft x 12.17 Ft |
| Main Level | Den | 7.92 Ft x 8.67 Ft |
| Main Level | Other | 6.25 Ft x 6.67 Ft |
| Main Level | Kitchen | 8.67 Ft x 10.67 Ft |
| Main Level | Primary Bedroom | 9.17 Ft x 12.58 Ft |
| Main Level | Other | 6.42 Ft x 7.33 Ft |
| Main Level | 4pc Bathroom | 8.67 Ft x 4.92 Ft |
| Main Level | 4pc Bathroom | 8.92 Ft x 4.92 Ft |
| Main Level | Laundry Room | 3.25 Ft x 5.50 Ft |
| Main Level | Other | 7.67 Ft x 19.42 Ft |