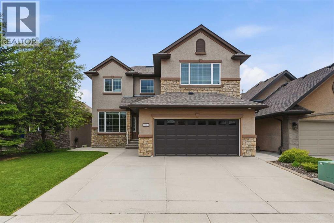
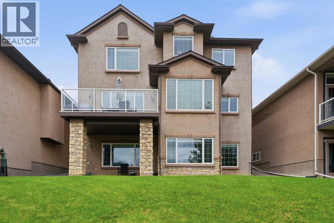
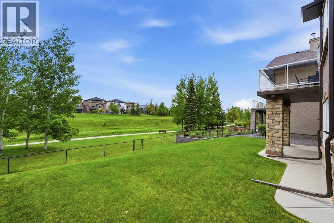
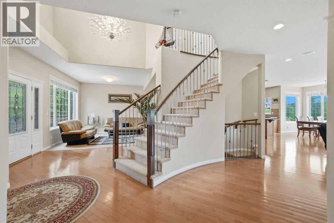
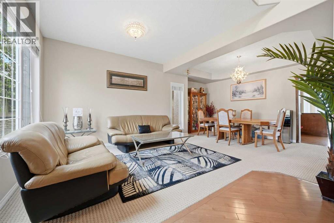
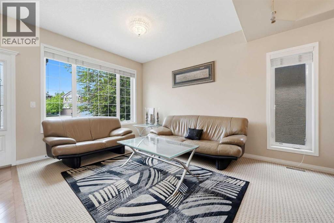
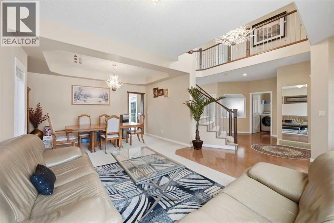
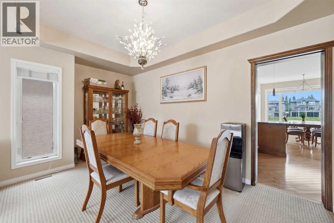
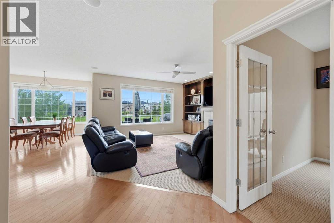
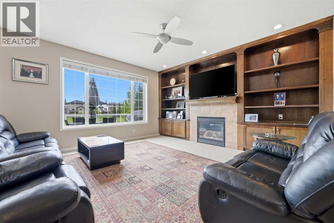
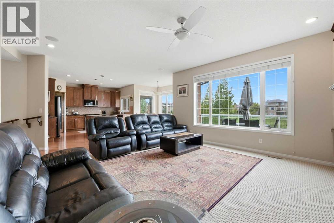
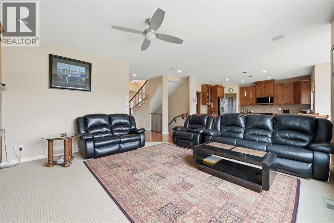
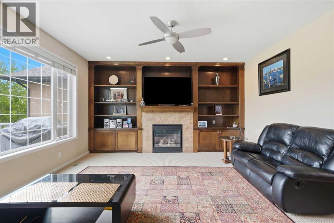
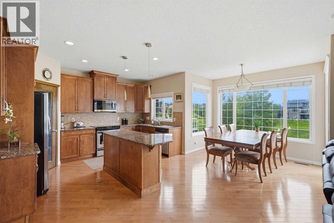
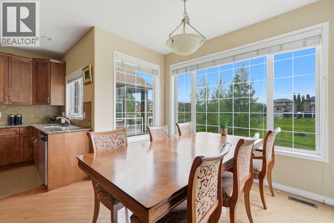
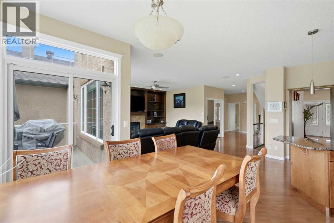
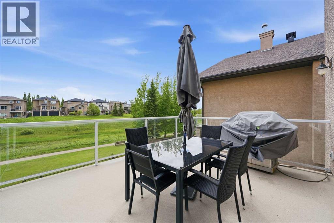
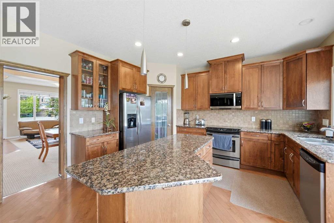
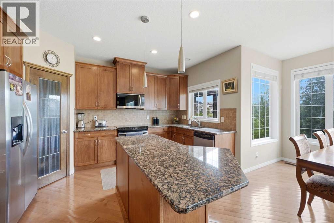
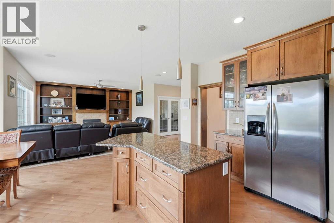
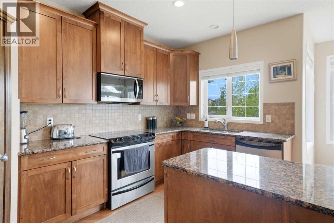
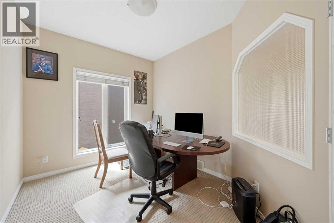
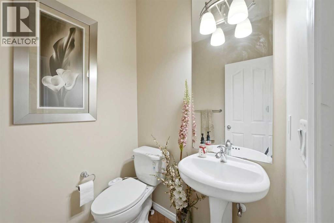
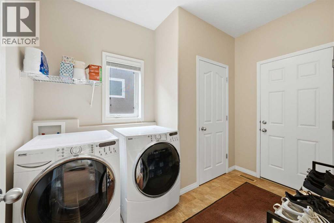
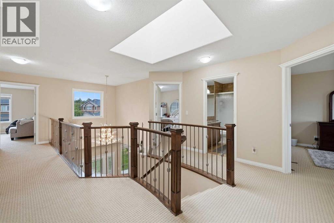
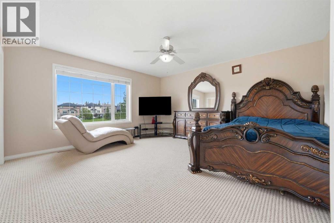
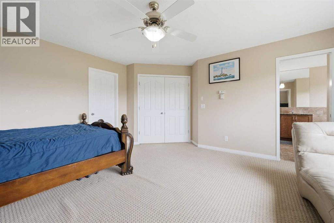
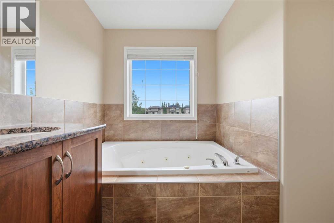
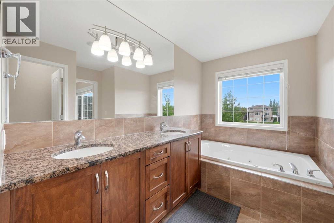
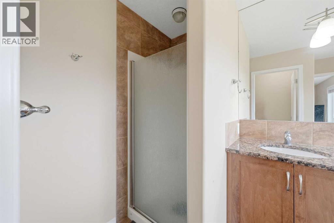
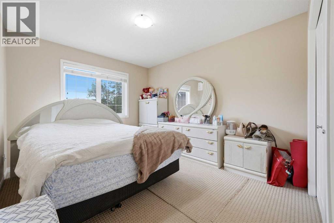
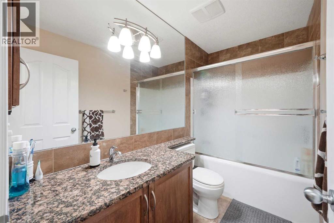
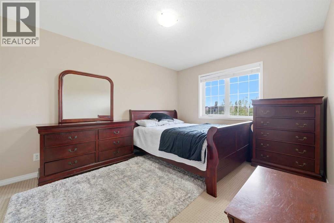
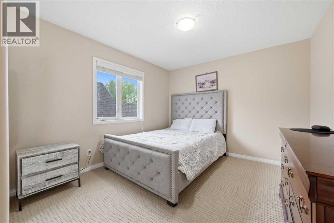
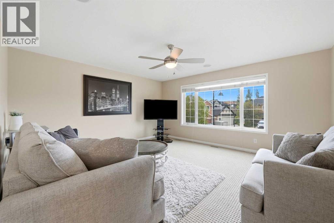
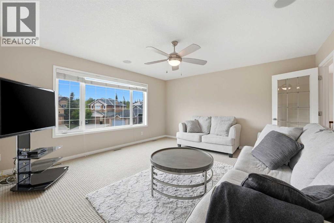
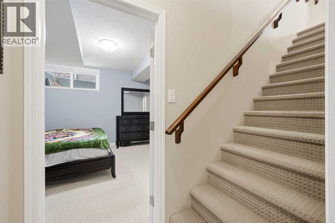
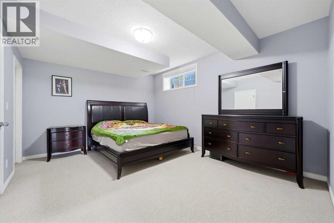
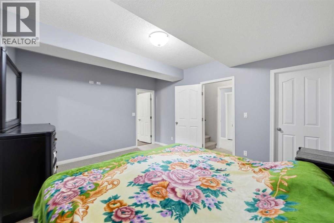
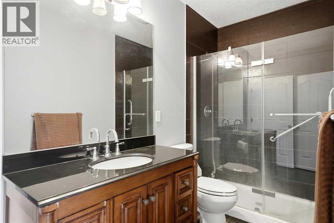
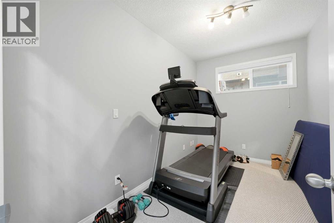
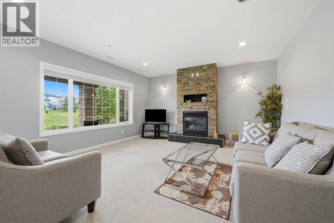
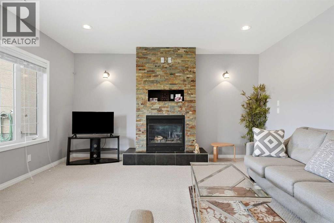
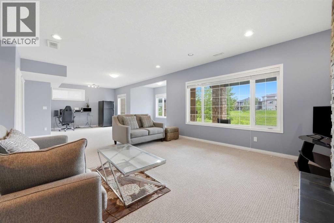
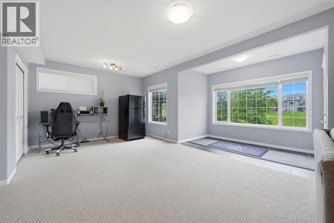
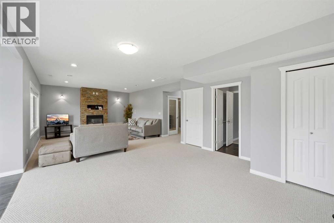
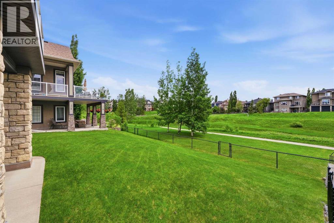
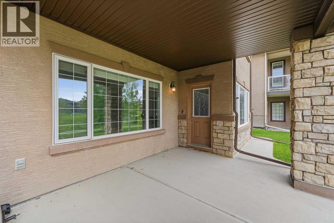
Welcome to this stunning, bright two-storey walkout home in the prestigious Panatella Estates community of Panorama Hills. Offering over 4000sq ft of thoughtfully designed living space, this exceptional property combines elegance, comfort, and an unbeatable location. Step inside to a grand foyer featuring a sweeping curved staircase, rich hardwood flooring, and an abundance of natural light. The main floor offers both formal and casual living spaces, including a spacious dining room and living room, a well appointed kitchen with granite countertops, and an additional family room and dining area that open onto a deck with gas hookup overlooking the ravine. A private office provides the perfect work-from-home space, while a convenient powder room and mudroom with laundry complete the level. Upstairs, you'll find a generous primary retreat featuring a walk-in closet and a luxurious 4-piece ensuite. Three additional bedrooms, a full bathroom, and a large bonus room provide plenty of space for family living. The fully developed walkout basement continues to showcase the home's beautiful ravine views and offers incredible flexibility with a spacious recreation room, a large bedroom with walk-in closet and cheater ensuite access, plus a den that could serve as a home office, gym, or hobby room. Outside, enjoy the covered patio below and a sunny backyard with ample green space for children and pets to play. Recent updates include a brand-new roof and garage door, both completed in 2026. Perfectly situated backing onto pathways and scenic walking trails, this home offers the tranquility of nature while remaining just minutes from shopping, schools, amenities, and convenient access to Stoney Trail. This is a great opportunity to own a beautiful two-storey walkout home in one of Panorama Hills' most sought-after locations. (id:51913)
 House
House 5 Bedrooms
 4 Bathrooms
 2739 sqft
| BathroomTotal | 4 | BedroomsAboveGround | 4 |
| BedroomsBelowGround | 1 | BedroomsTotal | 5 |
| Amenities | Clubhouse | Appliances | Washer, Refrigerator, Oven - Electric, Dishwasher, Dryer, Microwave Range Hood Combo, Window Coverings, Garage Door Opener |
| BasementDevelopment | Finished | BasementFeatures | Walk Out |
| BasementType | Full (finished) | ConstructedDate | 2007 |
| ConstructionMaterial | Wood Frame | ConstructionStyleAttachment | Detached |
| CoolingType | None | ExteriorFinish | Stone, Stucco |
| FireplacePresent | Yes | FireplaceTotal | 2 |
| FlooringType | Carpeted, Hardwood, Tile | FoundationType | Poured Concrete |
| HalfBathTotal | 1 | HeatingType | Forced Air |
| StoriesTotal | 2 | SizeInterior | 2739 Sqft |
| TotalFinishedArea | 2739 Sqft | Type | House |
| Attached Garage | 2 |
| Acreage | No | FenceType | Partially Fenced |
| LandAmenities | Park, Playground, Schools, Shopping | LandscapeFeatures | Lawn |
| SizeDepth | 39.6 M | SizeFrontage | 13.44 M |
| SizeIrregular | 531.00 | SizeTotal | 531 M2|4,051 - 7,250 Sqft |
| SizeTotalText | 531 M2|4,051 - 7,250 Sqft | ZoningDescription | R-g |
| Level | Type | Dimensions |
|---|---|---|
| Lower Level | Bedroom | 12.42 Ft x 15.33 Ft |
| Lower Level | Den | 12.17 Ft x 7.50 Ft |
| Lower Level | Recreational, Games Room | 33.92 Ft x 21.42 Ft |
| Lower Level | 3pc Bathroom | 12.17 Ft x 5.00 Ft |
| Main Level | Breakfast | 10.50 Ft x 8.58 Ft |
| Main Level | Dining Room | 14.50 Ft x 9.92 Ft |
| Main Level | Family Room | 10.75 Ft x 11.08 Ft |
| Main Level | Foyer | 7.33 Ft x 11.08 Ft |
| Main Level | Kitchen | 18.42 Ft x 14.17 Ft |
| Main Level | Laundry Room | 7.33 Ft x 10.50 Ft |
| Main Level | Living Room | 16.33 Ft x 15.50 Ft |
| Main Level | Office | 11.00 Ft x 9.00 Ft |
| Main Level | 2pc Bathroom | 5.17 Ft x 5.08 Ft |
| Upper Level | Primary Bedroom | 15.67 Ft x 15.50 Ft |
| Upper Level | Bedroom | 10.58 Ft x 13.75 Ft |
| Upper Level | Bedroom | 11.58 Ft x 13.92 Ft |
| Upper Level | Bedroom | 11.67 Ft x 15.92 Ft |
| Upper Level | 4pc Bathroom | 9.25 Ft x 5.00 Ft |
| Upper Level | 5pc Bathroom | 9.17 Ft x 13.83 Ft |
| Upper Level | Family Room | 16.00 Ft x 14.67 Ft |