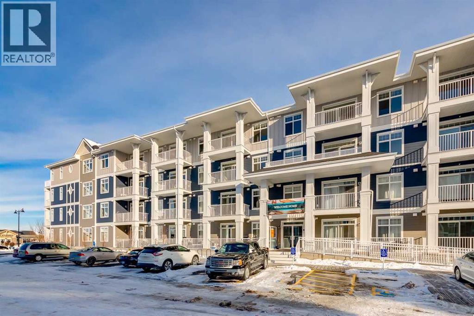
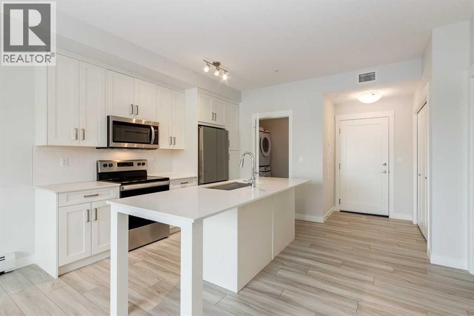
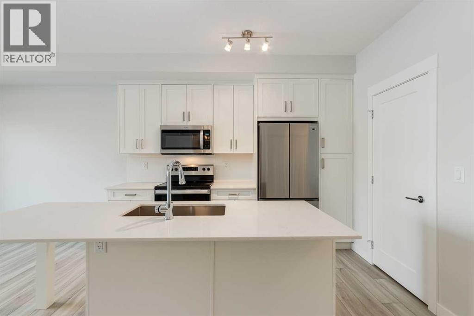
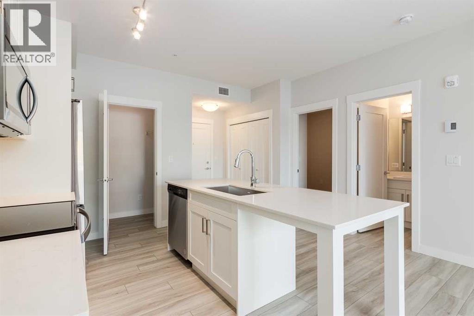
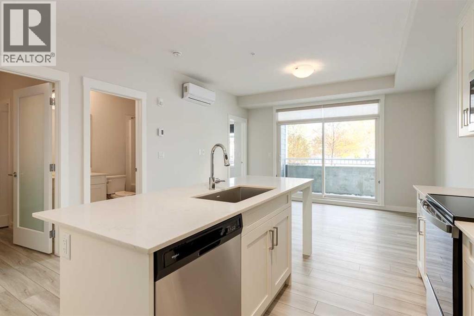
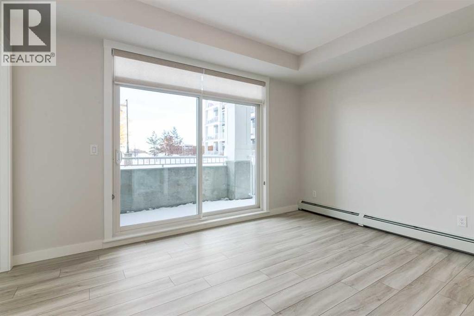
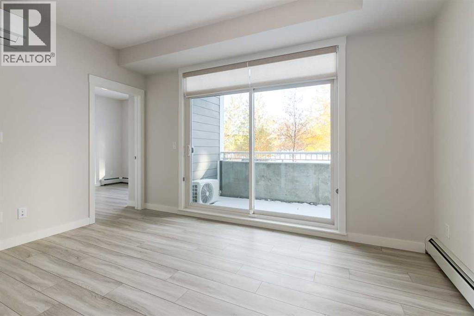
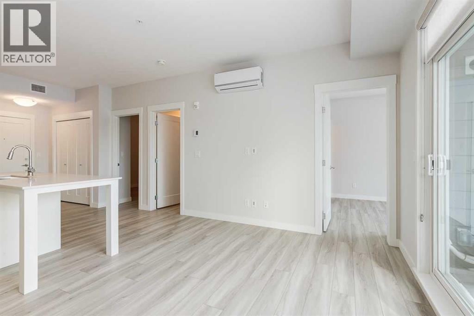
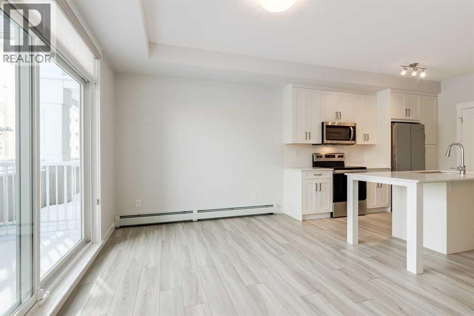
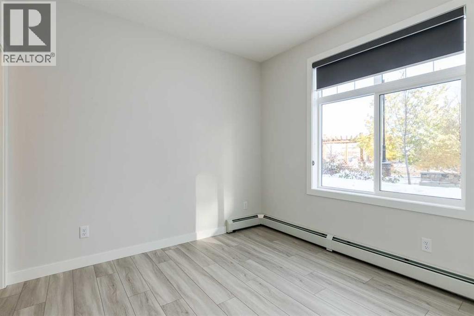
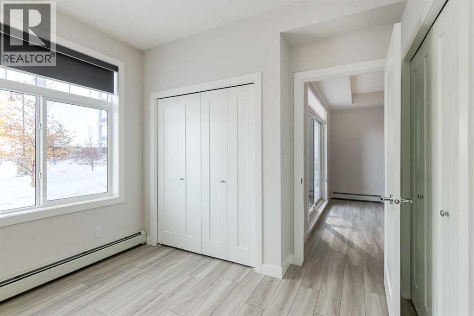
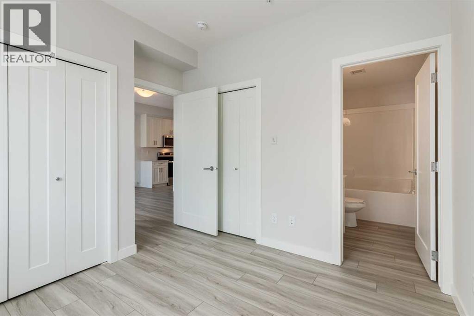
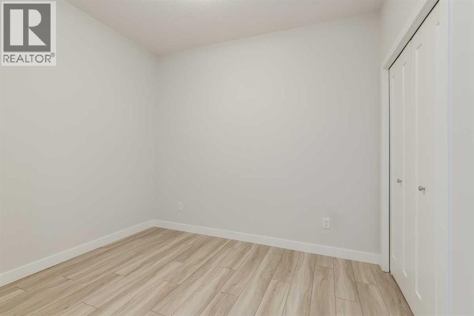
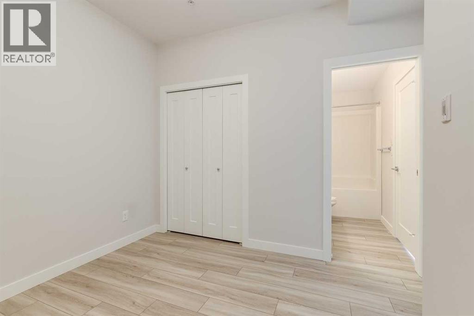
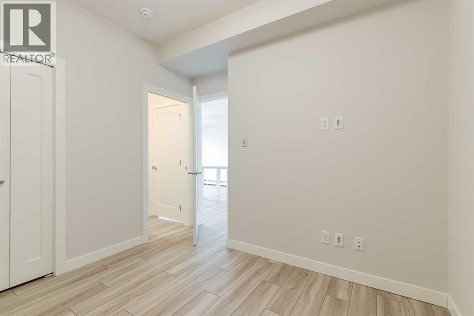
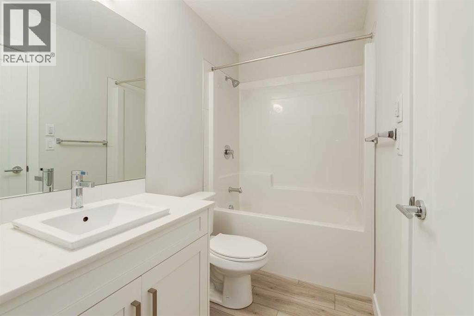
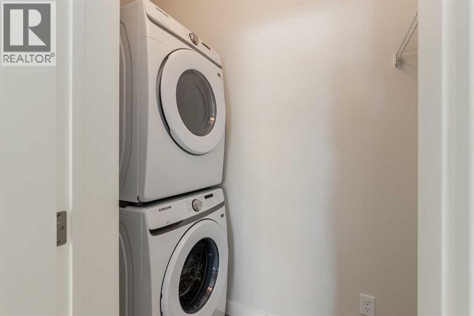
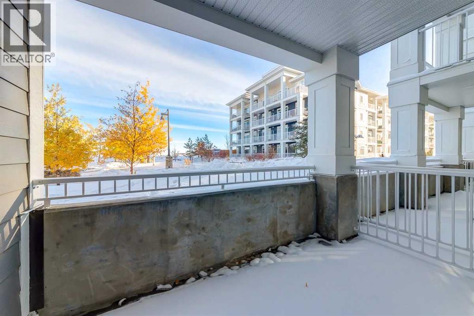
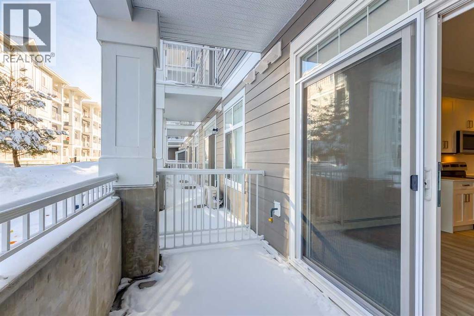
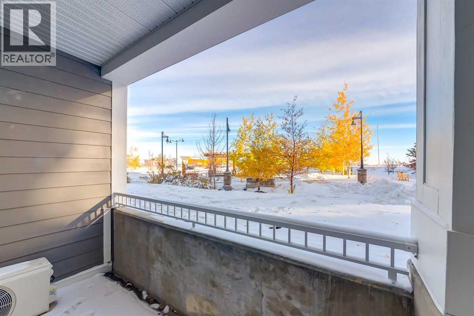
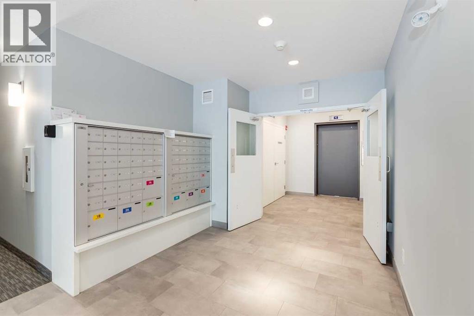
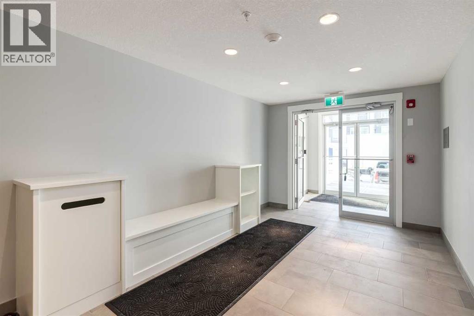
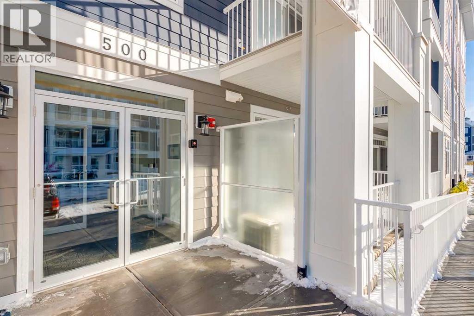
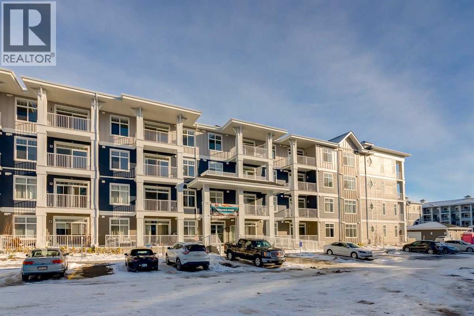
Newly built bright 2-bedroom, 2-bathroom main floor condo in the heart of Auburn Bay. Open layout with a clean kitchen featuring stainless steel appliances and a central island that seamlessly flows into the living space. The main living area opens to a spacious patio with a gas BBQ hookup, adding real everyday use and flexibility. Both bedrooms are well laid out, including a primary with its own ensuite. You also get in-suite laundry, air conditioning, and a titled underground parking stall. The property is currently rented with a property manager and great tenants in place, offering immediate income from day one if you choose to keep it that way, while still being a great option for buyers looking for something simple and low maintenance. Close to shopping, restaurants, transit, schools, and major routes, plus access to Auburn Bay lake. A solid option whether you are getting into the market or adding to your portfolio. Come take a look. (id:51913)
 Apartment
 2 Bedrooms
 2 Bathrooms
 691 sqft
Maintenance, Common Area Maintenance, Heat, Insurance, Ground Maintenance, Property Management, Reserve Fund Contributions, Sewer, Waste Removal, Water
$340.09 Monthly| BathroomTotal | 2 | BedroomsAboveGround | 2 |
| BedroomsTotal | 2 | Appliances | Refrigerator, Dishwasher, Stove, Microwave Range Hood Combo, Window Coverings, Washer/dryer Stack-up |
| ConstructedDate | 2022 | ConstructionMaterial | Wood Frame |
| ConstructionStyleAttachment | Attached | CoolingType | Wall Unit |
| ExteriorFinish | Vinyl Siding | FlooringType | Carpeted, Other, Vinyl Plank |
| HeatingType | Baseboard Heaters, Hot Water | StoriesTotal | 4 |
| SizeInterior | 691 Sqft | TotalFinishedArea | 691.36 Sqft |
| Type | Apartment |
| Acreage | No | LandAmenities | Park, Playground, Recreation Nearby, Schools, Shopping, Water Nearby |
| SizeTotalText | Unknown | ZoningDescription | M-2 D210 |
| Level | Type | Dimensions |
|---|---|---|
| Main Level | 4pc Bathroom | 4.92 Ft x 8.33 Ft |
| Main Level | 4pc Bathroom | 4.92 Ft x 8.42 Ft |
| Main Level | Bedroom | 10.50 Ft x 10.08 Ft |
| Main Level | Kitchen | 13.75 Ft x 9.50 Ft |
| Main Level | Living Room | 13.75 Ft x 11.67 Ft |
| Main Level | Primary Bedroom | 10.42 Ft x 10.08 Ft |