Description
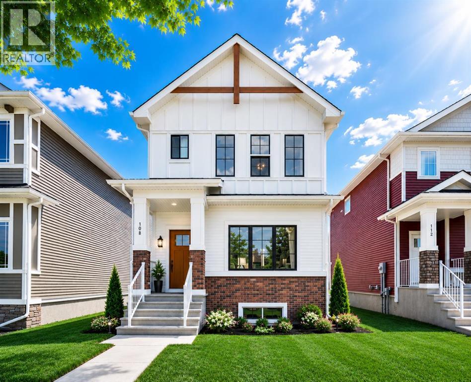
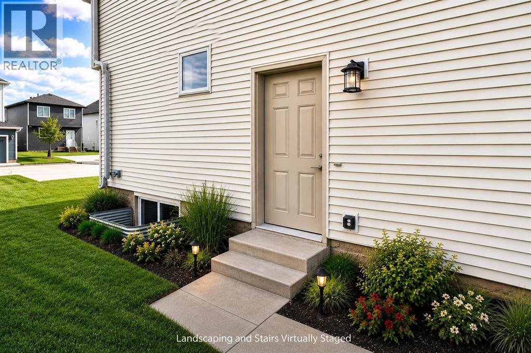
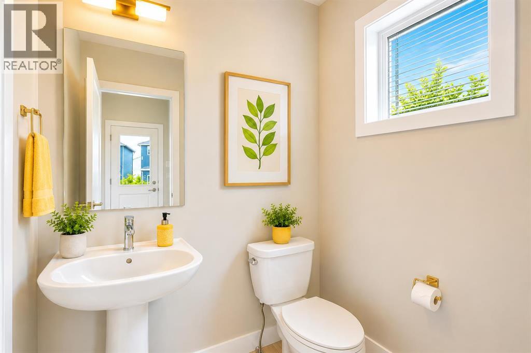
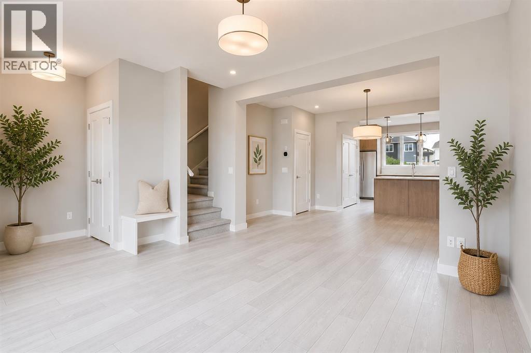
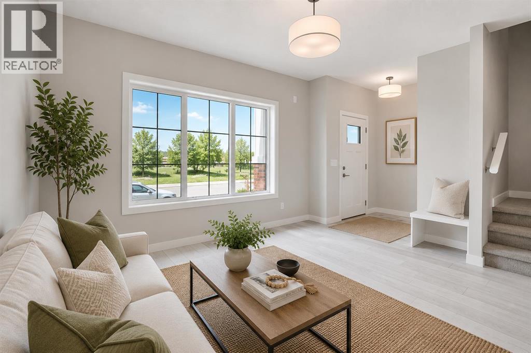
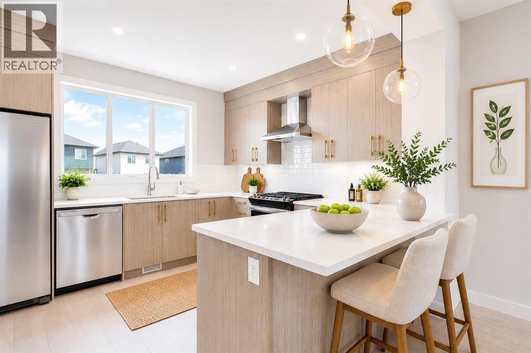
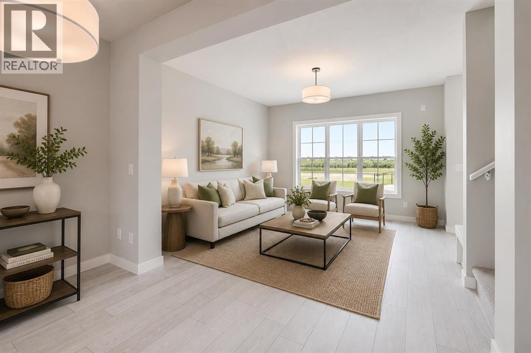
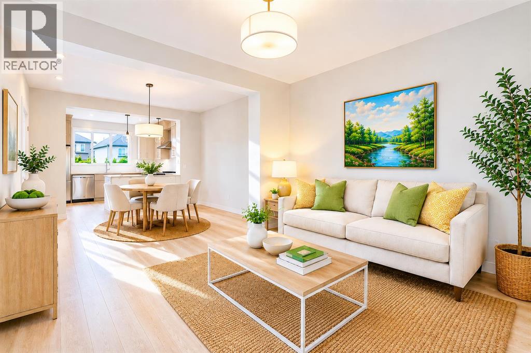
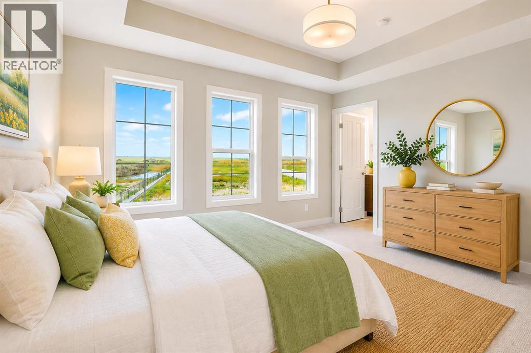
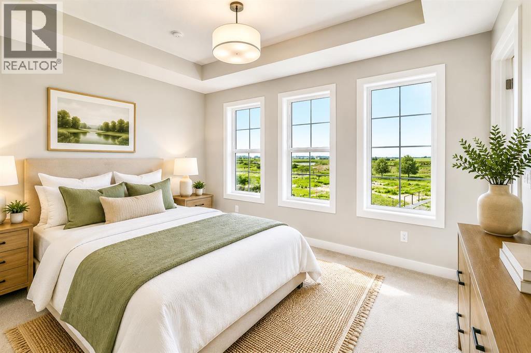
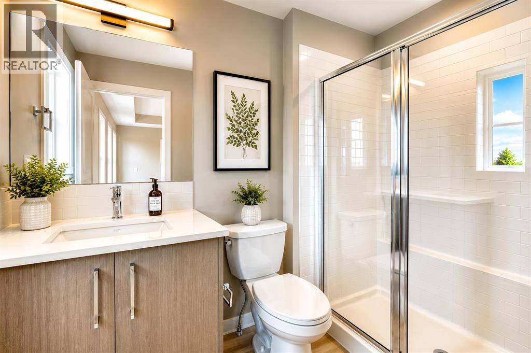
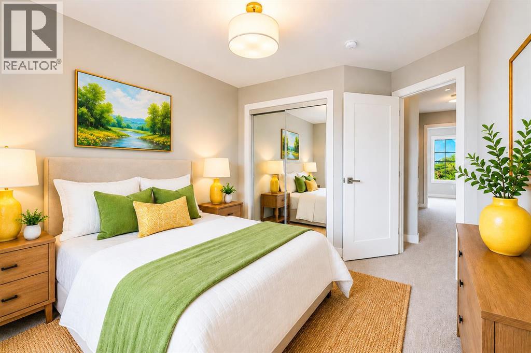
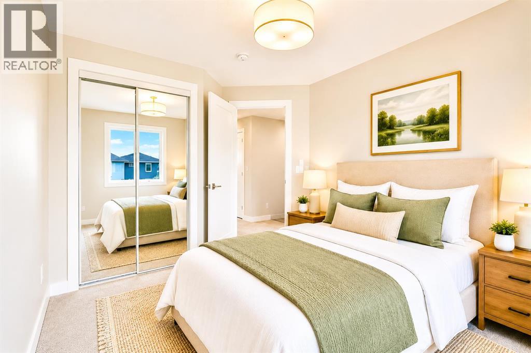
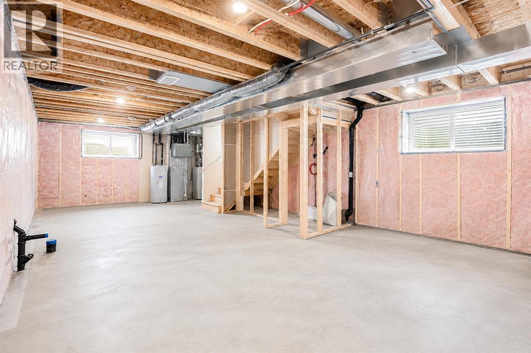
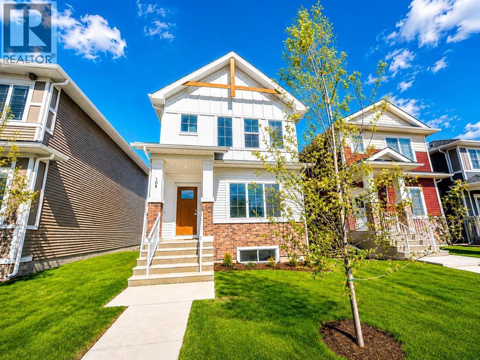
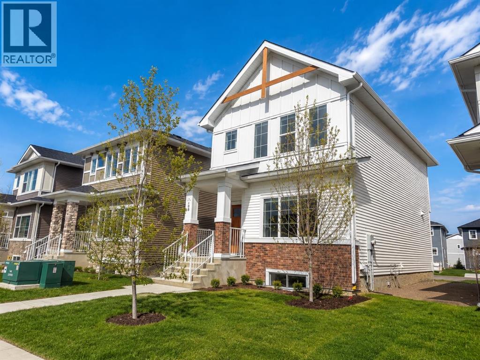
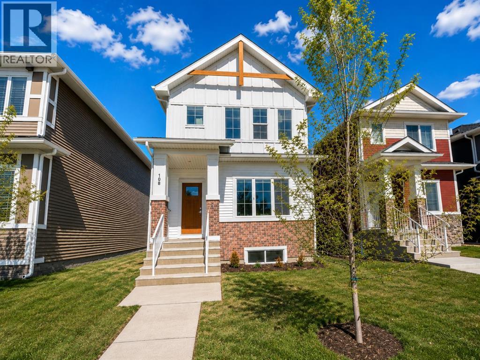
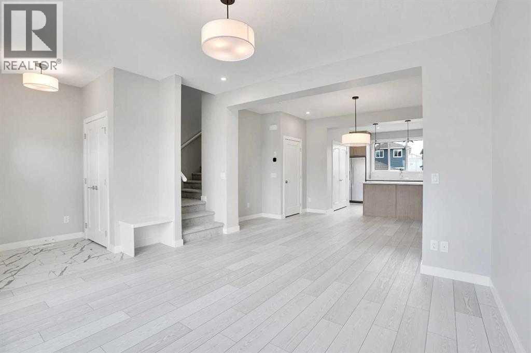
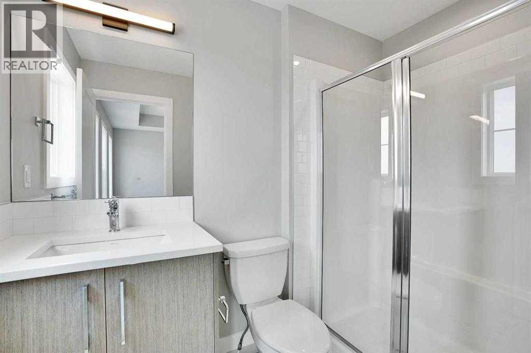
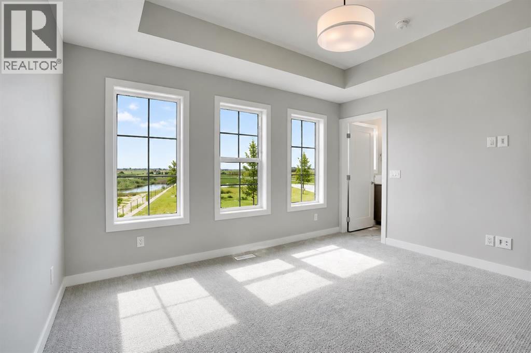
Located in the sought-after community of Bridgeport in Chestermere, enjoy the perfect balance of peaceful living and city convenience. With quick access to Calgary, nearby parks, scenic pathways, shopping, schools, and Chestermere’s vibrant lake lifestyle, this home offers far more than just a place to live — it offers a lifestyle you will love. This is THE modern home where convenience, elegance, and modern living come together beautifully: From the moment you arrive, you’ll be captivated by the striking curb appeal, sleek architectural design, completed parking pad, and upscale finishes that make this home truly unforgettable.Step inside and experience a bright, sun-filled open-concept layout designed to elevate everyday living. Oversized windows dressed with brand-new blinds flood the home with natural light, while beautiful luxury vinyl plank flooring creates a warm and sophisticated atmosphere throughout the main level.At the heart of the home is a stunning contemporary kitchen designed to impress — featuring a gas stove, stainless steel appliances, sleek cabinetry, modern finishes, and seamless flow into the dining and living spaces. Whether you’re hosting unforgettable gatherings or enjoying quiet evenings with loved ones, this home was designed to bring people together in style.A thoughtfully designed powder room near the backyard entrance adds both elegance and practicality, perfectly complementing the intelligent layout of the home. Upstairs, retreat to your luxurious primary suite — a peaceful sanctuary crafted for comfort, relaxation, and everyday indulgence.One of the home’s most extraordinary features is the breathtaking view of the Calgary downtown skyline. Imagine waking up to beautiful skyline views and ending your evenings surrounded by sparkling city lights — a truly spectacular backdrop that transforms this home into something special.The unfinished basement already features a separate entrance, creating incredible future potential. Des ign the perfect basement suite (subject to City approval), entertainment space, home gym, or additional living area tailored entirely to your lifestyle and imagination. (id:51913)



 House
House 3 Bedrooms
 3 Bathrooms
 1459 sqft