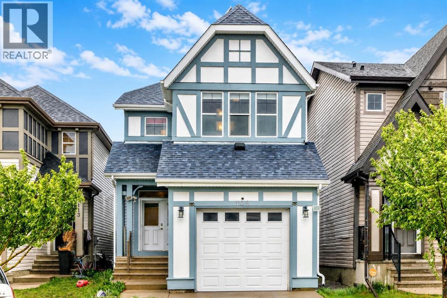
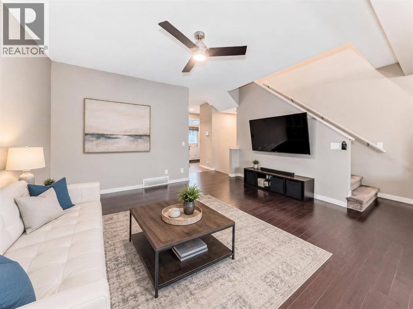
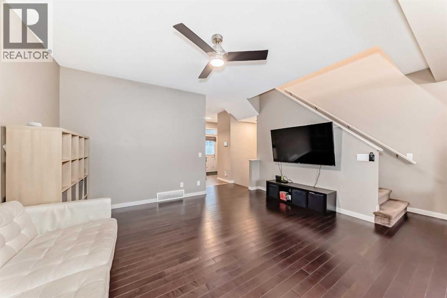
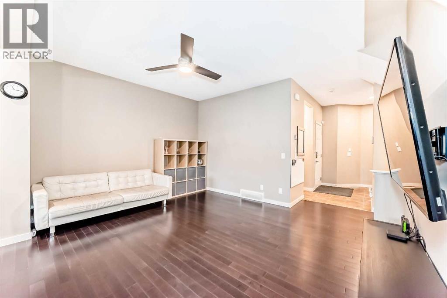
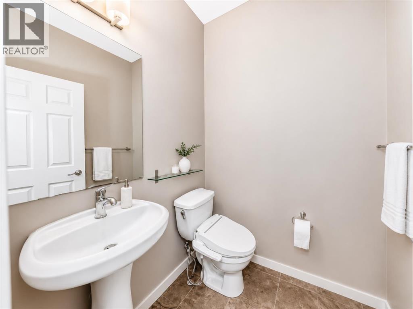
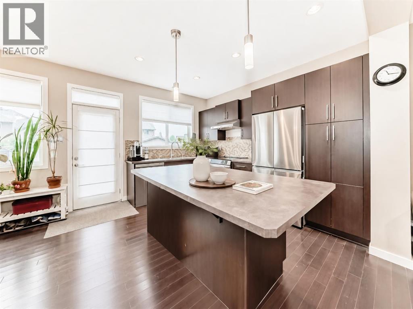
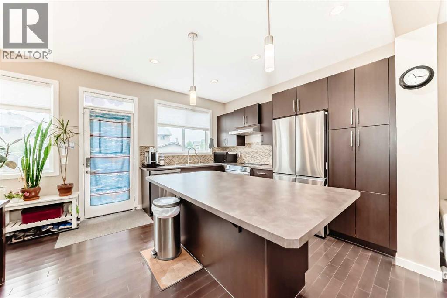
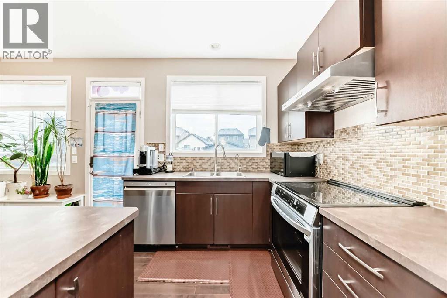
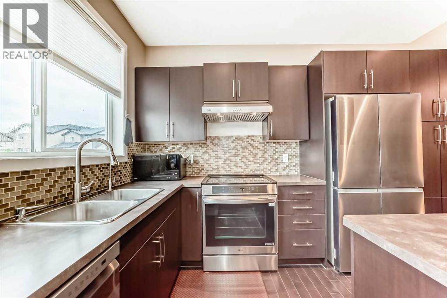
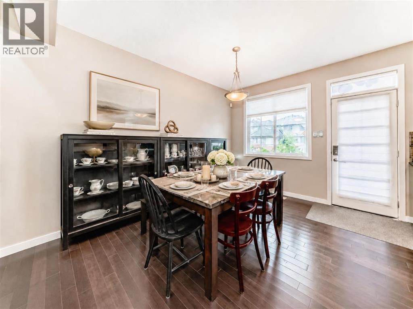
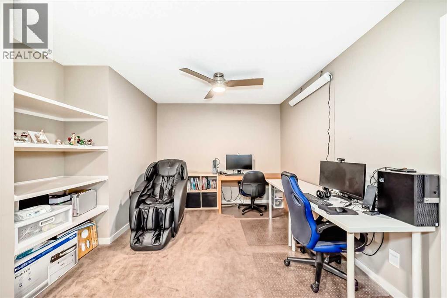
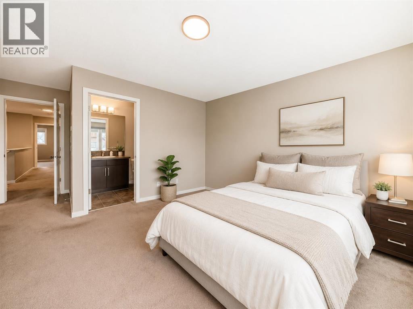
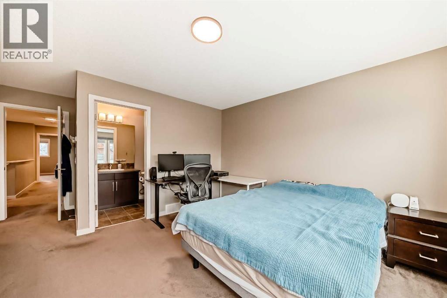
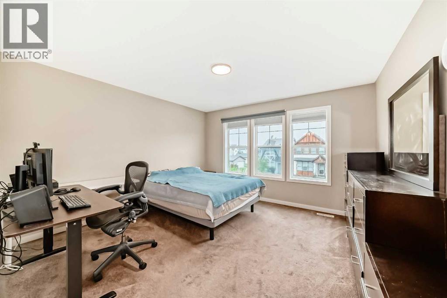
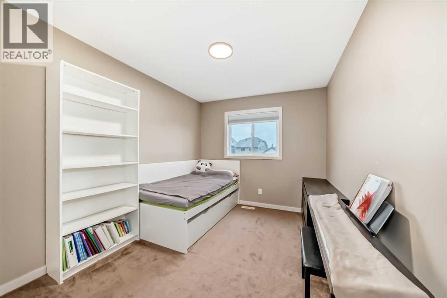
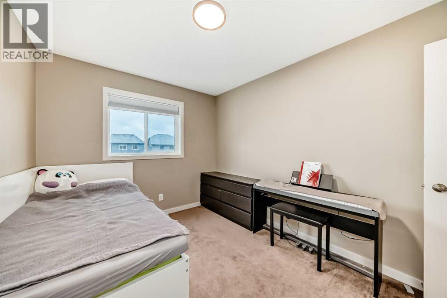
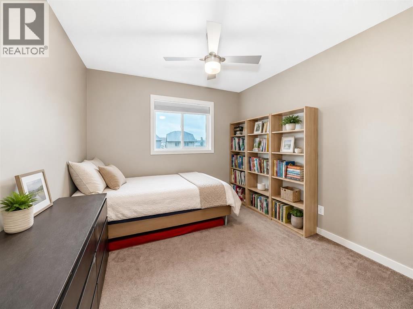
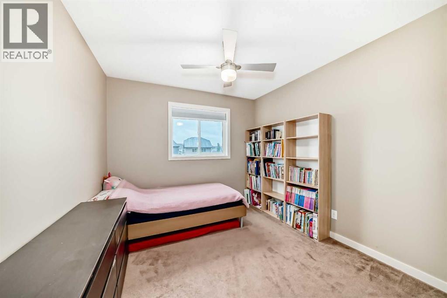
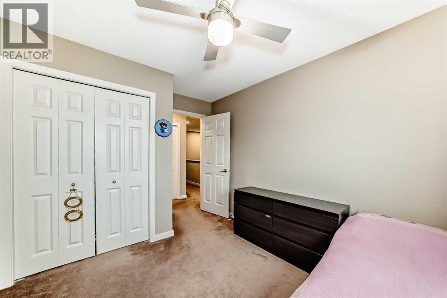
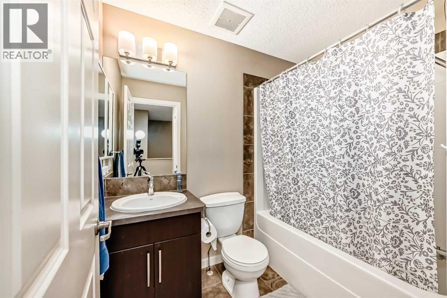
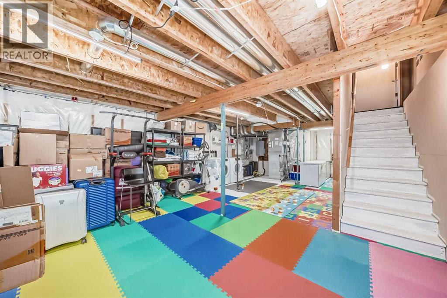
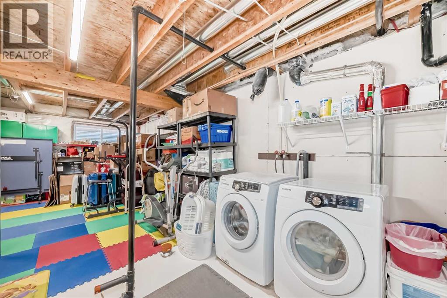
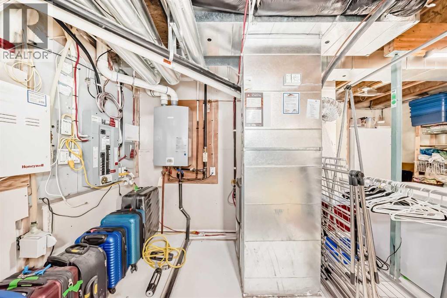
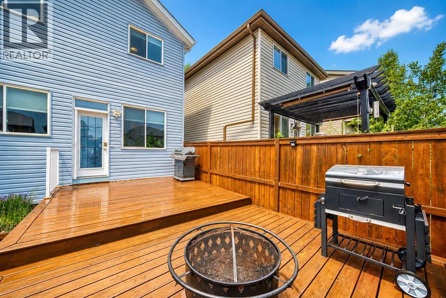
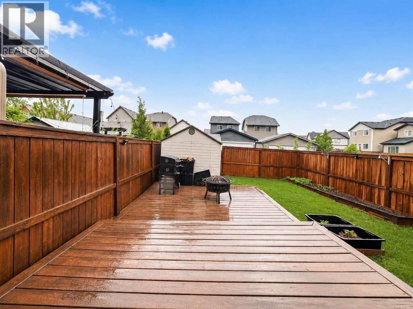
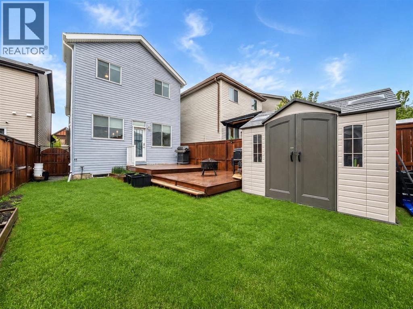
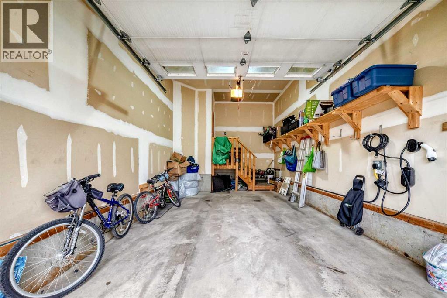
Located on a quiet inner street in the family-friendly community of New Brighton, this spacious 1,617 sq. ft. detached home offers comfort, convenience, and future potential. Schools, playgrounds, parks, and community amenities are all nearby, making this a great setting for families. Built in 2011, the home has been thoughtfully updated with exterior paint, siding, and roof replacement in 2020, air conditioning installed in 2022, solar panels added in 2023, and a new dishwasher, electric range, and refrigerator replaced in 2025. Inside, you’ll find 3 bedrooms, 2.5 bathrooms, and a functional layout designed for everyday living. The attached single garage is EV-ready, adding extra convenience for electric vehicle owners. The spacious undeveloped basement offers excellent flexibility for future development, whether for a recreation room, home office, gym, or additional storage. A great opportunity to own a well-maintained home with valuable updates in one of SE Calgary’s family-friendly communities. (id:51913)
 House
House 3 Bedrooms
 3 Bathrooms
 1618 sqft
| BathroomTotal | 3 | BedroomsAboveGround | 3 |
| BedroomsTotal | 3 | Amenities | Clubhouse, Party Room |
| Appliances | Washer, Refrigerator, Range - Electric, Dishwasher, Dryer, Microwave, Window Coverings | BasementDevelopment | Unfinished |
| BasementType | Full (unfinished) | ConstructedDate | 2011 |
| ConstructionStyleAttachment | Detached | CoolingType | Central Air Conditioning |
| ExteriorFinish | Vinyl Siding | FlooringType | Hardwood |
| FoundationType | Poured Concrete | HalfBathTotal | 1 |
| HeatingType | Forced Air | StoriesTotal | 2 |
| SizeInterior | 1618 Sqft | TotalFinishedArea | 1618 Sqft |
| Type | House |
| Attached Garage | 1 |
| Acreage | No | FenceType | Fence |
| LandAmenities | Playground, Schools | SizeDepth | 10.25 M |
| SizeFrontage | 2.88 M | SizeIrregular | 261.00 |
| SizeTotal | 261 M2|0-4,050 Sqft | SizeTotalText | 261 M2|0-4,050 Sqft |
| ZoningDescription | R-g |
| Level | Type | Dimensions |
|---|---|---|
| Second Level | Primary Bedroom | 12.67 Ft x 12.92 Ft |
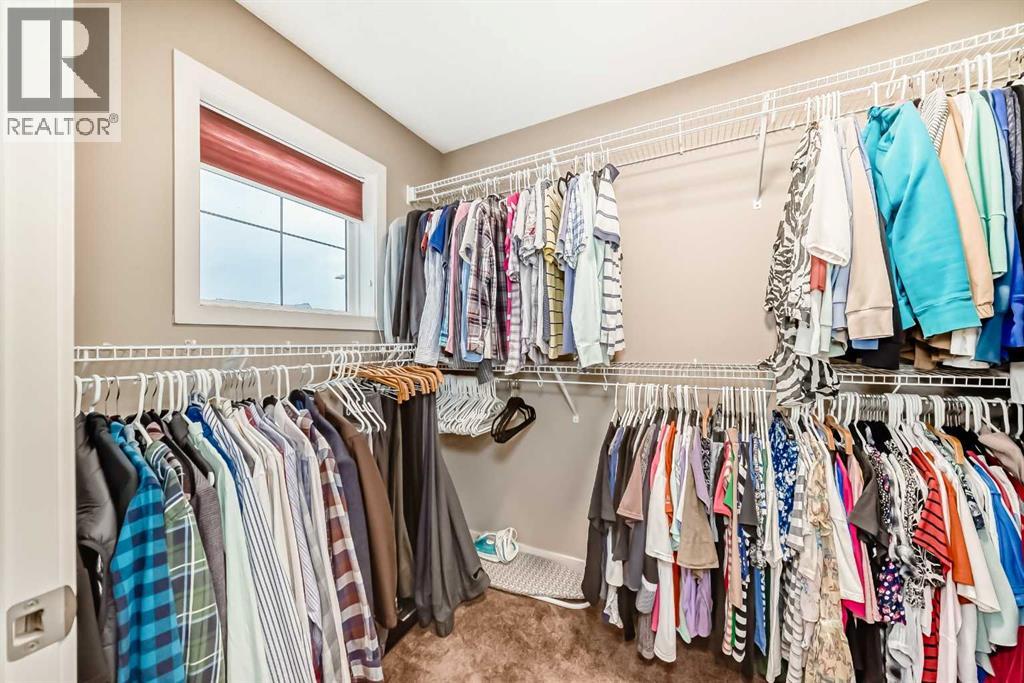
| Second Level | 4pc Bathroom | 9.00 Ft x 4.92 Ft |
| Second Level | Other | 9.25 Ft x 5.67 Ft |
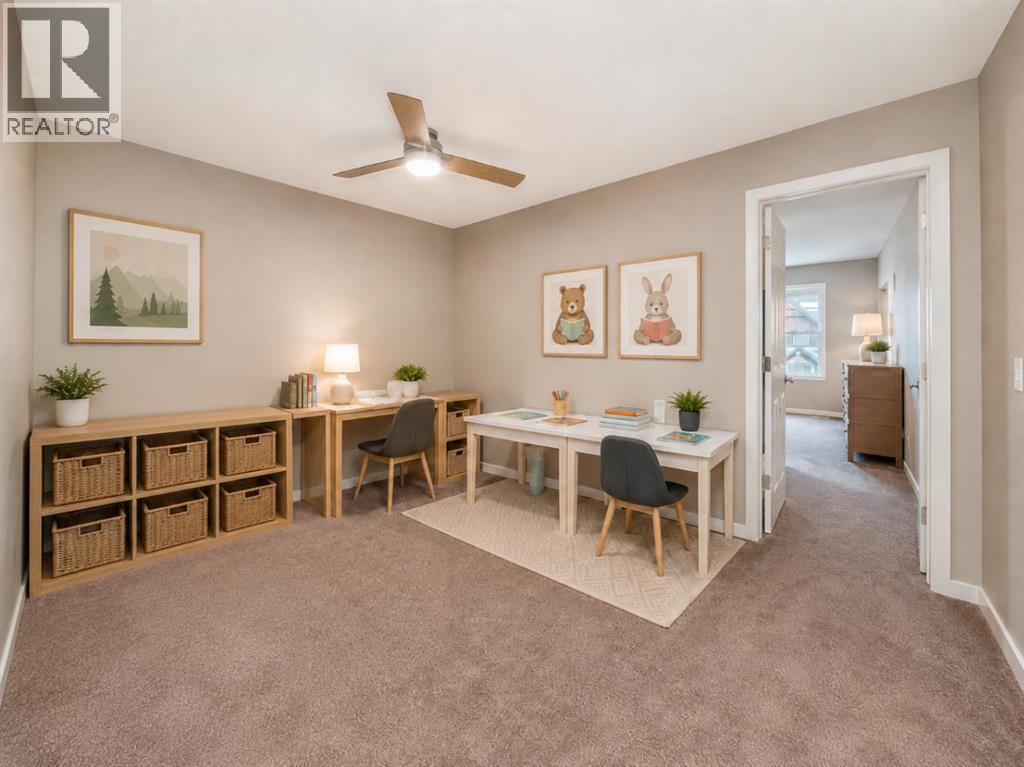
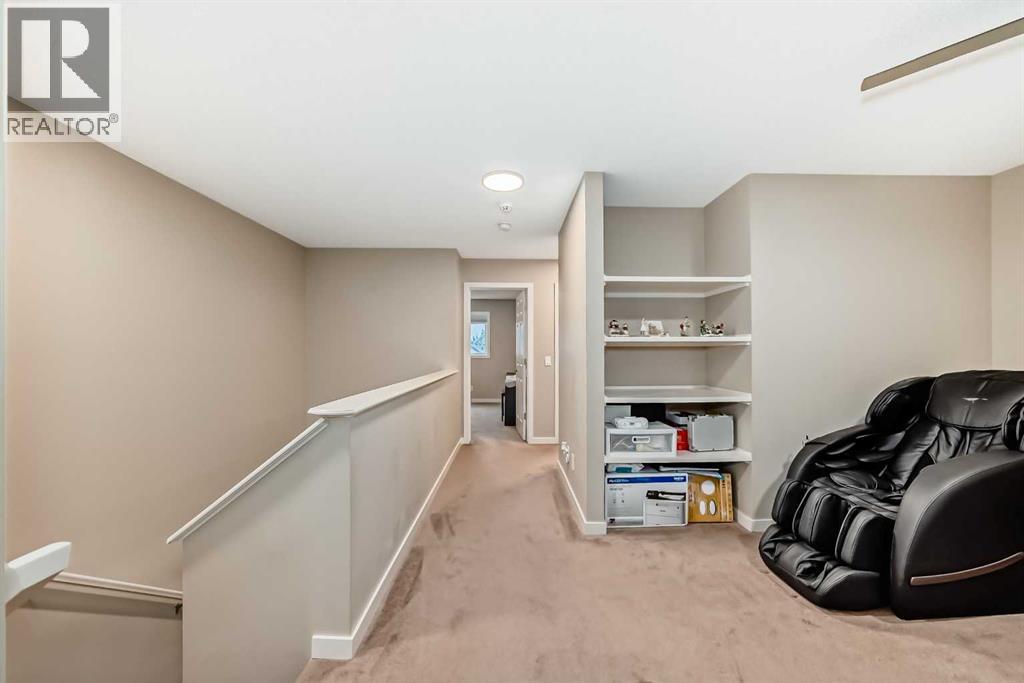
| Second Level | Bonus Room | 13.00 Ft x 9.83 Ft |
| Second Level | Bedroom | 11.58 Ft x 9.00 Ft |
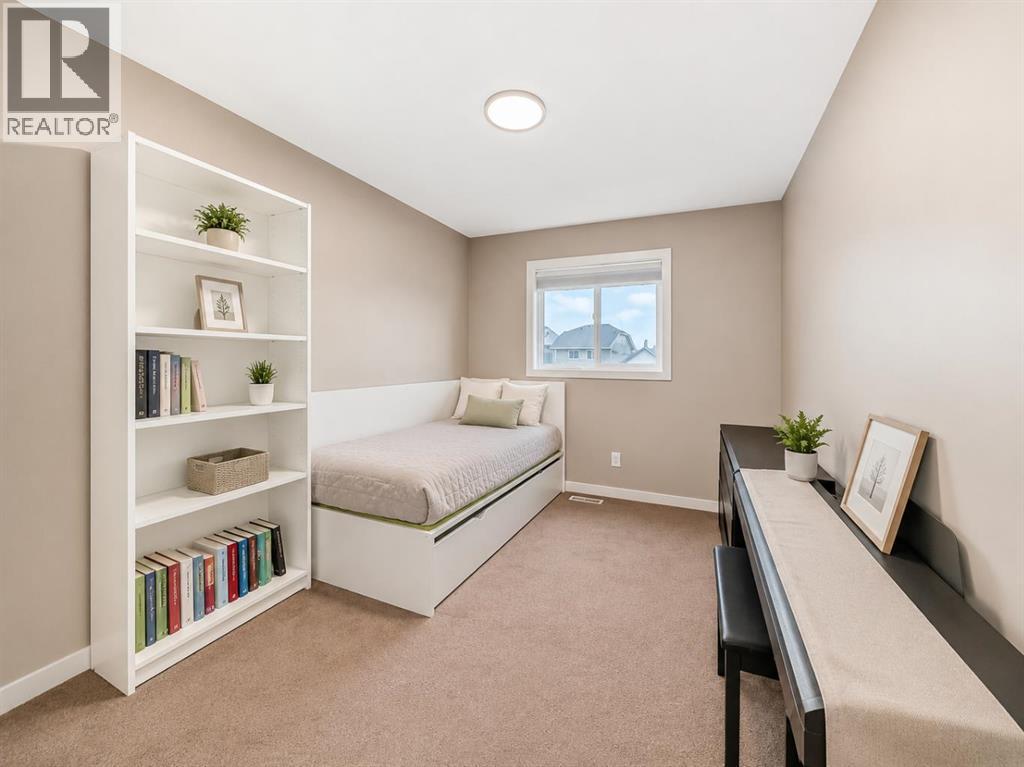
| Second Level | Bedroom | 10.00 Ft x 9.50 Ft |
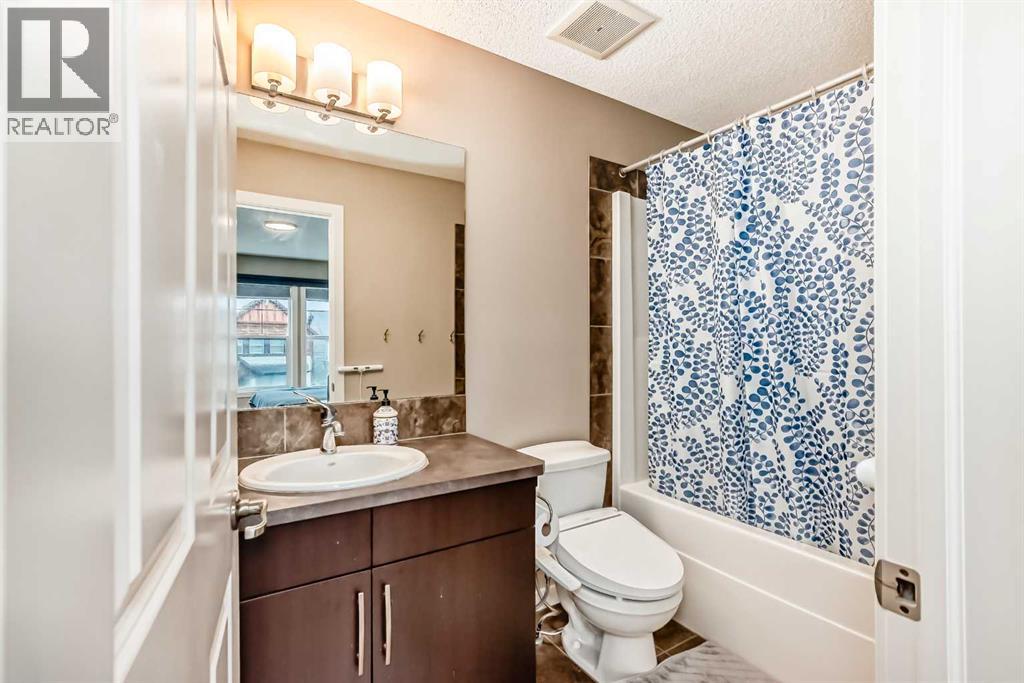
| Second Level | 4pc Bathroom | 7.67 Ft x 5.17 Ft |
| Basement | Other | 33.83 Ft x 17.83 Ft |
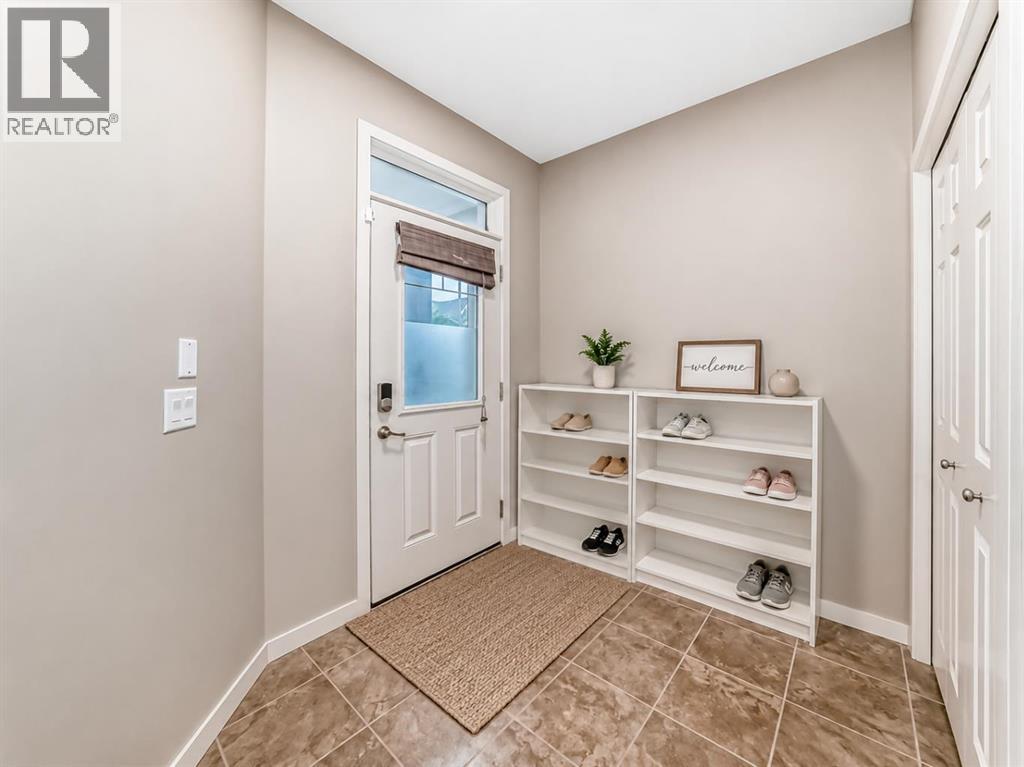
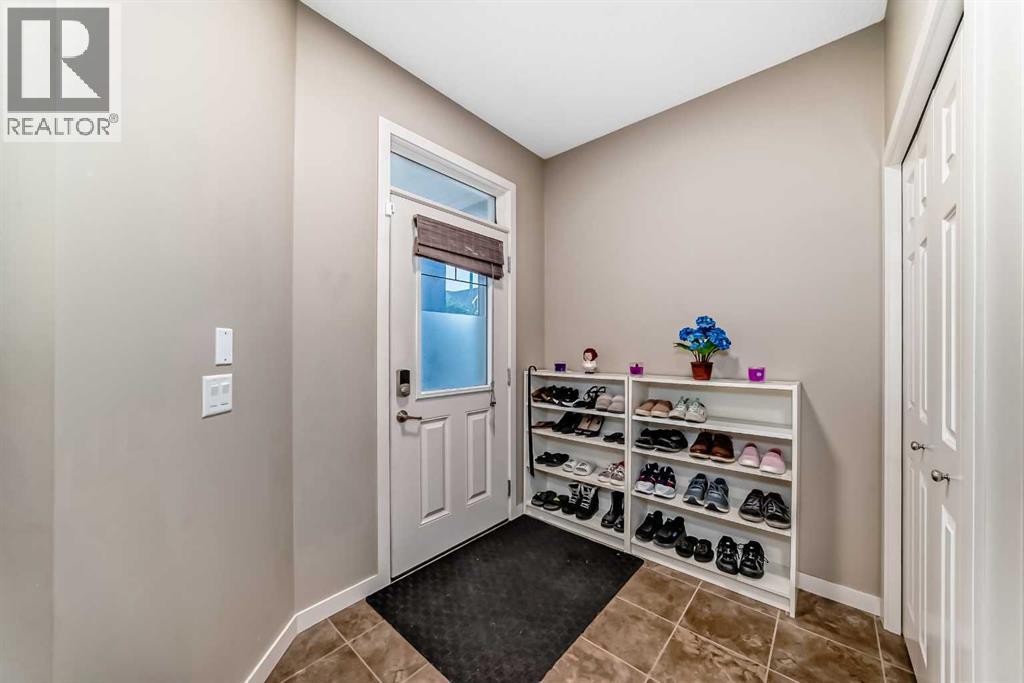
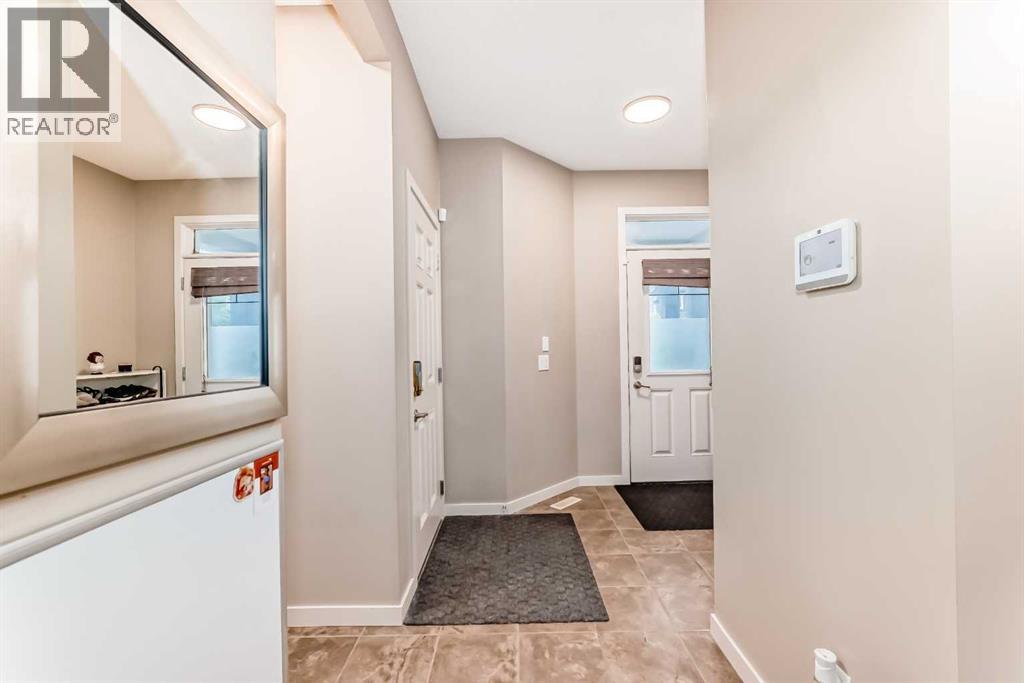
| Main Level | Other | 6.33 Ft x 9.42 Ft |
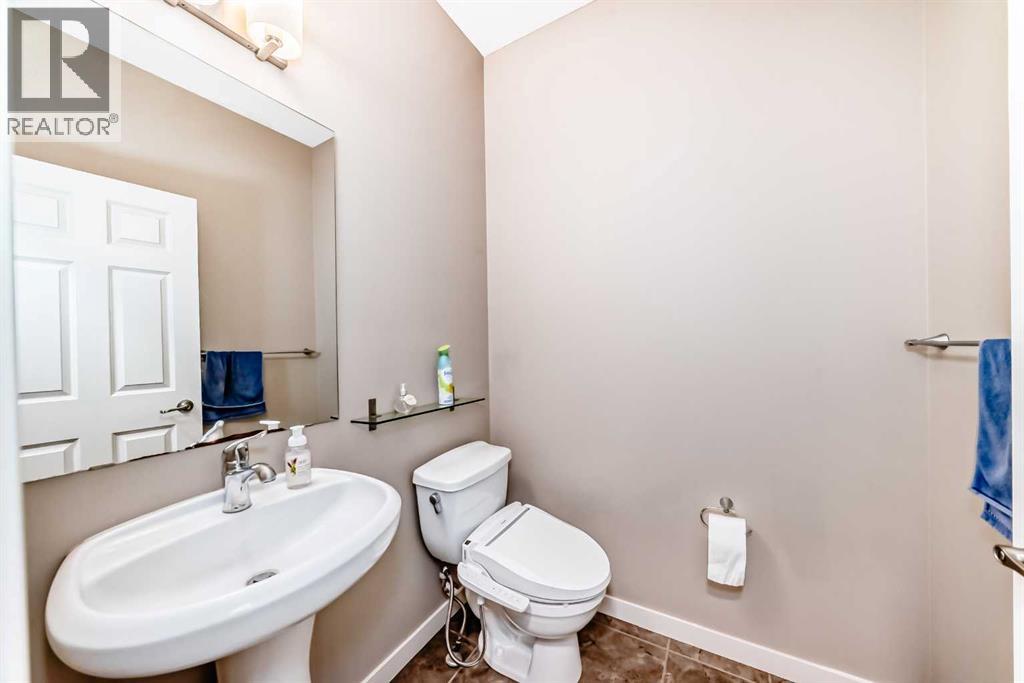
| Main Level | 2pc Bathroom | 5.08 Ft x 5.33 Ft |
| Main Level | Living Room | 14.92 Ft x 11.83 Ft |
| Main Level | Kitchen | 13.00 Ft x 8.92 Ft |
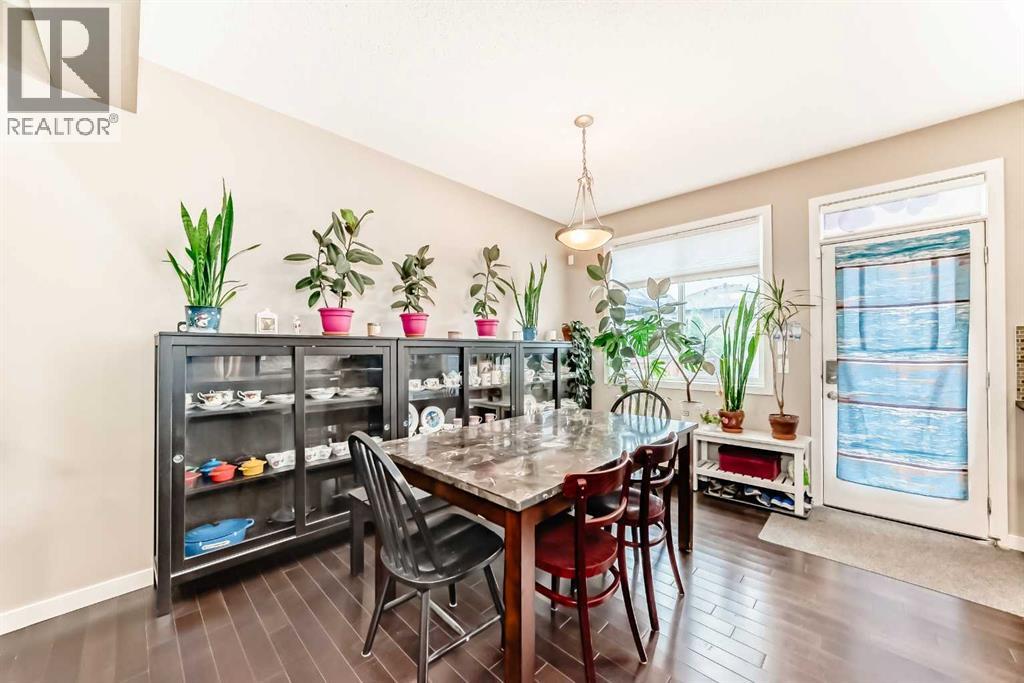
| Main Level | Dining Room | 12.00 Ft x 8.08 Ft |