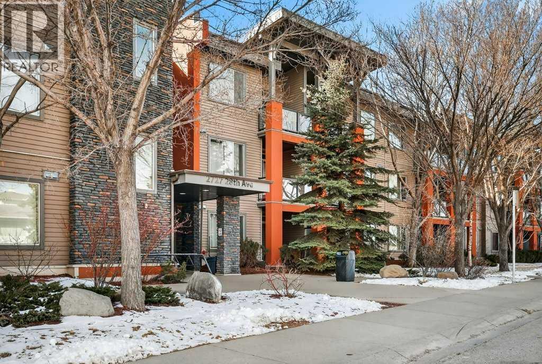
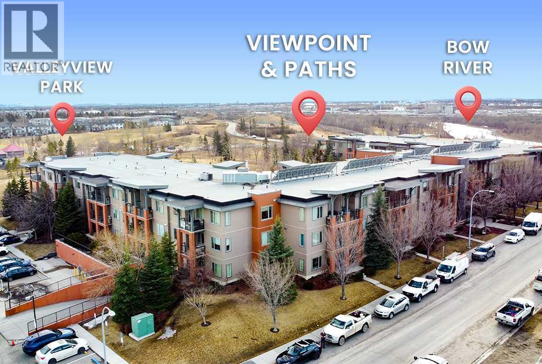
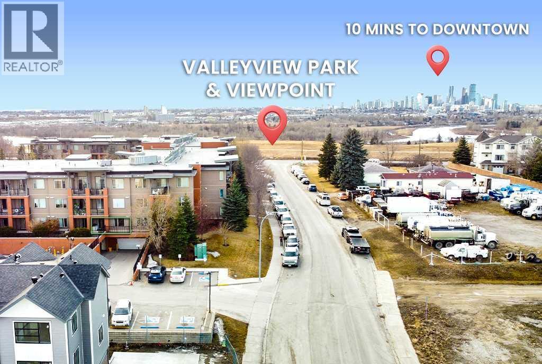
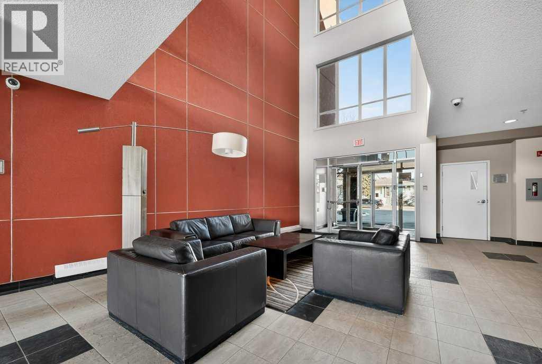
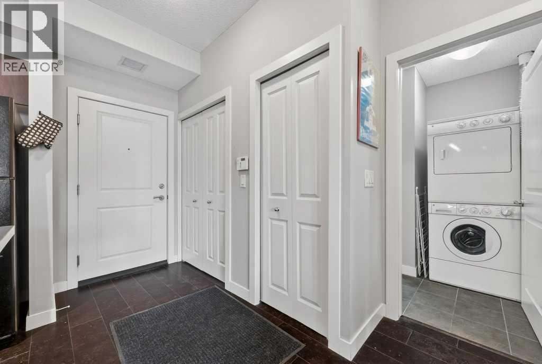
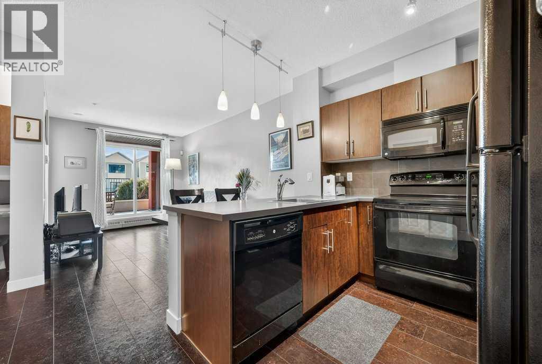
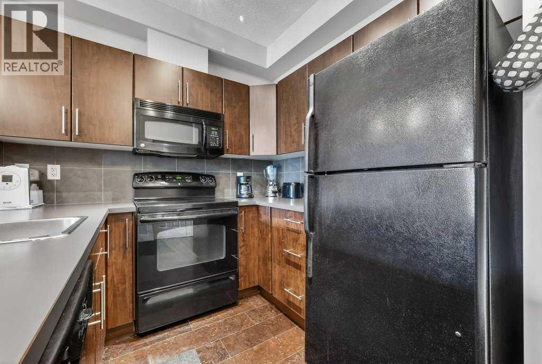
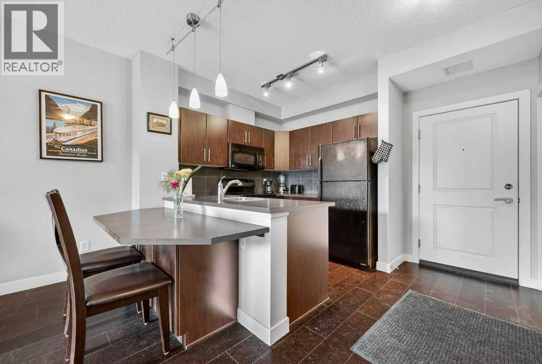
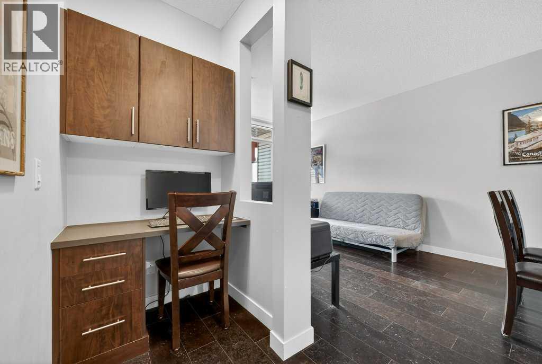
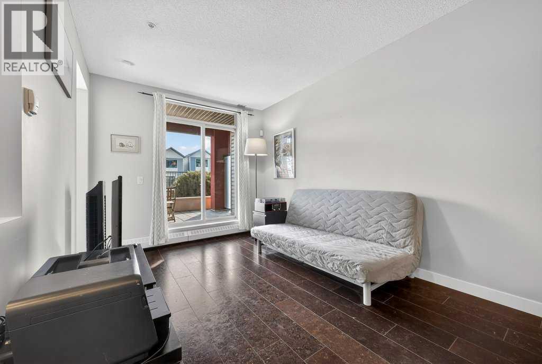
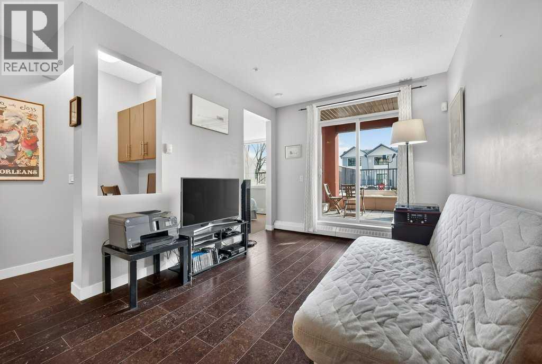
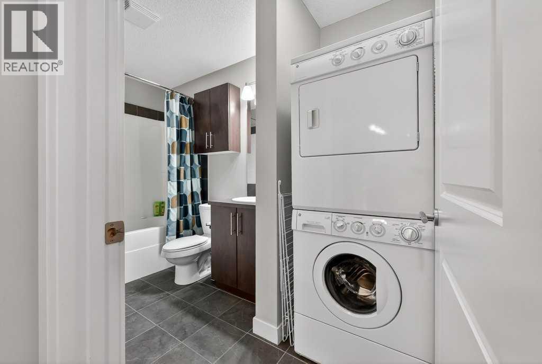
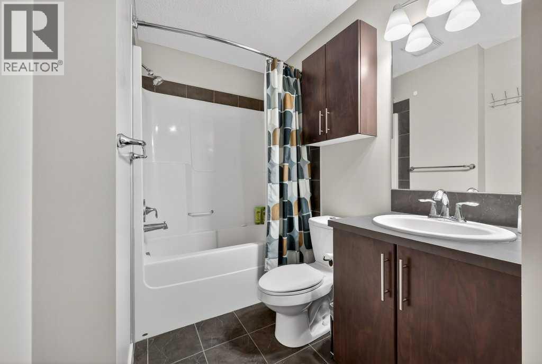
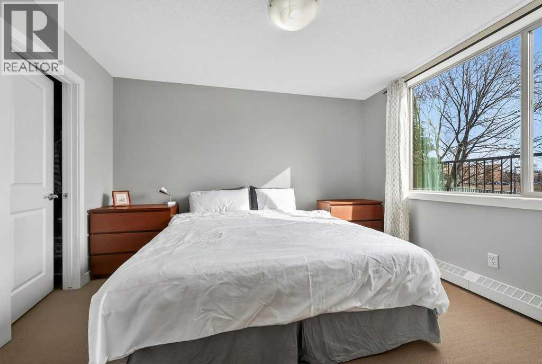
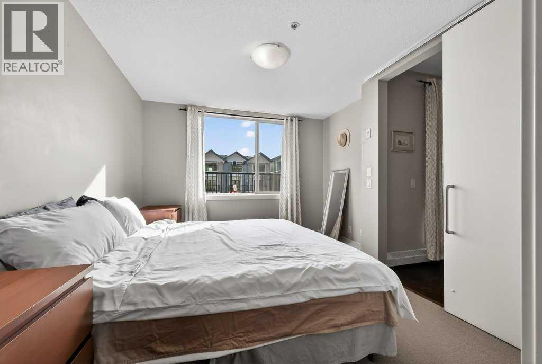
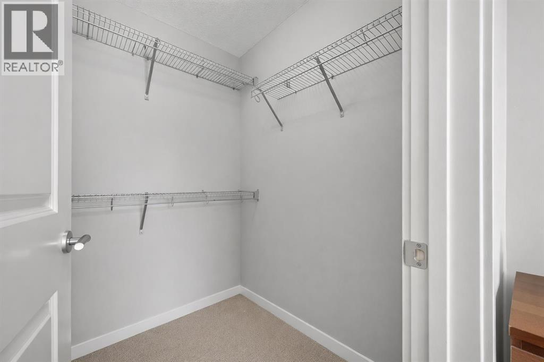
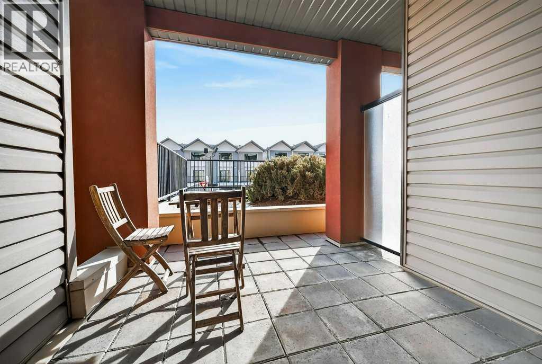

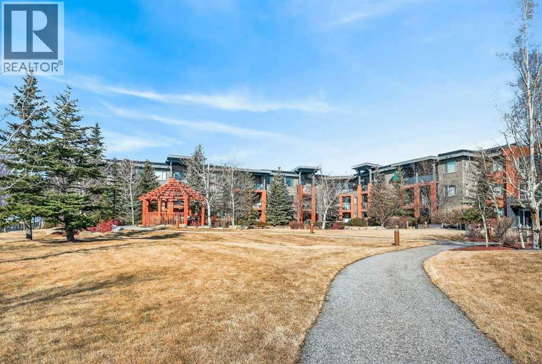

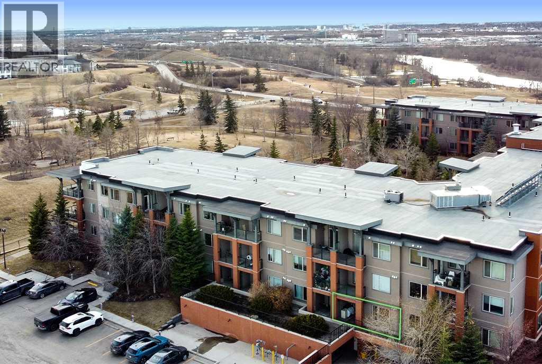
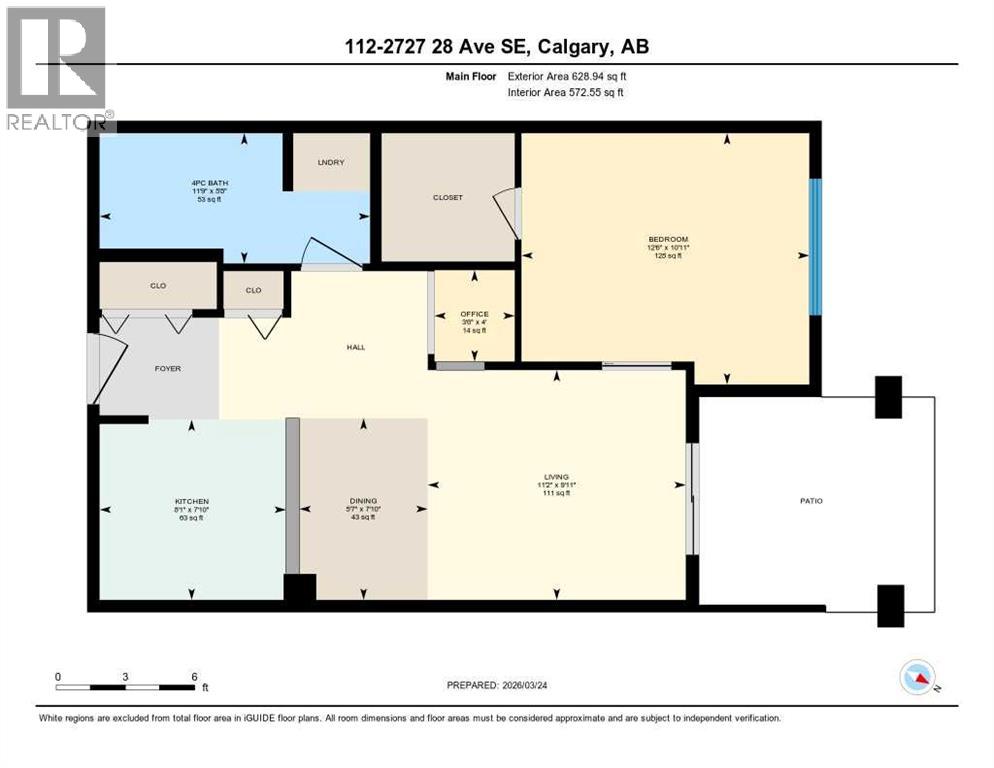
Welcome to this ground-floor condo, ideally located just steps from Valleyview Park and the Bow River pathway system, where you can enjoy beautiful views of the downtown skyline. With easy access to Deerfoot Trail, commuting downtown or reaching any quadrant of the city is effortless. This well-designed 1-bedroom, 1-bathroom unit offers 573 sq ft of comfortable living space, perfect for first-time buyers, downsizers, or investors. The functional layout features warm cork flooring throughout the main living area, a primary bedroom with a walk-in closet, a spacious bathroom and a thoughtfully designed kitchen complete with a large peninsula and breakfast bar. A built-in office nook provides a convenient work-from-home setup, while in-suite laundry and low condo fees (including heat) add to the home’s practicality. Enjoy the peace and privacy of having no neighbours below, along with the convenience of titled parking. Located in a quiet, well-maintained, modern, and pet-friendly building, this home also features a large private patio. You’ll love the easy access to nearby shopping, transit, the Southview Off-Leash Dog Park and a wide variety of dining options along International Avenue. (id:51913)
 Apartment
 1 Bedrooms
 1 Bathrooms
 573 sqft
Maintenance, Condominium Amenities, Common Area Maintenance, Heat, Insurance, Parking, Property Management, Reserve Fund Contributions, Sewer, Waste Removal, Water
$370.63 Monthly| BathroomTotal | 1 | BedroomsAboveGround | 1 |
| BedroomsTotal | 1 | Appliances | Refrigerator, Dishwasher, Stove, Microwave Range Hood Combo, Window Coverings, Washer/dryer Stack-up |
| ConstructedDate | 2009 | ConstructionStyleAttachment | Attached |
| CoolingType | None | ExteriorFinish | Stone, Vinyl Siding |
| FlooringType | Carpeted, Ceramic Tile, Cork | HeatingType | Baseboard Heaters |
| StoriesTotal | 3 | SizeInterior | 573 Sqft |
| TotalFinishedArea | 572.55 Sqft | Type | Apartment |
| Acreage | No | LandAmenities | Park, Playground, Schools, Shopping |
| SizeTotalText | Unknown | ZoningDescription | Dc (pre 1p2007) |
| Level | Type | Dimensions |
|---|---|---|
| Main Level | 4pc Bathroom | 11.75 Ft x 5.67 Ft |
| Main Level | Primary Bedroom | 12.50 Ft x 10.92 Ft |
| Main Level | Kitchen | 8.08 Ft x 7.83 Ft |
| Main Level | Dining Room | 5.58 Ft x 7.83 Ft |
| Main Level | Living Room | 11.17 Ft x 9.92 Ft |
| Main Level | Office | 3.50 Ft x 4.00 Ft |