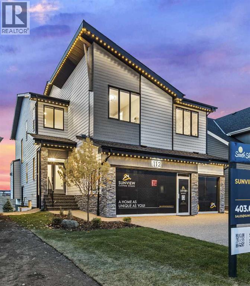
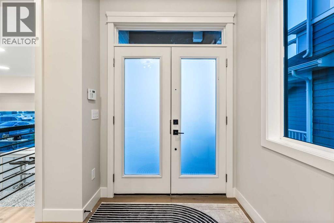
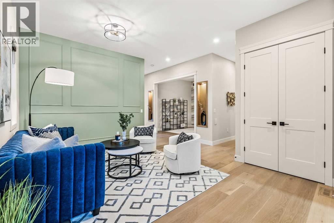
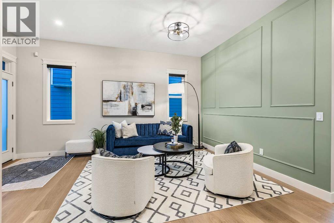
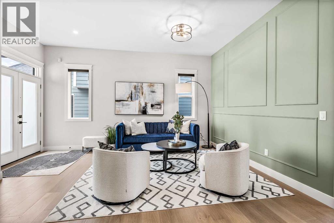
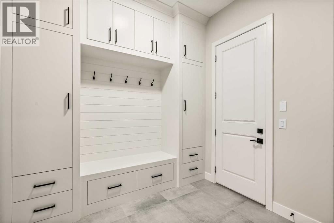
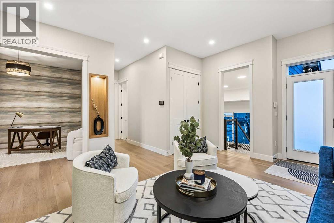
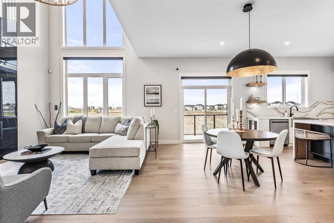
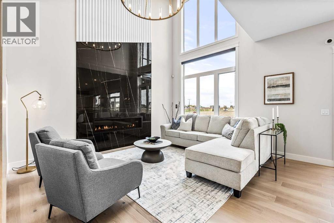
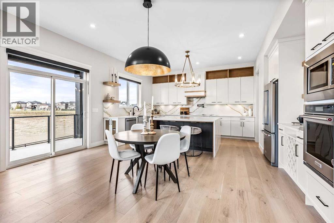
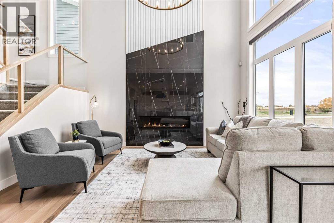
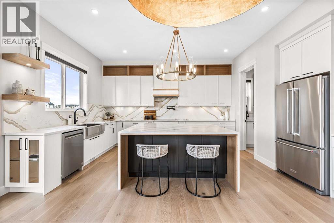
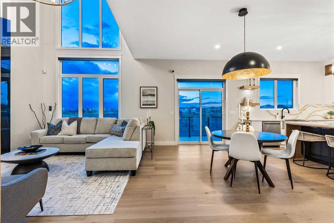
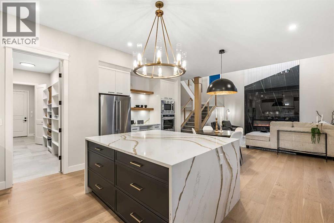
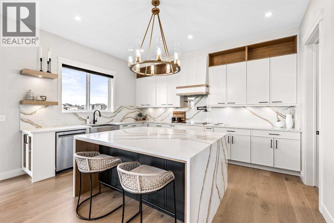
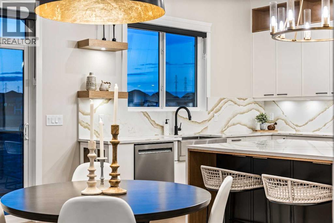
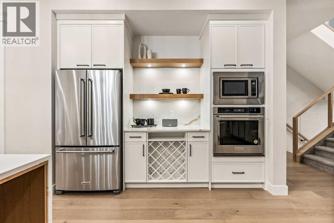
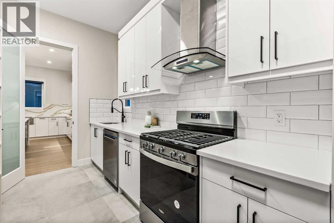
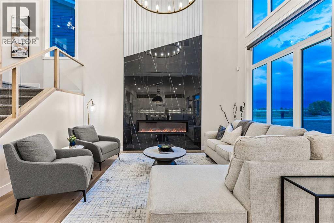
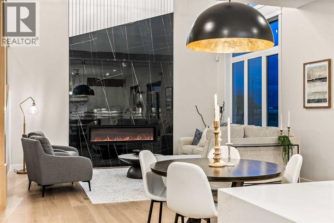
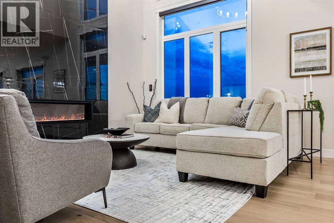
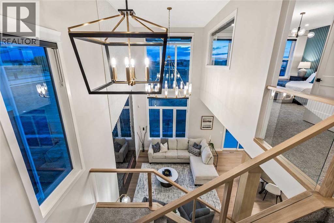
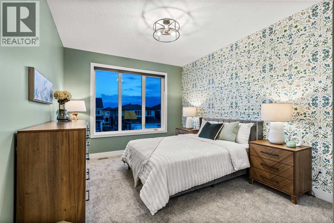
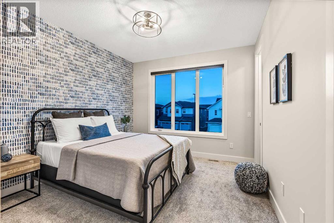
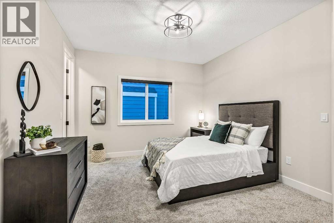
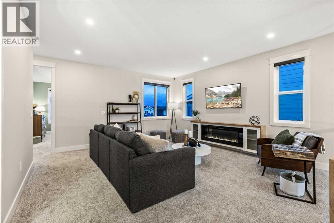
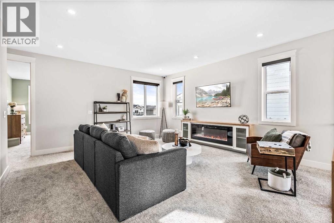
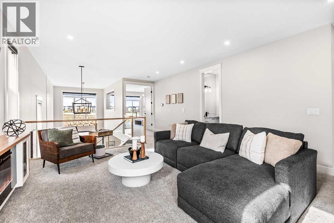
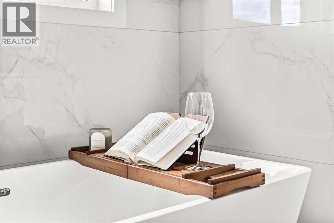
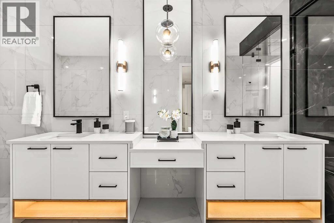
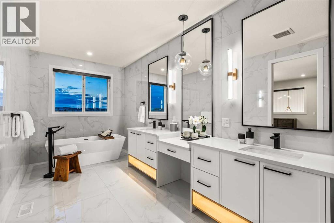
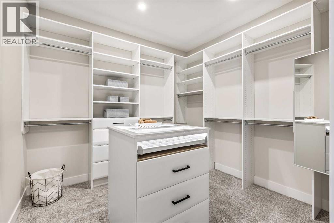
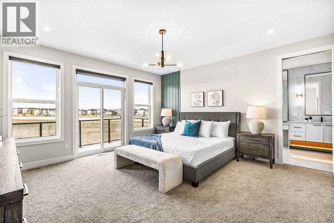
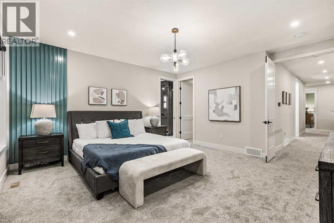
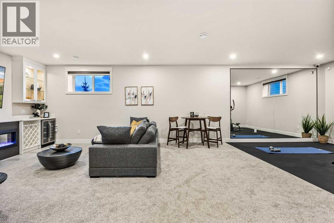
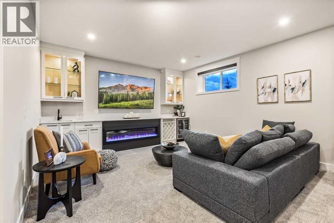
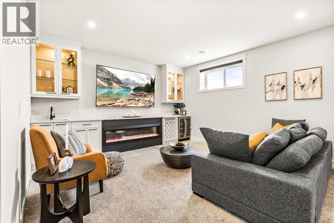
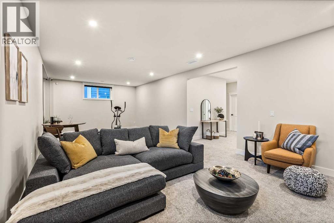
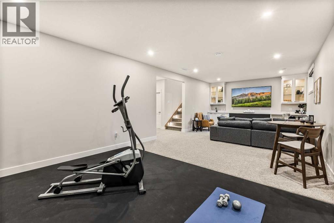
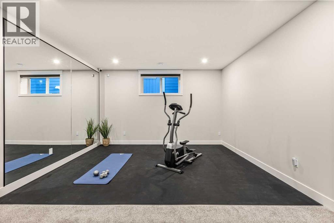
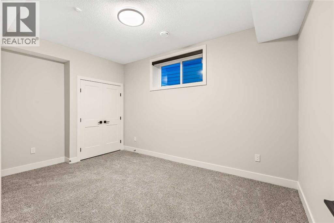
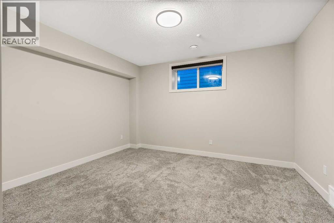
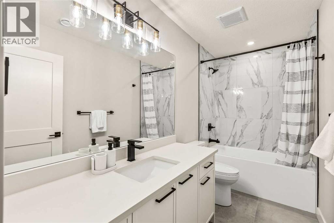
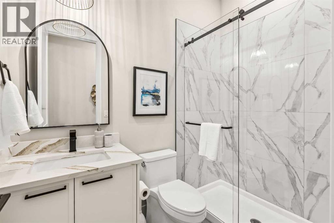
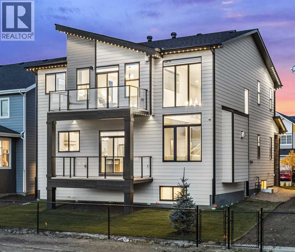
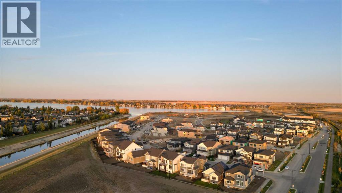
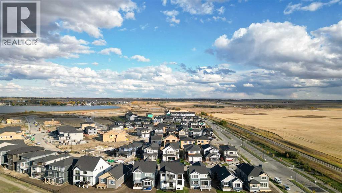
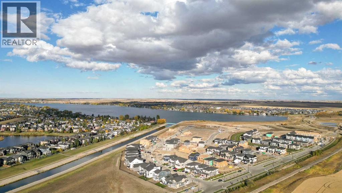
Situated in a tranquil lakeside neighborhood, this stunning two-storey show home offers 6 bedrooms, 5 full bathrooms, and a fully developed basement, all set on a premium lot. The main level features soaring 10-foot ceilings, rich hardwood floors, quartz surfaces, a stylish living room with a feature wall, a private den or office, and a dedicated spice kitchen equipped with a gas range, hood fan, fridge, and dishwasher. The upgraded main kitchen is highlighted by a waterfall island and built-in KitchenAid appliances.The open-to-above family room is designed to impress, showcasing a natural gas fireplace and a striking staircase with glass railings and motion-sensor lighting. Upstairs, you’ll find a spacious bonus room with a fireplace, a convenient laundry room with sink, and a luxurious primary suite complete with a 6-piece ensuite and private balcony. Two additional bedrooms share a Jack and Jill bathroom, while a fourth bedroom is paired with a separate full bath.The fully finished basement includes a separate side entrance, a large recreation room with fireplace, a gym area, wet bar, two bedrooms, and a full bathroom. Completing the home is a triple-car garage, an extended exposed aggregate driveway, and a glass-railed deck—perfectly blending style, space, and functionality. (id:51913)
 House
House 6 Bedrooms
 5 Bathrooms
 3282 sqft
| BathroomTotal | 5 | BedroomsAboveGround | 4 |
| BedroomsBelowGround | 2 | BedroomsTotal | 6 |
| Amenities | Other | Appliances | Washer, Refrigerator, Cooktop - Electric, Range - Gas, Dishwasher, Dryer, Microwave, Oven - Built-in, Hood Fan |
| BasementDevelopment | Finished | BasementFeatures | Separate Entrance |
| BasementType | Full (finished) | ConstructedDate | 2023 |
| ConstructionMaterial | Wood Frame | ConstructionStyleAttachment | Detached |
| CoolingType | Central Air Conditioning | ExteriorFinish | Stone |
| FireplacePresent | Yes | FireplaceTotal | 3 |
| FlooringType | Carpeted, Ceramic Tile, Hardwood, Other | FoundationType | Poured Concrete |
| HeatingFuel | Natural Gas | HeatingType | Forced Air |
| StoriesTotal | 2 | SizeInterior | 3282 Sqft |
| TotalFinishedArea | 3281.61 Sqft | Type | House |
| Attached Garage | 3 |
| Acreage | No | FenceType | Not Fenced |
| LandAmenities | Park, Playground, Schools, Shopping, Water Nearby | SizeDepth | 34.87 M |
| SizeFrontage | 14.11 M | SizeIrregular | 5288.00 |
| SizeTotal | 5288 Sqft|4,051 - 7,250 Sqft | SizeTotalText | 5288 Sqft|4,051 - 7,250 Sqft |
| ZoningDescription | Tbd |
| Level | Type | Dimensions |
|---|---|---|
| Basement | Family Room | 6.58 M x 4.47 M |
| Basement | Exercise Room | 3.53 M x 4.57 M |
| Basement | Bedroom | 3.07 M x 4.27 M |
| Basement | Bedroom | 3.99 M x 4.39 M |
| Basement | Furnace | 5.26 M x 2.62 M |
| Basement | 4pc Bathroom | 1.52 M x 3.30 M |
| Lower Level | Other | 4.88 M x 2.29 M |
| Main Level | Kitchen | 3.35 M x 4.70 M |
| Main Level | Dining Room | 2.44 M x 4.70 M |
| Main Level | Living Room | 4.70 M x 4.75 M |
| Main Level | Other | 2.18 M x 4.37 M |
| Main Level | Other | 4.72 M x 4.72 M |
| Main Level | Den | 3.35 M x 3.63 M |
| Main Level | Other | 8.53 M x 6.86 M |
| Main Level | Other | 2.49 M x 2.74 M |
| Main Level | 3pc Bathroom | 2.51 M x 1.52 M |
| Upper Level | Primary Bedroom | 4.83 M x 4.88 M |
| Upper Level | Other | 3.12 M x 3.07 M |
| Upper Level | Bedroom | 3.96 M x 3.66 M |
| Upper Level | Bedroom | 3.40 M x 4.04 M |
| Upper Level | Bedroom | 3.40 M x 3.81 M |
| Upper Level | Bonus Room | 4.83 M x 5.23 M |
| Upper Level | Laundry Room | 2.21 M x 1.55 M |
| Upper Level | 5pc Bathroom | 2.36 M x 6.32 M |
| Upper Level | 4pc Bathroom | 1.50 M x 3.23 M |
| Upper Level | 3pc Bathroom | 1.52 M x 3.36 M |