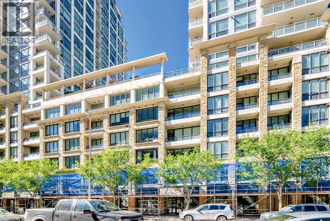
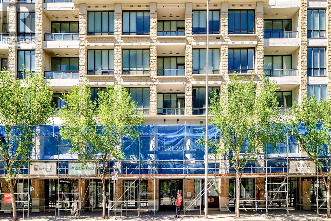
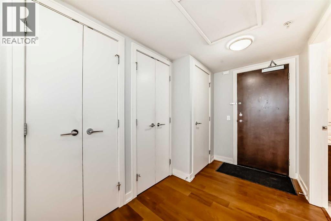
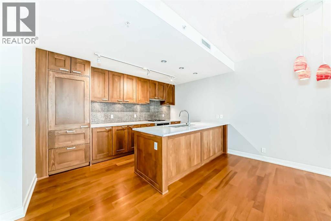
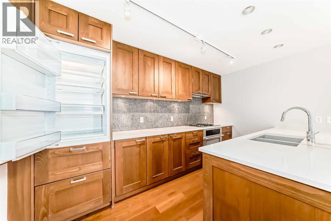
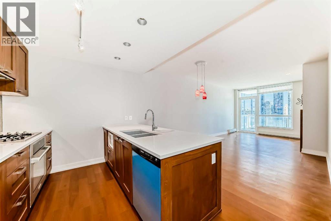
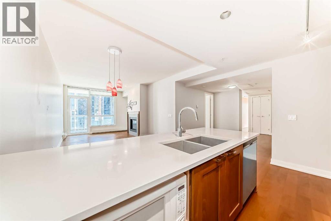
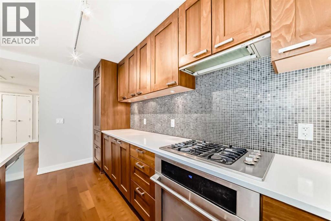
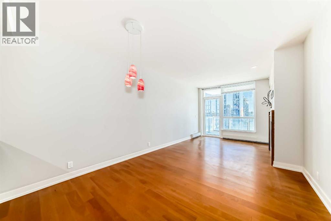
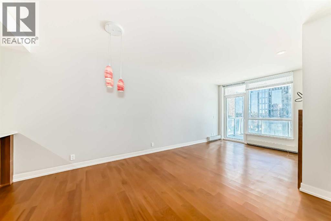
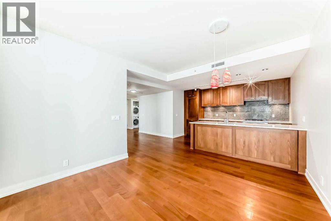
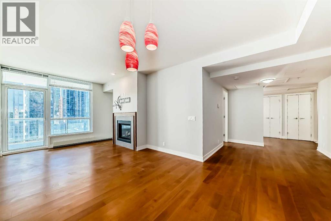
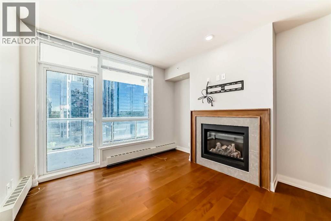
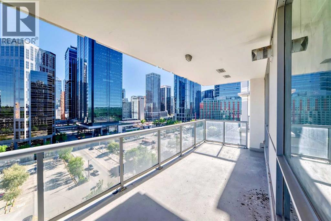
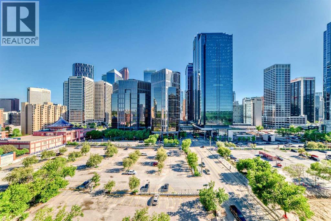
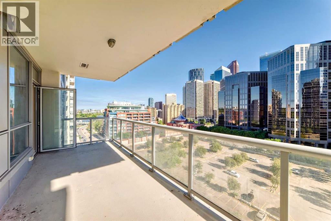
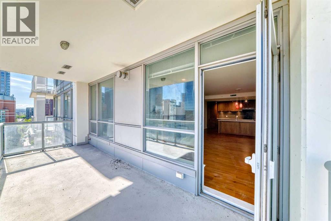
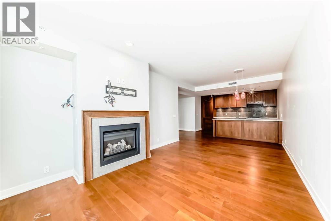
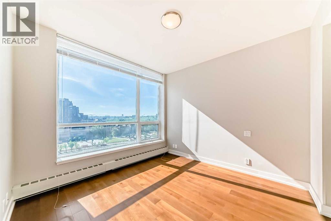
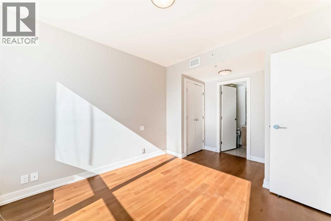
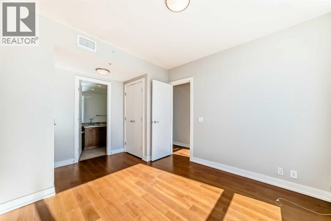
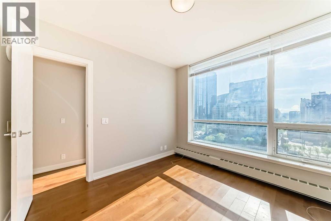
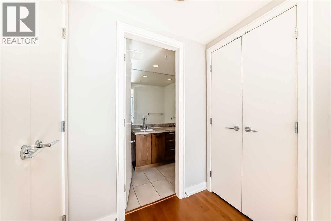
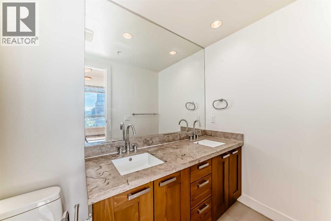
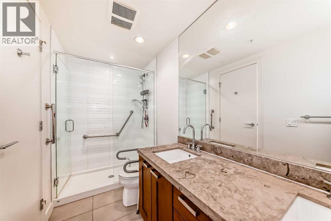
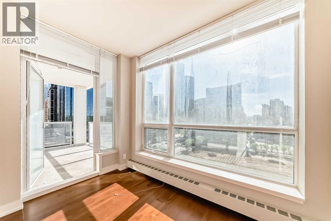
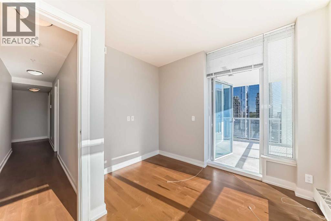
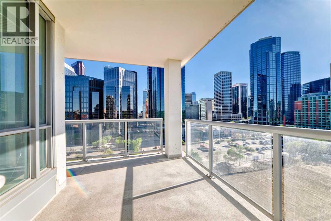
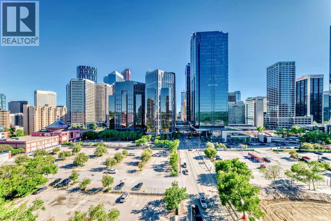
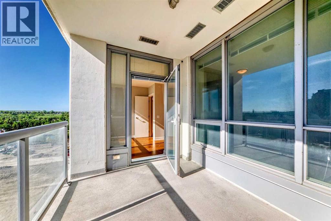
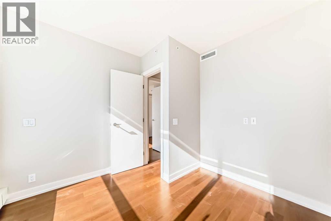
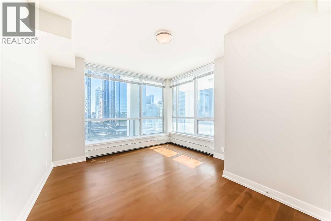
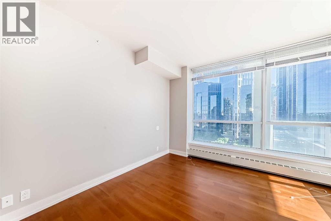
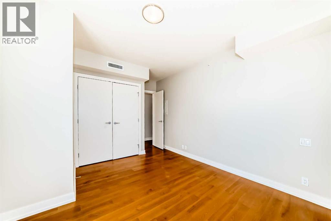
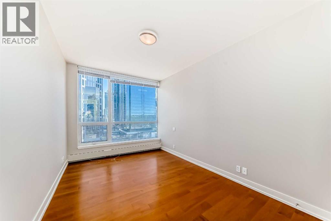
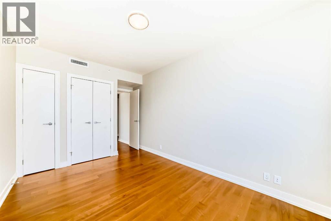
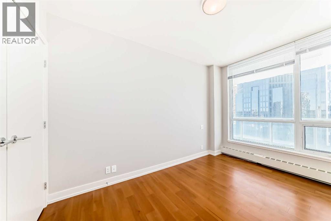
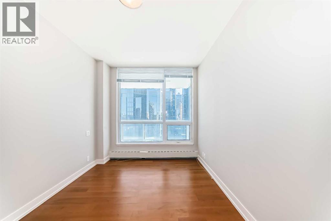
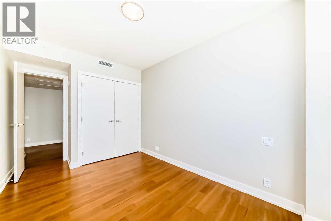
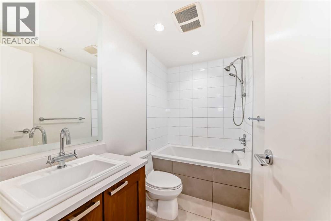
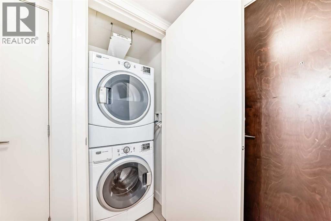
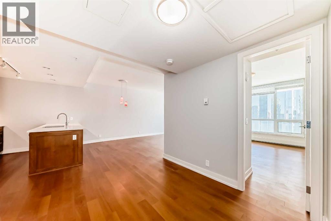
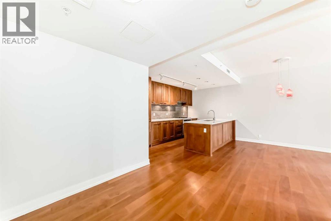
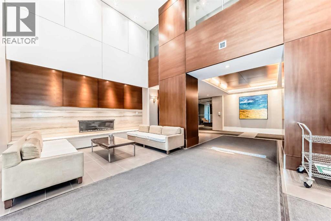
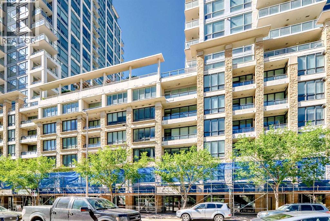
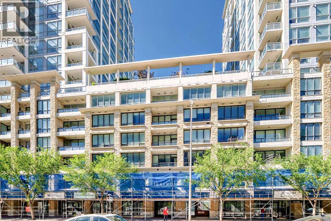
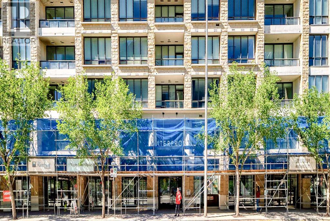
Welcome to this spacious 5 bedrooms, 2 bathrooms suite on 11th floor with 1479 sq. ft. Concrete building with full sprinkler system for your peace of mind. Huge balcony overlook downtown view and 2 underground side by side parking stalls at Waterfront's exclusive Tower B. This luxury condo backing onto Bow River and Prince’s Island Park. Large open concept living and dining areas with fireplace, perfect for entertaining. Beautiful downtown view. Central air conditioning. Located between Calgary's downtown core and Prince's Island Park. Walk to work via the +15 network located steps away or go for a run along the river path and Prince's Island Park. Wide open living spaces, vertically extended windows and premium quality appliances are all included. Residents have access to over 6000 sq. ft. of amenities including private owner's lounge, fully-equipped fitness centre and yoga studio, indoor whirlpool and steam rooms, private movie theatre, guest’s suite, and executive concierge. Be sure to explore the 3D tour. Book today for private viewing. (id:51913)
 Apartment
 5 Bedrooms
 2 Bathrooms
 1479 sqft
Maintenance, Condominium Amenities, Common Area Maintenance, Heat, Insurance, Interior Maintenance, Parking, Property Management, Reserve Fund Contributions, Security, Sewer, Waste Removal, Water
$1,358.08 Monthly| BathroomTotal | 2 | BedroomsAboveGround | 5 |
| BedroomsTotal | 5 | Amenities | Exercise Centre, Whirlpool |
| Appliances | Washer, Refrigerator, Cooktop - Gas, Dishwasher, Dryer, Garburator, Hood Fan, Window Coverings | ConstructedDate | 2011 |
| ConstructionMaterial | Poured Concrete | ConstructionStyleAttachment | Attached |
| CoolingType | Central Air Conditioning | ExteriorFinish | Concrete |
| FireplacePresent | Yes | FireplaceTotal | 1 |
| FlooringType | Hardwood | HeatingFuel | Natural Gas |
| HeatingType | Baseboard Heaters | StoriesTotal | 22 |
| SizeInterior | 1479 Sqft | TotalFinishedArea | 1479 Sqft |
| Type | Apartment |
| Underground |
| Acreage | No | FenceType | Not Fenced |
| LandAmenities | Park, Playground, Shopping | SizeTotalText | Unknown |
| ZoningDescription | Dc (pre 1p2007) |
| Level | Type | Dimensions |
|---|---|---|
| Main Level | Kitchen | 8.50 Ft x 13.33 Ft |
| Main Level | Living Room | 11.83 Ft x 11.42 Ft |
| Main Level | Bedroom | 8.92 Ft x 12.92 Ft |
| Main Level | Bedroom | 13.58 Ft x 11.42 Ft |
| Main Level | Primary Bedroom | 10.58 Ft x 10.42 Ft |
| Main Level | 4pc Bathroom | 4.83 Ft x 8.08 Ft |
| Main Level | Laundry Room | 3.08 Ft x 3.17 Ft |
| Main Level | Dining Room | 10.50 Ft x 10.75 Ft |
| Main Level | Other | 7.50 Ft x 21.17 Ft |
| Main Level | Bedroom | 13.75 Ft x 9.33 Ft |
| Main Level | Other | 4.25 Ft x 10.25 Ft |
| Main Level | Other | 5.50 Ft x 5.00 Ft |
| Main Level | 4pc Bathroom | 8.00 Ft x 4.92 Ft |
| Main Level | Bedroom | 10.33 Ft x 10.25 Ft |