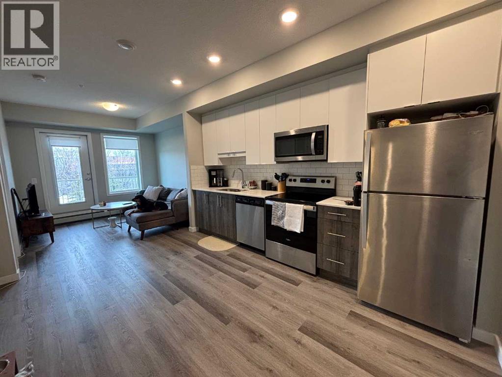
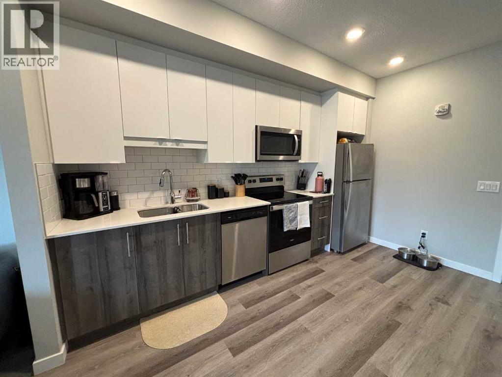
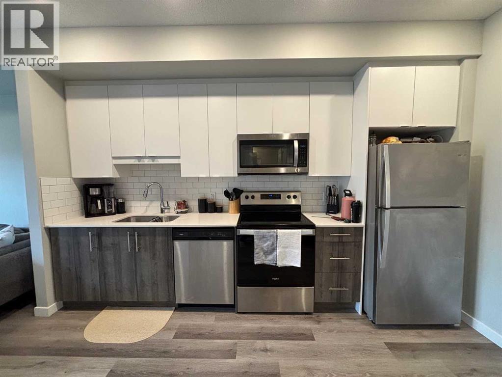
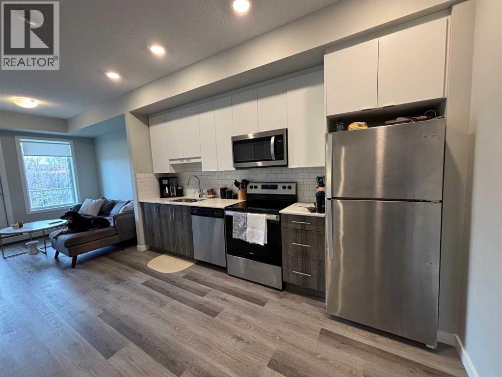
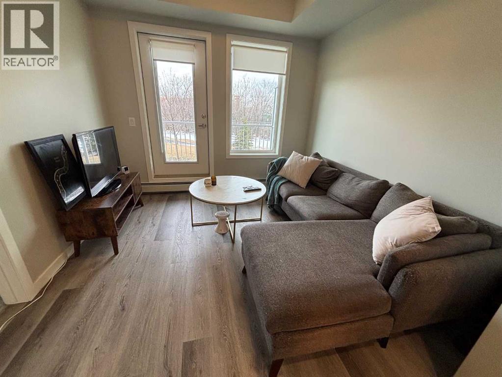
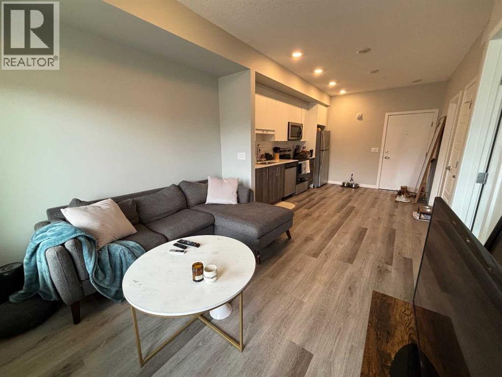
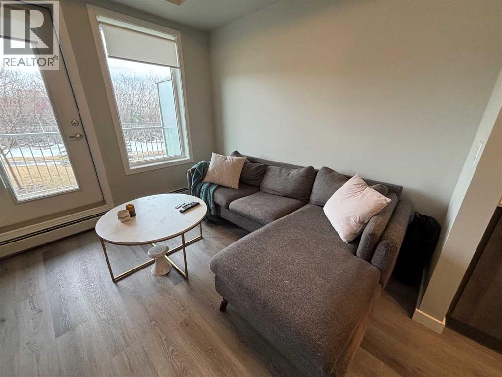
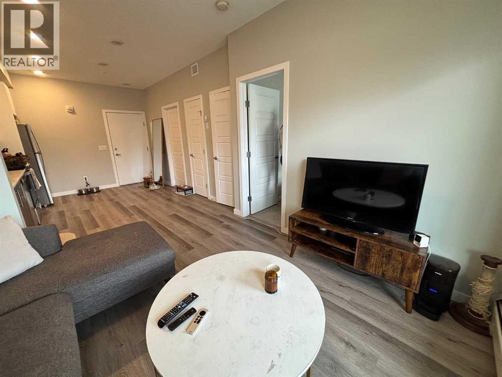
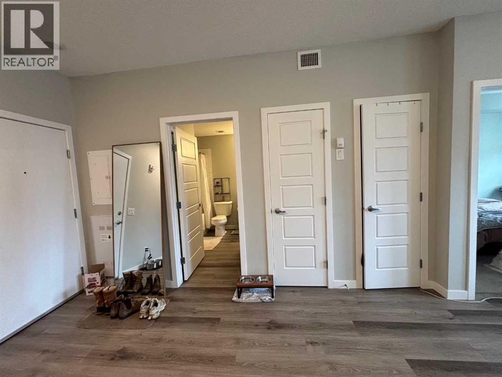
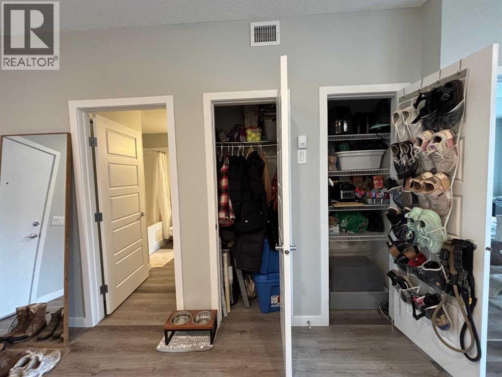
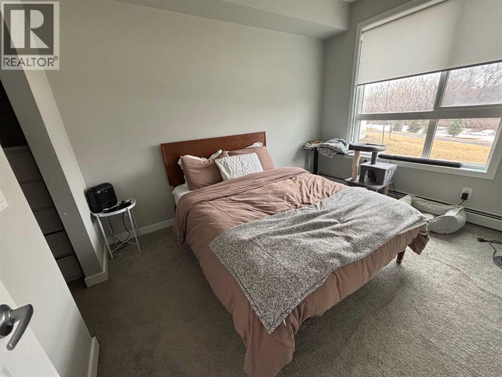
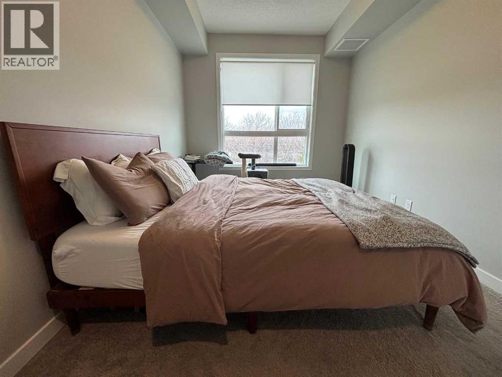
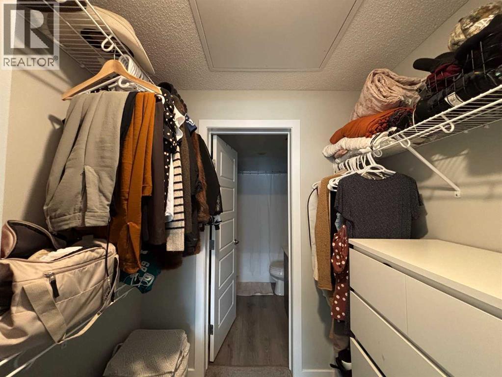
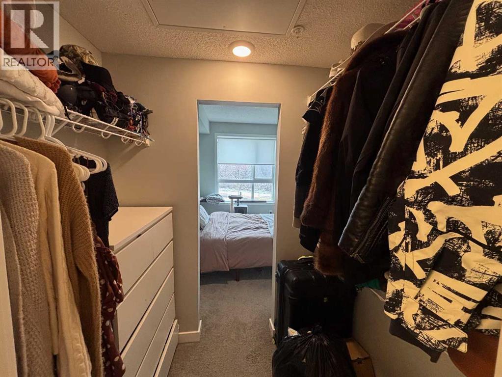
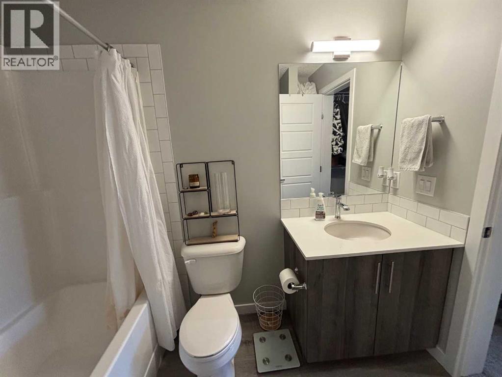
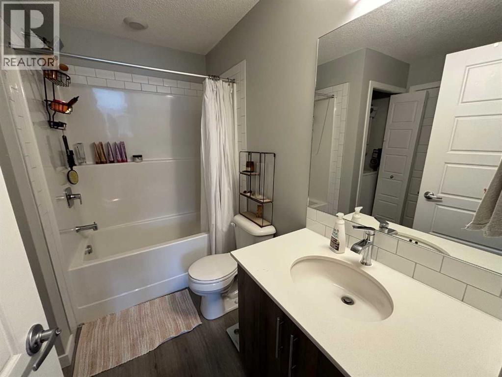
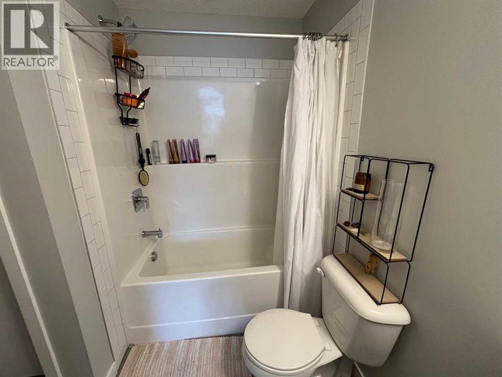
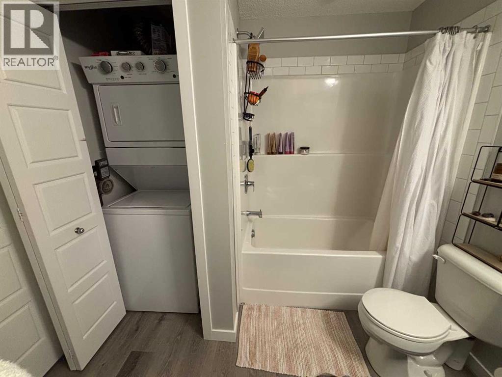
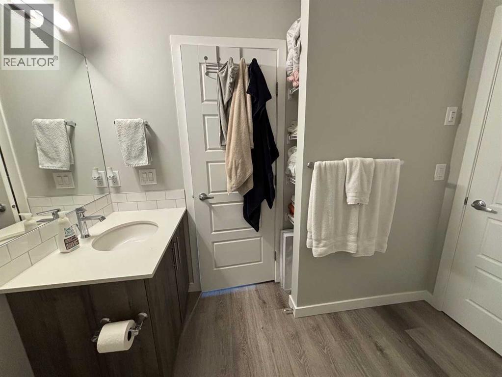
This open concept 1 bedroom condo features modern finishes and stainless steel appliances. The large windows and open layout provides an abundance of natural light into the unit. The primary bedroom features a walk-in closet with 4 piece ensuite bathroom and stackable washer/dryer. Quietly nestled on the edge of downtown in the sought-after Inglewood community, you're just minutes away from city amenities, including the trendy 9th Avenue shops and restaurants, while still providing a calm reprieve from the bustle of the innercity. Numerous parks and walking trails. Book your showing today to put your personal touch on this beautiful condo! (id:51913)
 Apartment
 1 Bedrooms
 1 Bathrooms
 492 sqft
Maintenance, Common Area Maintenance, Heat, Interior Maintenance, Reserve Fund Contributions, Sewer, Waste Removal, Water
$270.64 Monthly| BathroomTotal | 1 | BedroomsAboveGround | 1 |
| BedroomsTotal | 1 | Appliances | Refrigerator, Range - Electric, Dishwasher, Window Coverings, Washer/dryer Stack-up |
| ConstructedDate | 2023 | ConstructionMaterial | Wood Frame |
| ConstructionStyleAttachment | Attached | CoolingType | None |
| FlooringType | Vinyl Plank | HeatingType | Radiant Heat |
| StoriesTotal | 3 | SizeInterior | 492 Sqft |
| TotalFinishedArea | 492 Sqft | Type | Apartment |
| Underground |
| Acreage | No | LandAmenities | Park, Playground, Schools, Shopping |
| SizeTotalText | Unknown | ZoningDescription | Dc (pre 1p2007) |
| Level | Type | Dimensions |
|---|---|---|
| Main Level | Bedroom | 11.83 Ft x 9.17 Ft |
| Main Level | Living Room | 10.50 Ft x 9.83 Ft |
| Main Level | Kitchen | 13.92 Ft x 10.75 Ft |
| Main Level | Other | 6.25 Ft x 4.67 Ft |
| Main Level | 4pc Bathroom | 8.75 Ft x 4.92 Ft |
| Main Level | Laundry Room | 3.08 Ft x 3.33 Ft |