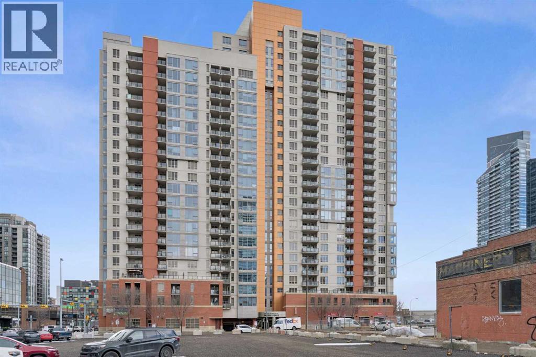
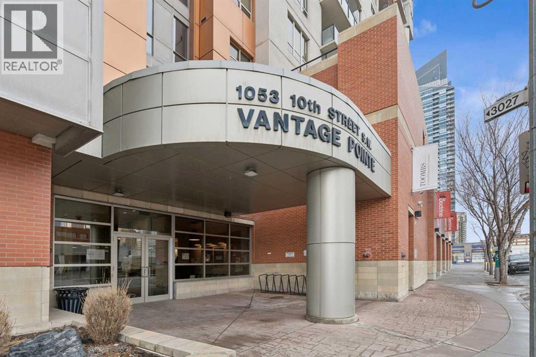
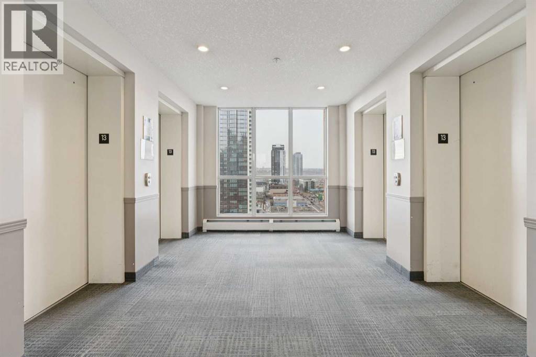
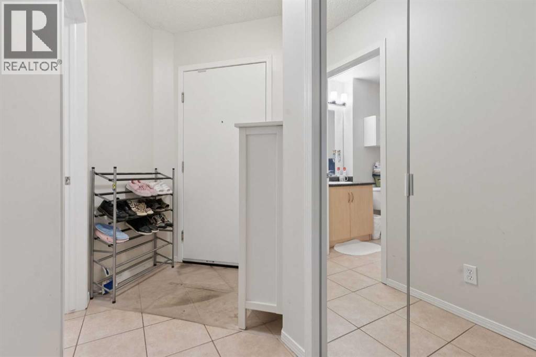
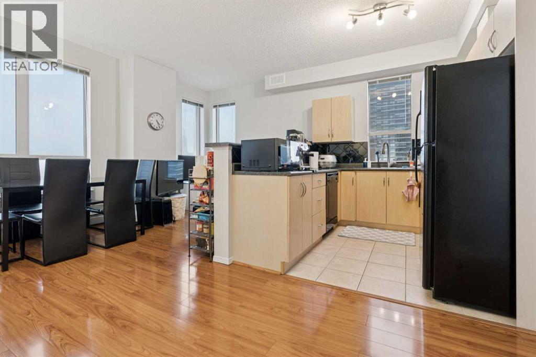
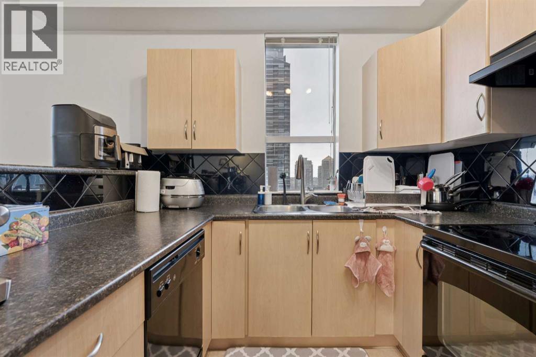
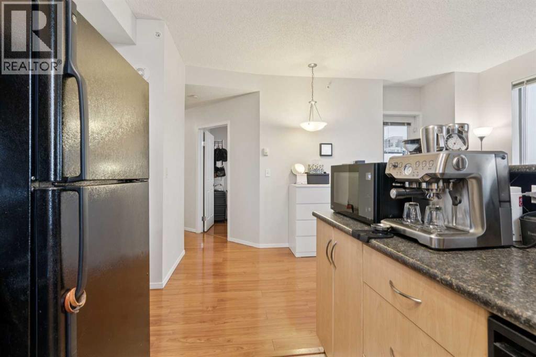
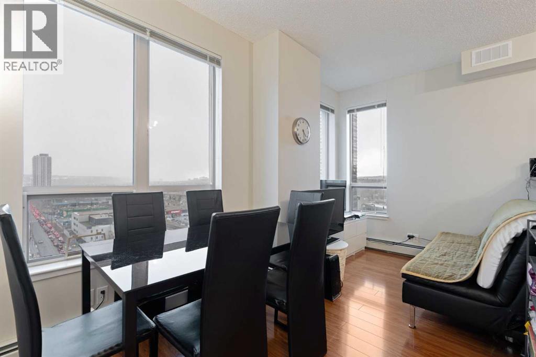
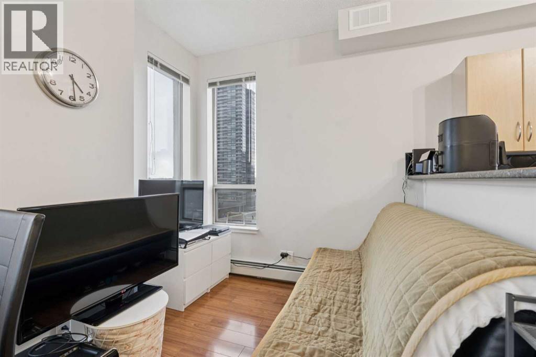
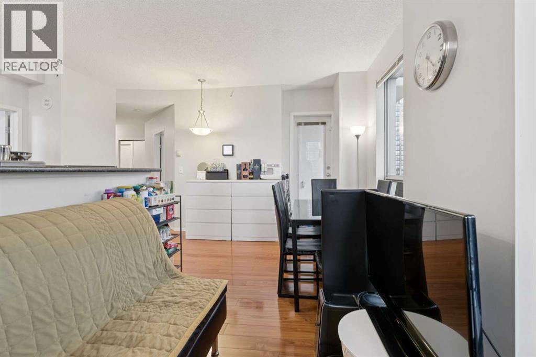
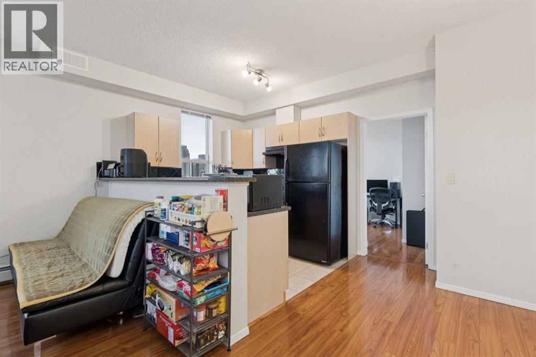
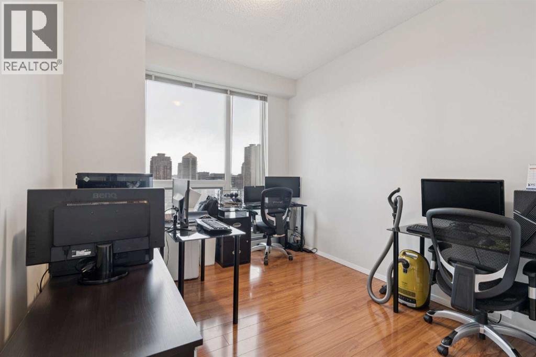
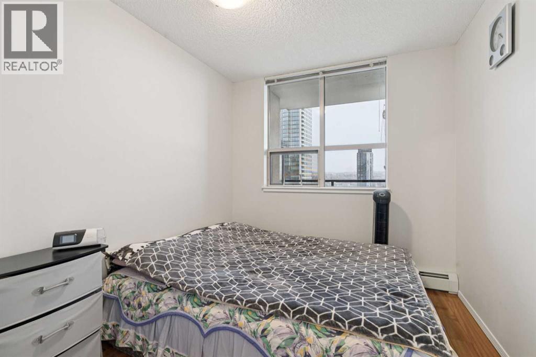
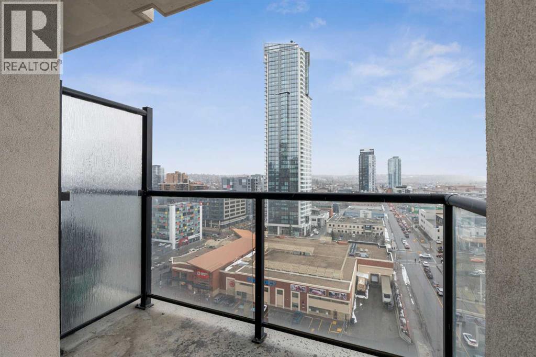
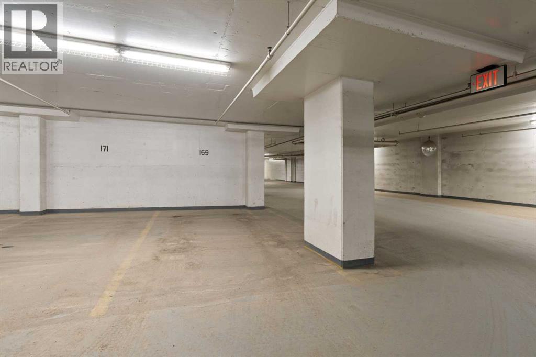
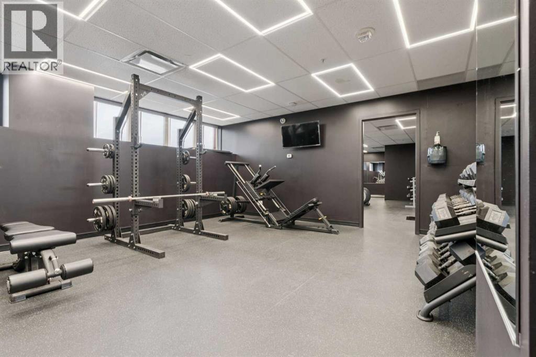
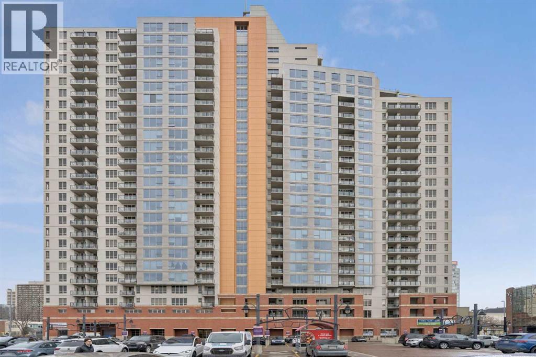
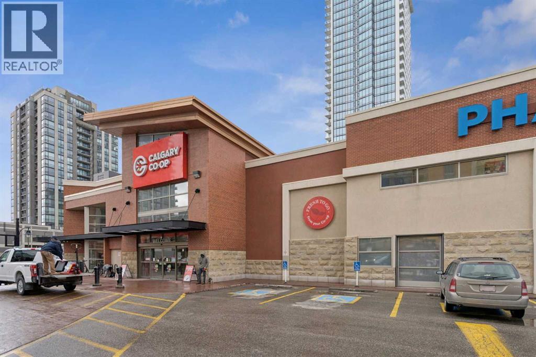
Experience breathtaking west-facing views from this beautiful this beautiful corner unit 2-bedroom condo, showcasing stunning panoramas of the mountains, bow river, and downtown—all at an incredible value under $300,000. Perfect for first-time buyers and investors, this home is ideally located next to Co-op Market and within walking distance to restaurants, pubs, the LRT, 17th Ave, and downtown, offering both convenience and lifestyle. The open-concept layout features 9-foot ceilings, laminate flooring, and modern neutral tones throughout. Enjoy the sun-filled living space that leads to a private west-facing balcony, complete with a gas line for your BBQ—perfect for relaxing or entertaining. This well-maintained, secure building offers heated underground parking, with a stall ideally situated near the elevator for easy access., a fitness centre, and bike storage. Condo fees include essential utilities such as electricity, heat, and water. Book your private showing today and make this exceptional home yours! (id:51913)
 Apartment
 2 Bedrooms
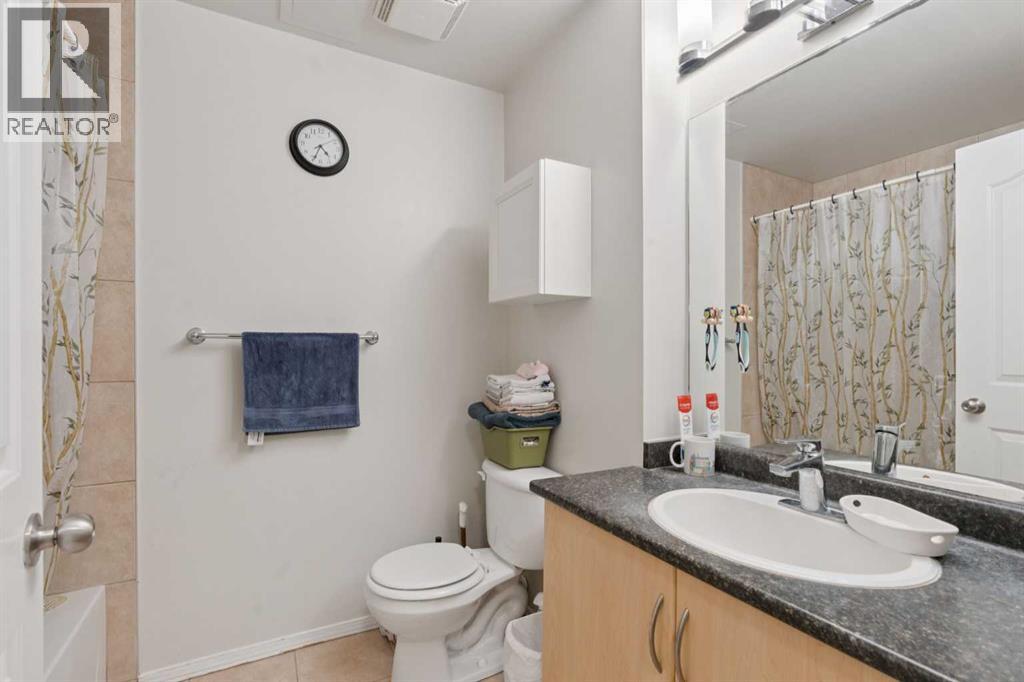
 1 Bathrooms
 642 sqft
Maintenance, Common Area Maintenance, Electricity, Heat, Insurance, Interior Maintenance, Parking, Property Management, Reserve Fund Contributions, Security, Sewer, Waste Removal, Water
$535.61 Monthly| BathroomTotal | 1 | BedroomsAboveGround | 2 |
| BedroomsTotal | 2 | Amenities | Exercise Centre |
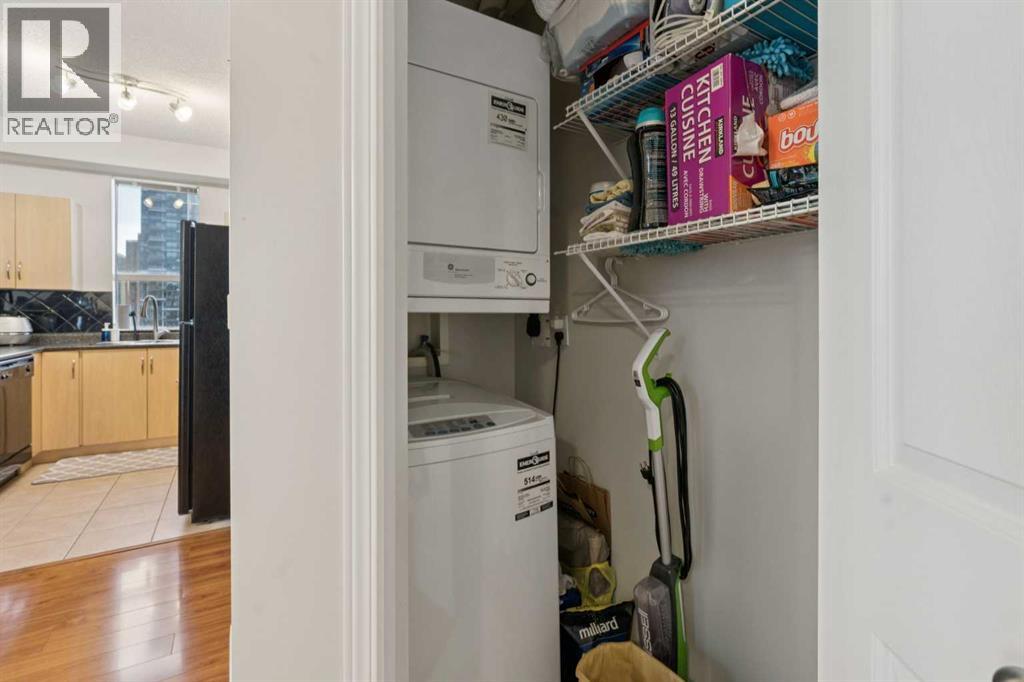
| Appliances | Refrigerator, Dishwasher, Stove, Hood Fan, Washer/dryer Stack-up | ConstructedDate | 2007 |
| ConstructionMaterial | Poured Concrete | ConstructionStyleAttachment | Attached |
| CoolingType | None | ExteriorFinish | Brick, Concrete |
| FlooringType | Laminate, Tile | HeatingType | Baseboard Heaters |
| StoriesTotal | 26 | SizeInterior | 642 Sqft |
| TotalFinishedArea | 642.46 Sqft | Type | Apartment |
| Underground |
| Acreage | No | LandAmenities | Park, Shopping |
| SizeTotalText | Unknown | ZoningDescription | Dc (pre 1p2007) |
| Level | Type | Dimensions |
|---|---|---|
| Main Level | 4pc Bathroom | 6.17 Ft x 8.00 Ft |
| Main Level | Bedroom | 8.42 Ft x 10.00 Ft |
| Main Level | Dining Room | 10.17 Ft x 4.67 Ft |
| Main Level | Kitchen | 8.83 Ft x 8.00 Ft |
| Main Level | Living Room | 16.17 Ft x 11.33 Ft |
| Main Level | Primary Bedroom | 14.42 Ft x 9.58 Ft |