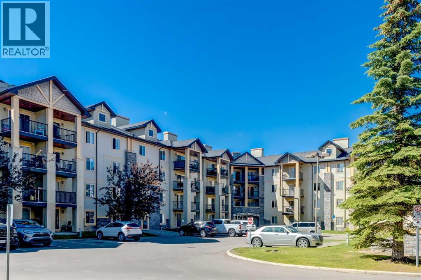
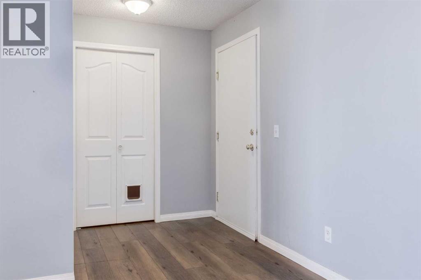
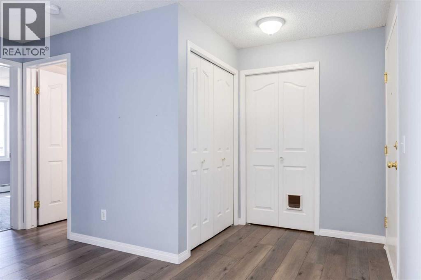
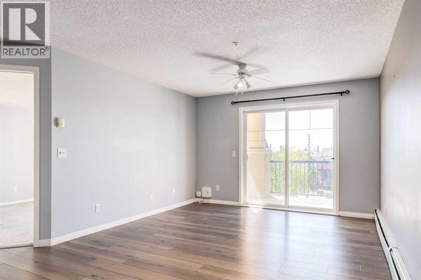

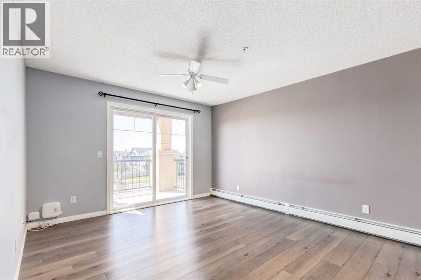
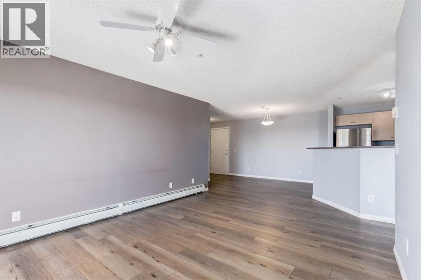
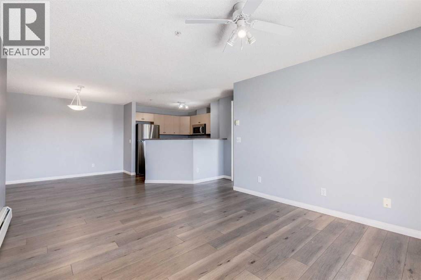
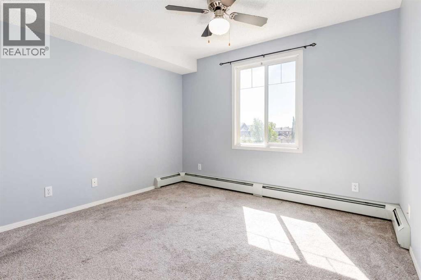
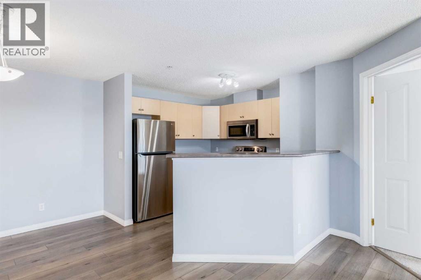
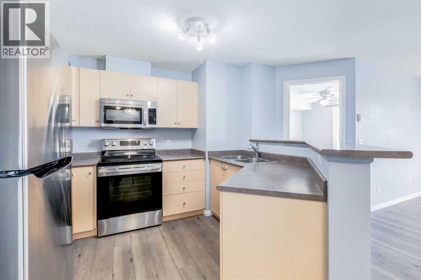
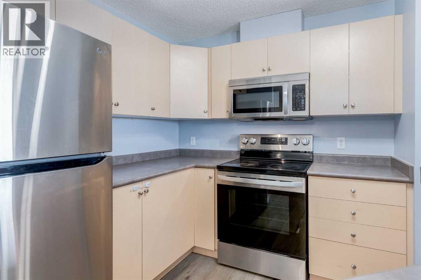
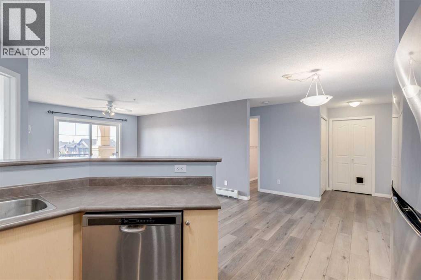
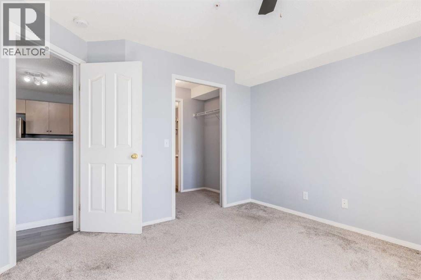
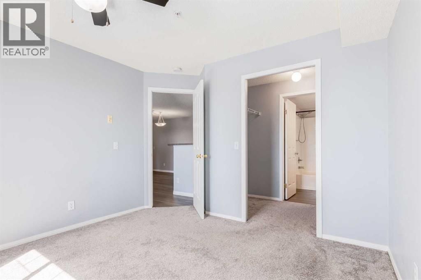
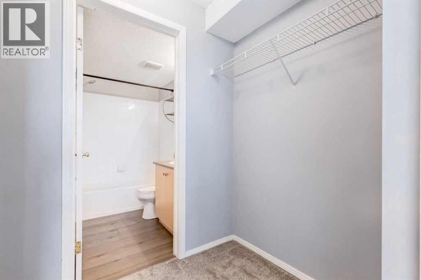
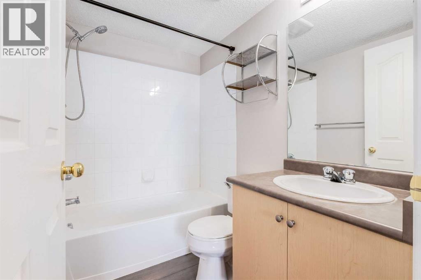
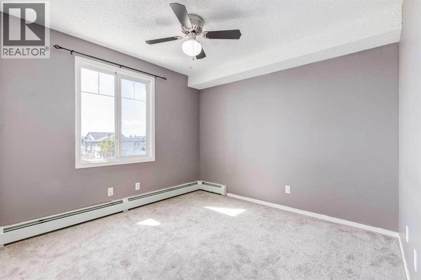
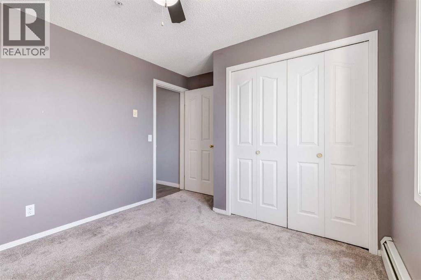
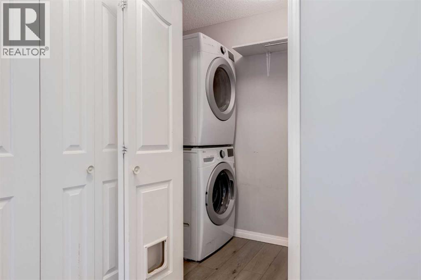
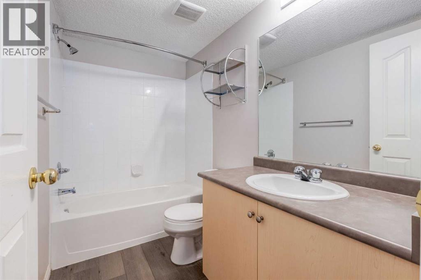
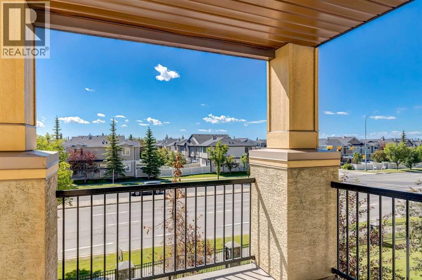
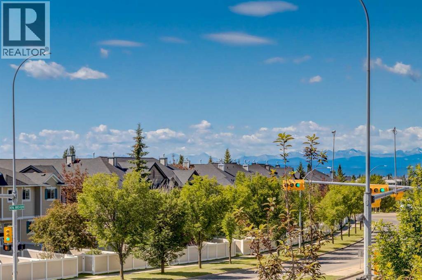
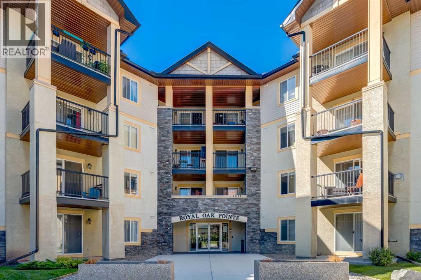
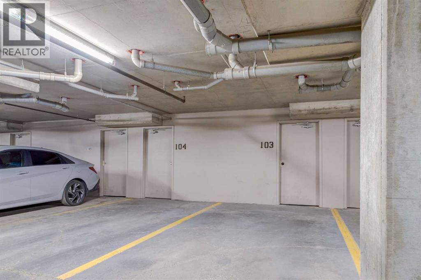
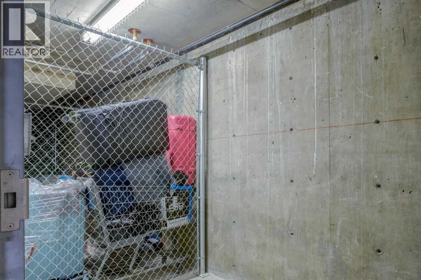
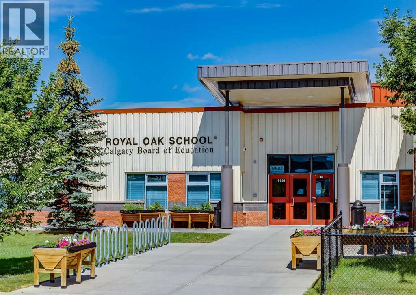
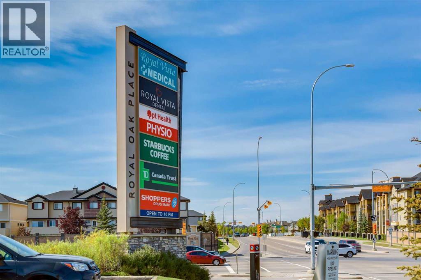
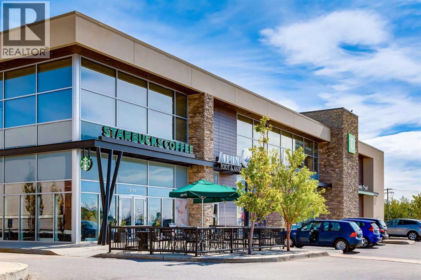
Welcome to this bright and beautifully maintained 2-bedroom, 2-bathroom condo in the highly sought-after community of Royal Oak. Offering a functional open-concept layout, stunning mountain views, and an unbeatable location, this home is the perfect opportunity for first-time buyers, downsizers, or investors. Step inside to a spacious foyer that welcomes you home. Conveniently located off the entrance is a dedicated laundry and storage room, thoughtfully positioned away from the bedrooms for added privacy and convenience. The open-concept kitchen flows seamlessly into the dining area and living room, creating an ideal space for everyday living and entertaining. Large southeast-facing windows and the private balcony fill the home with natural light while offering breathtaking views of the Rocky Mountains—perfect for enjoying your morning coffee or relaxing on warm summer evenings. The spacious primary bedroom features a walk-in closet and a private 4-piece ensuite. A second generously sized bedroom is situated next to the full main bathroom, making it ideal for guests, family members, or a home office. The unit comes with an underground titled parking spot and a large storage locker which is conveniently located in fronrt of the unit. Royal Oak is a family-friendly community with elementary and junior high schools just minutes away, along with an extensive network of walking and biking pathways that showcase the area's beautiful natural surroundings. Convenience is at your doorstep with Royal Oak Centre located just across the street, offering an excellent selection of restaurants, cafés, pubs, Walmart, London Drugs, an Asian grocery store, and a variety of everyday amenities. Commuting is effortless with the nearby Tuscany C-Train Station and quick access to Stoney Trail, making travel throughout Calgary fast and convenient. This move-in-ready condo offers the perfect combination of comfort, convenience, and spectacular views. Don't miss this fantastic opportunity— book your private showing today! (id:51913)
 Apartment
 2 Bedrooms
 2 Bathrooms
 856 sqft
Maintenance, Common Area Maintenance, Heat, Insurance, Ground Maintenance, Parking, Property Management, Reserve Fund Contributions, Sewer, Waste Removal
$530 Monthly| BathroomTotal | 2 | BedroomsAboveGround | 2 |
| BedroomsTotal | 2 | Appliances | Refrigerator, Dishwasher, Stove, Microwave Range Hood Combo, Washer/dryer Stack-up |
| ConstructedDate | 2005 | ConstructionMaterial | Wood Frame |
| ConstructionStyleAttachment | Attached | CoolingType | None |
| ExteriorFinish | Stone, Vinyl Siding | FlooringType | Carpeted, Ceramic Tile, Laminate |
| HeatingType | Baseboard Heaters | StoriesTotal | 4 |
| SizeInterior | 856 Sqft | TotalFinishedArea | 855.7 Sqft |
| Type | Apartment |
| Underground |
| Acreage | No | LandAmenities | Park, Playground, Schools, Shopping |
| SizeTotalText | Unknown | ZoningDescription | M-c2 D120 |
| Level | Type | Dimensions |
|---|---|---|
| Main Level | Kitchen | 10.92 Ft x 9.92 Ft |
| Main Level | Living Room | 15.08 Ft x 11.67 Ft |
| Main Level | Dining Room | 8.00 Ft x 8.00 Ft |
| Main Level | Foyer | 5.58 Ft x 4.83 Ft |
| Main Level | Primary Bedroom | 10.92 Ft x 10.75 Ft |
| Main Level | Other | 7.17 Ft x 4.50 Ft |
| Main Level | Other | 7.17 Ft x 4.92 Ft |
| Main Level | 4pc Bathroom | 7.17 Ft x 4.92 Ft |
| Main Level | Bedroom | 11.83 Ft x 9.83 Ft |
| Main Level | 4pc Bathroom | 8.50 Ft x 4.92 Ft |
| Main Level | Laundry Room | 7.83 Ft x 3.83 Ft |
| Main Level | Other | 11.00 Ft x 8.00 Ft |