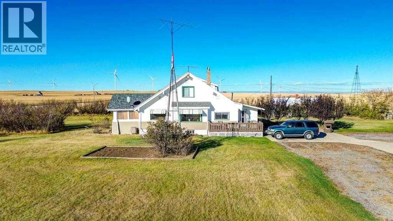
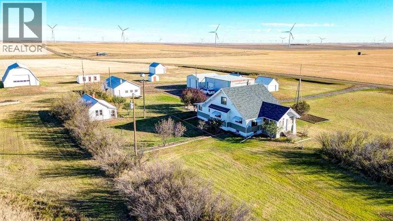
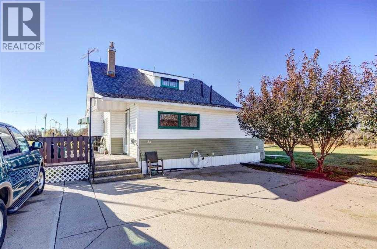
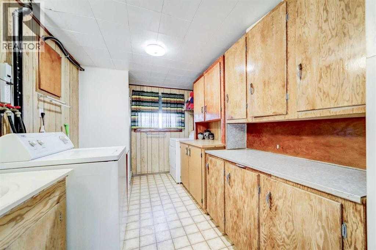
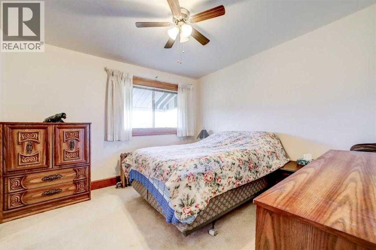
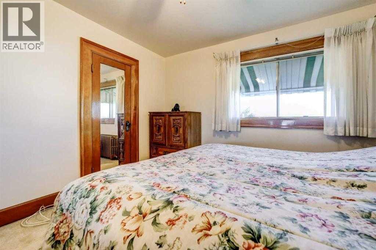
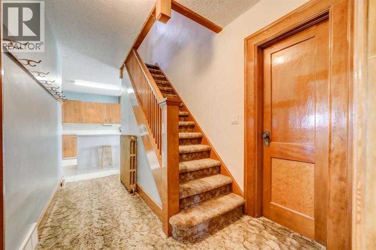
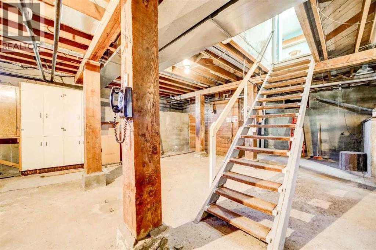
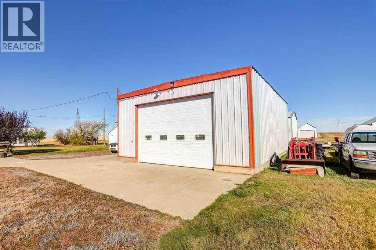
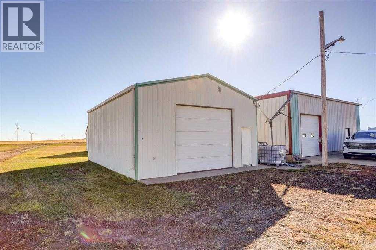
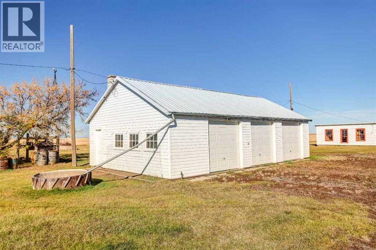
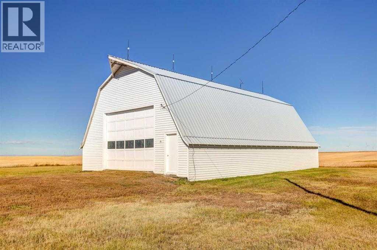
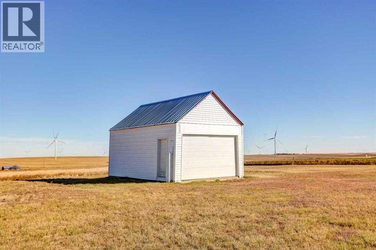
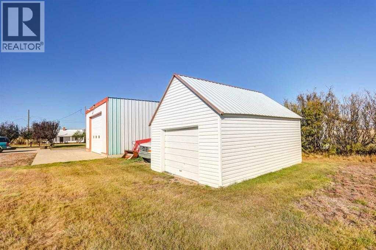
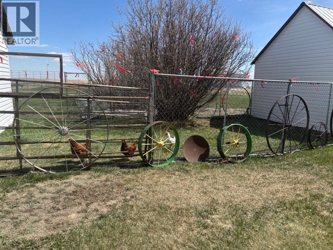
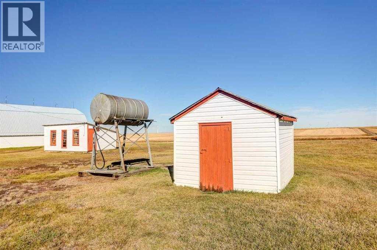
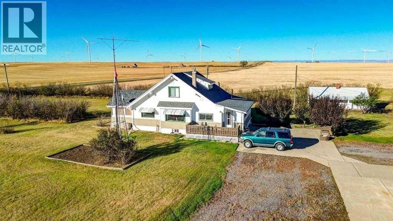
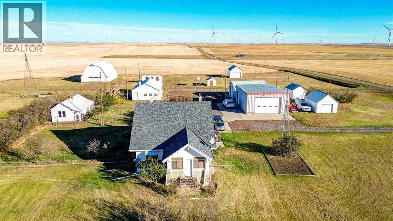
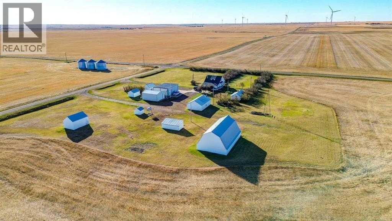
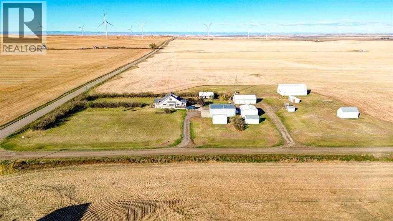
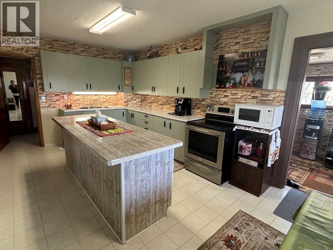
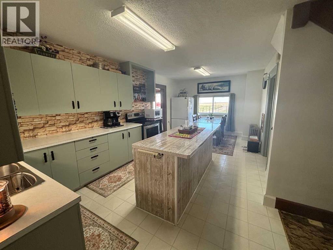
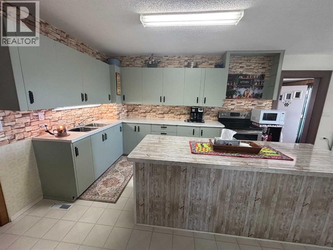
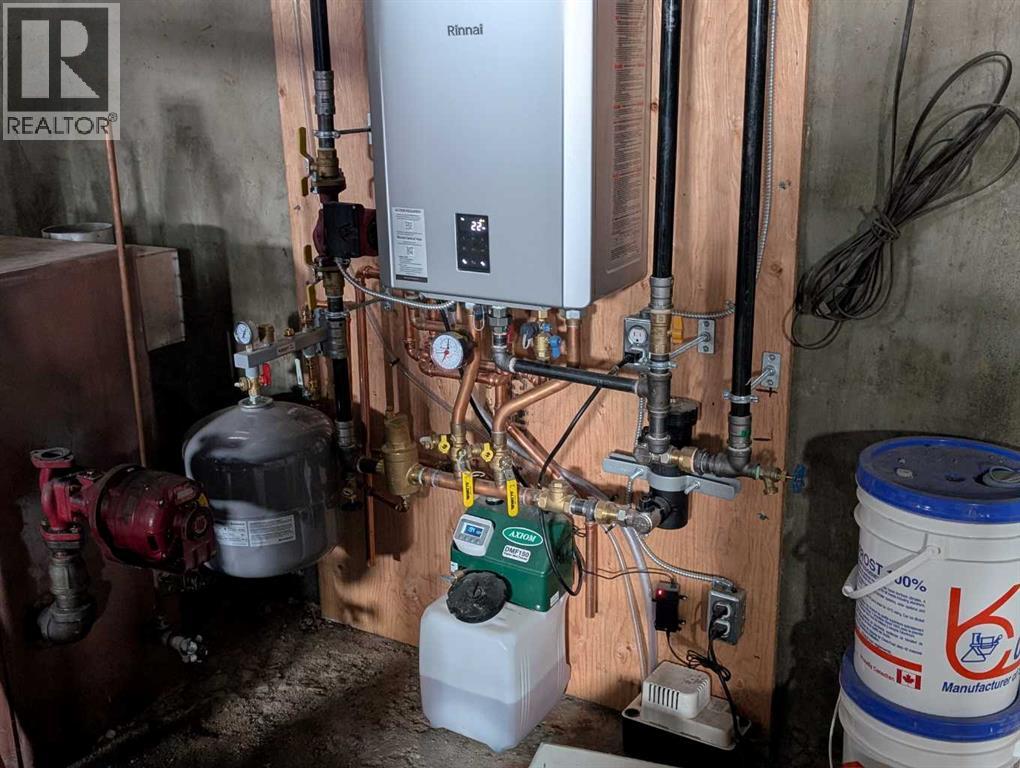
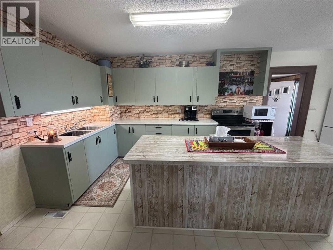
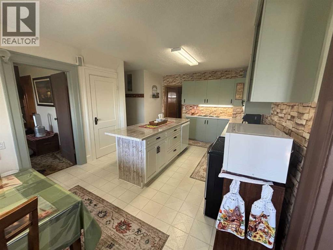
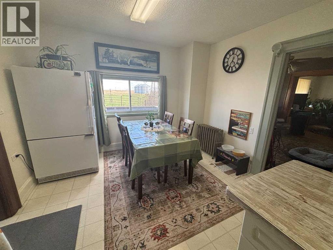
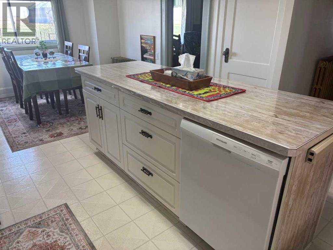
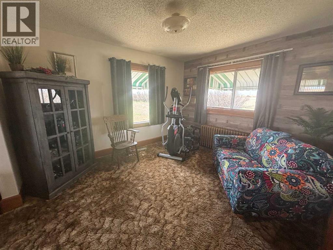
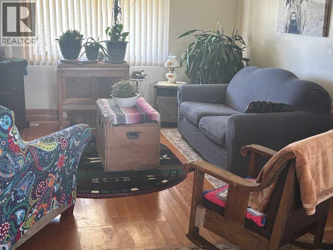
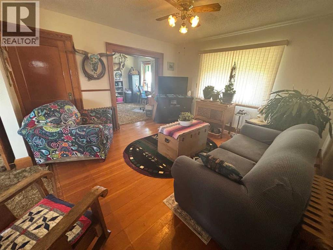
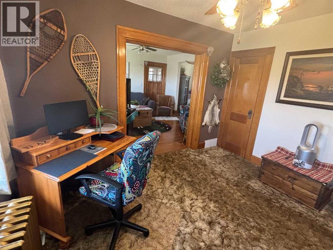
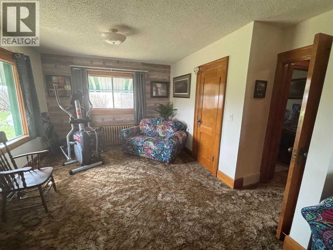
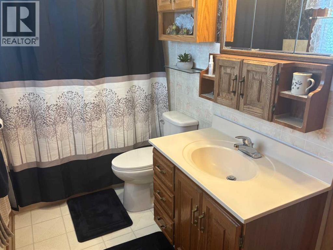
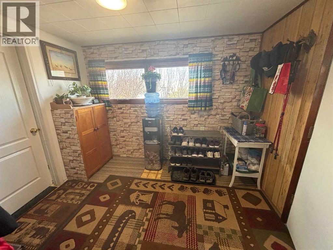
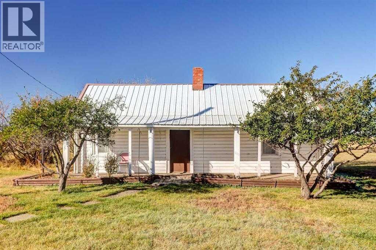
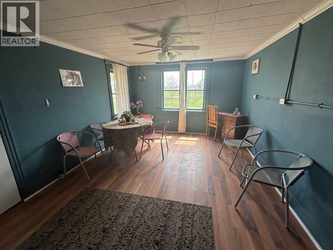
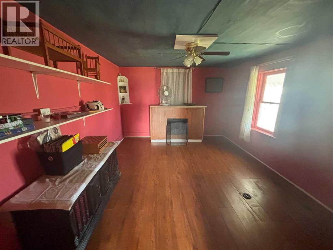
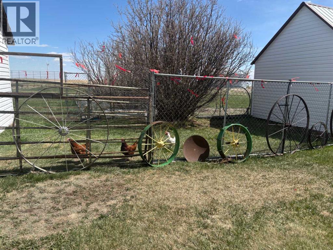
Nestled on a sprawling 3.73 acres of picturesque land,. This delightful residence showcases charm and character and boasts 1799 sq ft of living space, Featuring original hardwood floors, solid wood doors and wide trim that you just don't see in homes anymore. The staircase to the second level is a show stopper. The heart of the home is the large eat in kitchen, recently painted white with sage green cabinets, new dishwasher and a large island. Main floor includes a convenient laundry room that also doubles as a second washroom. All the plumbing is there just need to add the shower and toilet. Completing the main level is a mud room, bedroom, dining room, living room, office/flex room, sunroom and 4 pce bath. Upstairs there are two additional bedrooms. The basement has 9' ceilings and could developed to your personal taste. Recently, the sellers replaced the old boiler to a new high tech system costing $38000 which provides you with hot water on demand. You will also be able to enjoy the brand new A/C for the hot summer months. This property is just as impressive outside and offers so much possibilities for the new owners. With a total of ten outbuildings, there’s endless space for hobbies, storage, and work. Two heated shops anchor the property — one 30’x40’ with radiant heat and dual overhead doors, and another 24’x30’ with its own heat and single overhead door. You’ll also find a three-car garage/workshop, a 54’x33’ quonset, two additional garages, two sheds, a chicken coop, and even a bunkhouse for guests or extra storage. Leaving enough space for a garden or two. Located on 10 mins off of highway 23 and minutes to Carmangay this could be the perfect property for you to call home. (id:51913)
 House
House 3 Bedrooms
 1 Bathrooms
 1799 sqft
| BathroomTotal | 1 | BedroomsAboveGround | 3 |
| BedroomsTotal | 3 | Appliances | Refrigerator, Dishwasher, Stove |
| BasementDevelopment | Unfinished | BasementType | Partial (unfinished) |
| ConstructedDate | 1906 | ConstructionMaterial | Wood Frame |
| ConstructionStyleAttachment | Detached | CoolingType | Central Air Conditioning |
| ExteriorFinish | Vinyl Siding | FlooringType | Carpeted, Hardwood, Linoleum |
| FoundationType | Poured Concrete | HeatingType | Forced Air |
| StoriesTotal | 2 | SizeInterior | 1799 Sqft |
| TotalFinishedArea | 1799 Sqft | Type | House |
| UtilityWater | Cistern |
| Garage | |
| Attached Garage | |
| Attached Garage | 3 |
| Acreage | Yes | FenceType | Not Fenced |
| LandscapeFeatures | Fruit Trees, Landscaped | Sewer | Septic Tank |
| SizeIrregular | 3.73 | SizeTotal | 3.73 Ac|2 - 4.99 Acres |
| SizeTotalText | 3.73 Ac|2 - 4.99 Acres | ZoningDescription | Ag |
| Level | Type | Dimensions |
|---|---|---|
| Second Level | Bedroom | 9.33 Ft x 14.25 Ft |
| Second Level | Bedroom | 10.42 Ft x 14.25 Ft |
| Basement | Storage | 8.42 Ft x 8.25 Ft |
| Main Level | Bedroom | 11.33 Ft x 11.67 Ft |
| Main Level | Breakfast | 10.50 Ft x 11.33 Ft |
| Main Level | Dining Room | 12.33 Ft x 11.33 Ft |
| Main Level | Kitchen | 11.08 Ft x 11.33 Ft |
| Main Level | Living Room | 13.75 Ft x 13.42 Ft |
| Main Level | 4pc Bathroom | 5.08 Ft x 11.33 Ft |
| Main Level | Office | 12.83 Ft x 13.33 Ft |
| Main Level | Sunroom | 13.17 Ft x 9.00 Ft |
| Main Level | Laundry Room | 14.92 Ft x 7.75 Ft |