For sale

139 Sundown Crescent, Cochrane, Alberta T4C 1Y3

MLS® # A2319105

Price:

$839,900

Description

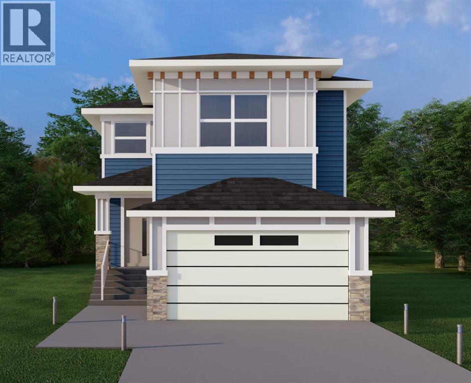
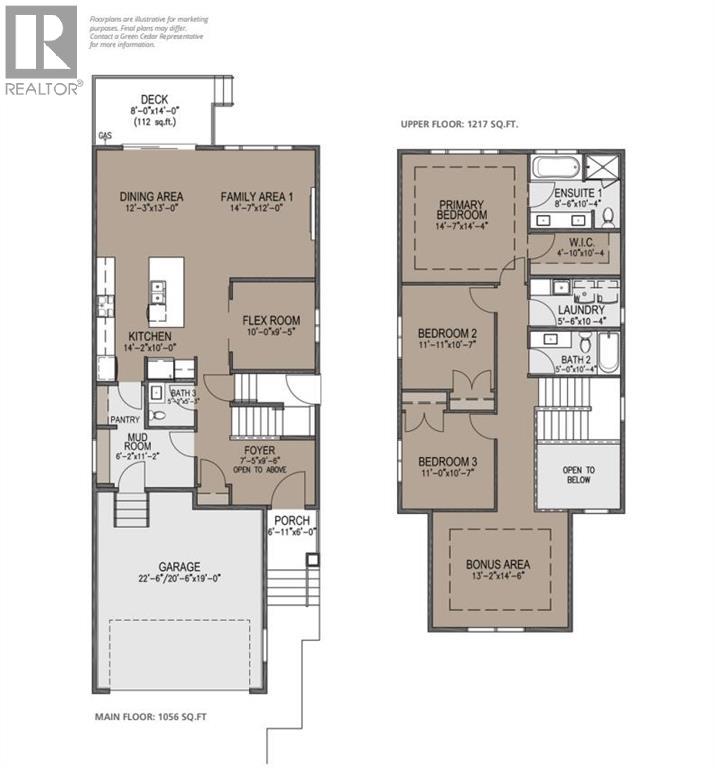
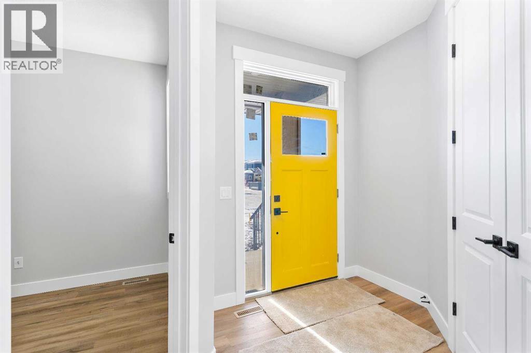
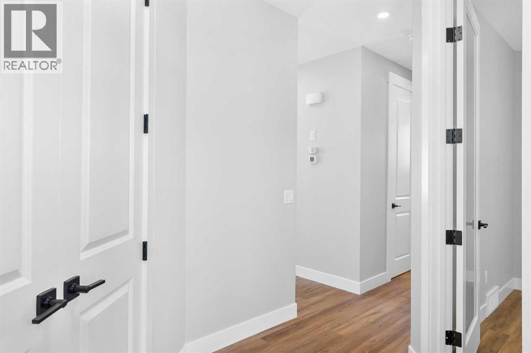
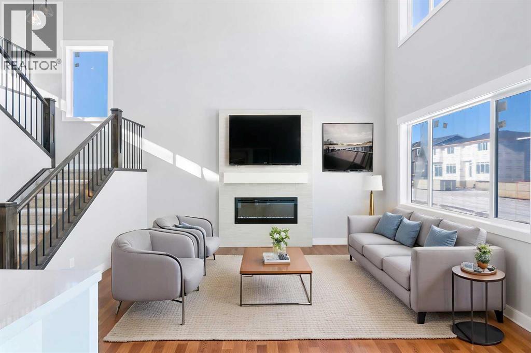
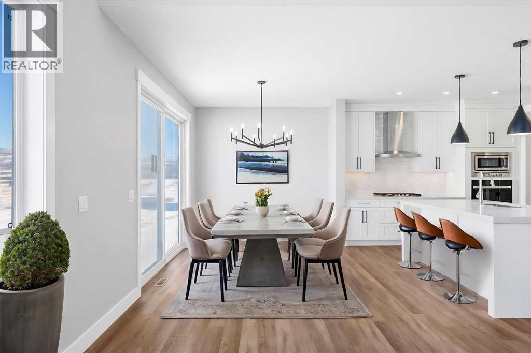
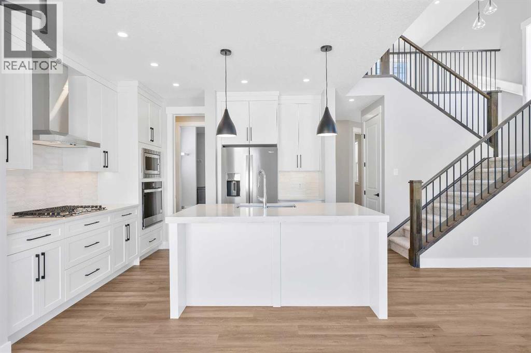
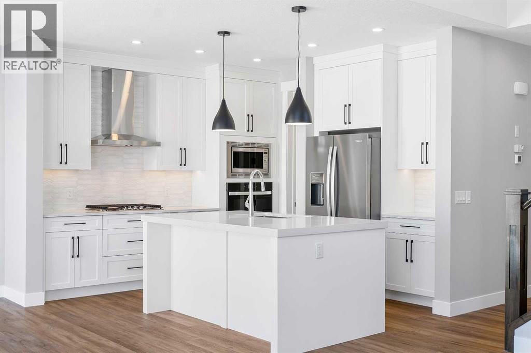
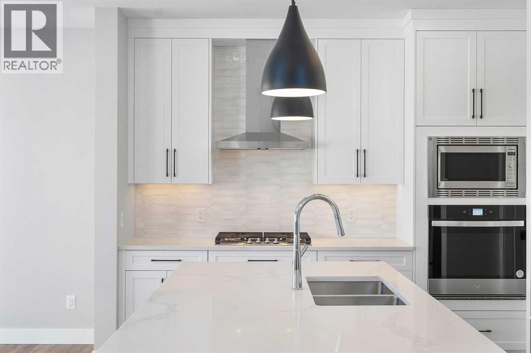
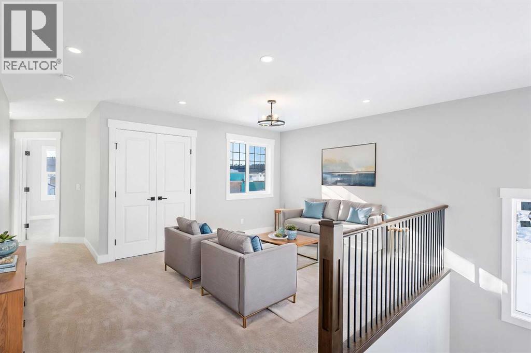
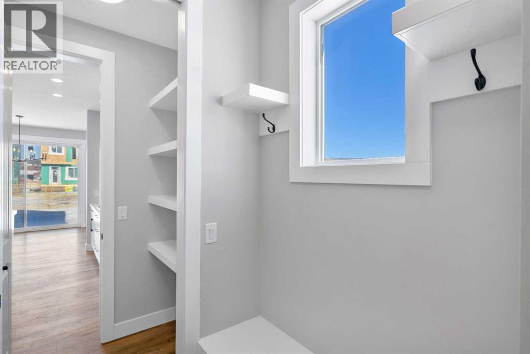
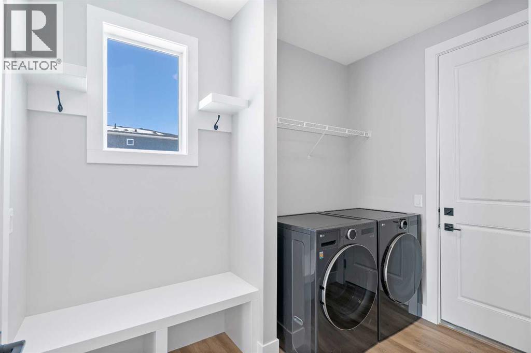
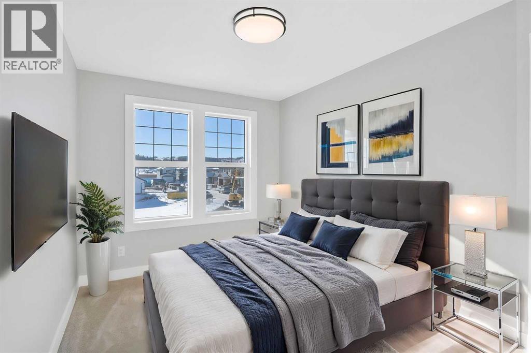
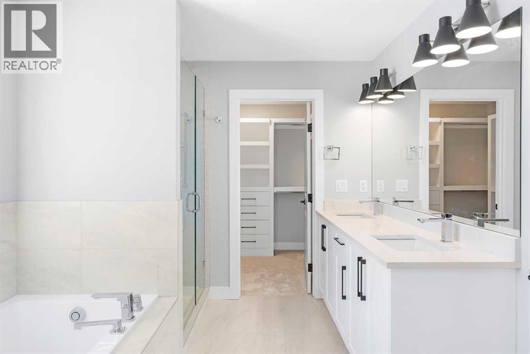
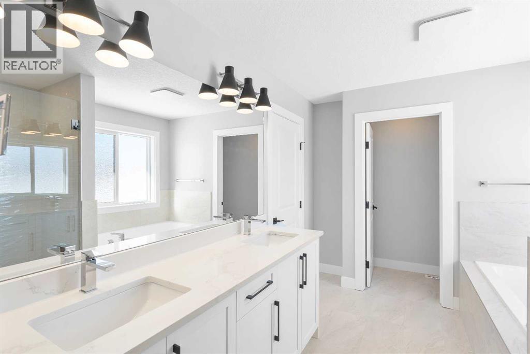
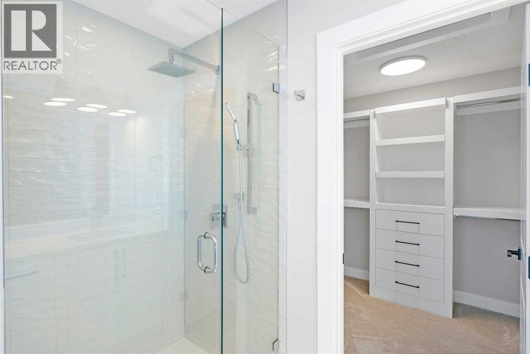
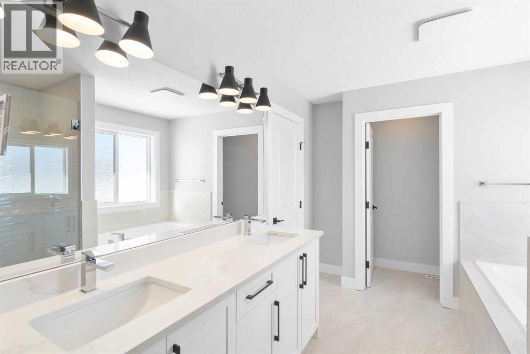
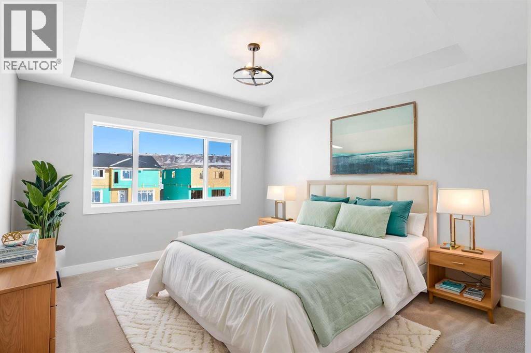
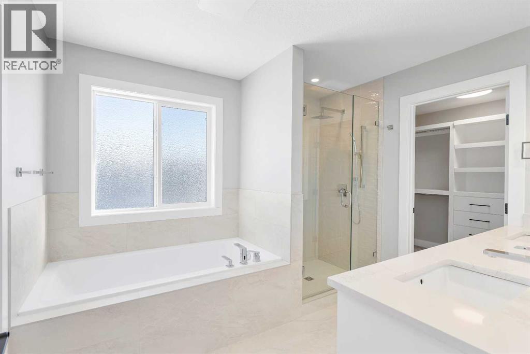
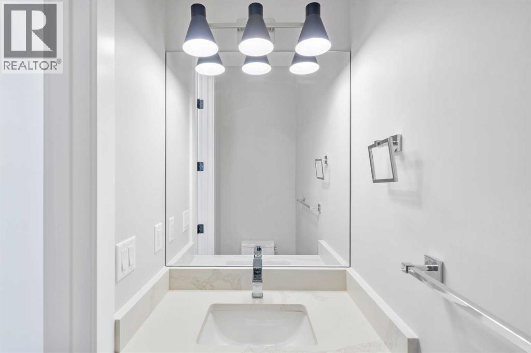
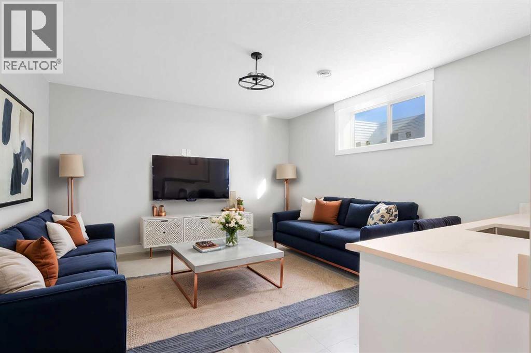
WELCOME TO THE JADE. This Prairie-style home delivers 2,273 sq. ft. of thoughtfully designed living space above grade, opening with a welcoming covered front porch and a dramatic open-to-above foyer that sets the tone the moment you walk in. The main floor offers 1,056 sq. ft. with 9' ceilings and 8' doors throughout, flowing through an open-concept family area, dining area, and gourmet kitchen anchored by a flush eating bar, 30" gas cooktop, 36" fridge and freezer, built-in wall oven and microwave, and LED under-cabinet lighting, all backed by a walk-through pantry with wire shelving. A built-in electric fireplace warms the family room, feature wall paneling elevates the dining space, and a multi-purpose flex room behind stylish double barn doors gives you the space to work, create, or unwind. The functional mud room with built-in bench, hooks, and direct garage access keeps daily life organized, and a main floor powder room adds everyday convenience. Upstairs, 1,217 sq. ft. holds 3 bedrooms and 2 bathrooms, including a primary retreat finished with a beautifully detailed tray ceiling, feature wall paneling, walk-in closet, and an ensuite featuring dual vanities, a freestanding tub, and a glass-enclosed shower. A bonus room with its own tray ceiling and a spacious laundry room complete with built-in cabinetry and utility sink round out the upper level. Finishing touches include vinyl siding, smooth panel finishes, high-end millwork, a vinyl-wrapped deck, and a sleek metal garage overhead door with painted finish, with an undeveloped basement ready for your plans. (id:51913)


Property Details

  House
 3 Bedrooms
 3 Bathrooms
 2277 sqft

Key Details

STATUS
For sale
TYPE
House
BUILT IN
2026
BEDROOM COUNT
3
BATHROOM COUNT
3
PARKING SPACES
4

Amenities

Playground, Shopping

Property Features

  • MLS® Number A2319105
  • Price $839,900
  • Bedrooms: 3
  • Bathrooms: 3
  • Square Footage: 2277 sqft
  • Property Type: House
  • Community Name: Sunset Ridge
  • AmenitiesNearBy Playground, Shopping
  • Features No Animal Home, No Smoking Home
  • ParkingSpaceTotal 4
  • Plan 2312476
  • Structure Deck

Buildings

BathroomTotal 3 BedroomsAboveGround 3
BedroomsTotal 3 Appliances Refrigerator, Gas Stove(s), Dishwasher, Microwave Range Hood Combo, Garage Door Opener
BasementDevelopment Unfinished BasementFeatures Separate Entrance
BasementType Full (unfinished) ConstructedDate 2026
ConstructionMaterial Wood Frame ConstructionStyleAttachment Detached
CoolingType None FireplacePresent Yes
FireplaceTotal 1 FlooringType Carpeted, Vinyl Plank
FoundationType Poured Concrete HalfBathTotal 1
HeatingType Forced Air StoriesTotal 2
SizeInterior 2277 Sqft TotalFinishedArea 2277 Sqft
Type House

Parking

Attached Garage 2

Land

Acreage No FenceType Not Fenced
LandAmenities Playground, Shopping SizeFrontage 9.33 M
SizeIrregular 434.00 SizeTotal 434 M2|4,051 - 7,250 Sqft
SizeTotalText 434 M2|4,051 - 7,250 Sqft ZoningDescription R-ld

Rooms

LevelTypeDimensions
Second Level Bedroom 11.92 Ft x 10.58 Ft
Second Level Bedroom 11.00 Ft x 10.58 Ft
Second Level 4pc Bathroom 5.00 Ft x 10.33 Ft
Second Level Laundry Room 5.50 Ft x 10.33 Ft
Second Level Primary Bedroom 14.58 Ft x 14.33 Ft
Second Level Other 4.83 Ft x 10.33 Ft
Second Level 5pc Bathroom 8.50 Ft x 10.33 Ft
Second Level Bonus Room 13.17 Ft x 14.50 Ft
Main Level Other 6.92 Ft x 6.00 Ft
Main Level Foyer 7.42 Ft x 9.50 Ft
Main Level Other 6.17 Ft x 11.17 Ft
Main Level 2pc Bathroom 5.17 Ft x 5.25 Ft
Main Level Other 10.00 Ft x 9.42 Ft
Main Level Kitchen 14.17 Ft x 10.00 Ft
Main Level Dining Room 12.25 Ft x 13.00 Ft
Main Level Family Room 14.58 Ft x 12.00 Ft

Agents and Offices

  • Sahil Chhabra
  • Office: Exp Realty
Address
?>