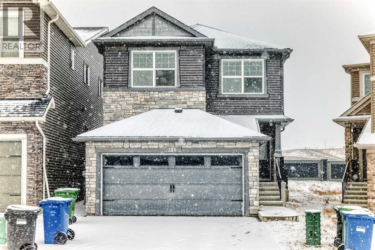
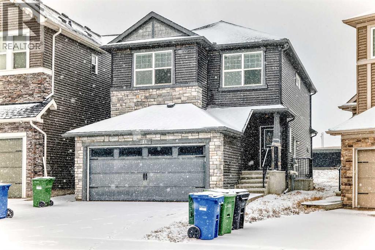
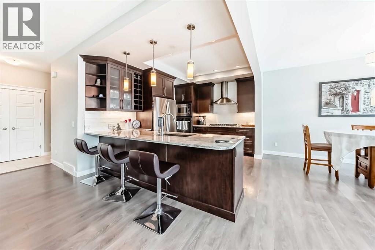
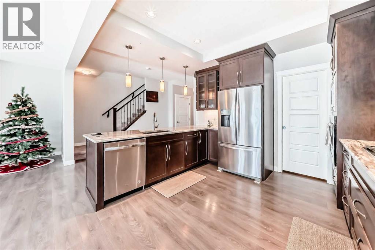
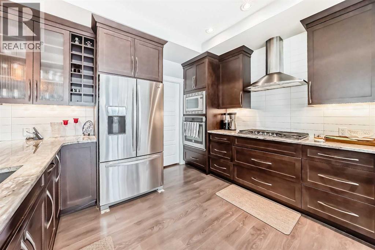
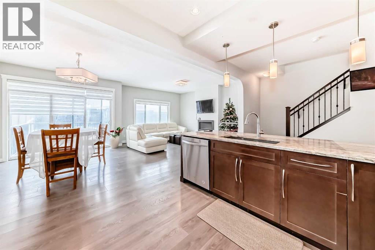
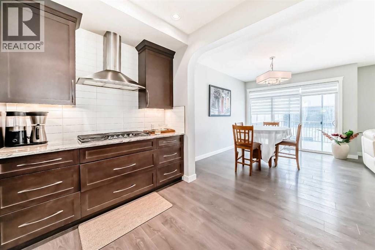
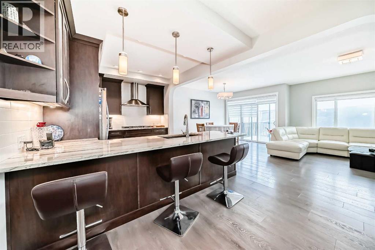
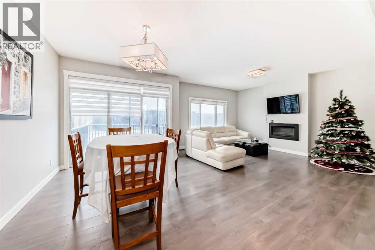
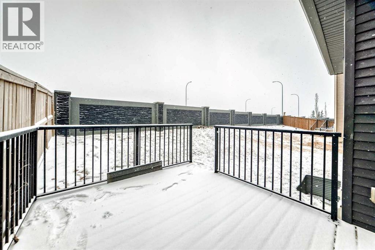
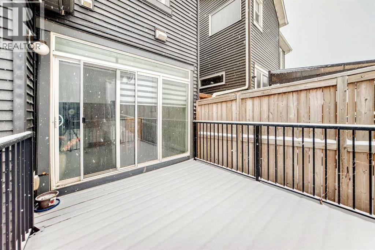
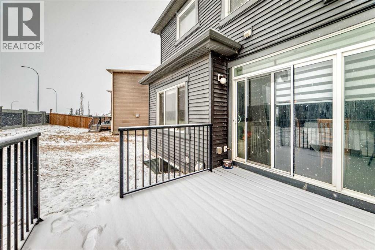

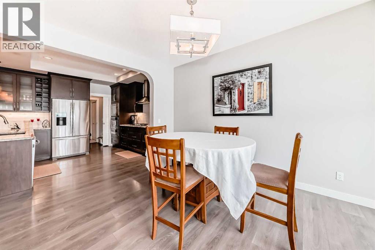


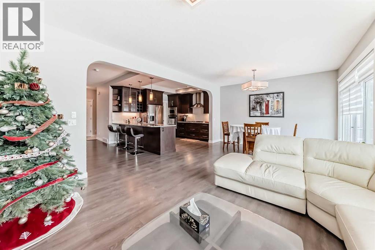
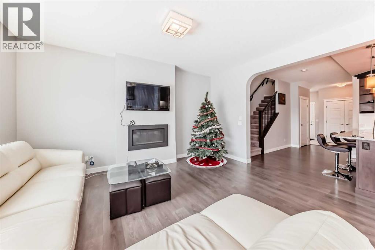
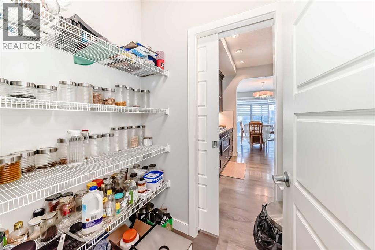
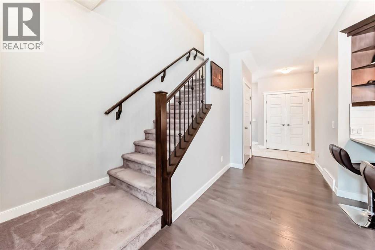
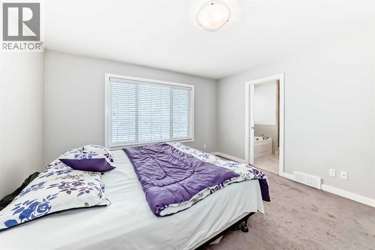
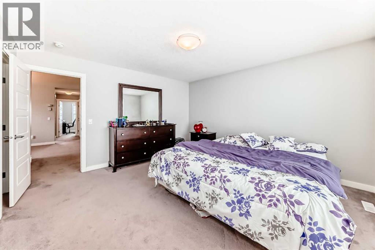
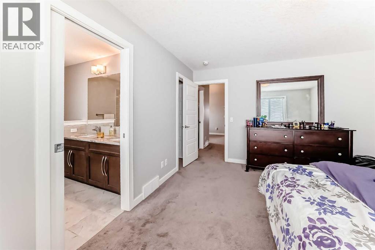
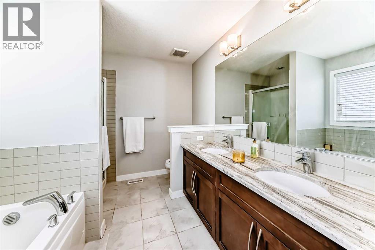
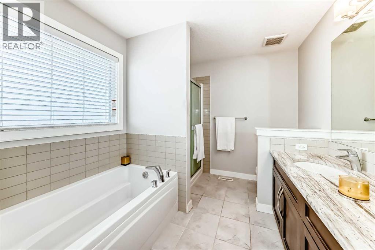
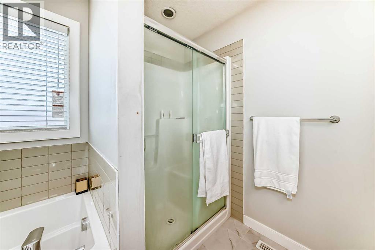
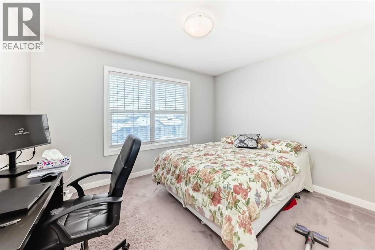
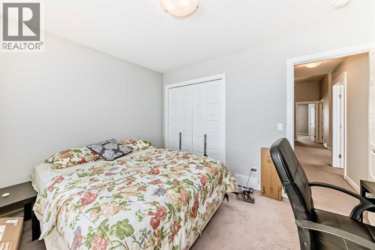


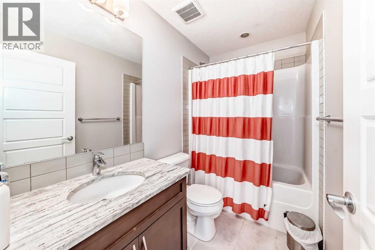
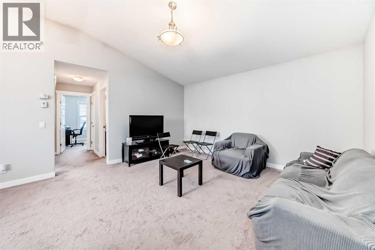

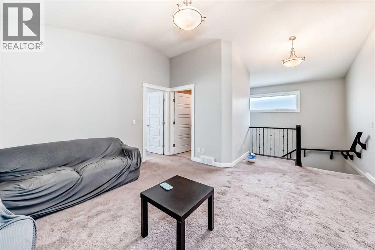
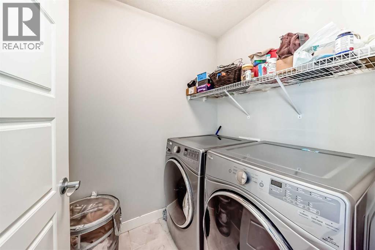
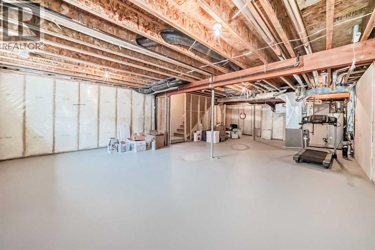
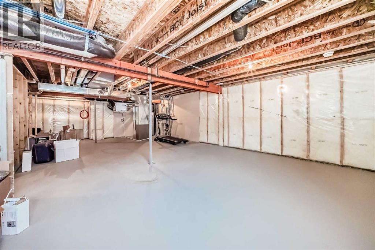
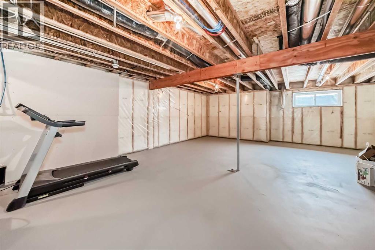

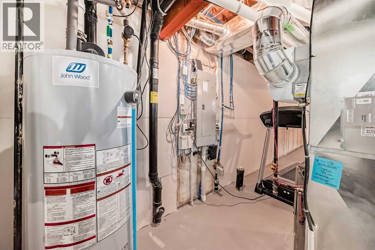
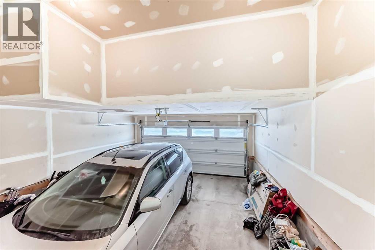
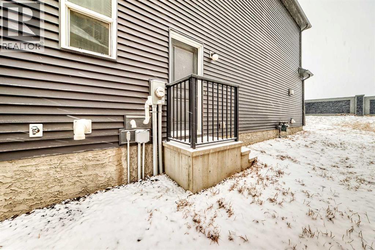

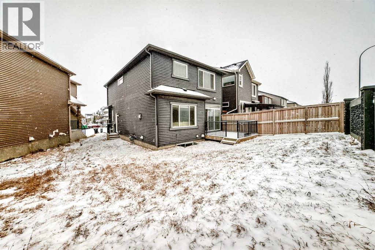
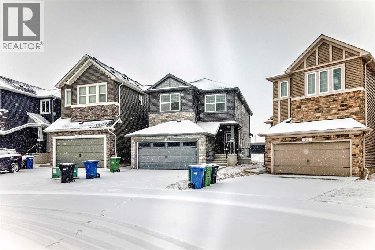
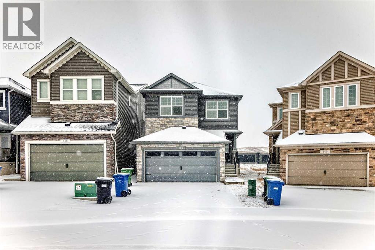
Set in a well-established NW Calgary neighbourhood known for its family-friendly feel, this two-storey home offers a layout that just makes sense for everyday living.Upstairs you’ll find three well-sized bedrooms along with a bonus room that can flex however you need it—home office, kids’ hangout, or a second living space. The primary bedroom is set up with a full 5-piece ensuite, including double sinks, a soaker tub, and a separate shower.The main floor is open and functional, centred around a kitchen finished with granite countertops, plenty of cabinet space, a gas range, and built-in oven and microwave. Large windows and higher ceilings bring in a ton of natural light and keep the space feeling open throughout the day.Out back, there’s a deck that works well for BBQ season or just winding down in the evening. The home also features a private side entrance for direct access to the basement.Location-wise, you’re close to major routes, schools, shopping, and day-to-day amenities, all while being tucked into a quieter residential area. (id:51913)
 House
House 3 Bedrooms
 3 Bathrooms
 2005 sqft
| BathroomTotal | 3 | BedroomsAboveGround | 3 |
| BedroomsTotal | 3 | Appliances | None |
| BasementDevelopment | Unfinished | BasementFeatures | Separate Entrance |
| BasementType | Full (unfinished) | ConstructedDate | 2016 |
| ConstructionMaterial | Wood Frame | ConstructionStyleAttachment | Detached |
| CoolingType | None | ExteriorFinish | Vinyl Siding |
| FireplacePresent | Yes | FireplaceTotal | 1 |
| FlooringType | Carpeted, Ceramic Tile, Laminate | FoundationType | Poured Concrete |
| HalfBathTotal | 1 | HeatingType | Forced Air |
| StoriesTotal | 2 | SizeInterior | 2005 Sqft |
| TotalFinishedArea | 2005 Sqft | Type | House |
| Attached Garage | 2 |
| Acreage | No | FenceType | Partially Fenced |
| LandAmenities | Park, Playground | SizeFrontage | 7.34 M |
| SizeIrregular | 330.00 | SizeTotal | 330 M2|0-4,050 Sqft |
| SizeTotalText | 330 M2|0-4,050 Sqft | ZoningDescription | R-g |
| Level | Type | Dimensions |
|---|---|---|
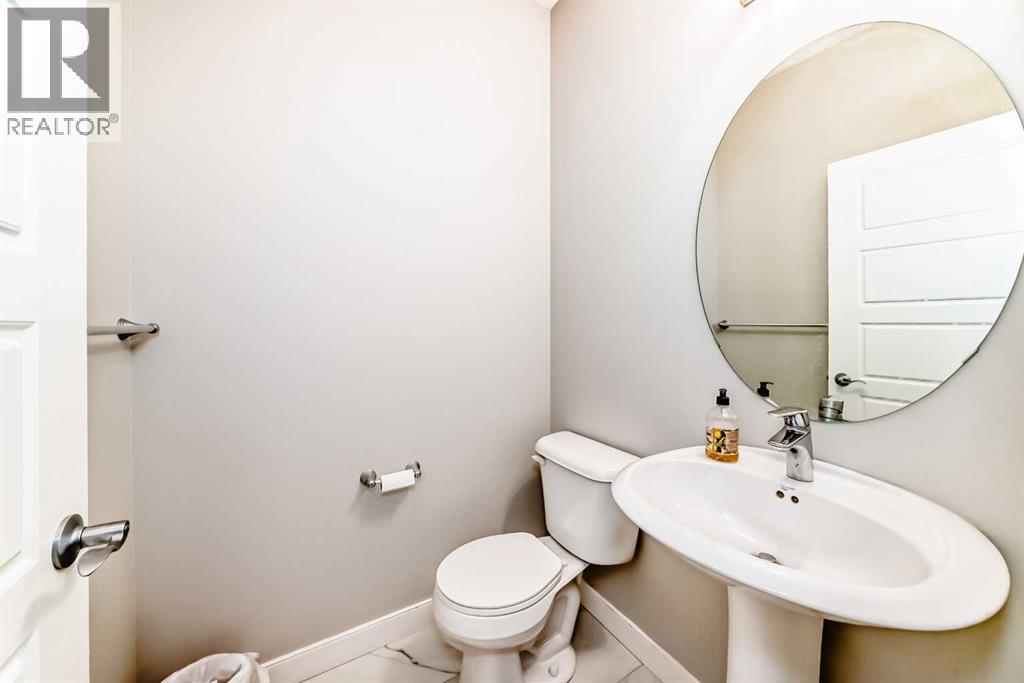
| Main Level | 2pc Bathroom | 4.92 Ft x 4.83 Ft |
| Upper Level | Primary Bedroom | 14.00 Ft x 13.42 Ft |
| Upper Level | Bedroom | 10.00 Ft x 12.08 Ft |
| Upper Level | Bedroom | 10.42 Ft x 10.50 Ft |
| Upper Level | 4pc Bathroom | 4.92 Ft x 8.33 Ft |
| Upper Level | 5pc Bathroom | 8.42 Ft x 9.17 Ft |
| Upper Level | Bonus Room | 14.50 Ft x 13.50 Ft |