For sale

14438 15 Street Ne, Calgary, Alberta T3P 2T1

MLS® # A2302210

Price:

$545,000

Description

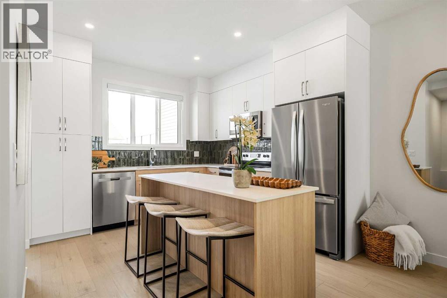
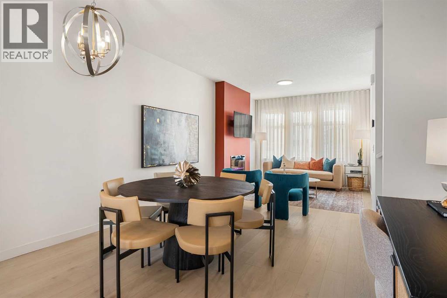
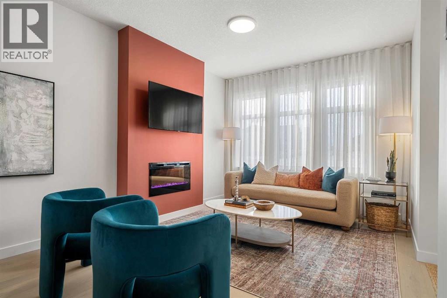
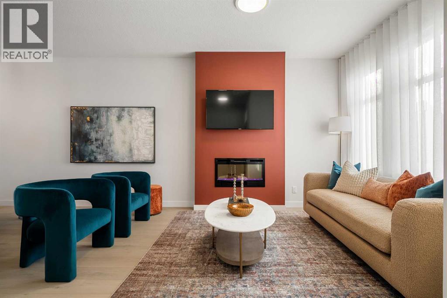
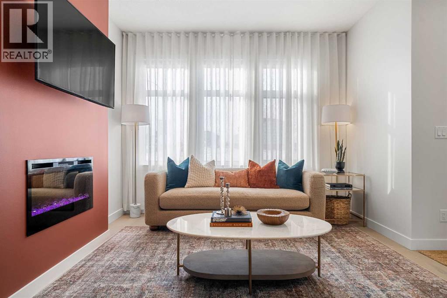
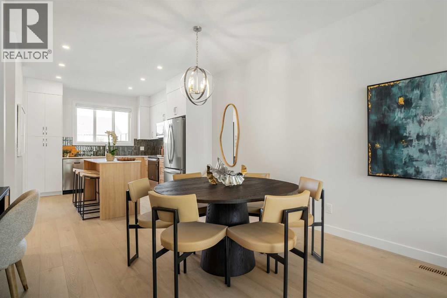
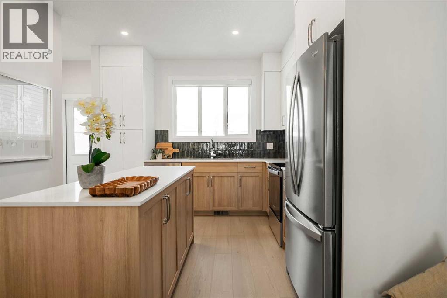
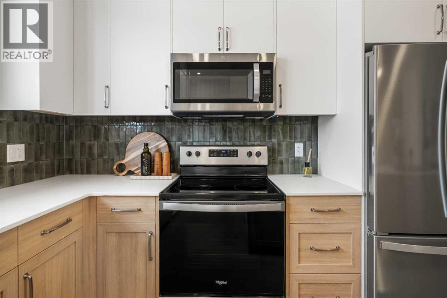
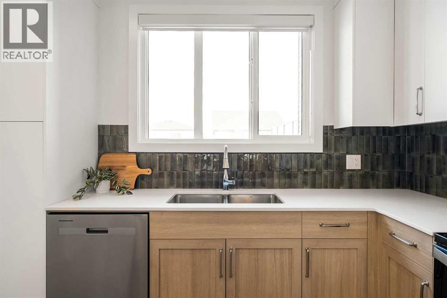
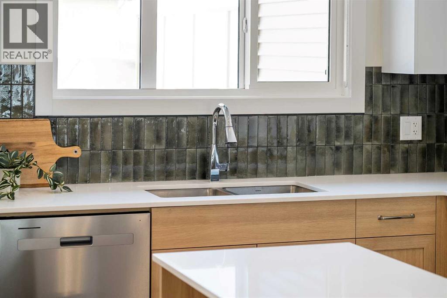
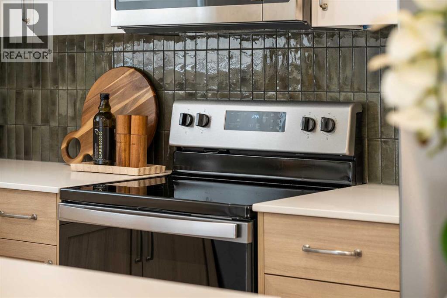
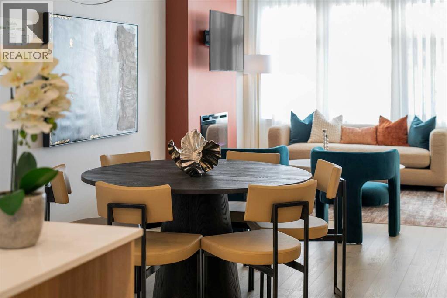
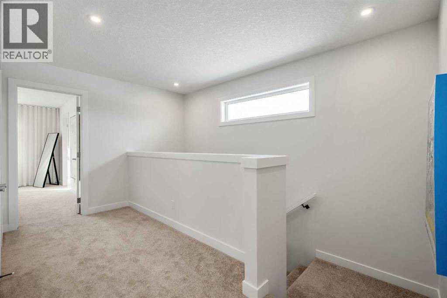
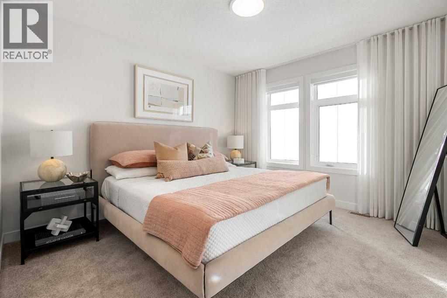
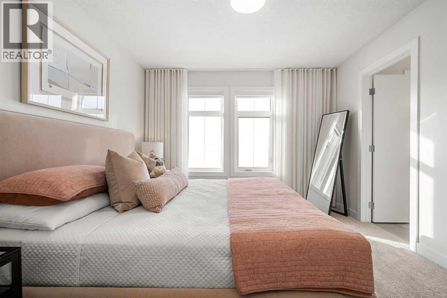
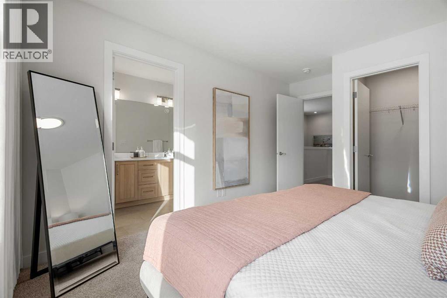
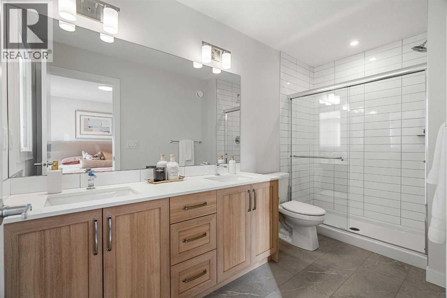
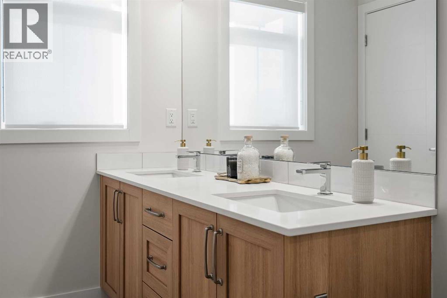
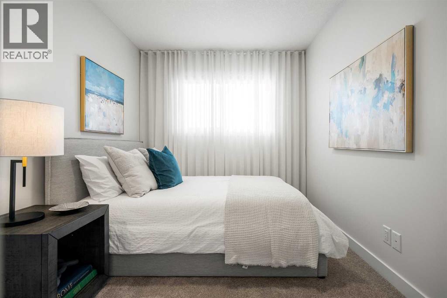
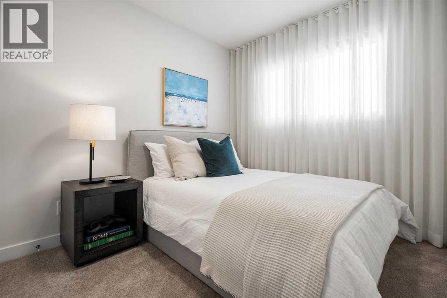
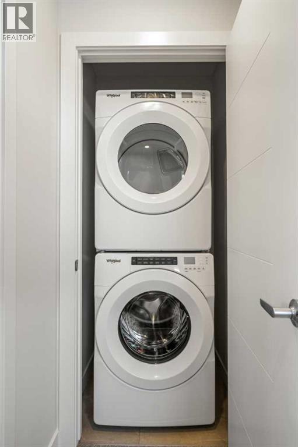
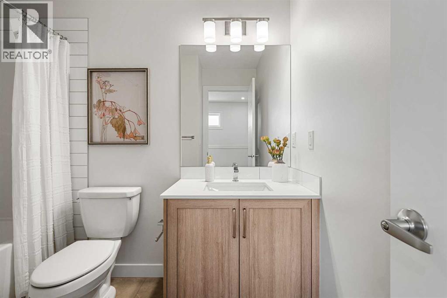
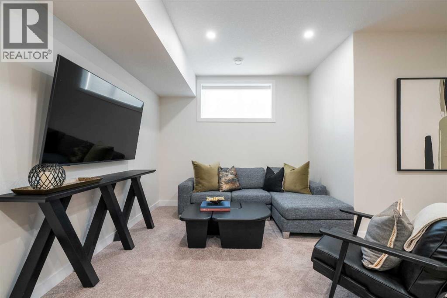
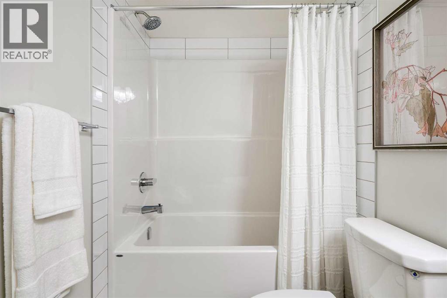
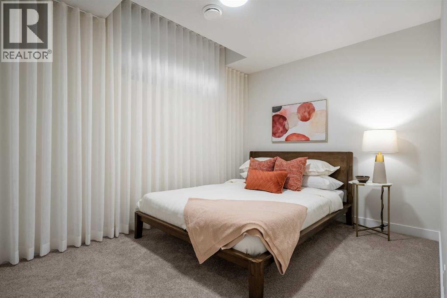
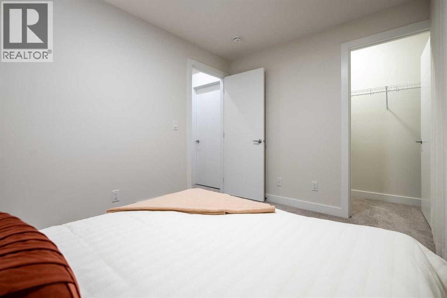
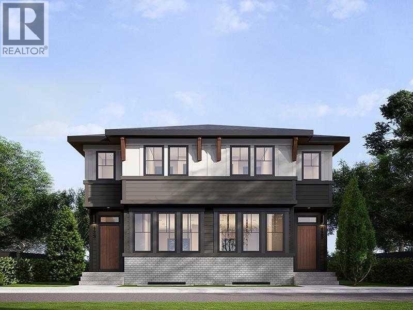
Welcome to the Charlotte by Partners in Keystone Creek, a brand new duplex in NE Calgary offering a fully developed basement. With 4 bedrooms and 3.5 bathrooms, this home is designed to provide functional living and added flexibility across all levels. The main floor features 9 foot ceilings, knockdown ceiling texture, and a bright open concept layout with a rear kitchen that anchors the space. The kitchen is finished with full height cabinetry, quartz countertops, a tiled backsplash, and a central island, along with a stainless steel appliance package including an upgraded fridge with waterline and upgraded electric range. A BBQ gas line adds convenience for outdoor use. The front dining and living areas are filled with natural light, creating an open and comfortable setting. Upstairs, the primary bedroom includes a walk-in closet and private ensuite with dual vanities and a walk-in shower. Two additional bedrooms, a full bathroom, and upper level laundry with washer and dryer complete the second floor. The fully developed basement features 9 foot ceilings, a spacious recreation area, one bedroom, and a full bathroom, creating a well-rounded extension of the home that works for guests, family, or additional living space. At the rear, a 20’ x 21’ gravel parking pad provides off-street parking with future garage potential. Front landscaping is included and the exterior is finished in a modern farmhouse elevation, this home offers a timeless exterior in Keystone Creek, a growing NE Calgary community with access to pathways, green spaces, and convenient routes to Stoney Trail, Deerfoot Trail, CrossIron Mills, and Calgary International Airport. A well-designed home with thoughtful features and a layout that feels complete from day one. (id:51913)


Property Details

  Duplex
 4 Bedrooms
 4 Bathrooms
 1348 sqft

Key Details

STATUS
For sale
TYPE
Duplex
BUILT IN
2026
BEDROOM COUNT
4
BATHROOM COUNT
4
PARKING SPACES
2

Amenities

Playground, Shopping

Property Features

  • MLS® Number A2302210
  • Price $545,000
  • Bedrooms: 4
  • Bathrooms: 4
  • Square Footage: 1348 sqft
  • Property Type: Duplex
  • Community Name: Keystone Hills
  • AmenitiesNearBy Playground, Shopping
  • Features Pvc Window, No Animal Home, No Smoking Home
  • ParkingSpaceTotal 2
  • Plan 2510934

Buildings

BathroomTotal 4 BedroomsAboveGround 3
BedroomsBelowGround 1 BedroomsTotal 4
Appliances Refrigerator, Dishwasher, Stove, Microwave Range Hood Combo, Washer & Dryer, Water Heater - Tankless BasementDevelopment Finished
BasementType Full (finished) ConstructedDate 2026
ConstructionMaterial Poured Concrete, Wood Frame ConstructionStyleAttachment Semi-detached
CoolingType None ExteriorFinish Concrete, Vinyl Siding
FlooringType Carpeted, Vinyl FoundationType Poured Concrete
HalfBathTotal 1 HeatingType Forced Air
StoriesTotal 2 SizeInterior 1348 Sqft
TotalFinishedArea 1348 Sqft Type Duplex

Parking

Parking Pad

Land

Acreage No FenceType Not Fenced
LandAmenities Playground, Shopping SizeDepth 33 M
SizeFrontage 7.32 M SizeIrregular 241.40
SizeTotal 241.4 M2|0-4,050 Sqft SizeTotalText 241.4 M2|0-4,050 Sqft
ZoningDescription R-gm

Rooms

LevelTypeDimensions
Second Level Bedroom 10.50 Ft x 8.33 Ft
Second Level Primary Bedroom 11.00 Ft x 11.75 Ft
Second Level 3pc Bathroom 7.42 Ft x 6.00 Ft
Second Level 4pc Bathroom 11.00 Ft x 5.42 Ft
Basement Recreational, Games Room 10.08 Ft x 15.92 Ft
Basement Bedroom 9.00 Ft x 12.50 Ft
Basement 4pc Bathroom 5.25 Ft x 6.92 Ft
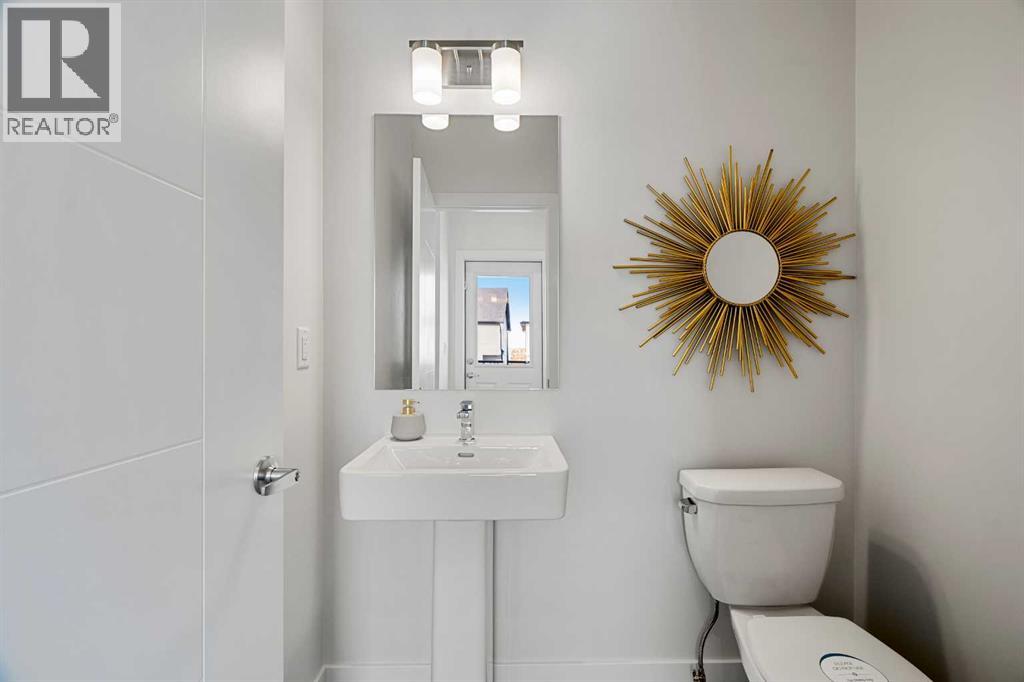
Main Level 2pc Bathroom 6.00 Ft x 5.00 Ft
Main Level Living Room 17.08 Ft x 11.00 Ft
Main Level Dining Room 13.00 Ft x 10.00 Ft
Main Level Kitchen 11.00 Ft x 11.00 Ft

Agents and Offices

  • Anna Kaufman
  • Rut Kaufman Aronovich
  • Office: Exp Realty
Address
?>