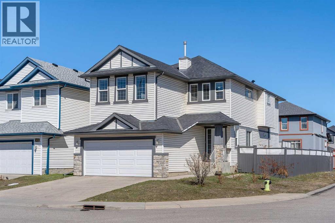
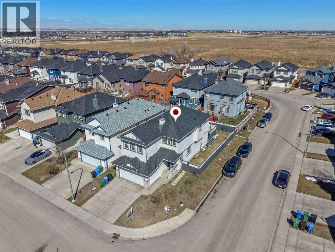
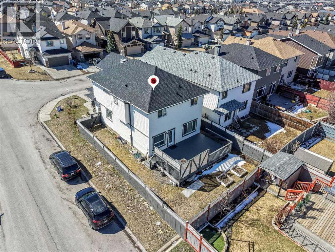
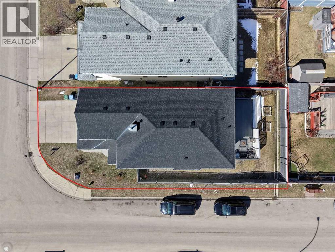
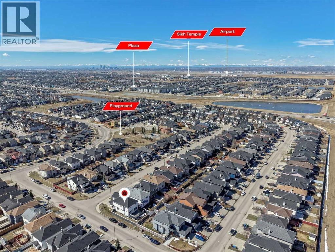
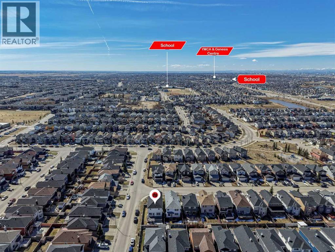
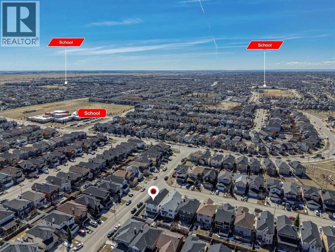
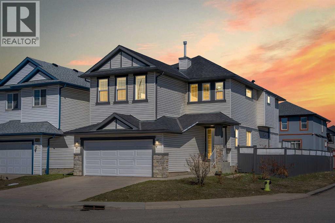
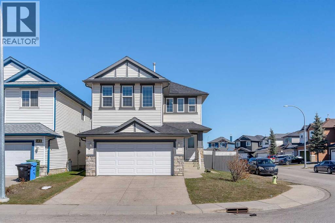
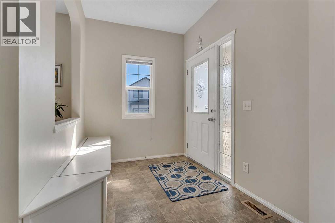
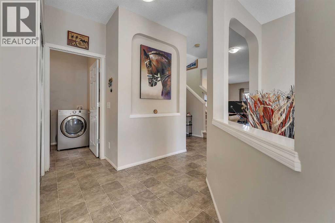
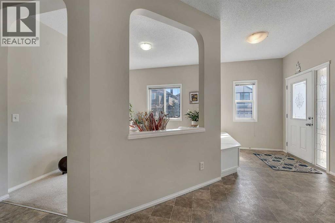
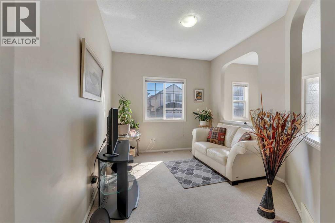
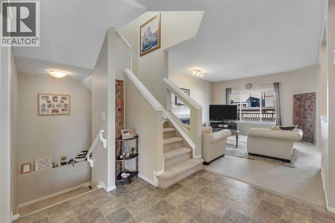
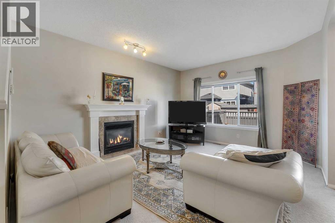
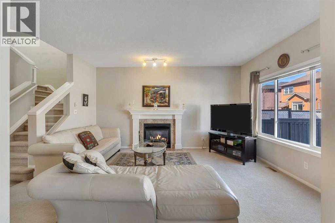
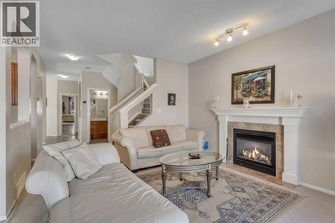
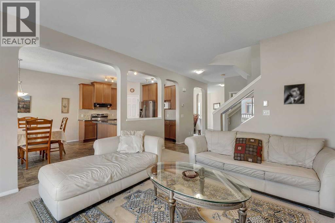
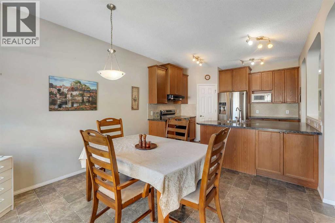
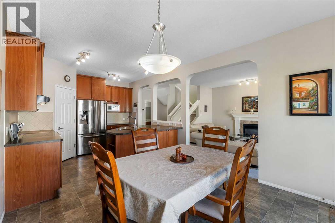
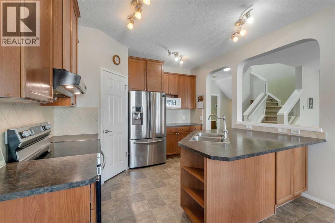
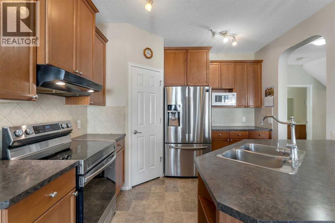
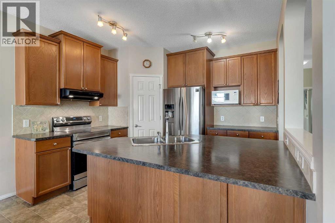
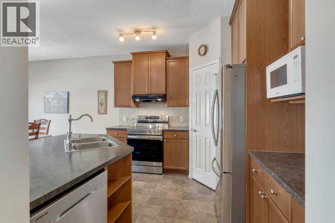
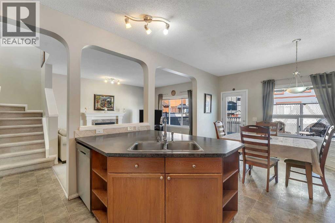
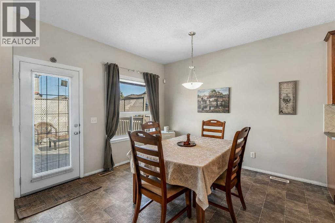
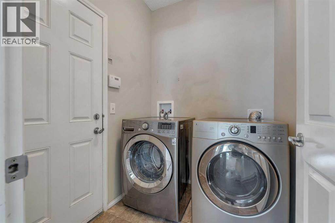
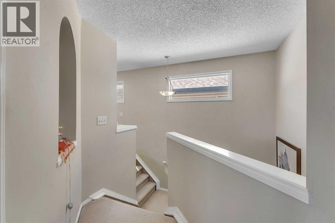
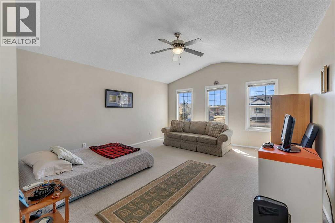
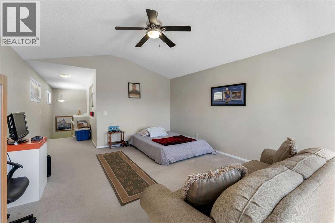
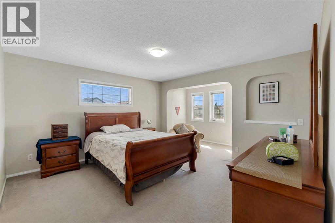
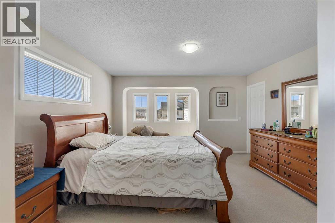
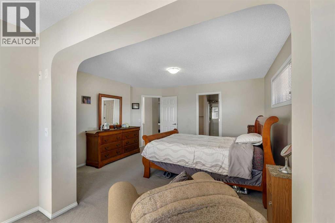
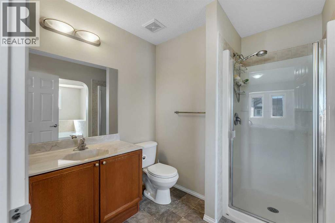
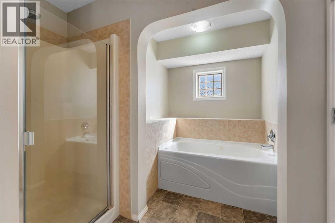
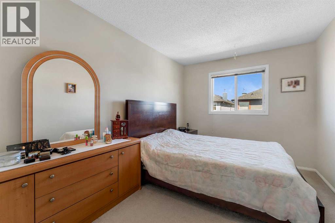
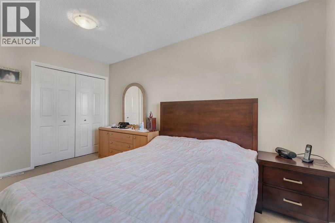
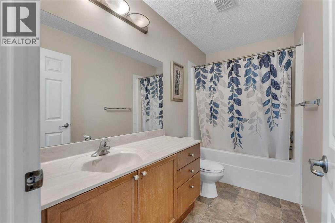
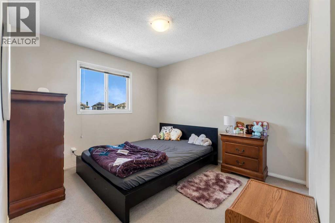
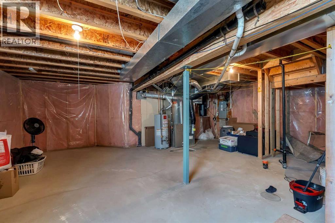
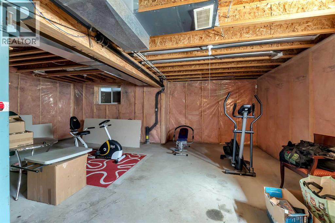
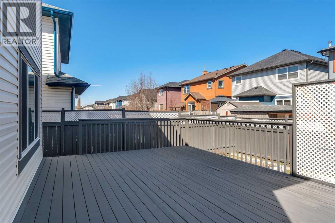
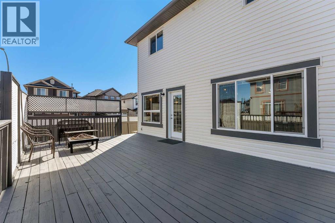
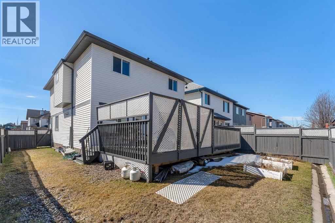
Well laid out 2-storey with an attached garage, set on a corner lot with a big deck out back. The main floor gives you options—a formal dining room that could just as easily work as a home office or den. The kitchen is spacious and practical with a pantry, open to the eating area and living room, where a gas fireplace adds a nice focal point. There’s also a main floor laundry room for everyday convenience. Upstairs, you’ll find a large bonus room with vaulted ceilings—great for a second living space, media room, or kids’ hangout. The primary bedroom includes a 4-piece ensuite, along with two additional bedrooms and another full 4-piece bath. The basement is undeveloped and ready for whatever you need next—extra living space, gym, or storage. Outside, the corner lot gives you a bit more breathing room, and the large deck is perfect for summer evenings. (id:51913)
 House
House 3 Bedrooms
 3 Bathrooms
 2266 sqft
| BathroomTotal | 3 | BedroomsAboveGround | 3 |
| BedroomsTotal | 3 | Appliances | Washer, Refrigerator, Dishwasher, Stove, Dryer, Hood Fan, Window Coverings, Garage Door Opener |
| BasementDevelopment | Unfinished | BasementType | Full (unfinished) |
| ConstructedDate | 2005 | ConstructionMaterial | Wood Frame |
| ConstructionStyleAttachment | Detached | CoolingType | None |
| ExteriorFinish | Vinyl Siding | FireplacePresent | Yes |
| FireplaceTotal | 1 | FlooringType | Carpeted, Linoleum |
| FoundationType | Poured Concrete | HalfBathTotal | 1 |
| HeatingType | Forced Air | StoriesTotal | 2 |
| SizeInterior | 2266 Sqft | TotalFinishedArea | 2266.5 Sqft |
| Type | House |
| Attached Garage | 2 |
| Acreage | No | FenceType | Fence |
| LandAmenities | Park, Playground, Schools, Shopping | SizeFrontage | 8.16 M |
| SizeIrregular | 408.00 | SizeTotal | 408 M2|4,051 - 7,250 Sqft |
| SizeTotalText | 408 M2|4,051 - 7,250 Sqft | ZoningDescription | R-g |
| Level | Type | Dimensions |
|---|---|---|
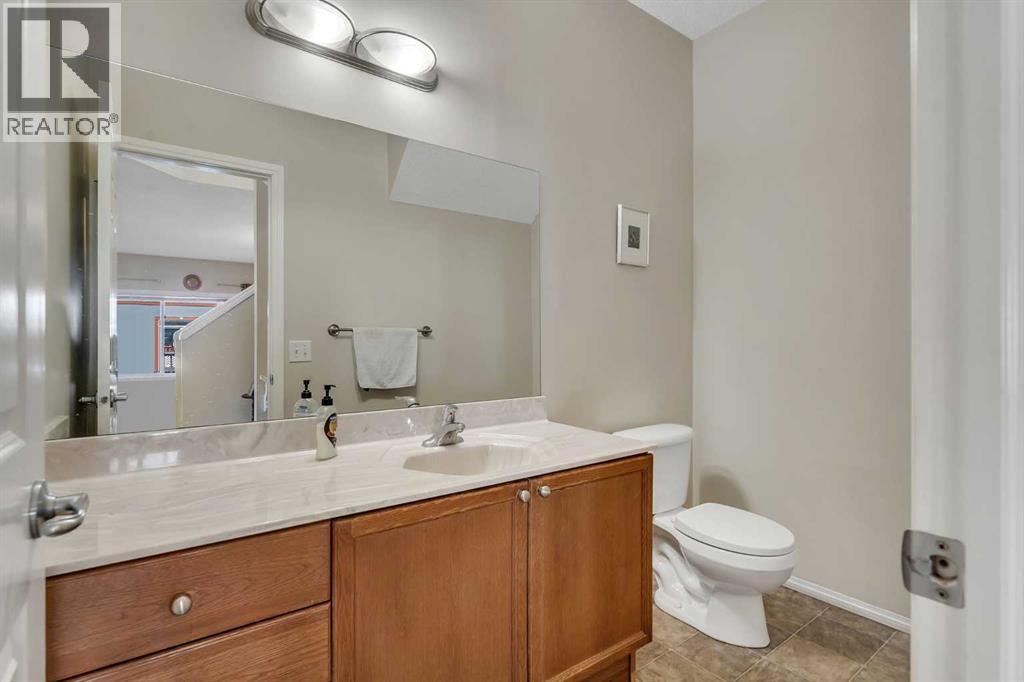
| Main Level | 2pc Bathroom | 8.67 Ft x 4.58 Ft |
| Main Level | Dining Room | 11.50 Ft x 11.33 Ft |
| Main Level | Family Room | 13.00 Ft x 16.00 Ft |
| Main Level | Kitchen | 11.58 Ft x 10.75 Ft |
| Main Level | Laundry Room | 6.25 Ft x 5.50 Ft |
| Main Level | Living Room | 11.50 Ft x 9.58 Ft |
| Upper Level | 4pc Bathroom | 5.08 Ft x 10.00 Ft |
| Upper Level | 4pc Bathroom | 12.17 Ft x 8.33 Ft |
| Upper Level | Bedroom | 10.33 Ft x 13.75 Ft |
| Upper Level | Bedroom | 10.25 Ft x 13.33 Ft |
| Upper Level | Den | 10.08 Ft x 4.42 Ft |
| Upper Level | Primary Bedroom | 14.92 Ft x 13.50 Ft |
| Upper Level | Bonus Room | 14.50 Ft x 17.00 Ft |