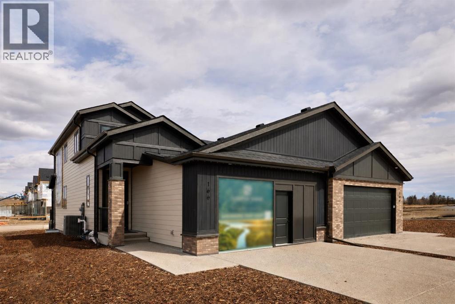
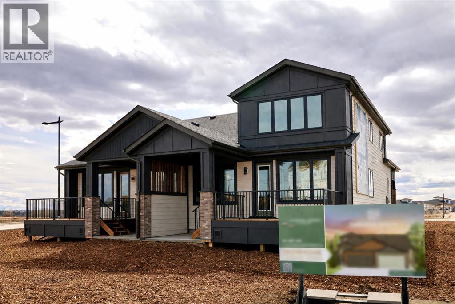
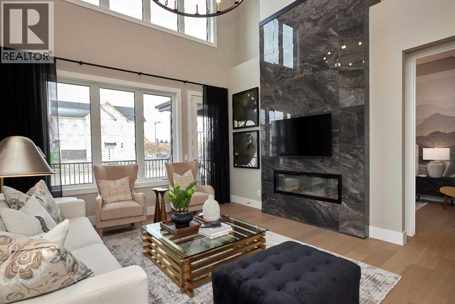
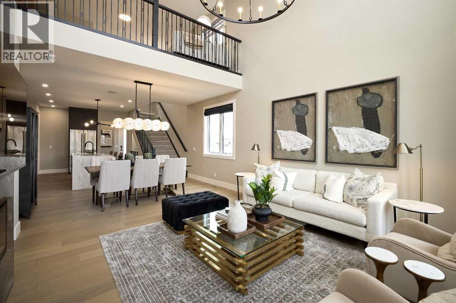
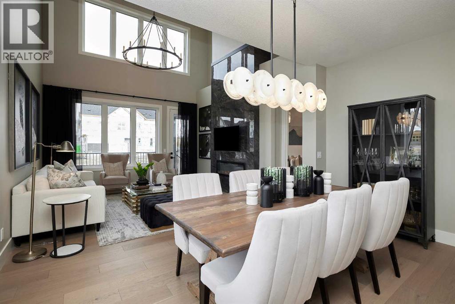
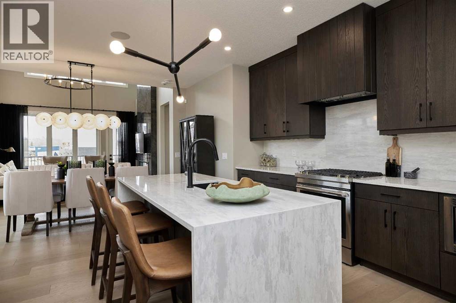
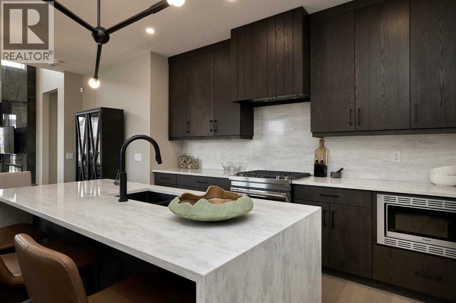
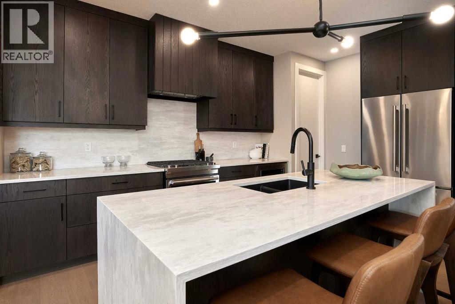
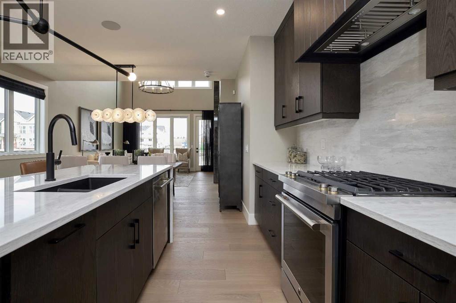
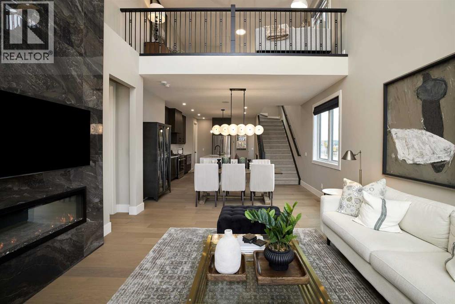
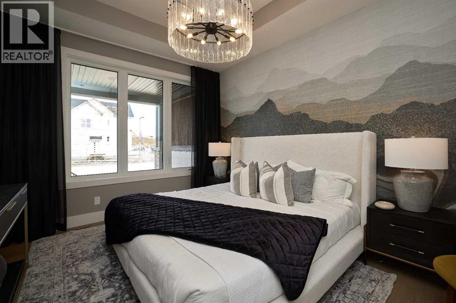
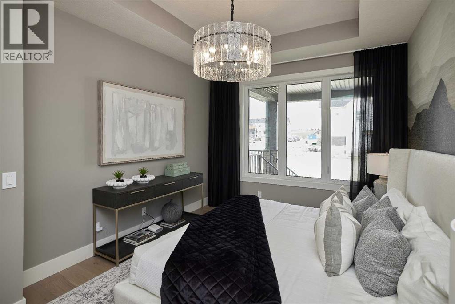
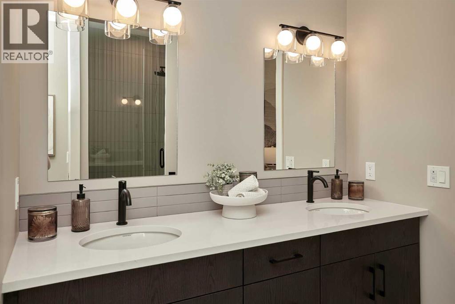
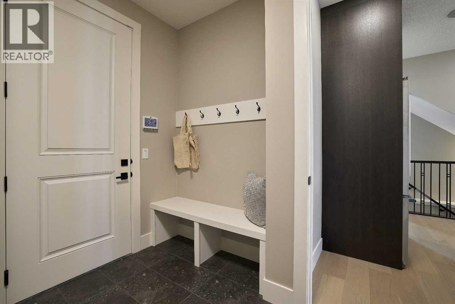
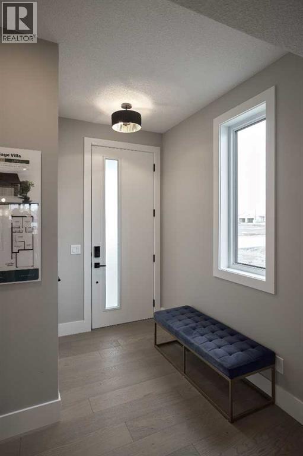
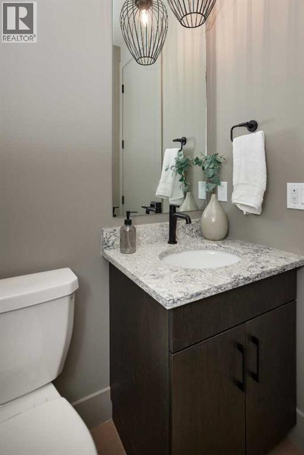
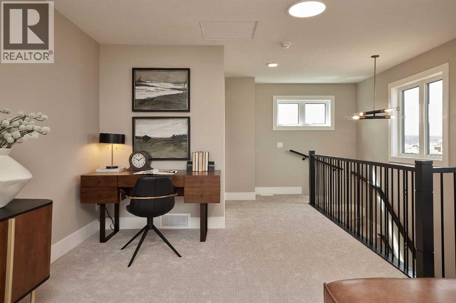
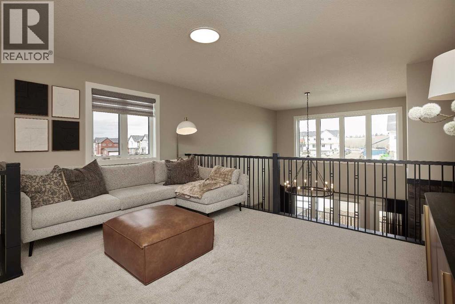
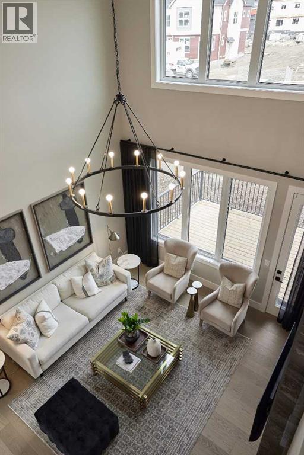
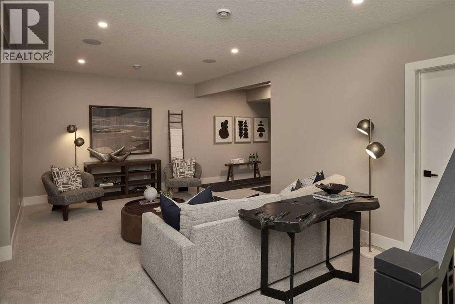
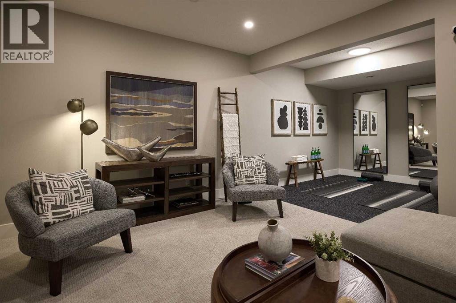
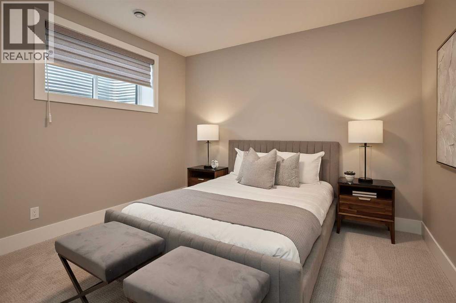
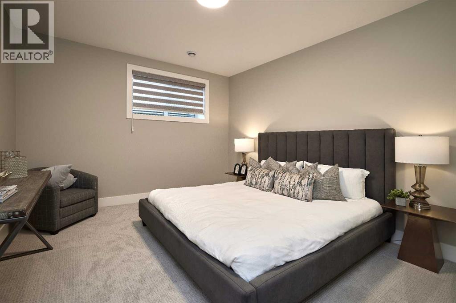
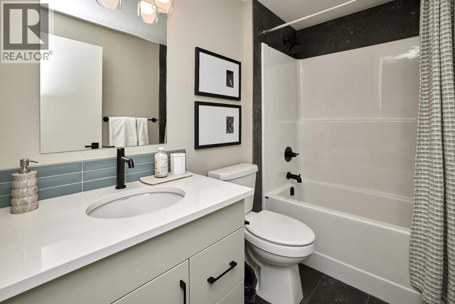
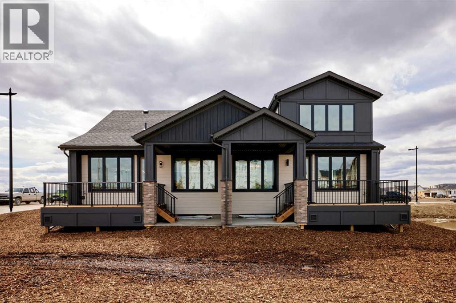
A rare chance to own a professionally curated Crystal Creek showhome while earning leaseback income (then move into it 12-18 months later). This semi-detached villa offers a bright, open main level with soaring ceilings, a striking full-height fireplace feature wall, and oversized windows that flood the space with natural light. The kitchen is clean and modern with a waterfall island, quartz surfaces, upgraded appliances, and rich cabinetry that anchors the space. Main floor living is anchored by a spacious primary retreat with a well-appointed ensuite and walk-in closet, plus the convenience of main floor laundry. Upstairs, a loft overlooks the great room, creating flexible space for a lounge or home office. The fully developed lower level expands your living with a large rec area, two additional bedrooms, and full bath, ideal for guests or extended family. The leaseback provides stable, hands-off income while Crystal Creek maintains the home in showhome condition, making this a smart investment and future residence in one. Located in Taza Park, one of southwest Calgary’s emerging communities, you’re 13 minutes to downtown, 5 minutes to Signal Hill, with quick access to Stoney Trail, nearby shopping, Weaselhead Flats, and the Glenmore Reservoir. This is a rare opportunity to own a new villa in a well-connected southwest location. Book your showing today! (id:51913)
 Duplex
 3 Bedrooms
 4 Bathrooms
 1601 sqft
Maintenance, Ground Maintenance
$260 Monthly| BathroomTotal | 4 | BedroomsAboveGround | 1 |
| BedroomsBelowGround | 2 | BedroomsTotal | 3 |
| Appliances | Washer, Refrigerator, Range - Gas, Dishwasher, Dryer, Microwave, Hood Fan | BasementDevelopment | Finished |
| BasementType | Full (finished) | ConstructedDate | 2026 |
| ConstructionMaterial | Wood Frame | ConstructionStyleAttachment | Semi-detached |
| CoolingType | Central Air Conditioning | ExteriorFinish | Brick |
| FireplacePresent | Yes | FireplaceTotal | 1 |
| FlooringType | Carpeted, Hardwood, Tile | FoundationType | Poured Concrete |
| HalfBathTotal | 2 | HeatingType | Forced Air |
| StoriesTotal | 2 | SizeInterior | 1601 Sqft |
| TotalFinishedArea | 1600.8 Sqft | Type | Duplex |
| Attached Garage | 2 |
| Acreage | No | FenceType | Not Fenced |
| SizeIrregular | 1195.00 | SizeTotal | 1195 Sqft|0-4,050 Sqft |
| SizeTotalText | 1195 Sqft|0-4,050 Sqft | ZoningDescription | Tbd |
| Level | Type | Dimensions |
|---|---|---|
| Basement | Family Room | 20.08 Ft x 12.00 Ft |
| Basement | Exercise Room | 9.42 Ft x 10.58 Ft |
| Basement | Bedroom | 11.83 Ft x 13.83 Ft |
| Basement | Bedroom | 11.67 Ft x 13.92 Ft |
| Basement | 4pc Bathroom | 5.25 Ft x 8.08 Ft |
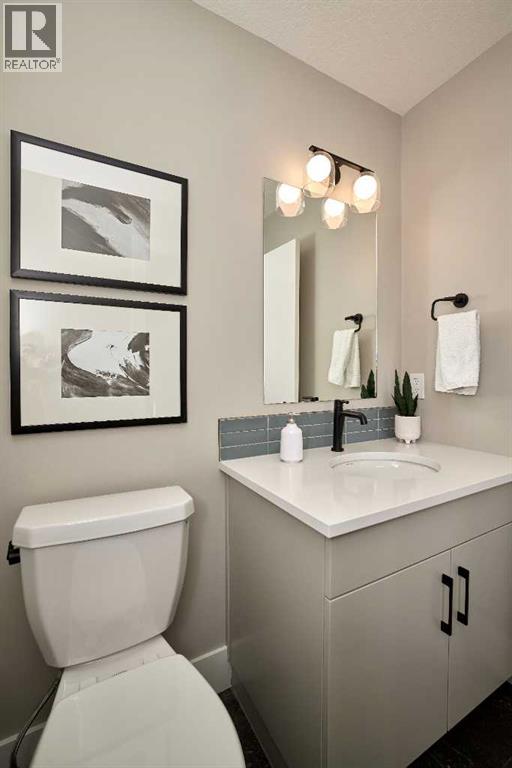
| Main Level | 2pc Bathroom | 4.92 Ft x 5.17 Ft |
| Main Level | Other | 12.50 Ft x 16.00 Ft |
| Main Level | Dining Room | 14.75 Ft x 9.92 Ft |
| Main Level | Living Room | 13.58 Ft x 15.33 Ft |
| Main Level | Primary Bedroom | 10.92 Ft x 14.83 Ft |
| Main Level | 4pc Bathroom | 9.75 Ft x 10.42 Ft |
| Upper Level | Bonus Room | 15.17 Ft x 14.92 Ft |
| Upper Level | 2pc Bathroom | 5.75 Ft x 5.00 Ft |