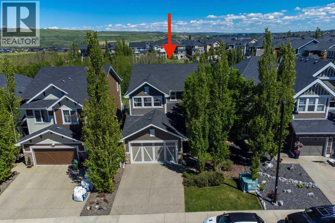
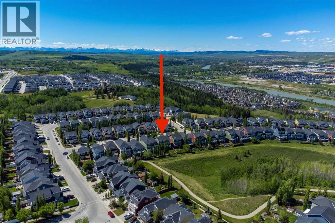
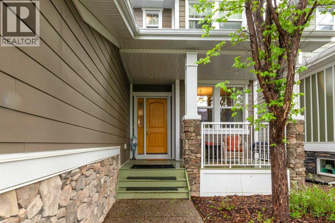
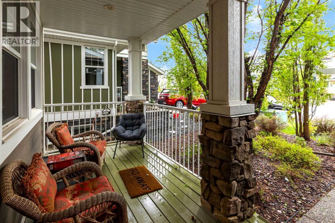
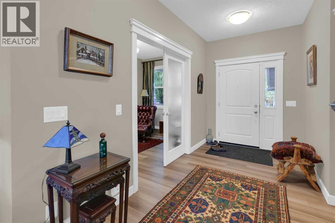
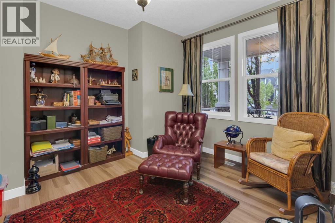
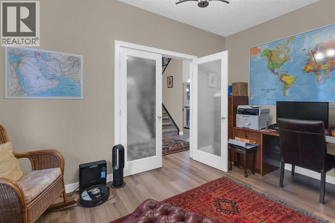
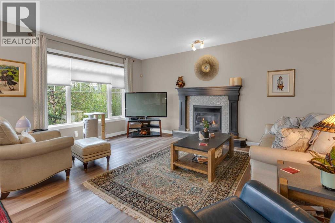
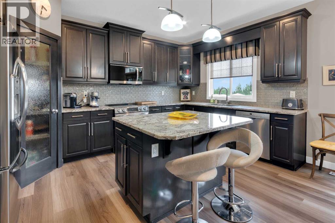
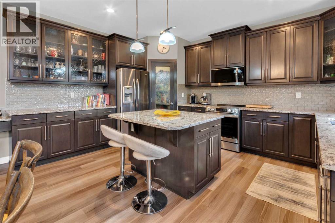
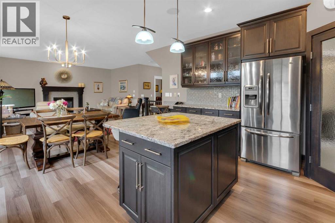
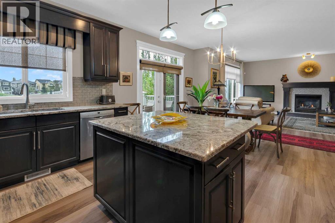
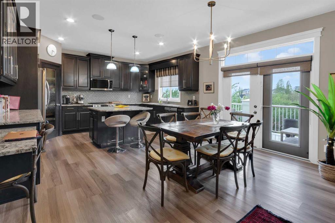
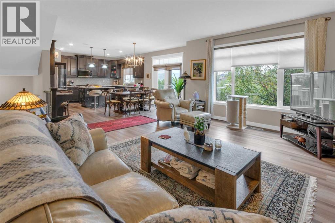
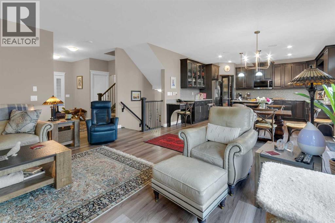
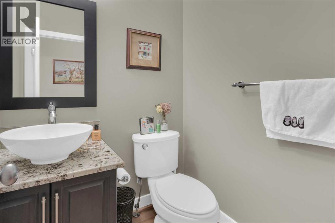
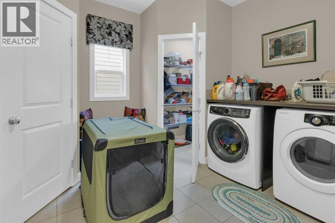
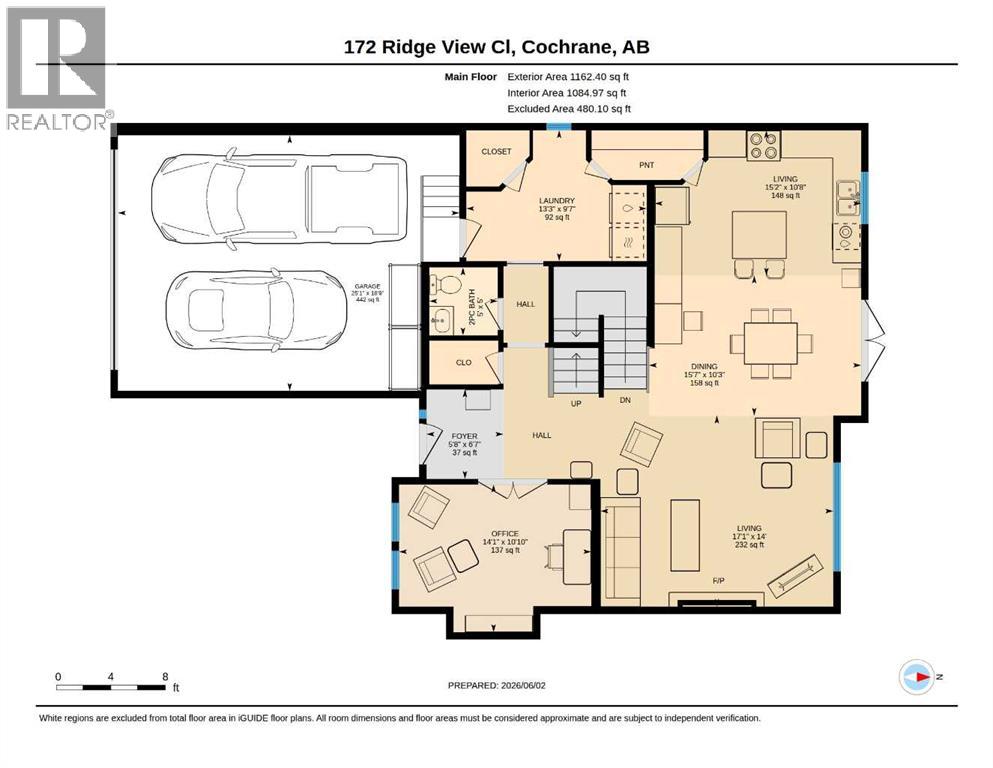
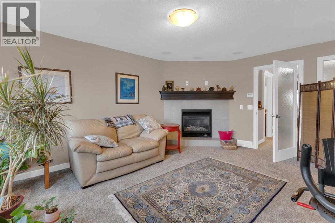
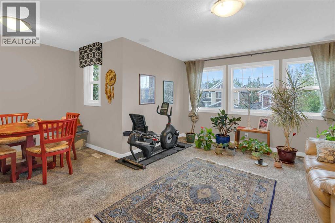
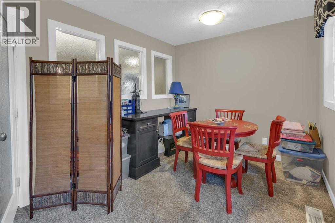
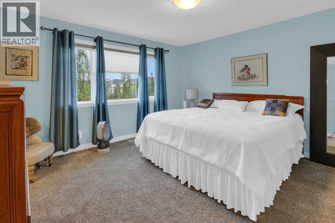
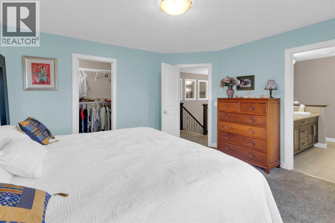
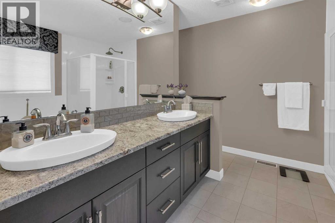
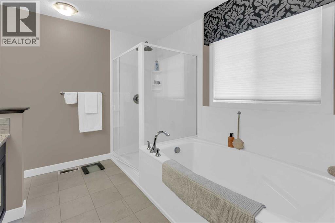
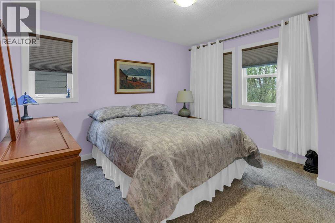
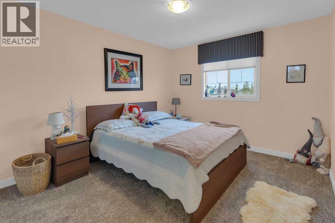
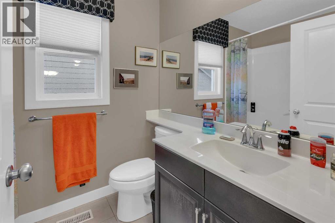
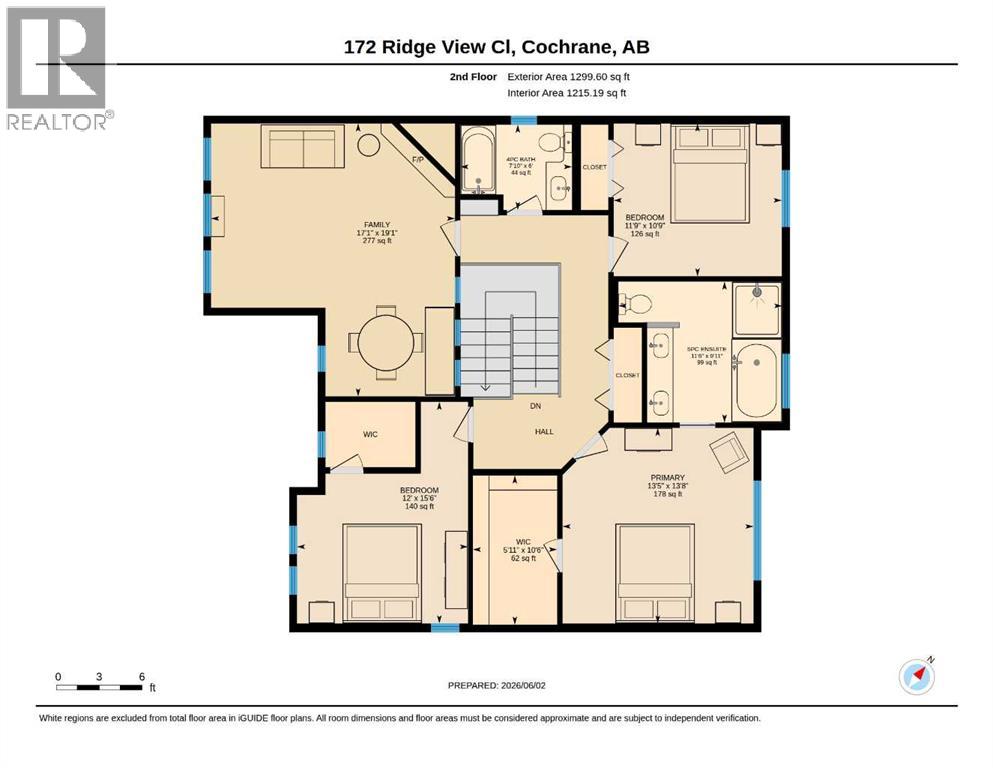
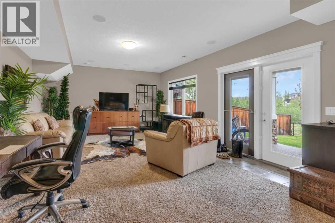
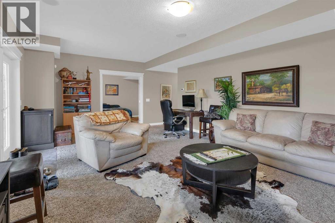
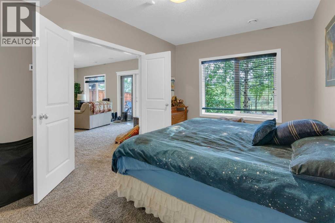
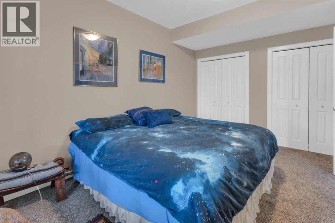
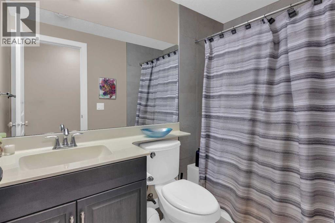
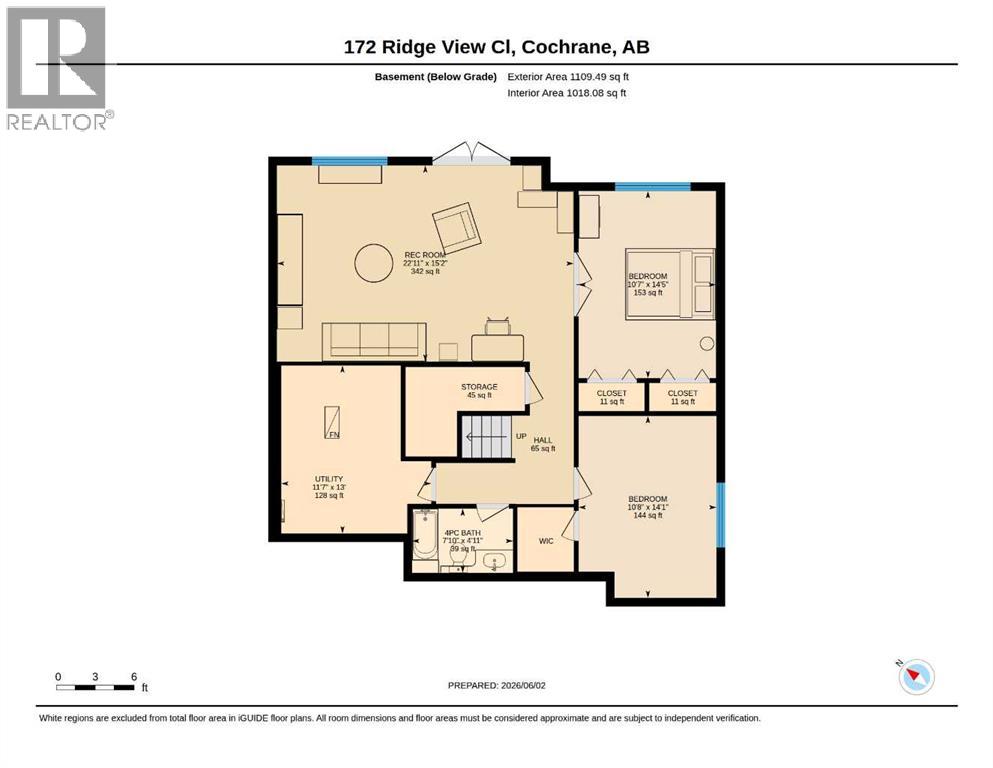
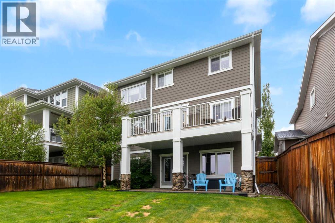
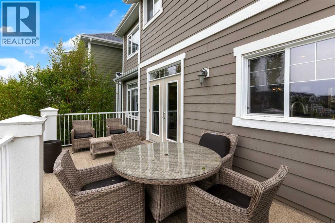
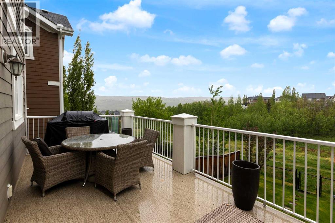
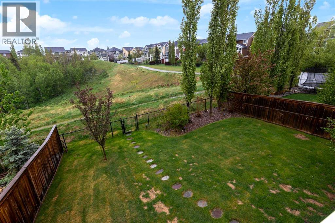
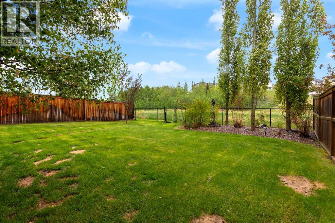
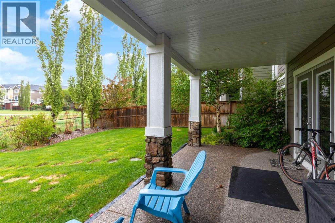
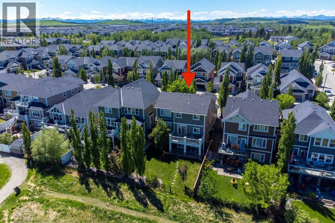
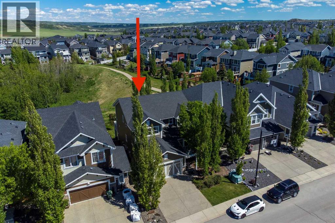
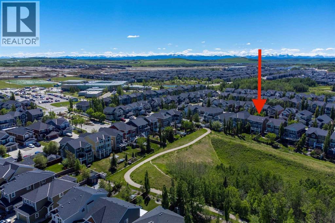
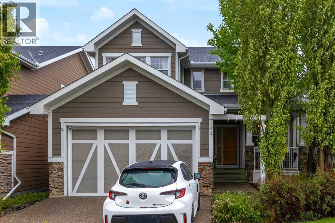
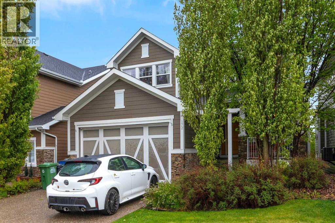
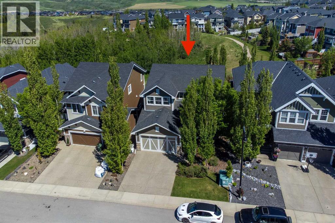
OPEN HOUSEs Saturday July 18th (12-2pm) & Sunday July 19th (2-4pm).....This impressive two-storey former show home with a fully finished walkout basement is ideally perched on the ridge in River Song and offers more than 3,500 sq. ft. of beautifully designed living space. Featuring five bedrooms, three and a half bathrooms, a front den, and a bright open-concept kitchen, dining, and living area centred around a chef-inspired kitchen, this home is thoughtfully designed for both everyday comfort and stylish entertaining. A private bonus room and a warm, inviting family room in the walkout level further enhance the home’s exceptional layout. From the moment you arrive, the charming front porch welcomes you into a spacious foyer that opens to the private front den and the expansive main living, dining and kitchen area. The main floor is further complemented by a generous combined laundry and mud room, along with a convenient two-piece powder room. Upstairs, you’ll find a distinctive bonus room with a fireplace, two additional bedrooms, a four-piece bathroom, and a spacious primary retreat complete with a luxurious five-piece spa-inspired ensuite and a large walk-in closet. The lower level offers a substantial family and games room, two more bedrooms, a four-piece bathroom, and ample storage. This is a remarkable home that must be seen to be fully appreciated. (id:51913)
 House
House 5 Bedrooms
 4 Bathrooms
 2462 sqft
| BathroomTotal | 4 | BedroomsAboveGround | 3 |
| BedroomsBelowGround | 2 | BedroomsTotal | 5 |
| Appliances | Refrigerator, Dishwasher, Stove, Microwave Range Hood Combo, Window Coverings, Garage Door Opener, Washer & Dryer, Water Heater - Tankless | BasementDevelopment | Finished |
| BasementFeatures | Walk Out | BasementType | Full (finished) |
| ConstructedDate | 2011 | ConstructionStyleAttachment | Detached |
| CoolingType | Central Air Conditioning | ExteriorFinish | Composite Siding, Stone |
| FireplacePresent | Yes | FireplaceTotal | 2 |
| FlooringType | Carpeted, Ceramic Tile, Hardwood | FoundationType | Poured Concrete |
| HalfBathTotal | 1 | HeatingType | Forced Air, In Floor Heating |
| StoriesTotal | 2 | SizeInterior | 2462 Sqft |
| TotalFinishedArea | 2461.99 Sqft | Type | House |
| Attached Garage | 2 |
| Acreage | No | FenceType | Fence |
| LandAmenities | Park, Playground, Schools, Shopping | LandscapeFeatures | Fruit Trees, Landscaped |
| SizeDepth | 37.15 M | SizeFrontage | 13.54 M |
| SizeIrregular | 496.65 | SizeTotal | 496.65 M2|4,051 - 7,250 Sqft |
| SizeTotalText | 496.65 M2|4,051 - 7,250 Sqft | ZoningDescription | R-ld |
| Level | Type | Dimensions |
|---|---|---|
| Lower Level | 4pc Bathroom | 7.83 Ft x 4.92 Ft |
| Lower Level | Bedroom | 10.58 Ft x 14.42 Ft |
| Lower Level | Bedroom | 10.67 Ft x 14.08 Ft |
| Lower Level | Family Room | 22.92 Ft x 15.17 Ft |
| Main Level | 2pc Bathroom | 5.00 Ft x 5.00 Ft |
| Main Level | Dining Room | 10.25 Ft x 15.58 Ft |
| Main Level | Foyer | 6.58 Ft x 5.67 Ft |
| Main Level | Laundry Room | 9.58 Ft x 13.25 Ft |
| Main Level | Living Room | 14.00 Ft x 17.08 Ft |
| Main Level | Den | 10.83 Ft x 14.08 Ft |
| Main Level | Kitchen | 15.17 Ft x 10.67 Ft |
| Upper Level | 4pc Bathroom | 6.00 Ft x 7.83 Ft |
| Upper Level | 5pc Bathroom | 9.92 Ft x 11.50 Ft |
| Upper Level | Bedroom | 10.75 Ft x 11.75 Ft |
| Upper Level | Bedroom | 15.50 Ft x 12.00 Ft |
| Upper Level | Bonus Room | 19.08 Ft x 17.08 Ft |
| Upper Level | Primary Bedroom | 13.67 Ft x 13.42 Ft |
| Upper Level | Other | 10.50 Ft x 5.92 Ft |