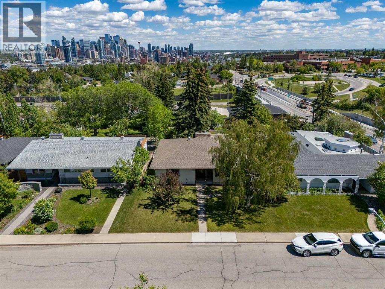
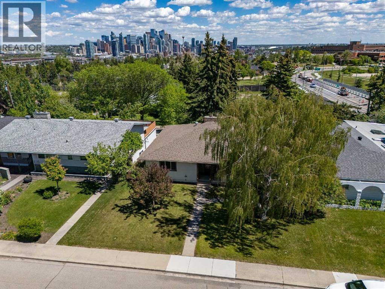
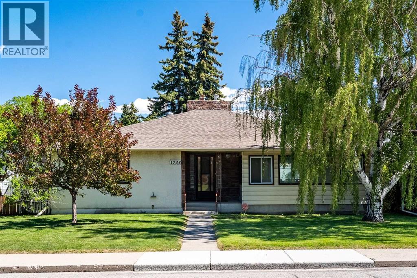
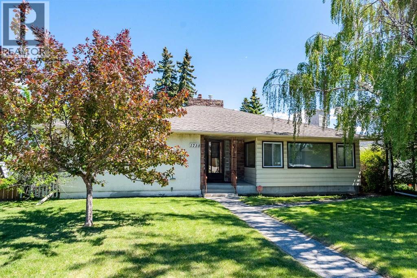
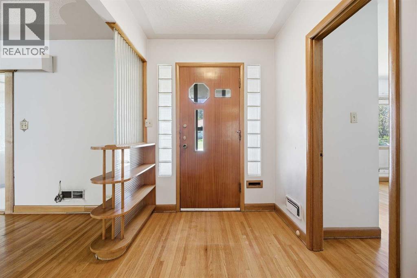
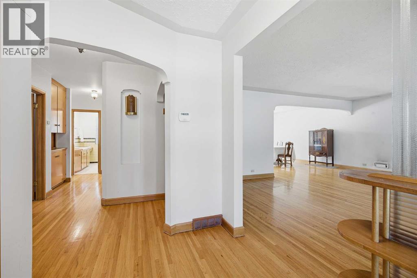
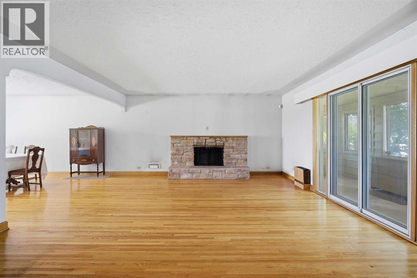
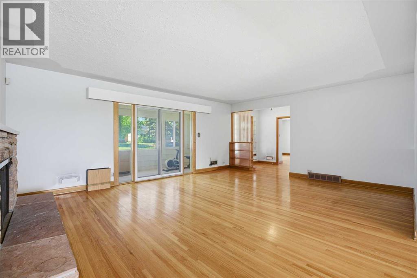
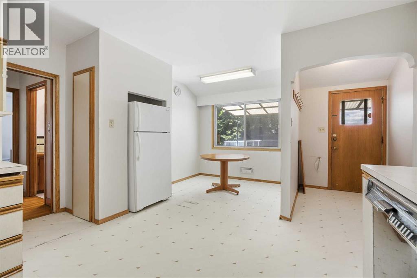
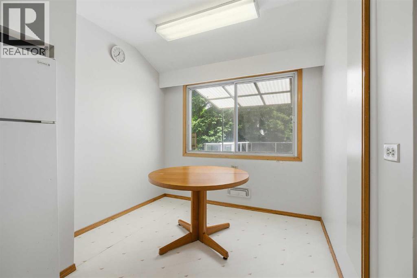
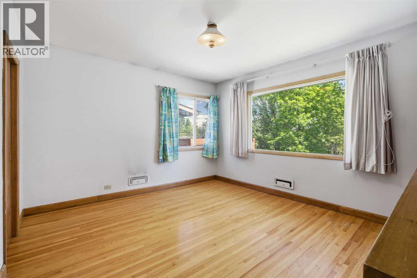
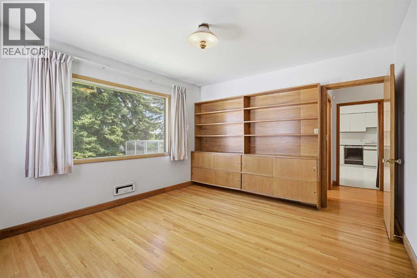
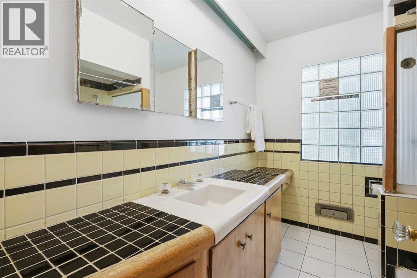
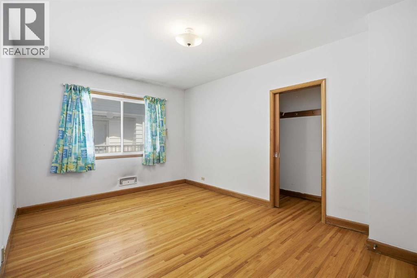
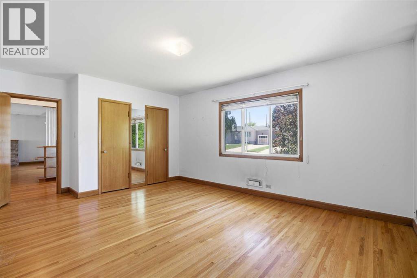
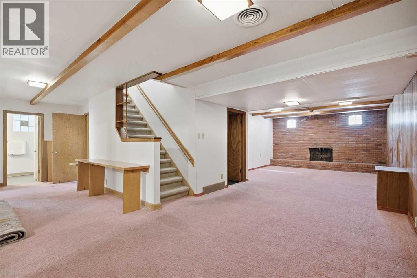
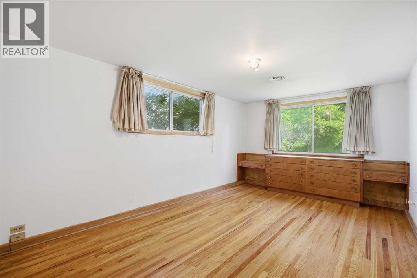
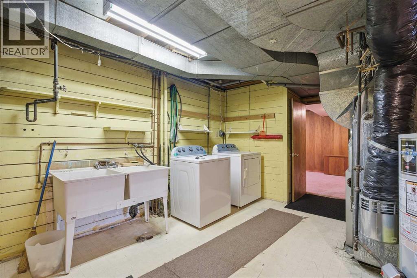
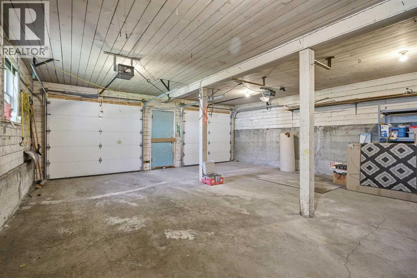
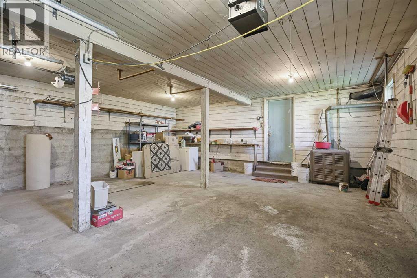
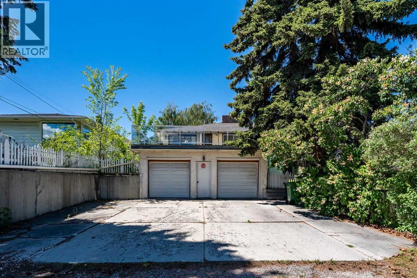
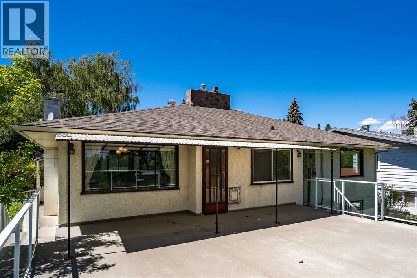
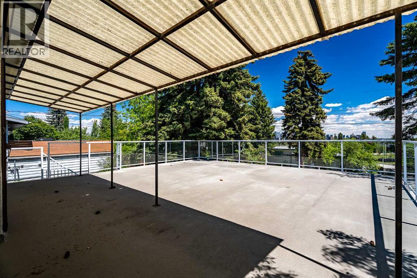
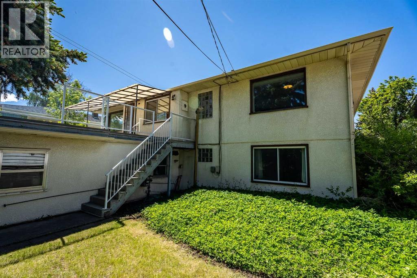
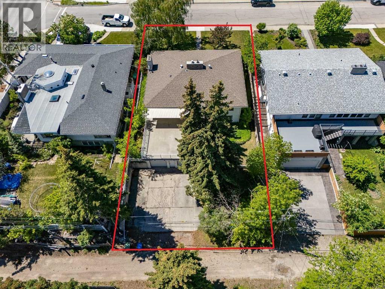
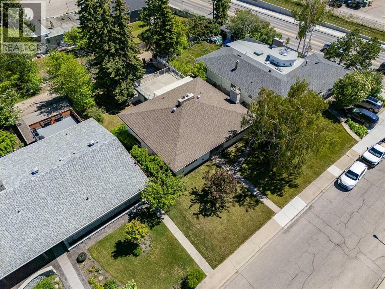
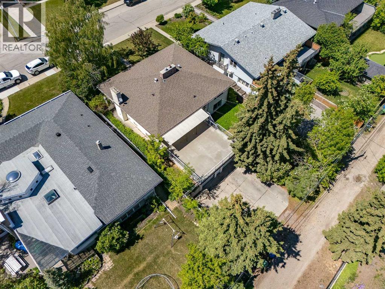
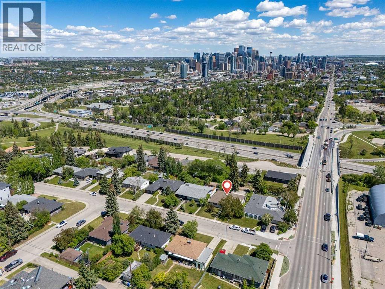
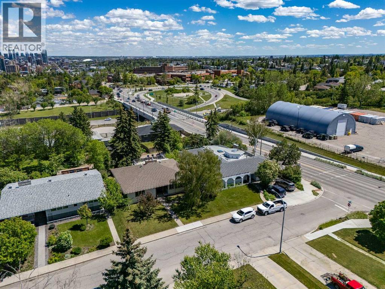
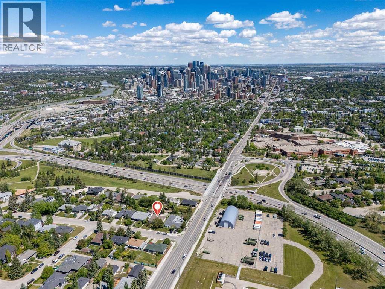
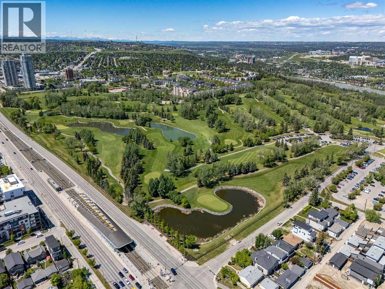
This is the one you've been waiting for! Rare opportunity to secure a premium 63 ft x 121 ft west-facing lot in the highly desirable community of Scarboro/Sunalta West, offering spectacular downtown Calgary views, exceptional redevelopment potential, and an unbeatable inner-city location. Whether you're looking to build a stunning custom family home from the ground up or capitalize on a property with solid bones and a strong foundation for a high-end renovation or fix-and-flip project, this property presents endless possibilities. The existing bungalow offers excellent holding, renovation, or redevelopment potential, while the true value lies in the remarkable lot, desirable orientation, and panoramic city views. Surrounded by mature trees, established homes, and beautiful green spaces, this coveted location offers quick access to downtown, LRT stations, top-rated schools, Edworthy Park, Shaganappi Golf Course, river pathways, and countless amenities. Properties of this calibre in one of Calgary's most prestigious and tightly held neighbourhoods rarely become available. Don't miss your chance to create something truly special in Scarboro/Sunalta West. (id:51913)
 House
House 5 Bedrooms
 2 Bathrooms
 1828 sqft
| BathroomTotal | 2 | BedroomsAboveGround | 3 |
| BedroomsBelowGround | 2 | BedroomsTotal | 5 |
| Appliances | Refrigerator, Stove, Hood Fan, Window Coverings, Washer & Dryer | ArchitecturalStyle | Bungalow |
| BasementDevelopment | Finished | BasementType | Full (finished) |
| ConstructedDate | 1953 | ConstructionMaterial | Poured Concrete, Wood Frame |
| ConstructionStyleAttachment | Detached | CoolingType | None |
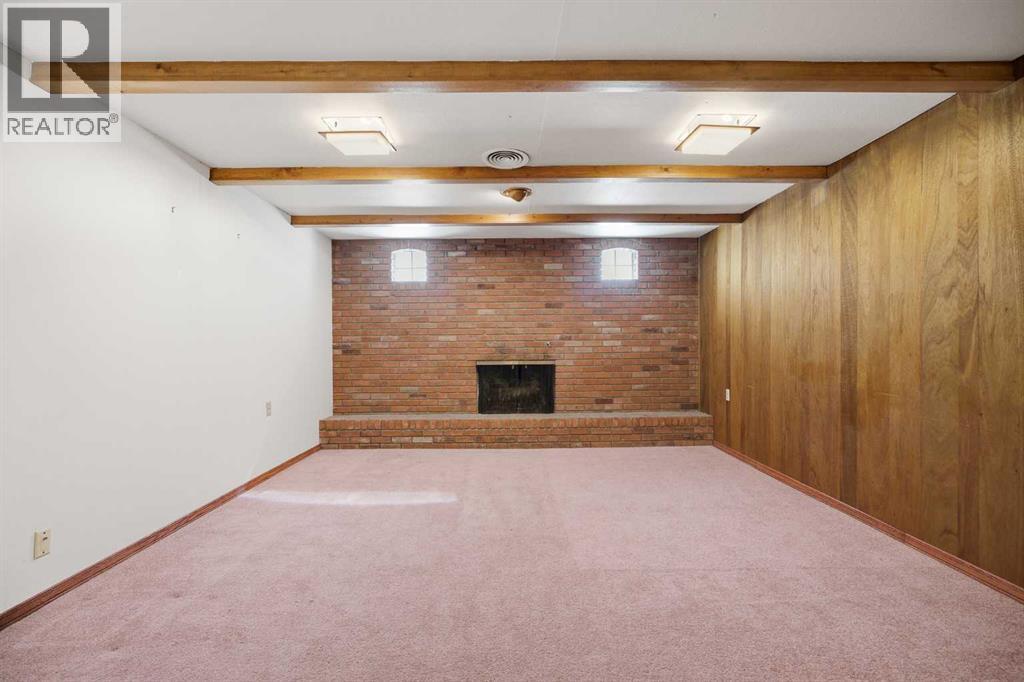
| ExteriorFinish | Concrete, Stucco | FireplacePresent | Yes |
| FireplaceTotal | 2 | FlooringType | Carpeted, Ceramic Tile, Hardwood, Linoleum |
| FoundationType | Poured Concrete | HeatingFuel | Natural Gas |
| HeatingType | Forced Air | StoriesTotal | 1 |
| SizeInterior | 1828 Sqft | TotalFinishedArea | 1828 Sqft |
| Type | House |
| Attached Garage | 2 |
| Acreage | No | FenceType | Fence |
| LandAmenities | Schools, Shopping | SizeDepth | 37.06 M |
| SizeFrontage | 19.25 M | SizeIrregular | 712.00 |
| SizeTotal | 712 M2|7,251 - 10,889 Sqft | SizeTotalText | 712 M2|7,251 - 10,889 Sqft |
| ZoningDescription | R-cg |
| Level | Type | Dimensions |
|---|---|---|
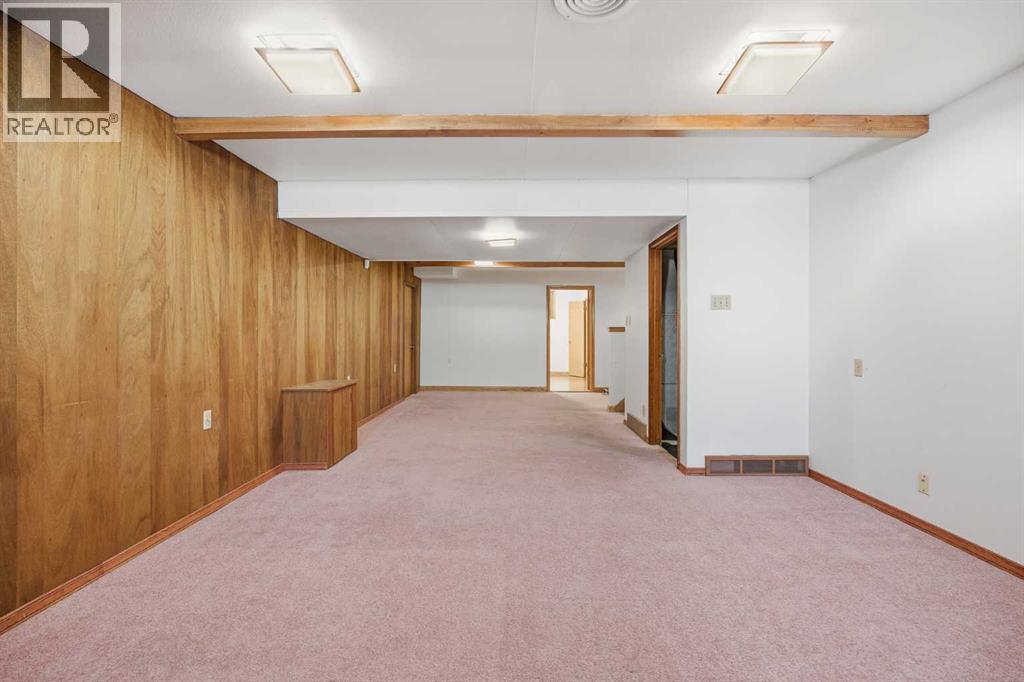
| Basement | Recreational, Games Room | 32.42 Ft x 13.92 Ft |
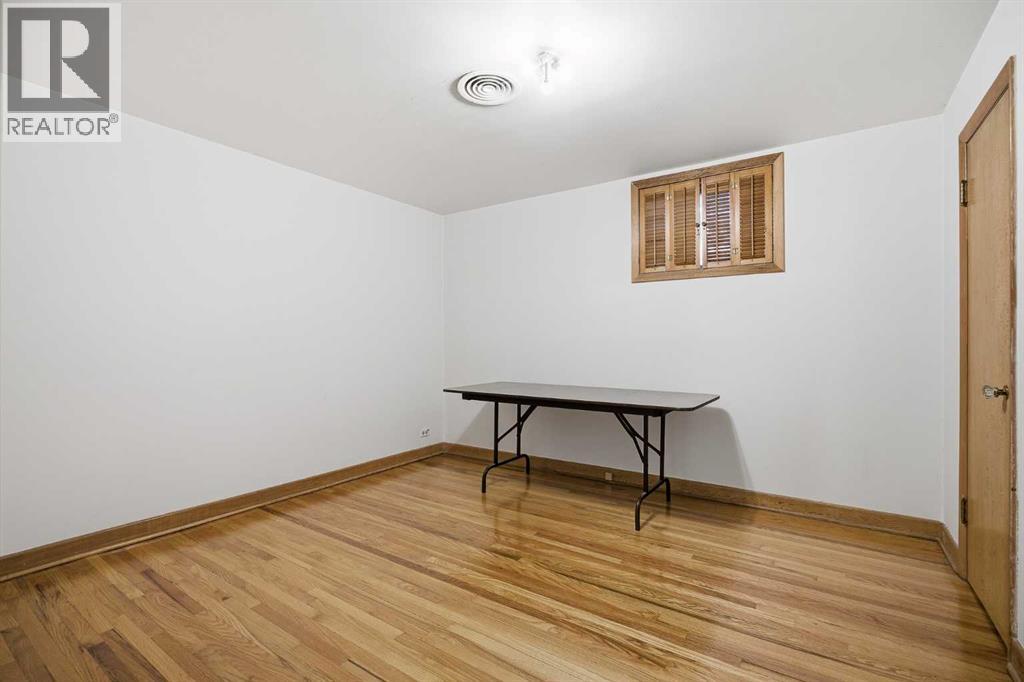
| Basement | Bedroom | 12.00 Ft x 10.83 Ft |
| Basement | Bedroom | 17.42 Ft x 10.92 Ft |
| Basement | Furnace | 21.50 Ft x 13.58 Ft |
| Basement | Other | 18.33 Ft x 10.00 Ft |
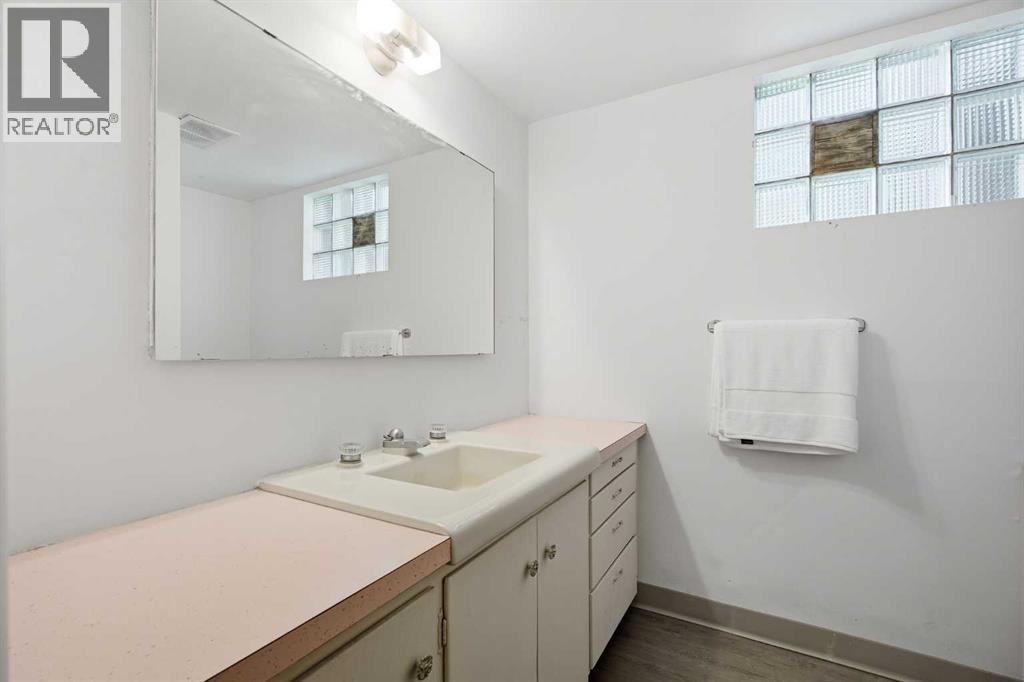
| Basement | 3pc Bathroom | 7.83 Ft x 6.33 Ft |
| Basement | Cold Room | 11.17 Ft x 5.75 Ft |
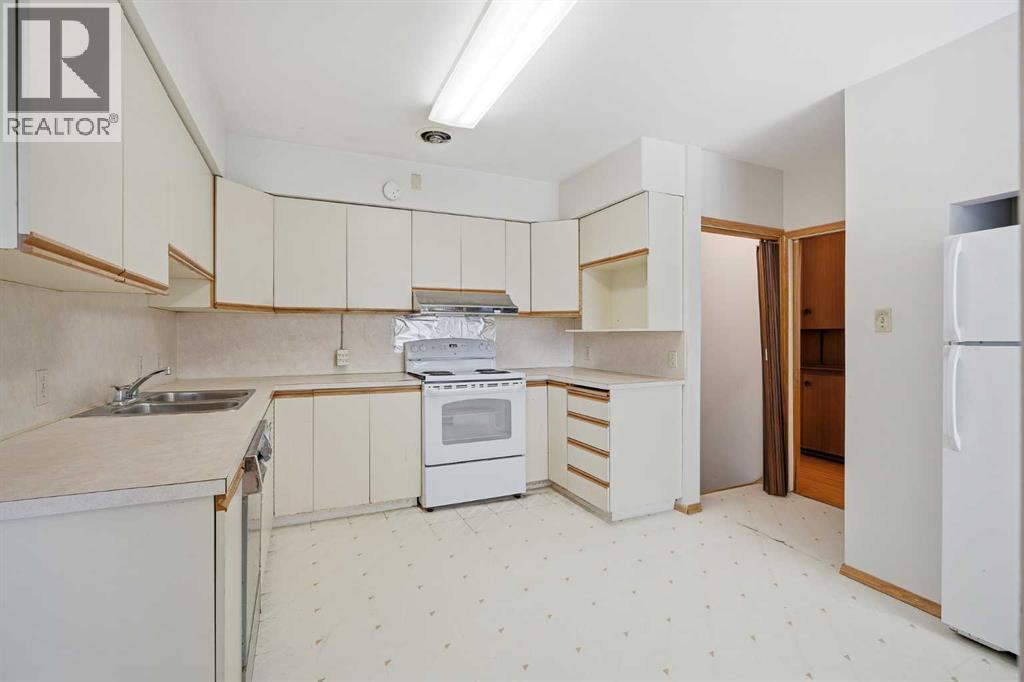
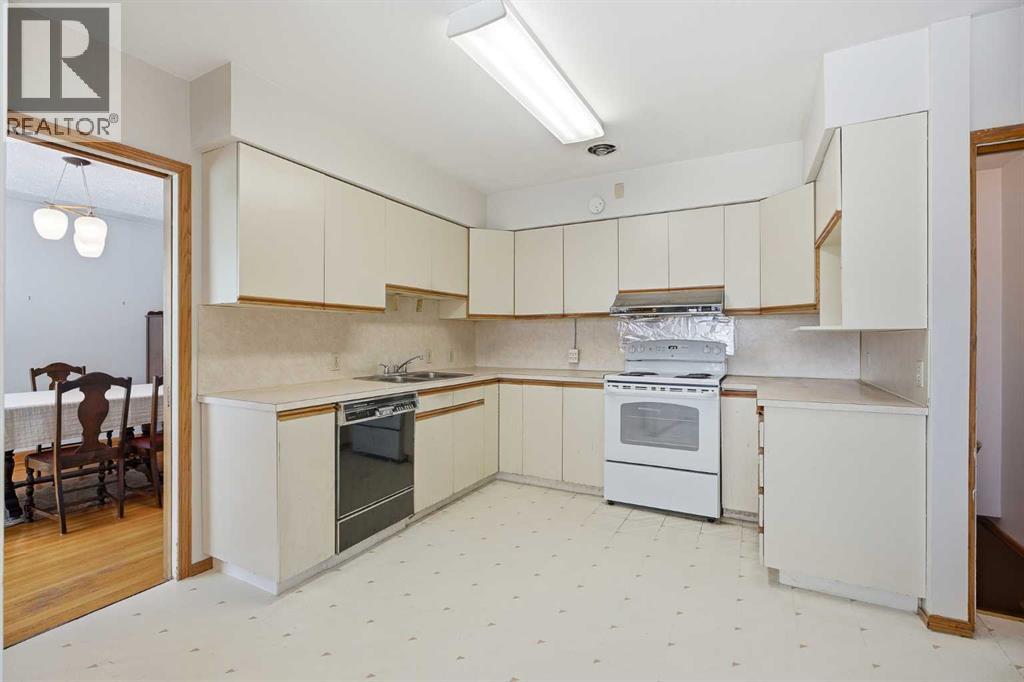
| Main Level | Kitchen | 18.58 Ft x 13.67 Ft |
| Main Level | Living Room | 20.17 Ft x 16.25 Ft |
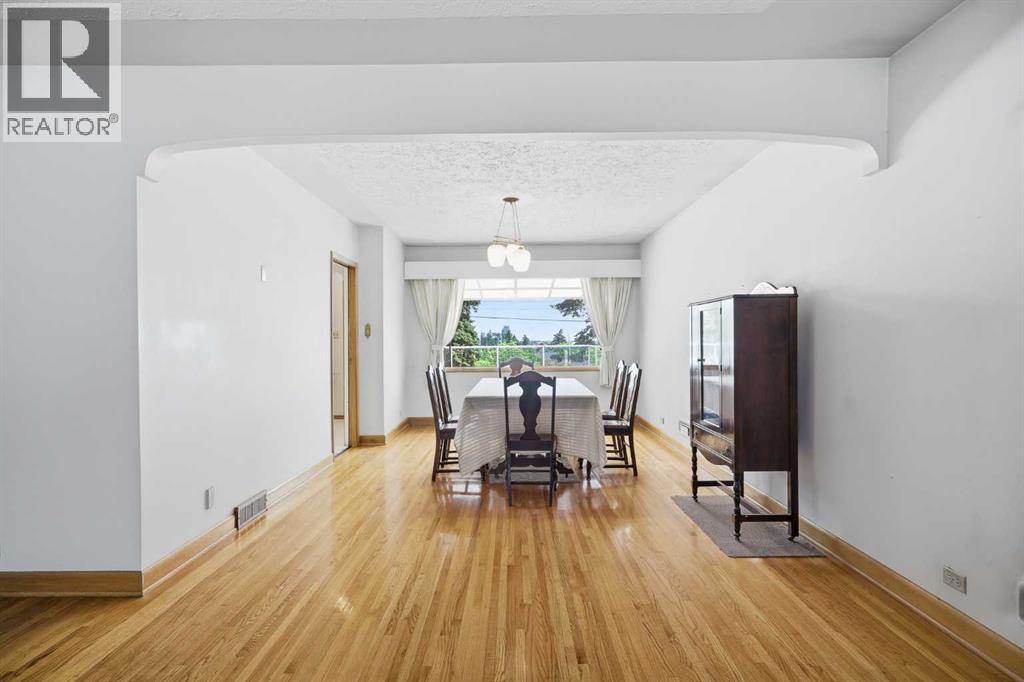
| Main Level | Dining Room | 16.92 Ft x 11.50 Ft |
| Main Level | Primary Bedroom | 18.33 Ft x 12.92 Ft |
| Main Level | Bedroom | 15.25 Ft x 10.58 Ft |
| Main Level | Bedroom | 13.00 Ft x 11.92 Ft |
| Main Level | 4pc Bathroom | 8.58 Ft x 6.67 Ft |
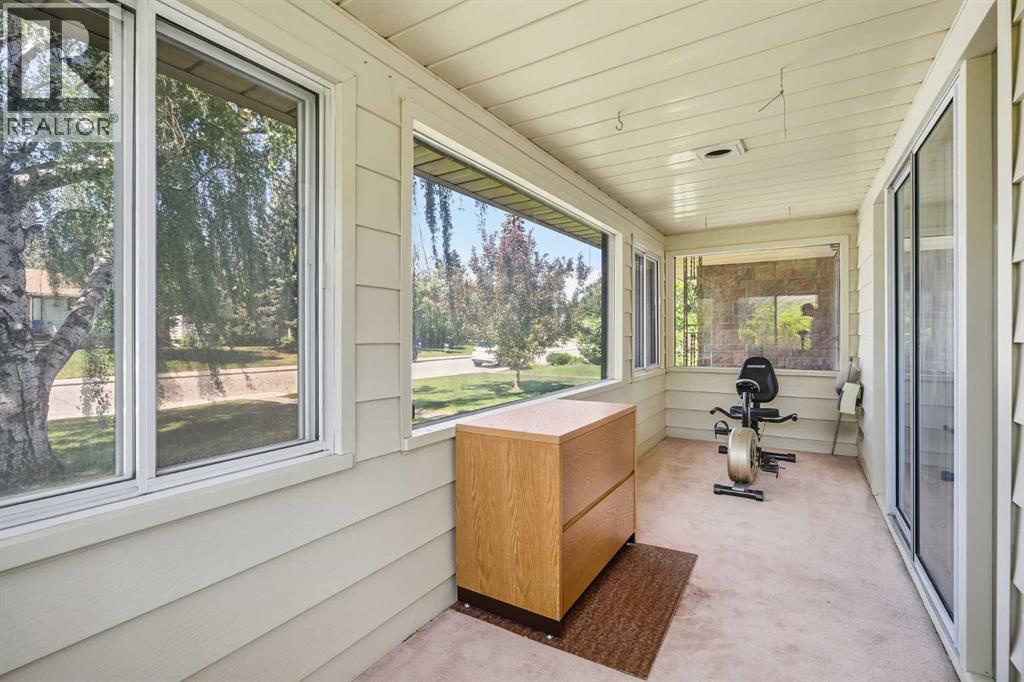
| Main Level | Sunroom | 17.75 Ft x 5.50 Ft |