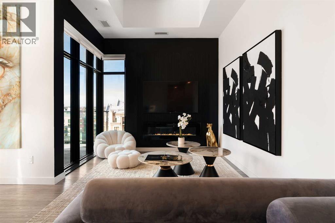
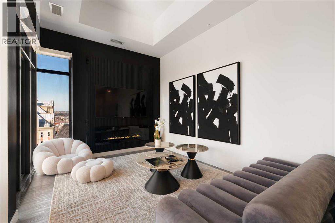
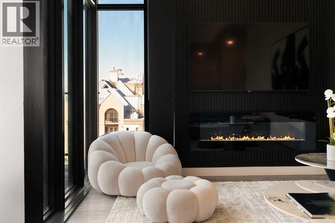
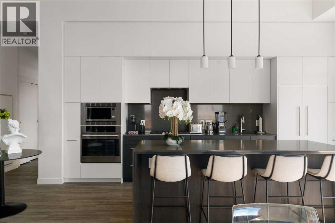
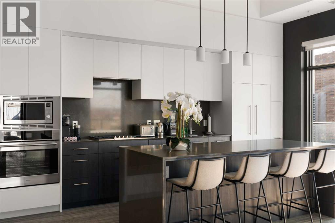
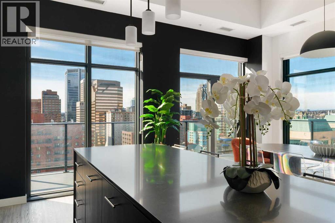
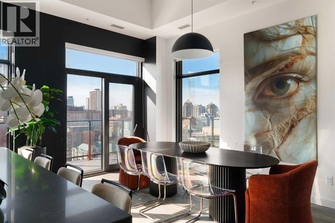

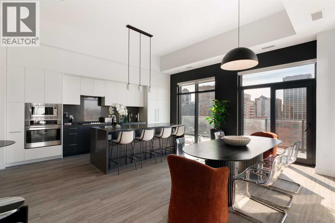
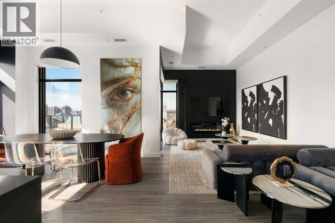
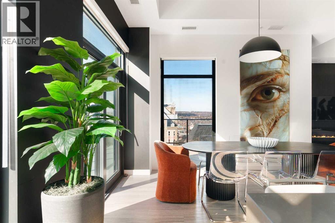
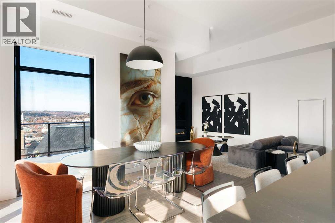
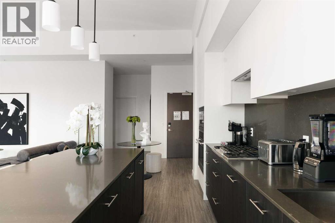
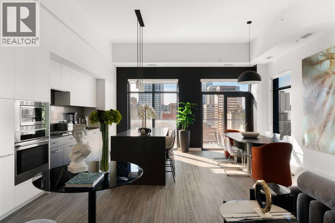
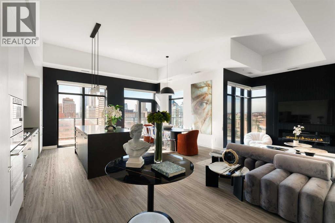
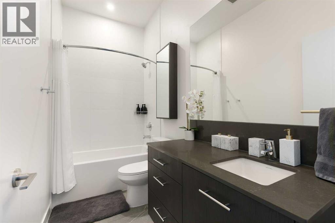

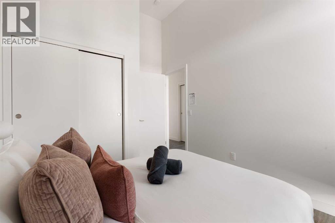
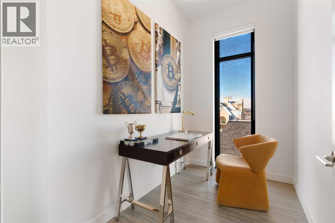
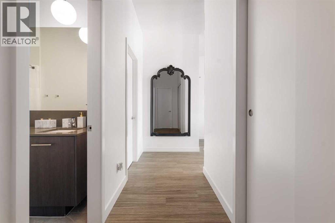
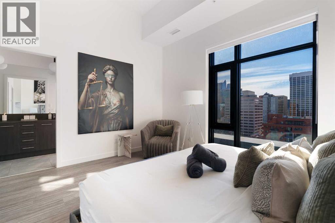
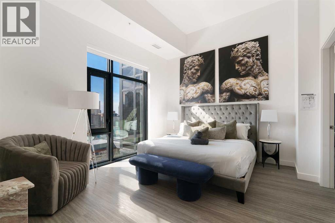
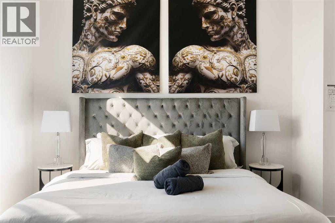
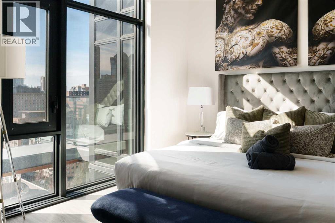
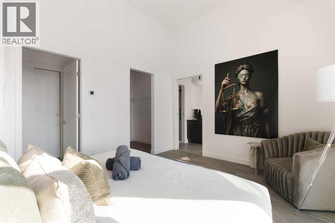
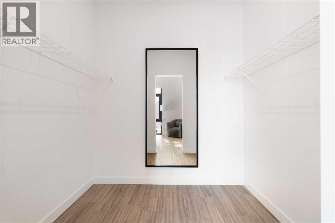
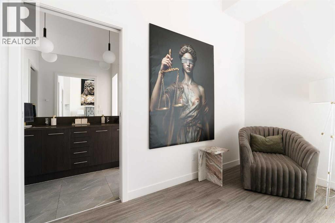
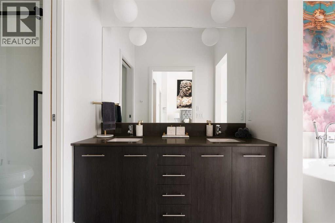

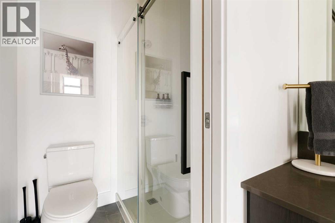
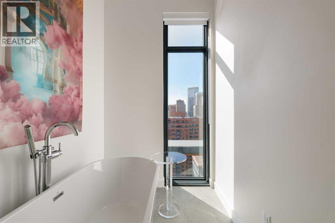
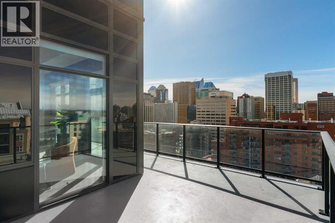
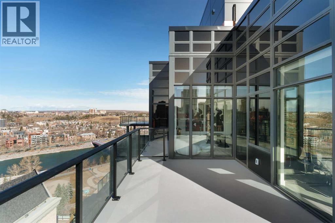
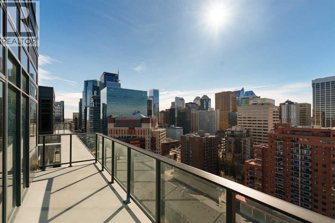
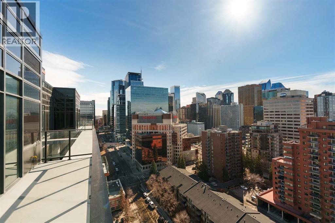
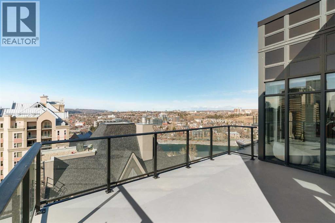
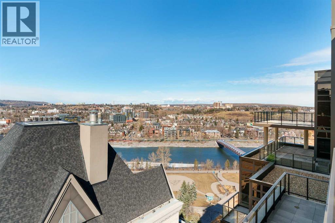
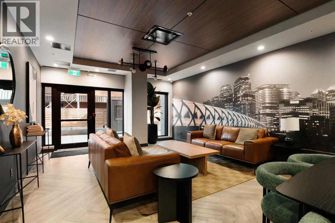
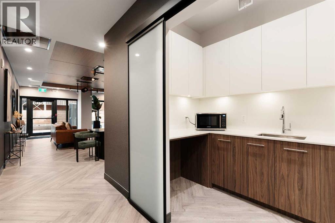
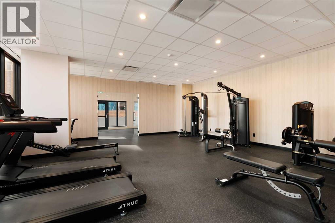
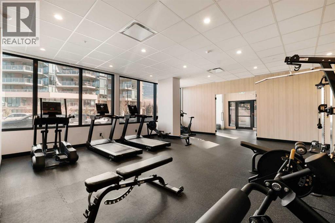
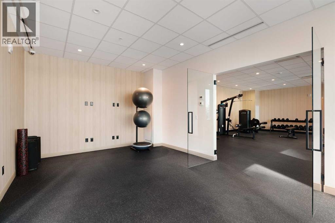
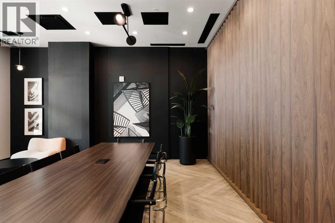
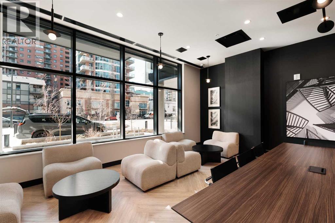
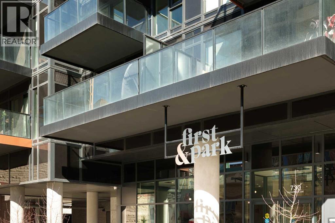
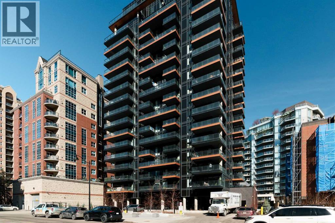
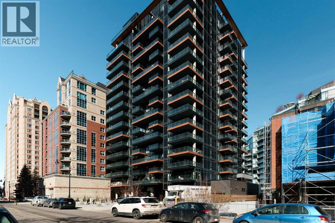
Experience elevated urban living in this luxury penthouse in Downtown Calgary, offering a rare combination of breathtaking views, modern design, and premium finishes. This exceptional 2 bedroom + den, 2 bathroom condo is thoughtfully designed with a seamless open-concept layout that connects the living, dining, and kitchen spaces—perfect for both entertaining and everyday living.The contemporary kitchen features sleek finishes and flows effortlessly into a bright and spacious living area, all framed by expansive windows that capture panoramic views of the Rocky Mountains, Bow River, and Calgary skyline. Step outside onto the expansive wrap-around balcony with west exposure, ideal for enjoying stunning sunsets and outdoor living at its finest.The primary bedroom retreat offers both comfort and sophistication, complete with a spa-inspired 5-piece ensuite featuring a soaker tub, dual vanity, and walk-in shower. A second bedroom and versatile den provide flexibility for guests, a home office, or additional living or storage space.Additional features include titled underground parking, and a dedicated storage locker. Located in the heart of Downtown Calgary, this penthouse offers unmatched access to river pathways, dining, shopping, and urban amenities—making it an ideal opportunity for buyers seeking luxury condo living in one of Calgary’s most desirable locations.A rare penthouse offering with unmatched views, location, and lifestyle—don’t miss your opportunity. (id:51913)
 Apartment
 2 Bedrooms
 2 Bathrooms
 1365 sqft
Maintenance, Condominium Amenities, Common Area Maintenance, Heat, Insurance, Property Management, Reserve Fund Contributions, Waste Removal, Water
$1,080.89 Monthly| BathroomTotal | 2 | BedroomsAboveGround | 2 |
| BedroomsTotal | 2 | Amenities | Exercise Centre, Party Room |
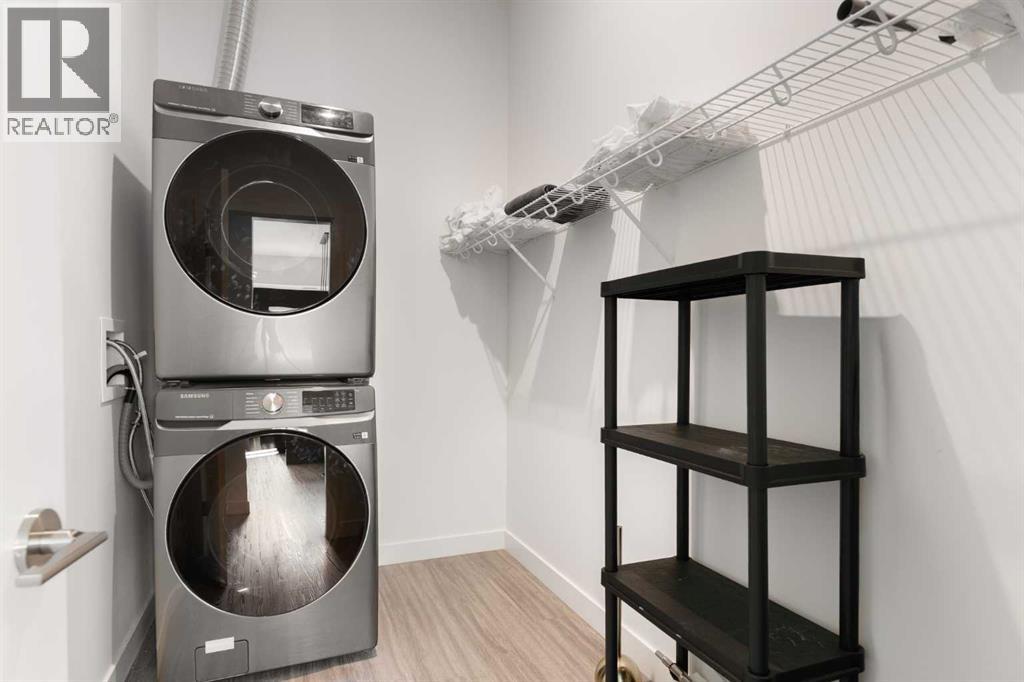
| Appliances | Washer, Refrigerator, Gas Stove(s), Dishwasher, Dryer, Microwave, Oven - Built-in, Hood Fan, Window Coverings | ConstructedDate | 2024 |
| ConstructionMaterial | Poured Concrete | ConstructionStyleAttachment | Attached |
| CoolingType | Central Air Conditioning | ExteriorFinish | Concrete |
| FireplacePresent | Yes | FireplaceTotal | 1 |
| FlooringType | Tile, Vinyl Plank | HeatingType | Forced Air |
| StoriesTotal | 18 | SizeInterior | 1365 Sqft |
| TotalFinishedArea | 1364.52 Sqft | Type | Apartment |
| Underground |
| Acreage | No | LandAmenities | Park, Playground, Shopping |
| SizeTotalText | Unknown | ZoningDescription | Dc |
| Level | Type | Dimensions |
|---|---|---|
| Main Level | 5pc Bathroom | 5.50 Ft x 18.42 Ft |
| Main Level | Primary Bedroom | 14.17 Ft x 12.08 Ft |
| Main Level | Kitchen | 10.58 Ft x 18.83 Ft |
| Main Level | Living Room | 9.00 Ft x 23.33 Ft |
| Main Level | Dining Room | 7.50 Ft x 10.17 Ft |
| Main Level | Den | 9.50 Ft x 6.75 Ft |
| Main Level | Laundry Room | 5.58 Ft x 10.08 Ft |
| Main Level | 5pc Bathroom | 5.00 Ft x 10.00 Ft |
| Main Level | Bedroom | 13.58 Ft x 10.08 Ft |