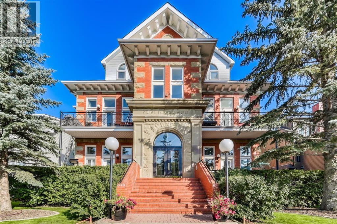
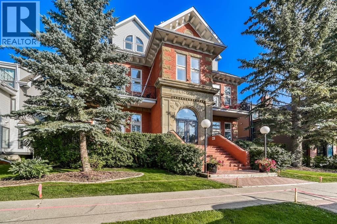
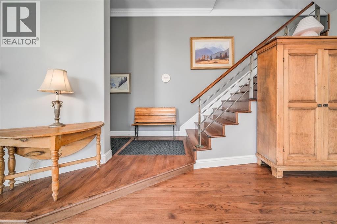
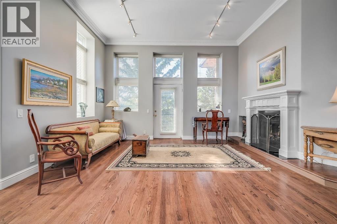
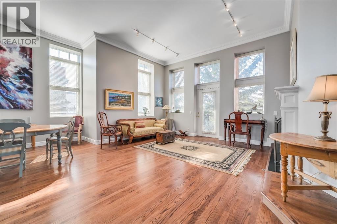
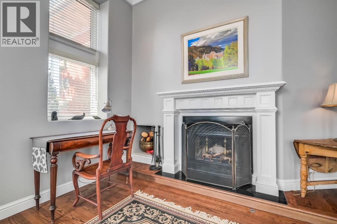
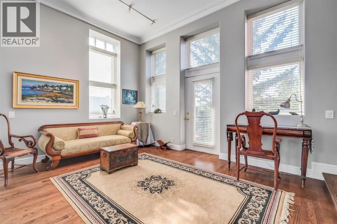
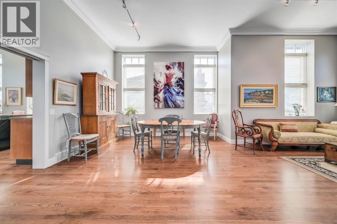
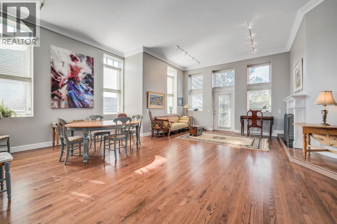
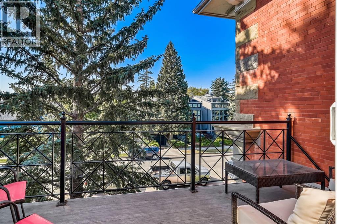
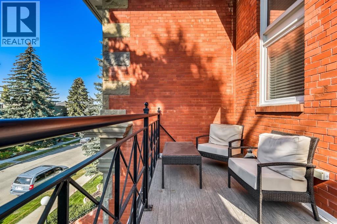
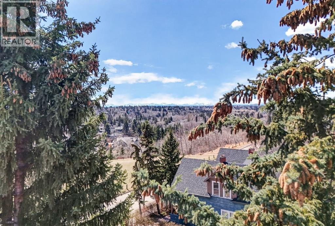
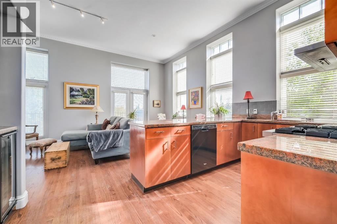
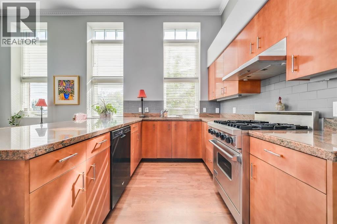
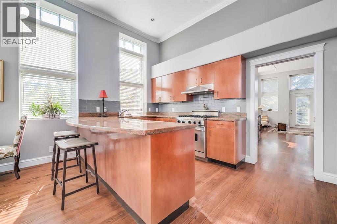
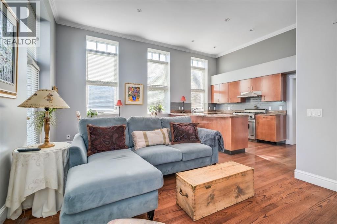
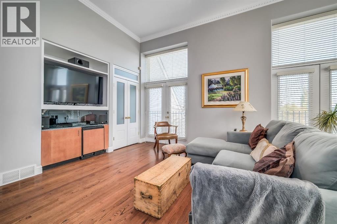
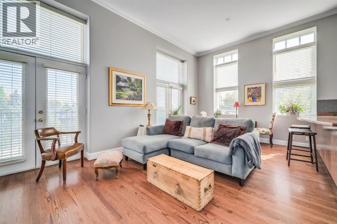
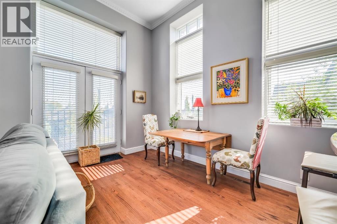
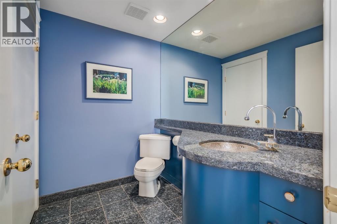
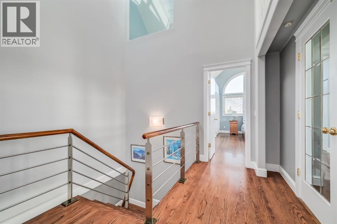
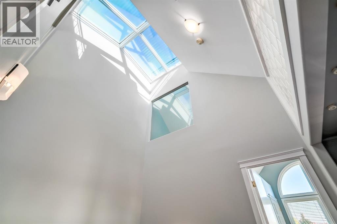
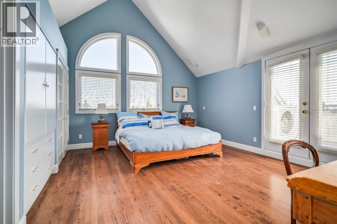
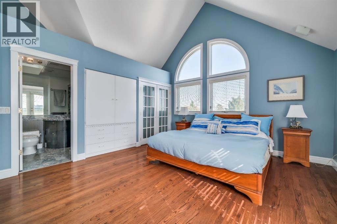
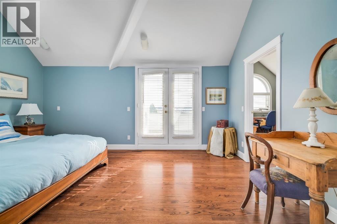
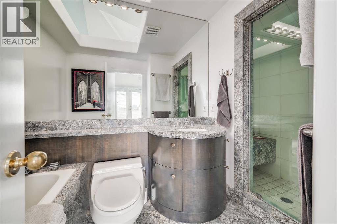
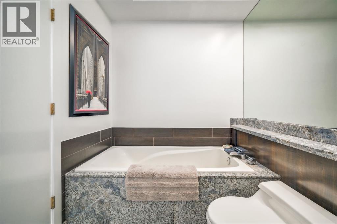
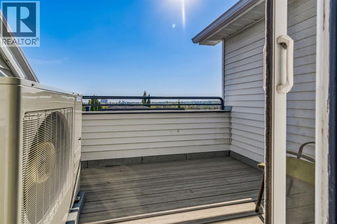
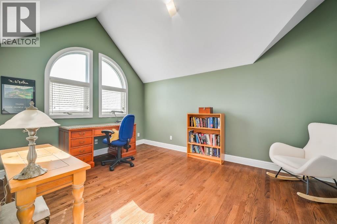
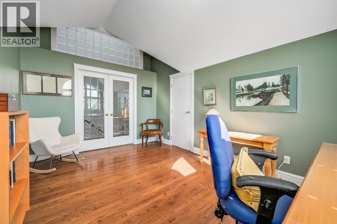
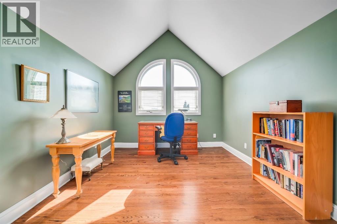
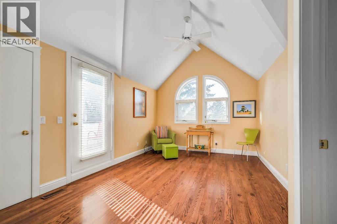
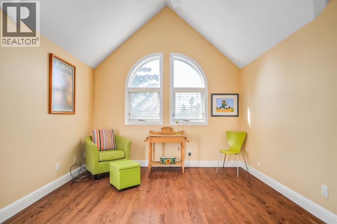
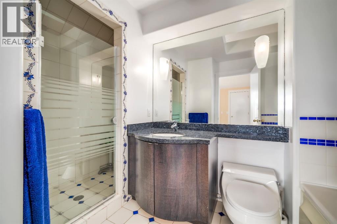
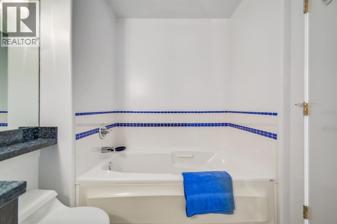
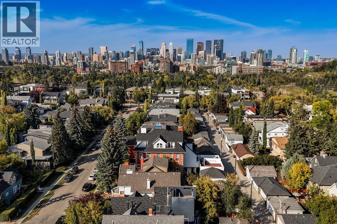
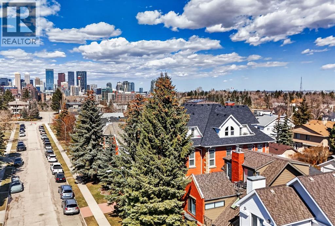
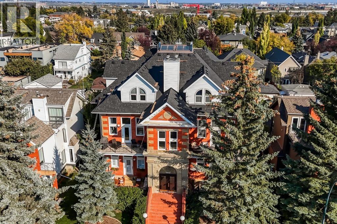
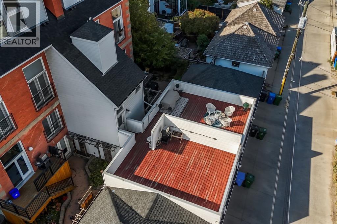
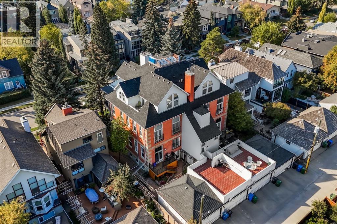
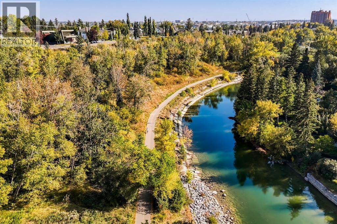
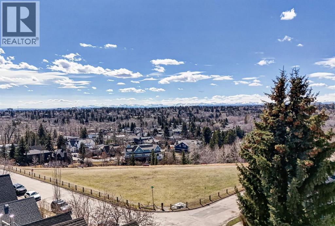
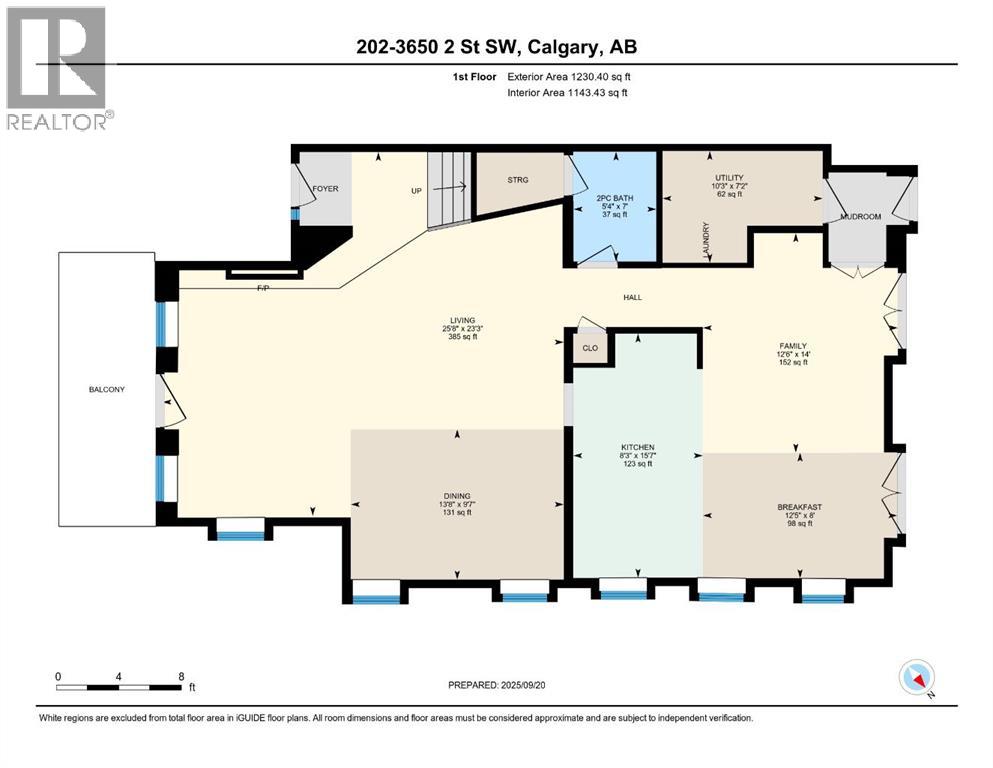
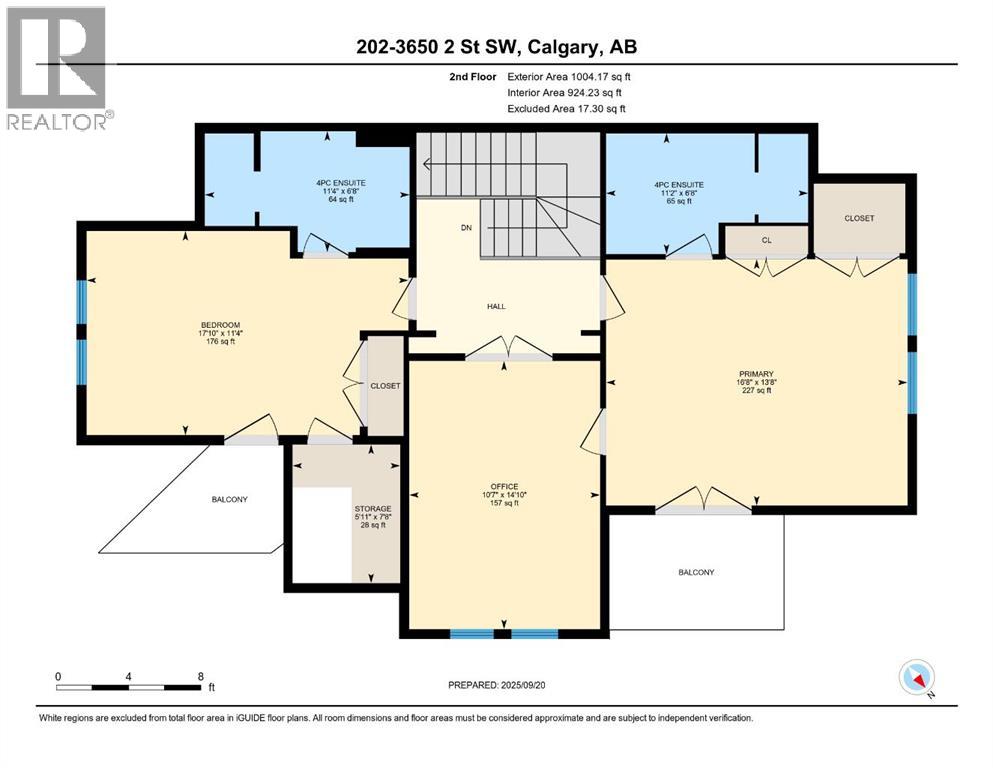
Welcome to the prestigious Parkhill School. Constructed with a distinctive blend of brick and sandstone, this cherished historic landmark was thoughtfully converted in 1993 into four exclusive residences. This top floor suite occupies the premier position in the building, offering three exposures (south, east, and west) and breathtaking panoramic views of the Elbow River valley and the Rocky Mountains.Designed over two expansive levels, this unique home features soaring 12 foot ceilings on the main floor, beautiful hardwood flooring, and an abundance of natural light through oversized windows, skylights, and French doors. The elegant living and dining areas open onto a spacious west facing balcony, while the sunlit kitchen and family room at the rear of the home flow out onto your private deck, perfect for morning coffee or evening entertaining. Upstairs, a stunning skylit staircase leads to two generously sized bedrooms, both with vaulted ceilings, private ensuite bathrooms, and individual balconies. The primary suite boasts an attached office that could easily be converted into a 3rd bedroom. Additional features include a common elevator, a private back entrance with mudroom and laundry/storage area, plus a rare double detached garage with a massive (over 400 sq/ft) rooftop deck ideal for taking in the serene surroundings. Situated in one of Calgary’s most desirable communities, this one of a kind home offers the perfect balance of heritage charm and contemporary sophistication. (id:51913)
 Row / Townhouse
 2 Bedrooms
 3 Bathrooms
 2235 sqft
Maintenance, Common Area Maintenance, Insurance, Ground Maintenance, Waste Removal
$800 Monthly| BathroomTotal | 3 | BedroomsAboveGround | 2 |
| BedroomsTotal | 2 | Appliances | Refrigerator, Range - Gas, Dishwasher, Wine Fridge, Window Coverings, Garage Door Opener, Washer & Dryer |
| BasementType | None | ConstructedDate | 1912 |
| ConstructionStyleAttachment | Attached | CoolingType | Central Air Conditioning |
| ExteriorFinish | Brick, Stone | FireplacePresent | Yes |
| FireplaceTotal | 1 | FlooringType | Hardwood, Tile |
| FoundationType | Poured Concrete | HalfBathTotal | 1 |
| HeatingType | Forced Air | StoriesTotal | 2 |
| SizeInterior | 2235 Sqft | TotalFinishedArea | 2234.57 Sqft |
| Type | Row / Townhouse |
| Detached Garage | 2 |
| Acreage | No | FenceType | Partially Fenced |
| LandAmenities | Park, Schools, Shopping | LandscapeFeatures | Landscaped |
| SizeTotalText | Unknown | ZoningDescription | Dc (pre 1p2007) |
| Level | Type | Dimensions |
|---|---|---|
| Second Level | 4pc Bathroom | 6.67 Ft x 11.17 Ft |
| Second Level | 4pc Bathroom | 6.67 Ft x 11.33 Ft |
| Second Level | Bedroom | 17.83 Ft x 11.33 Ft |
| Second Level | Office | 14.83 Ft x 10.58 Ft |
| Second Level | Primary Bedroom | 13.67 Ft x 16.67 Ft |
| Main Level | Living Room | 23.25 Ft x 25.69 Ft |
| Main Level | 2pc Bathroom | 5.33 Ft x 7.00 Ft |
| Main Level | Breakfast | 12.42 Ft x 8.00 Ft |
| Main Level | Dining Room | 9.58 Ft x 13.67 Ft |
| Main Level | Family Room | 14.00 Ft x 12.50 Ft |
| Main Level | Kitchen | 8.25 Ft x 15.58 Ft |
| Main Level | Furnace | 7.17 Ft x 10.25 Ft |