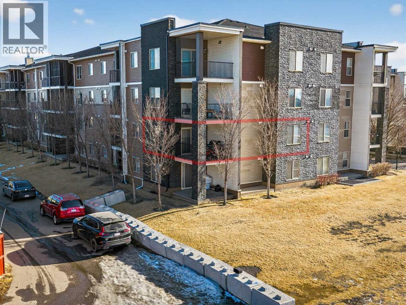
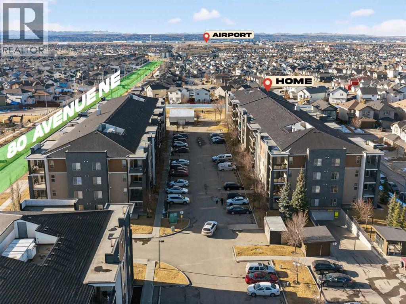
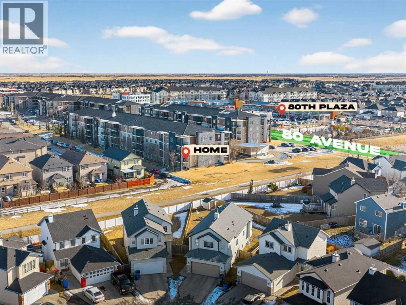
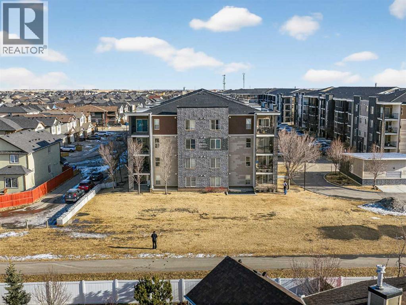
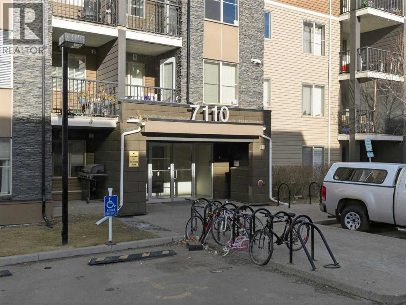
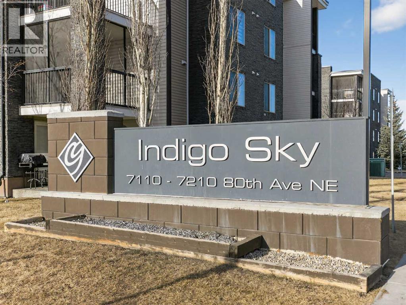
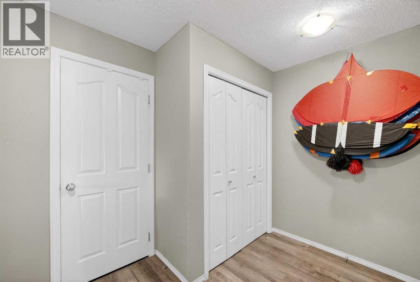
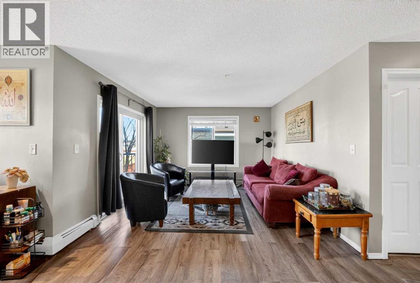
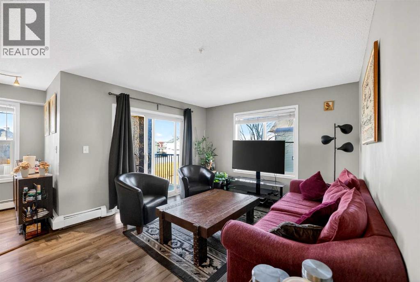
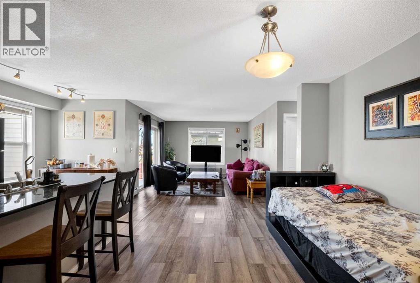
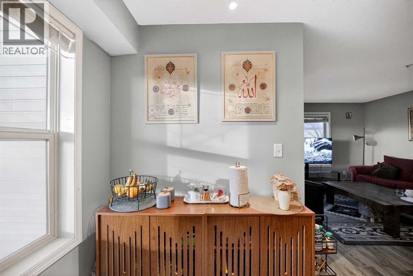
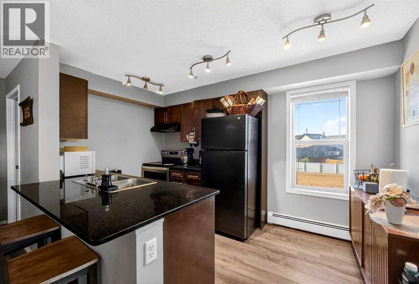
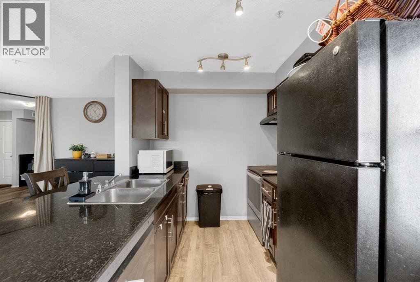
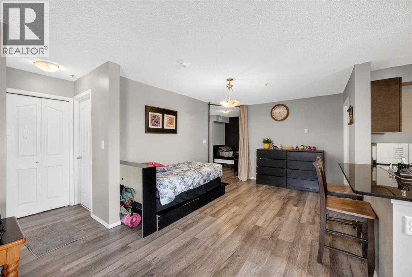
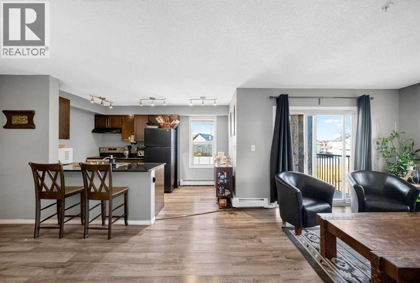
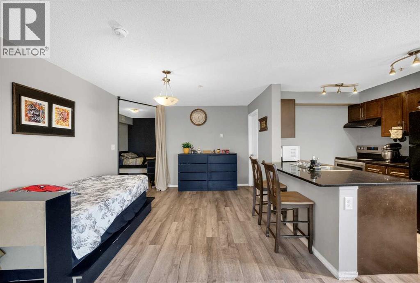
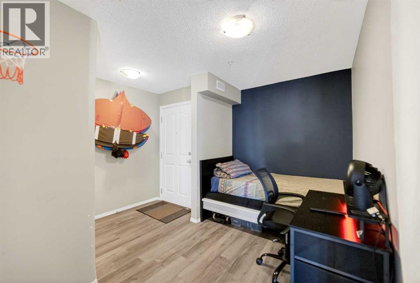
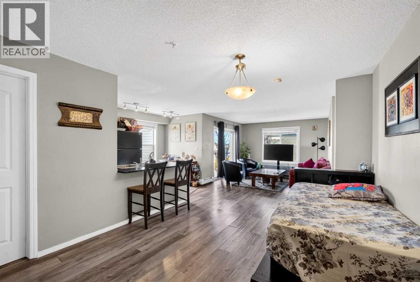
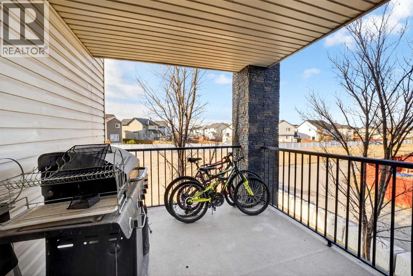
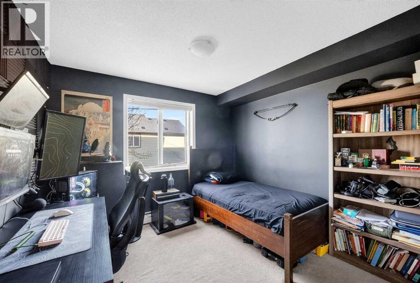
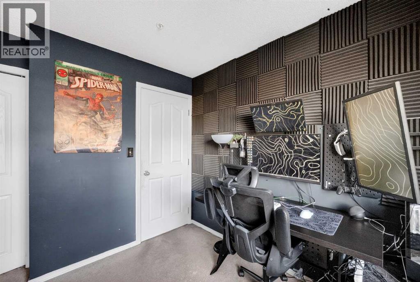
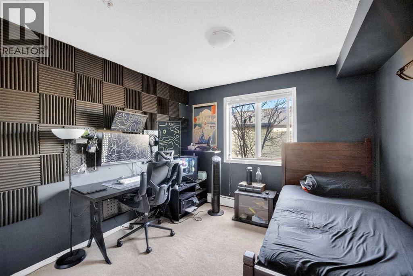
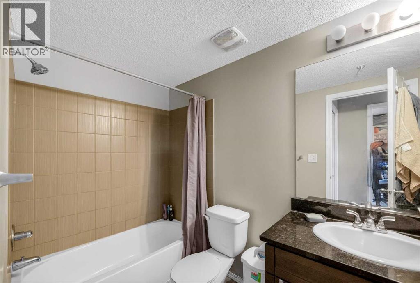
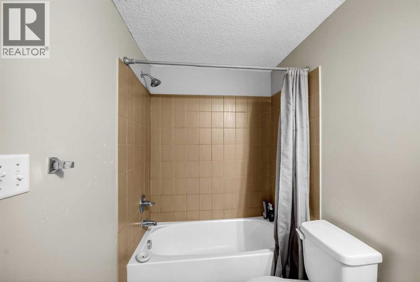
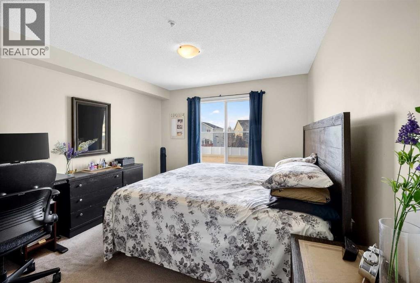
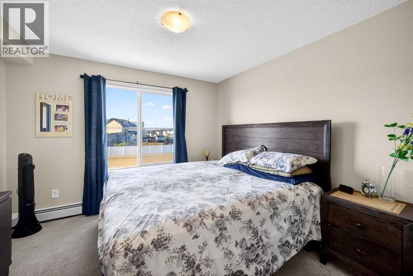
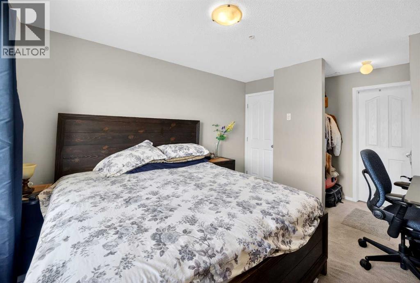
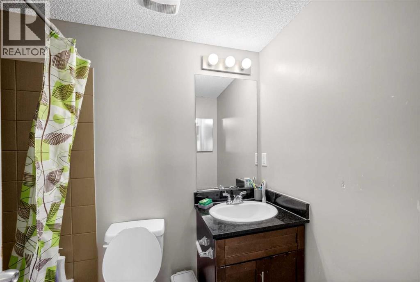
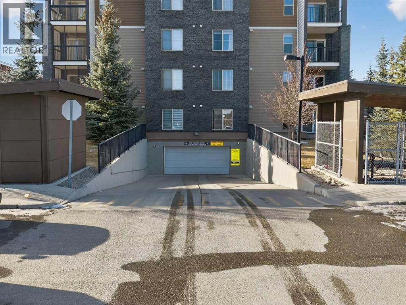
Welcome to one of the largest corner unit in building with 2 bedroom, 2 bathroom + a DEN apartment located in a prime Saddle Ridge location at Unit 202 – 7110 80 Avenue NE. Offering a perfect blend of comfort, functionality, and convenience, this home is ideal for first-time buyers, downsizers, or investors. The Corner unit features a thoughtfully designed open-concept layout with a modern kitchen overlooking the living and dining areas—perfect for everyday living and entertaining. Large windows fill the space with natural light, creating a bright and welcoming atmosphere. The spacious primary bedroom includes a walk-in closet and a private 4-piece ensuite, while the second bedroom is generously sized and conveniently located near the main 4-piece bathroom. Additional highlights include in-suite laundry, a private balcony ideal for relaxing or summer BBQs, and a dedicated parking stall for added convenience. The building is well maintained and offers a low-maintenance lifestyle. Situated steps from shopping, grocery stores, restaurants, medical offices, schools, parks, playgrounds, and public transit, with quick access to major roadways, this location is hard to beat. A fantastic opportunity to own a move-in-ready condo in one of NE Calgary’s most vibrant and convenient communities. (id:51913)
 Apartment
 2 Bedrooms
 2 Bathrooms
 969 sqft
Maintenance, Condominium Amenities, Common Area Maintenance, Heat, Insurance, Parking, Property Management, Water
$542.50 Monthly| BathroomTotal | 2 | BedroomsAboveGround | 2 |
| BedroomsTotal | 2 | Appliances | Refrigerator, Dishwasher, Stove, Hood Fan, Washer & Dryer |
| ConstructedDate | 2013 | ConstructionMaterial | Wood Frame |
| ConstructionStyleAttachment | Attached | CoolingType | None |
| ExteriorFinish | Stone, Vinyl Siding | FlooringType | Carpeted, Vinyl Plank |
| HeatingType | Central Heating | StoriesTotal | 4 |
| SizeInterior | 969 Sqft | TotalFinishedArea | 968.61 Sqft |
| Type | Apartment |
| Underground |
| Acreage | No | LandAmenities | Park, Playground, Schools, Shopping |
| SizeTotalText | Unknown | ZoningDescription | M-2 |
| Level | Type | Dimensions |
|---|---|---|
| Main Level | 4pc Bathroom | 8.67 Ft x 5.00 Ft |
| Main Level | 4pc Bathroom | 4.92 Ft x 7.33 Ft |
| Main Level | Bedroom | 10.33 Ft x 11.25 Ft |
| Main Level | Den | 7.00 Ft x 11.00 Ft |
| Main Level | Dining Room | 11.00 Ft x 16.50 Ft |
| Main Level | Kitchen | 7.92 Ft x 12.67 Ft |
| Main Level | Laundry Room | 8.83 Ft x 4.08 Ft |
| Main Level | Living Room | 11.75 Ft x 11.08 Ft |
| Main Level | Primary Bedroom | 12.58 Ft x 11.00 Ft |