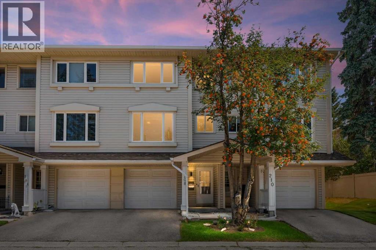
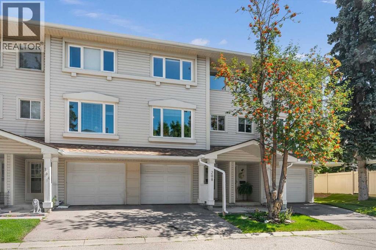
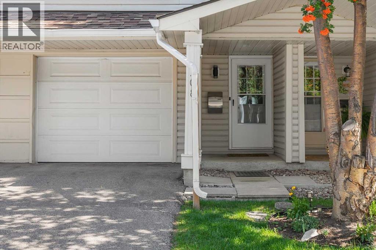
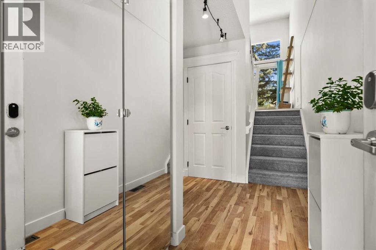
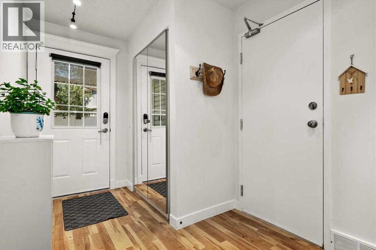
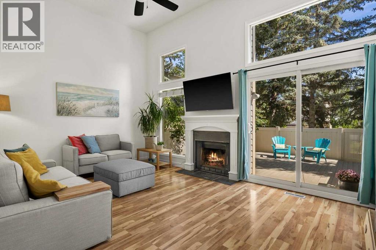
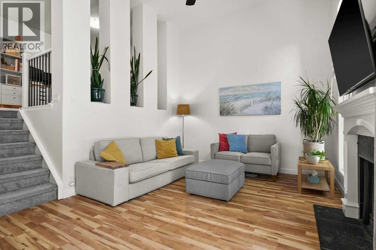
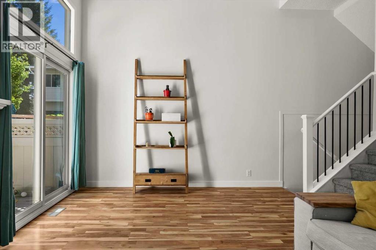
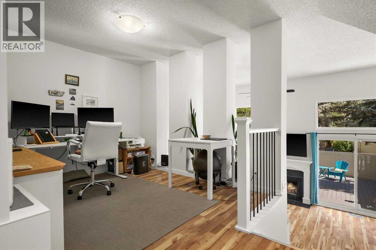
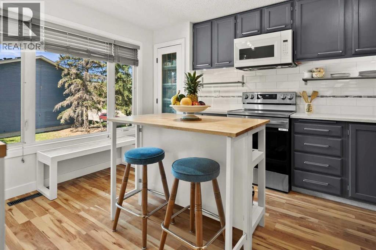
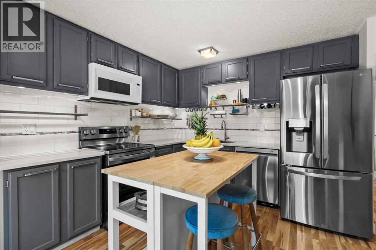
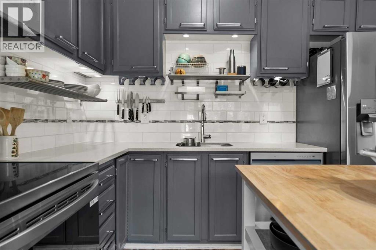
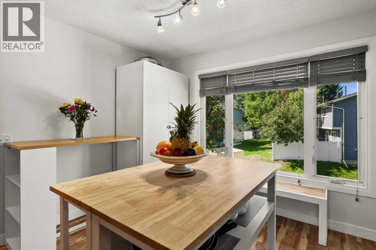
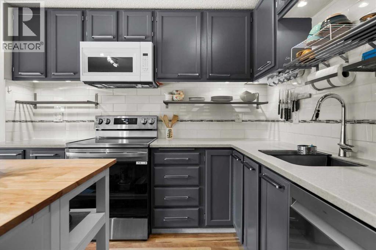
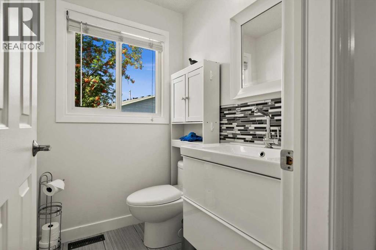
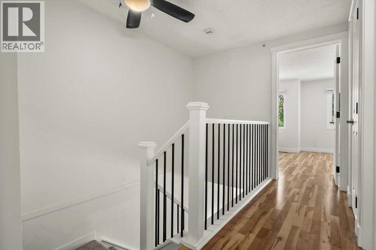
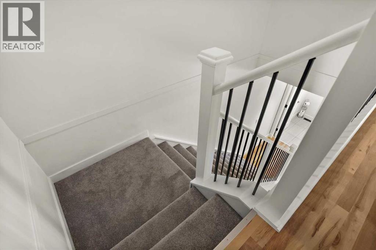
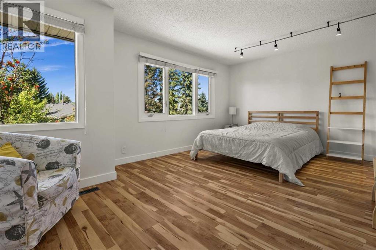
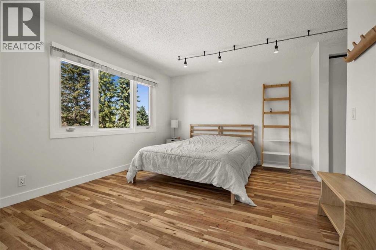
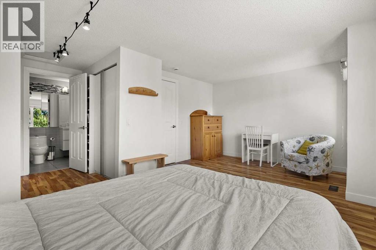
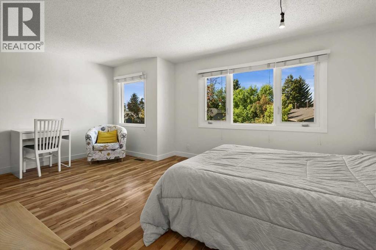
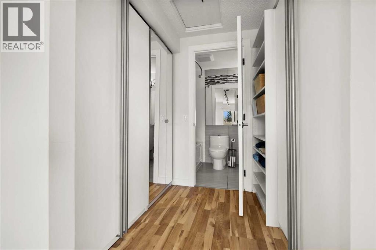
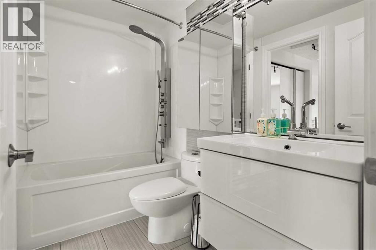
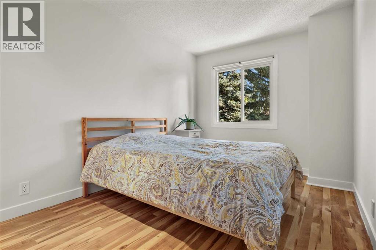
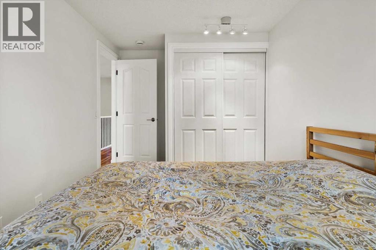
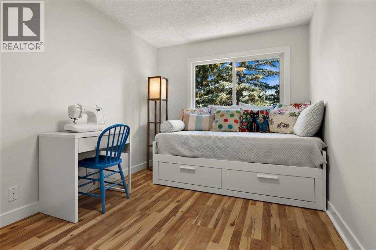
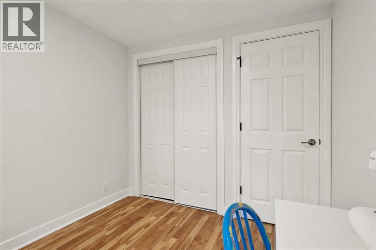
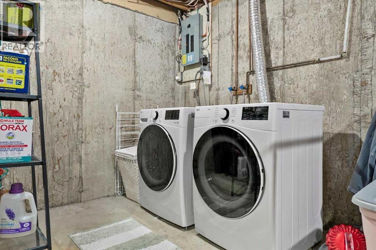
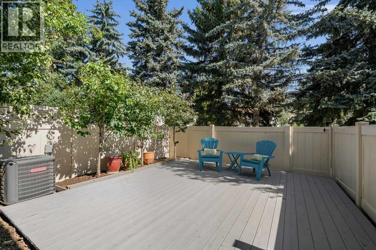
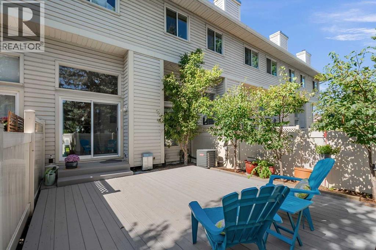
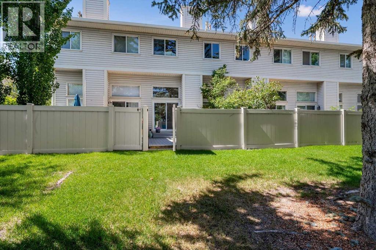
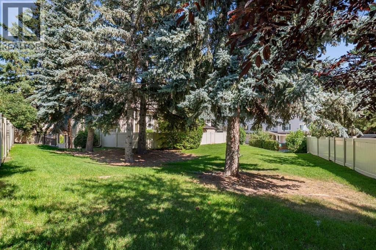
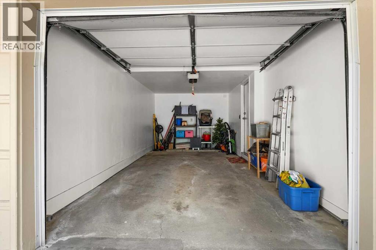
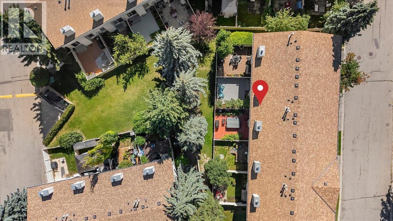
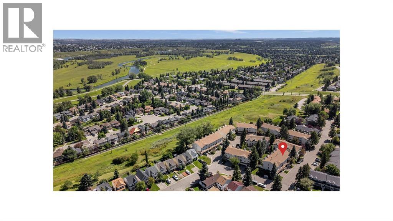
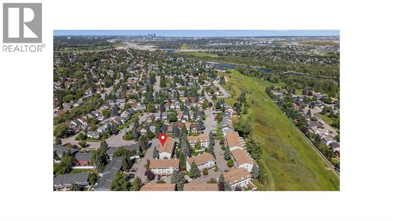
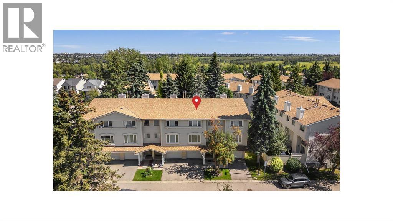
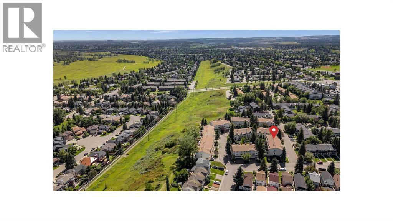
Welcome to 208 Queenston Heights SE, With over 1200sq ft. this beautifully renovated and meticulously maintained 3-bedroom, 4-level split offers a distinctive layout, private green space setting, central air conditioning and an attached single garage with driveway parking. Added bonus, seller offering 6 MONTHS OF PAID CONDO FEES. Step inside, the soaring ceilings and oversized windows of the living room immediately set the tone, filling the space with natural light while warm wood-toned flooring and a wood-burning fireplace add character and warmth. Sliding patio doors open directly onto the freshly stained deck and private fenced yard backing onto green space and mature trees, creating a natural extension of the living space. The multi-level design continues above with an open railing overlooking the living room and a generous dining area that easily accommodates a home office or additional sitting area. The bright kitchen offers beautiful cabinetry, contrasting countertops and backsplash, new appliances, an abundance of storage and workspace, with a convenient 2-piece powder room nearby. Upstairs are three bedrooms, a 4-piece bathroom, leading into an impressively sized primary with large windows and a full wall of built-in cabinetry. The lower level provides a dedicated laundry and storage room with new washer and dryer. Beyond the finishes, an extensive list of improvements adding real value: new carpet, hot water tank, shower fixture, Poly-B removed and freshly stained deck in May/June 2026. Entire interior including ceilings painted in 2025, roof replaced in 2024/2025 and furnace replaced in 2019. Tucked into the established community of Queensland, you are steps from the Bluffs and Queensland Off-Leash Park and minutes from Fish Creek Provincial Park, the Bow River, pathways, schools, parks, playgrounds, shopping, and everyday amenities. With its light-filled layout, private outdoor space and substantial improvements already completed, this is a home that sta nds out for all the right reasons. (id:51913)
 Row / Townhouse
 3 Bedrooms
 2 Bathrooms
 1278 sqft
Maintenance, Common Area Maintenance, Insurance, Property Management, Reserve Fund Contributions, Sewer, Water
$514.54 Monthly| BathroomTotal | 2 | BedroomsAboveGround | 3 |
| BedroomsTotal | 3 | Appliances | Washer, Refrigerator, Dishwasher, Stove, Dryer, Microwave, Microwave Range Hood Combo, Window Coverings, Garage Door Opener |
| ArchitecturalStyle | 4 Level | BasementDevelopment | Unfinished |
| BasementType | Full (unfinished) | ConstructedDate | 1980 |
| ConstructionMaterial | Wood Frame | ConstructionStyleAttachment | Attached |
| CoolingType | Central Air Conditioning | ExteriorFinish | Vinyl Siding |
| FireplacePresent | Yes | FireplaceTotal | 1 |
| FlooringType | Hardwood, Tile | FoundationType | Poured Concrete |
| HalfBathTotal | 1 | HeatingType | Forced Air |
| SizeInterior | 1278 Sqft | TotalFinishedArea | 1278.3 Sqft |
| Type | Row / Townhouse |
| Attached Garage | 1 |
| Acreage | No | FenceType | Fence |
| LandAmenities | Shopping | LandscapeFeatures | Fruit Trees |
| SizeTotalText | Unknown | ZoningDescription | M-cg D44 |
| Level | Type | Dimensions |
|---|---|---|
| Second Level | Foyer | 6.92 Ft x 11.25 Ft |
| Third Level | Living Room | 17.25 Ft x 12.17 Ft |
| Fourth Level | 2pc Bathroom | 4.83 Ft x 5.50 Ft |
| Fourth Level | Dining Room | 13.75 Ft x 9.92 Ft |
| Fourth Level | Kitchen | 12.00 Ft x 12.58 Ft |
| Fifth Level | 4pc Bathroom | 8.50 Ft x 5.08 Ft |
| Fifth Level | Bedroom | 8.50 Ft x 11.25 Ft |
| Fifth Level | Bedroom | 8.50 Ft x 14.50 Ft |
| Fifth Level | Primary Bedroom | 17.33 Ft x 17.33 Ft |