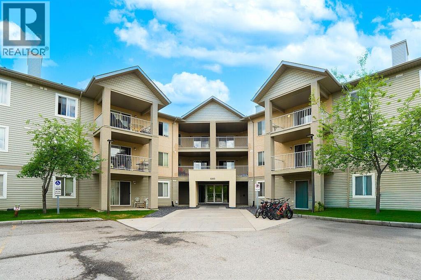
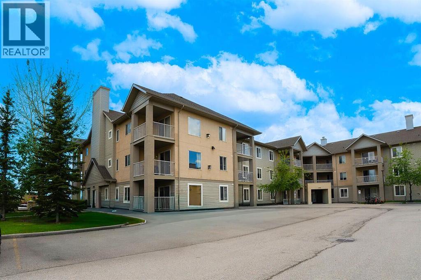
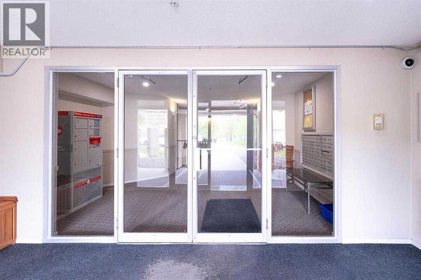
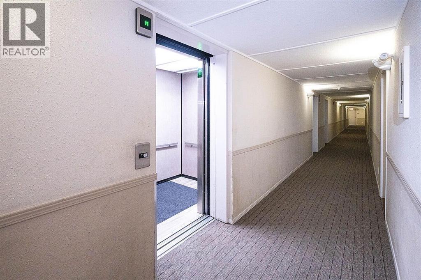
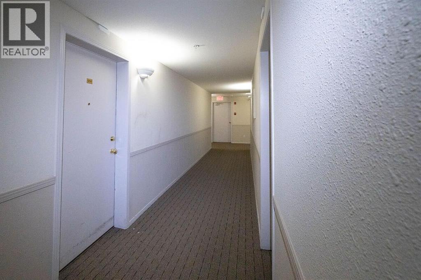
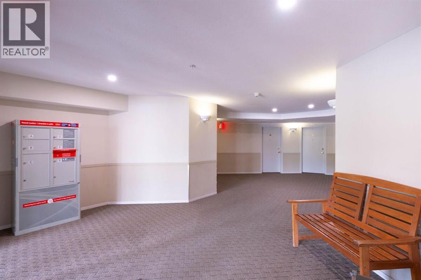
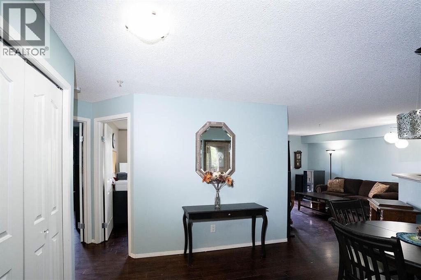
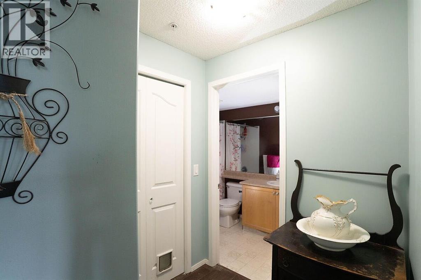
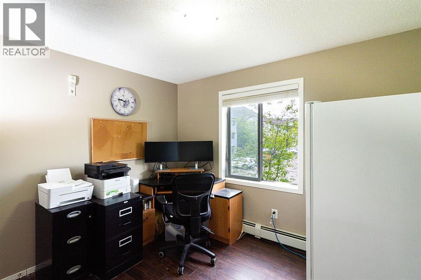
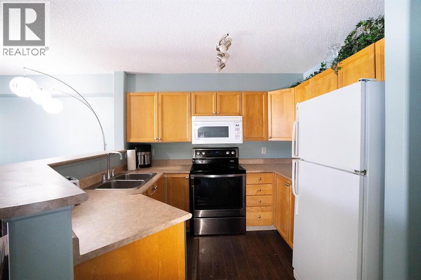
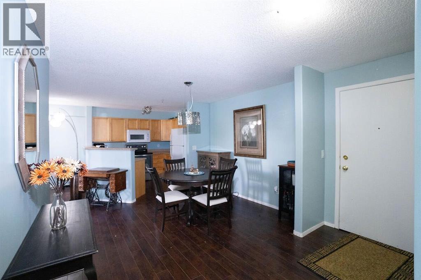
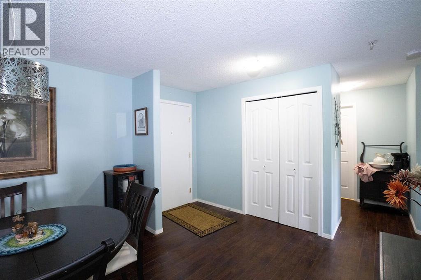
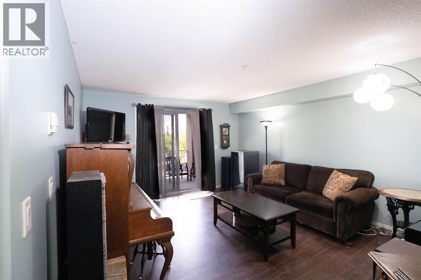
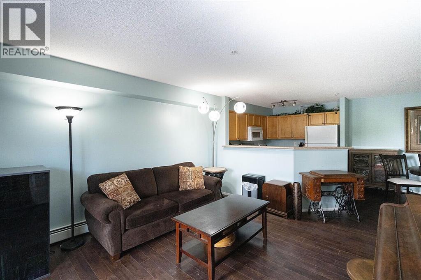
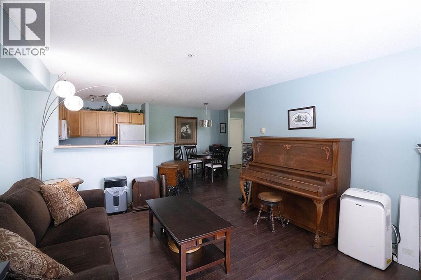
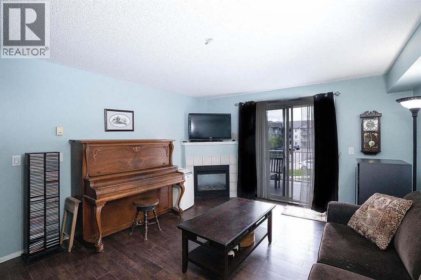
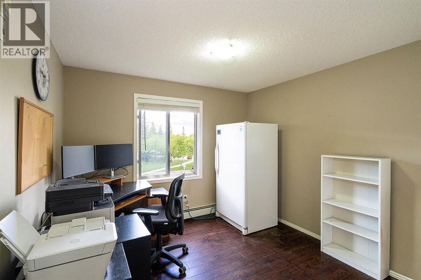
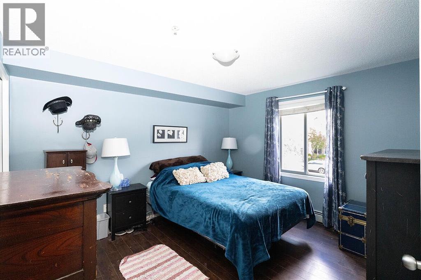
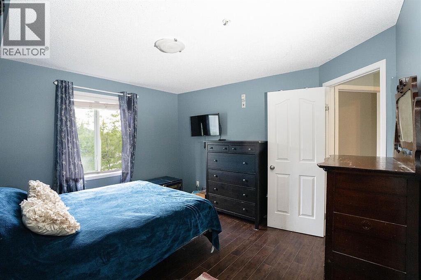
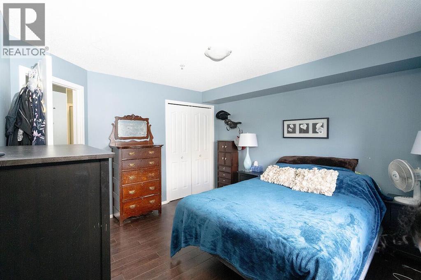
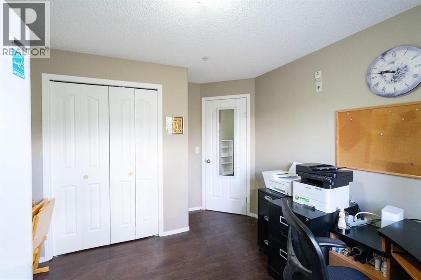
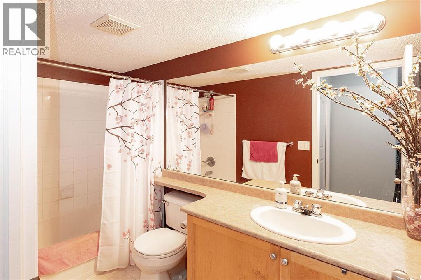
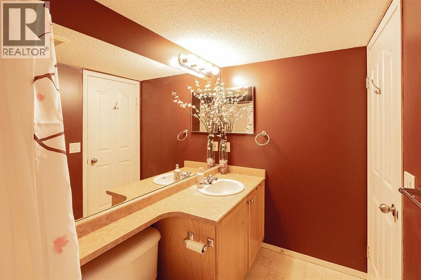
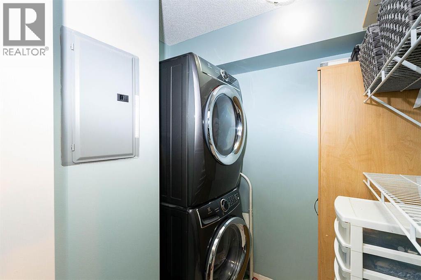
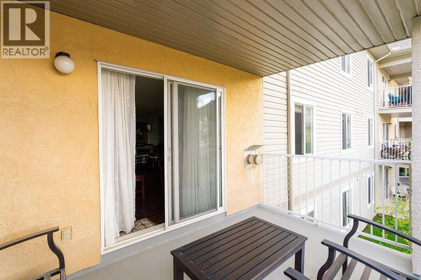
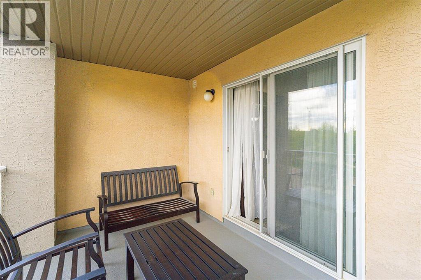
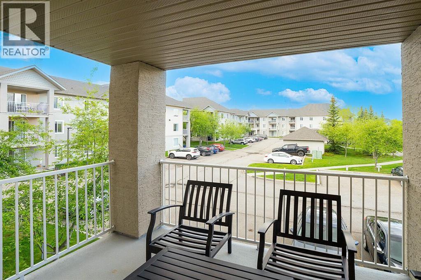
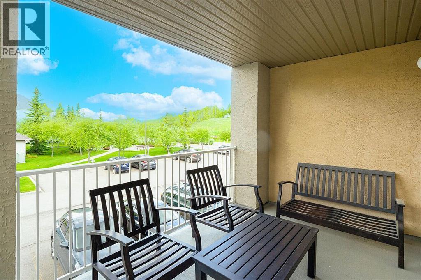
Step into comfortable northwest Calgary living in this bright and well-designed 2 bedroom, 1 bathroom condo in Citadel Meadow—a community known for its quiet streets, mature landscaping, and easy access to everyday amenities. Inside, you’ll find a functional open layout that makes great use of space. The living room flows naturally into the dining area and kitchen, creating a setup that feels open without wasting square footage. Large windows bring in plenty of natural light, giving the home a warm and inviting feel throughout the day. The kitchen offers practical counter space and cabinetry, ideal for everyday cooking and casual entertaining. Both bedrooms are well-sized, making the unit versatile for a small family, roommates, or a dedicated home office setup. The primary bedroom comfortably fits larger furniture, while the second bedroom works perfectly for guests or work-from-home needs. The full bathroom is conveniently located and designed for everyday functionality. In-suite laundry (common in many units in the complex) adds real convenience and eliminates the need for shared facilities. (id:51913)
 Apartment
 2 Bedrooms
 1 Bathrooms
 847 sqft
Maintenance, Common Area Maintenance, Insurance, Ground Maintenance, Parking, Property Management, Reserve Fund Contributions, Sewer, Waste Removal, Water
$553.24 Monthly| BathroomTotal | 1 | BedroomsAboveGround | 2 |
| BedroomsTotal | 2 | Appliances | Refrigerator, Dishwasher, Stove, Microwave Range Hood Combo, Window Coverings, Washer & Dryer |
| ConstructedDate | 2002 | ConstructionMaterial | Wood Frame |
| ConstructionStyleAttachment | Attached | CoolingType | None |
| FireplacePresent | Yes | FireplaceTotal | 1 |
| FlooringType | Laminate | HeatingType | Hot Water |
| StoriesTotal | 3 | SizeInterior | 847 Sqft |
| TotalFinishedArea | 847.15 Sqft | Type | Apartment |
| Other |
| Acreage | No | LandAmenities | Park, Playground, Recreation Nearby, Schools, Shopping |
| SizeTotalText | Unknown | ZoningDescription | M-c1 D75 |
| Level | Type | Dimensions |
|---|---|---|
| Main Level | Primary Bedroom | 12.25 Ft x 11.08 Ft |
| Main Level | Bedroom | 10.17 Ft x 12.25 Ft |
| Main Level | Dining Room | 10.08 Ft x 11.50 Ft |
| Main Level | Living Room | 12.92 Ft x 16.92 Ft |
| Main Level | Kitchen | 8.50 Ft x 9.25 Ft |
| Main Level | 4pc Bathroom | 4.92 Ft x 8.83 Ft |