Description
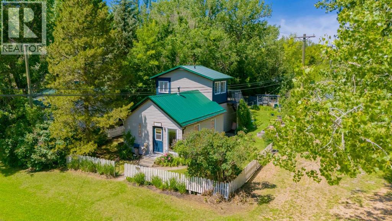
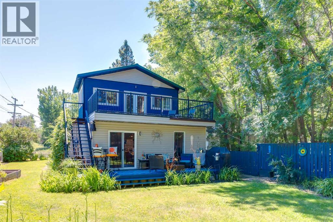
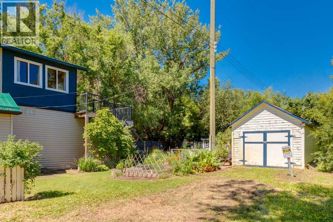
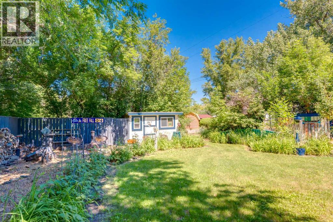
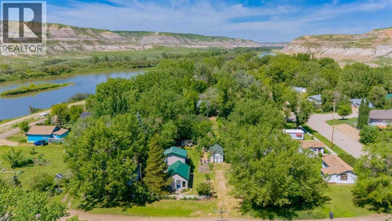
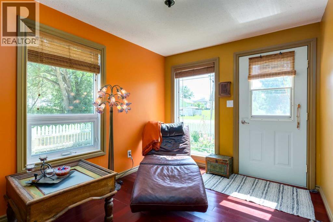
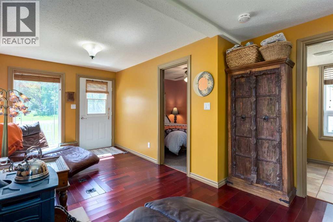
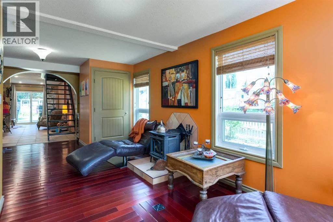
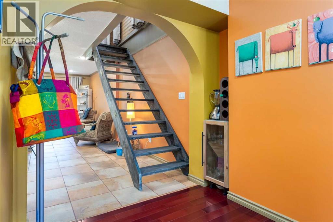
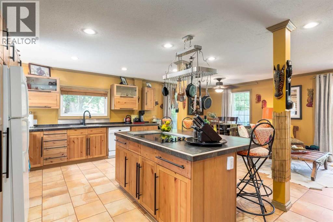
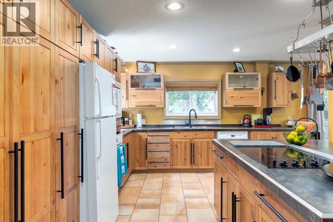
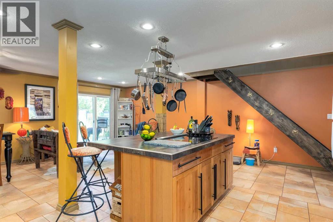
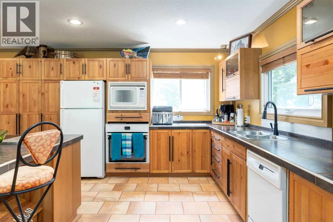
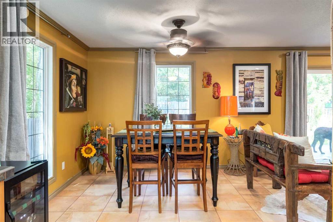
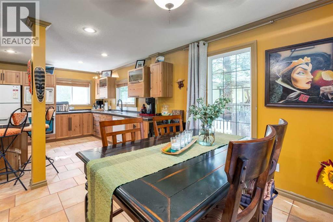
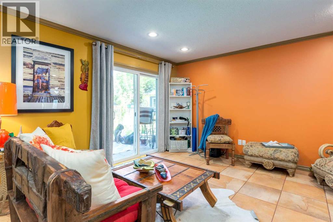
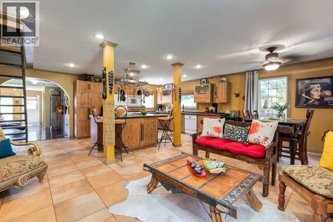
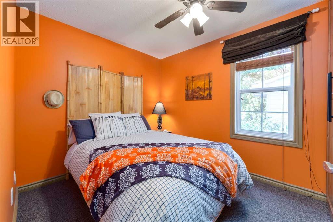
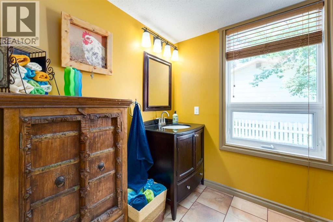
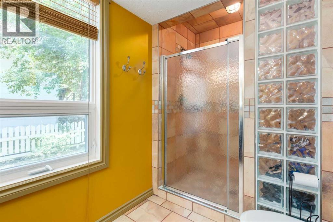
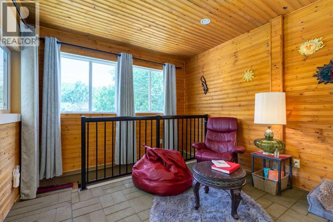
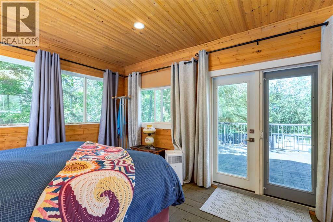
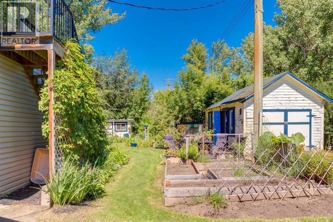
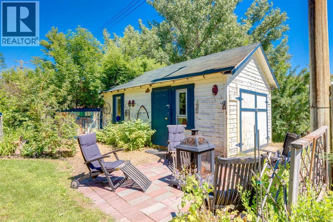
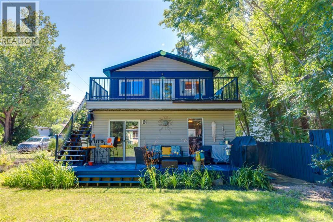
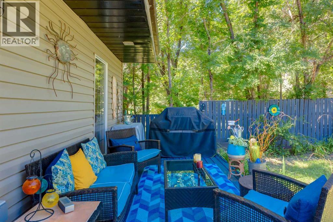
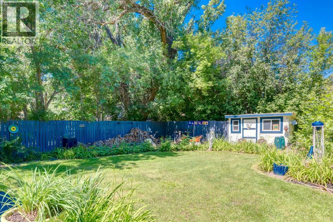
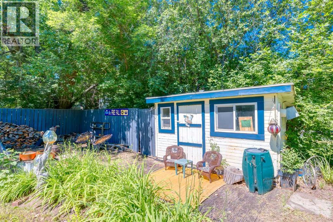
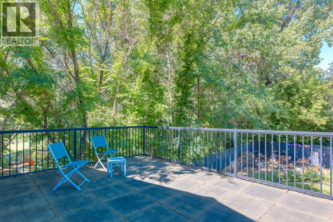
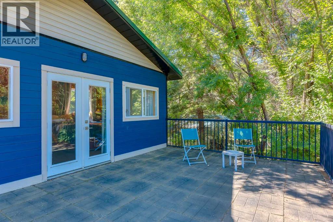
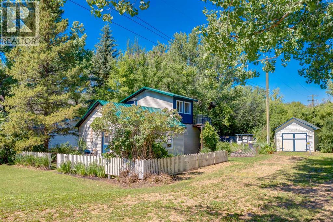
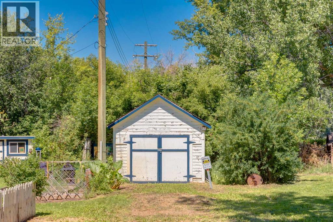
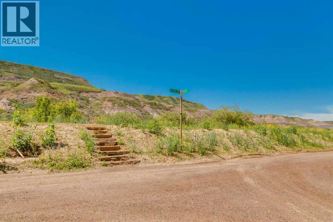
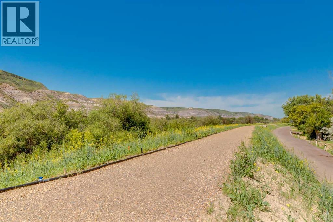
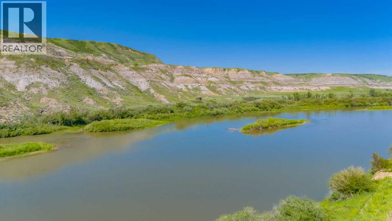
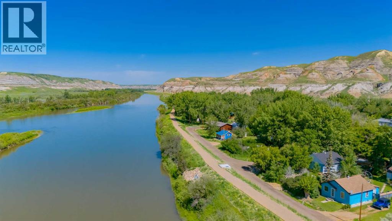
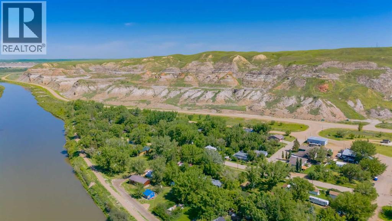
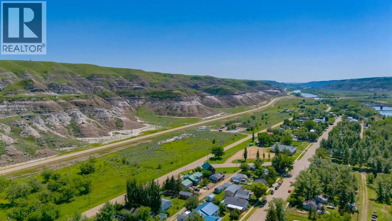
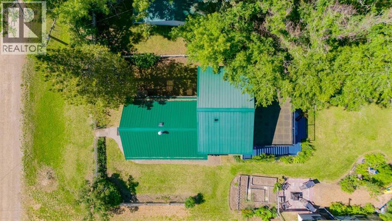
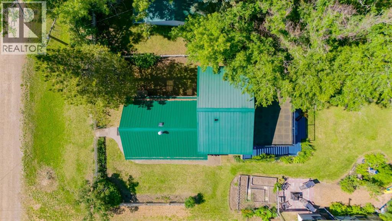
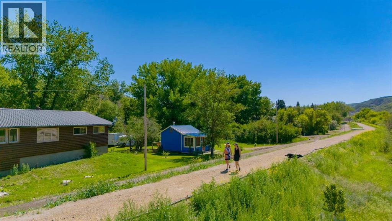
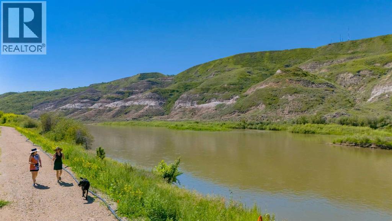
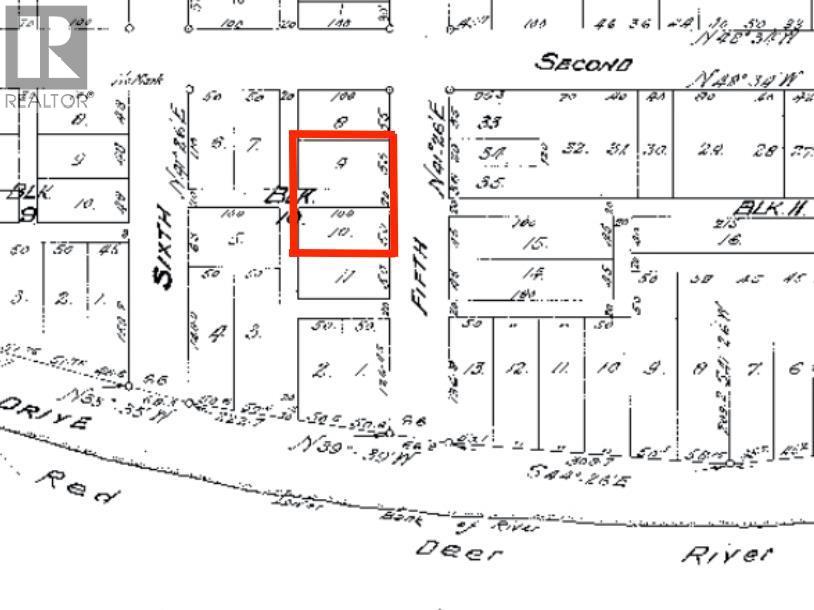
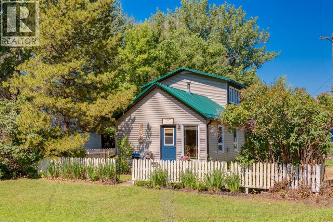
Now ready for comfortable **four-season living** This character-filled East Coulee property has undergone significant upgrades including a **brand-new high-velocity hydronic forced-air heating system**powered by a **Vesta tankless combination boiler rated at approximately 95% efficiency**. The system provides efficient, even heat throughout the home along with continuous INSTANT hot water, making this historic retreat more comfortable and practical than ever before. Adding even more value, the property includes an **additional adjacent lot of approximately 5,000 sq. ft.** creating a combined parcel of more than **10,000 sq. ft.** This is an incredible opportunity for buyers wanting extra outdoor space for gardening, recreation, RV parking, a workshop, or simply room to enjoy the peaceful Badlands setting. Originally built in 1946, this charming **1,246 sq. ft. two-bedroom, one-bathroom home** has been thoughtfully expanded while preserving its unique character. The spacious, open main floor offers a welcoming gathering space, while the cozy upper loft features its own private deck and **brand-new windows** bringing in more natural light and enhancing year-round comfort. An upgraded tin roof adds durability and timeless appeal and creates a wonderfully soothing atmosphere when the rain falls. Located only half a block from the **Red Deer River** this is an ideal home base for kayaking, canoeing, fishing, birdwatching, hiking, biking, snowshoeing, cross-country skiing, and exploring everything Alberta’s spectacular Dinosaur Valley has to offer. East Coulee provides a rare combination of tranquility, recreation, history, and community. The property is close to the Hoodoos, Atlas Coal Mine, Royal Tyrrell Museum, local trails, community events, and the ongoing Rails to Trails project connecting more of the Drumheller Valley. Whether you are searching for a distinctive full-time home, a four-season recreational escape, or a property offering exceptional outdoor space and future possibilities, this one delivers remarkable value: **Two lots (one VACANT 2 Titles). Over 10,000 sq. ft. of land. Brand-new heating and hot-water systems. New loft windows. River access nearby. Historic character. Four-season comfort.** This isn’t simply a weekend getaway. Your opportunity to own a truly special piece of the Alberta Badlands. Book with your favourite Realtor for a closer look, then come experience the charm, space, and possibilities in person. (id:51913)



 House
House 2 Bedrooms
 1 Bathrooms
 1246 sqft