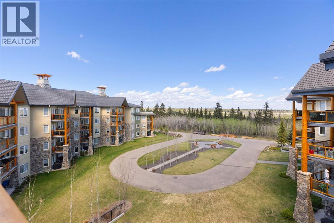
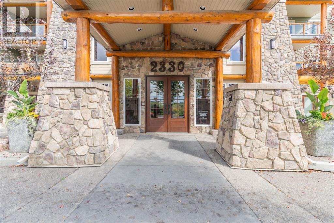
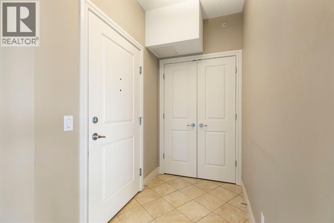
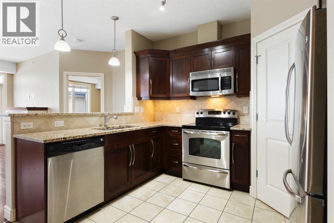
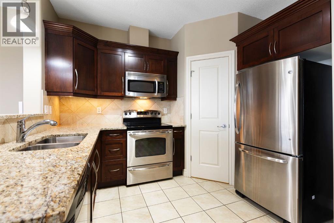
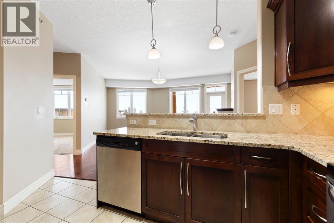
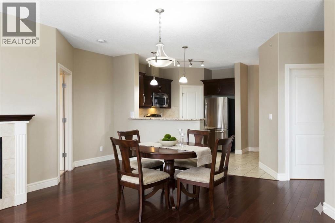
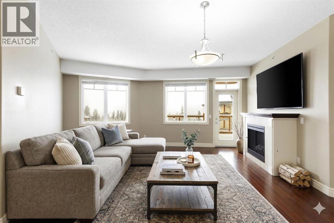
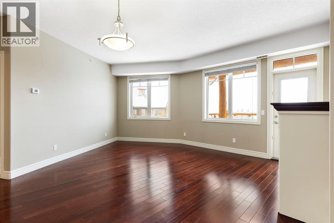
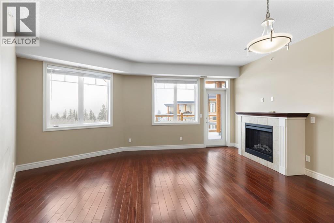
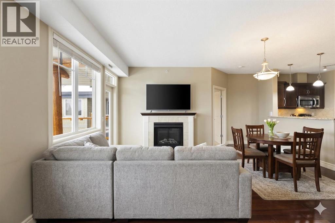
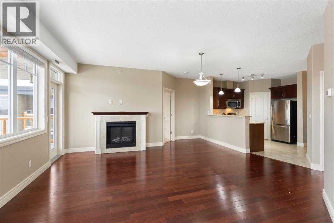
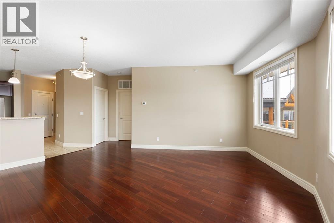
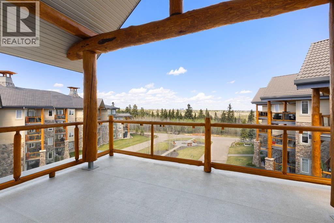
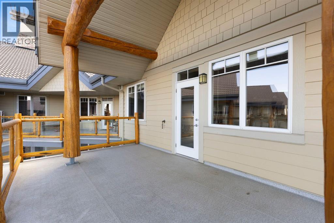
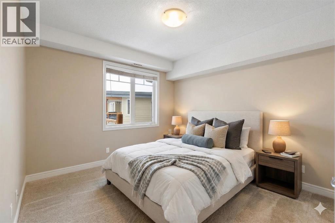
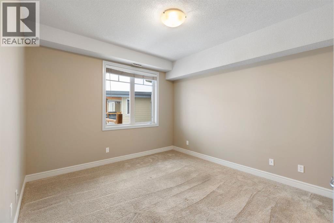
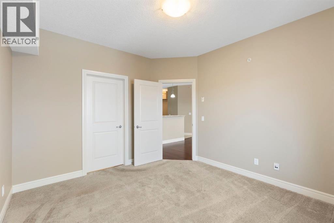
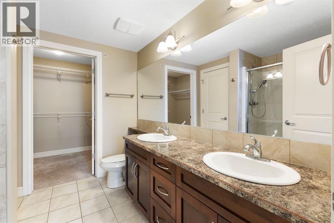
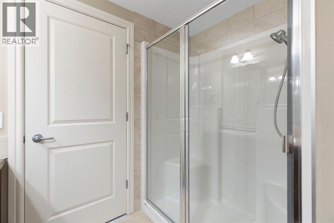
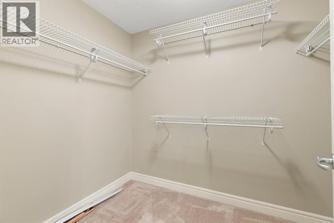
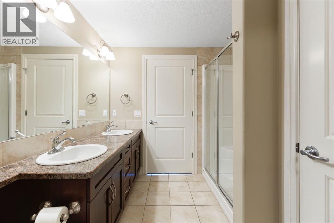
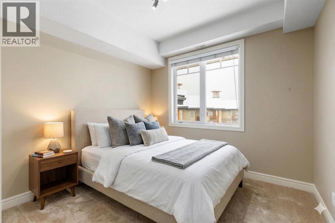
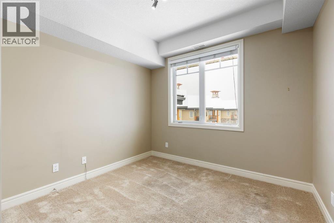
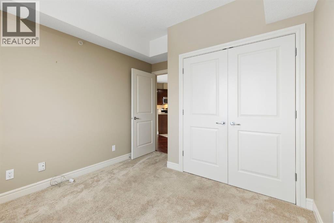
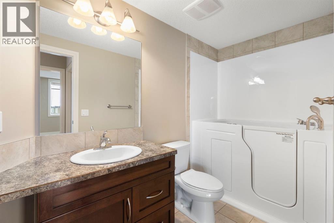
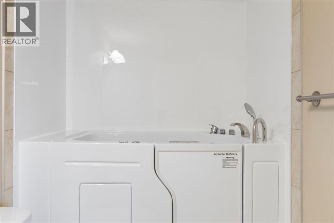
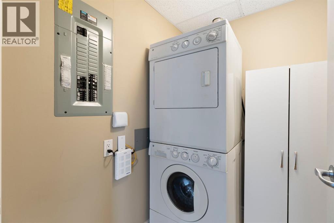
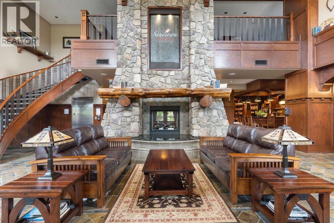
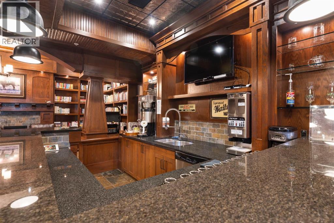
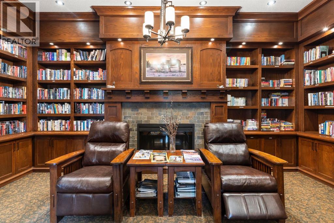
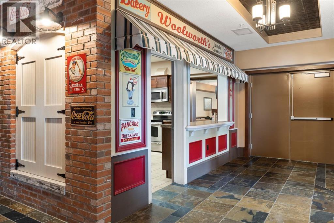
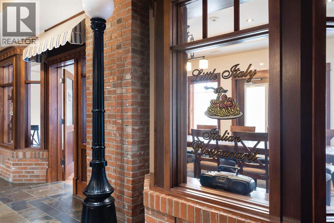
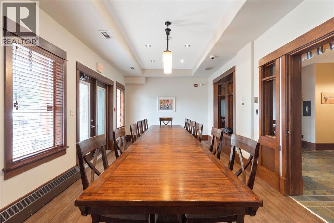
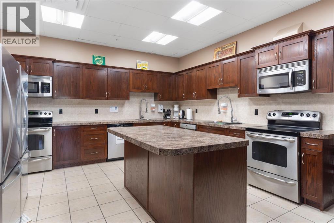
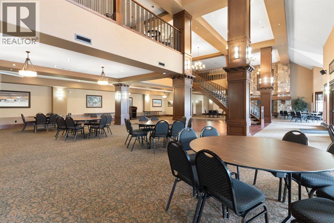
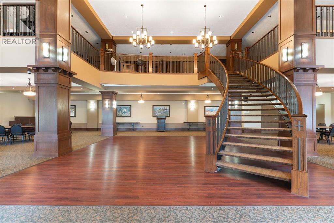
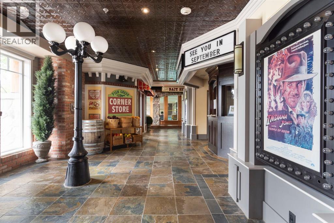
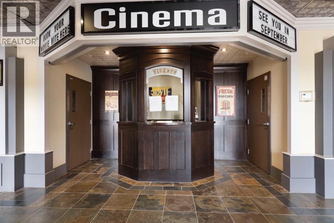
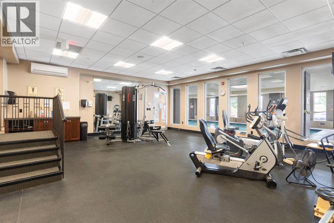
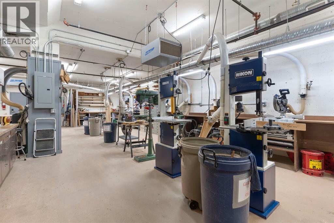
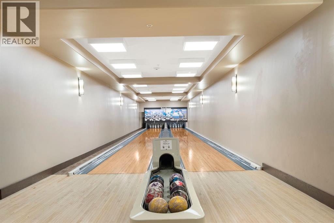
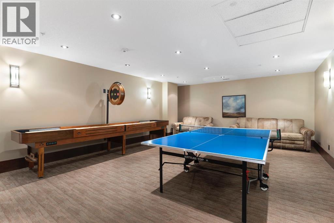
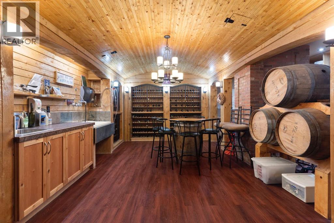
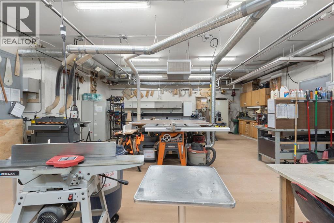
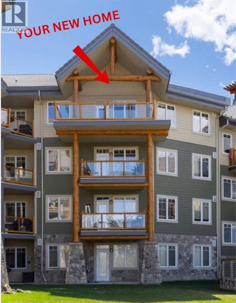
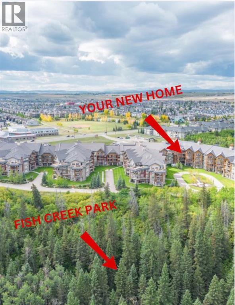
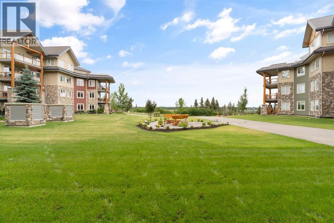
Located on the TOP FLOOR with DIRECT VIEWS OF FISH CREEK, this extremely well-kept two-bedroom, two-bathroom unit is in the prestigious Sanderson Ridge complex in Evergreen. Entering your top-floor unit, where no one lives above you, you'll notice the hardwood floors, a well-kept kitchen with granite countertops, stainless steel appliances, and a generous pantry. The sink overlooks your bar seating, dining room and living room with views for miles, even reaching downtown where you can see the fireworks during Stampede. The living room also features an electric fireplace and space for your tv. Stepping onto your oversized deck, which is reinforced with solid log beams, you'll be in awe of your surroundings. This patio is incredibly unique because it offers direct views of the courtyard, Fish Creek Park and downtown Calgary, very few units have this premium location. The primary bedroom also has stunning views, enough space for a king-size bed and opens into a four-piece ensuite with dual vanities and a walk-in closet. The secondary bedroom shares the same views as the living room and primary bedroom which would make it a great option for a bedroom, office or den. A three-piece bathroom with a top of the line sit up soaker tub is just outside the secondary bedroom and the in-suite laundry is just a few steps away. Sanderson Ridge offers a lifestyle everyone dreams of but few are able to enjoy. With every amenity you could ever want, this is retirement living at its finest. Amenities include: a pool, spa, gym, hairdresser, woodshop, wine cellar, coffee bar, library, car wash, theatre, bowling alley, craft room, and social room, poker room, billiards and gardening. (id:51913)
 Apartment
 2 Bedrooms
 2 Bathrooms
 956 sqft
Maintenance, Condominium Amenities, Common Area Maintenance, Electricity, Heat, Interior Maintenance, Ground Maintenance, Parking, Property Management, Reserve Fund Contributions, Security, Sewer, Waste Removal, Water
$600.16 Monthly| BathroomTotal | 2 | BedroomsAboveGround | 2 |
| BedroomsTotal | 2 | Amenities | Car Wash, Exercise Centre, Guest Suite, Swimming, Laundry Facility, Party Room, Recreation Centre, Sauna, Whirlpool |
| Appliances | Refrigerator, Dishwasher, Stove, Microwave Range Hood Combo, Window Coverings, Washer & Dryer | ConstructedDate | 2009 |
| ConstructionMaterial | Log, Wood Frame | ConstructionStyleAttachment | Attached |
| CoolingType | Central Air Conditioning | ExteriorFinish | Composite Siding, Log |
| FireplacePresent | Yes | FireplaceTotal | 1 |
| FlooringType | Carpeted, Hardwood, Tile | HeatingFuel | Natural Gas |
| StoriesTotal | 4 | SizeInterior | 956 Sqft |
| TotalFinishedArea | 956 Sqft | Type | Apartment |
| Other | |
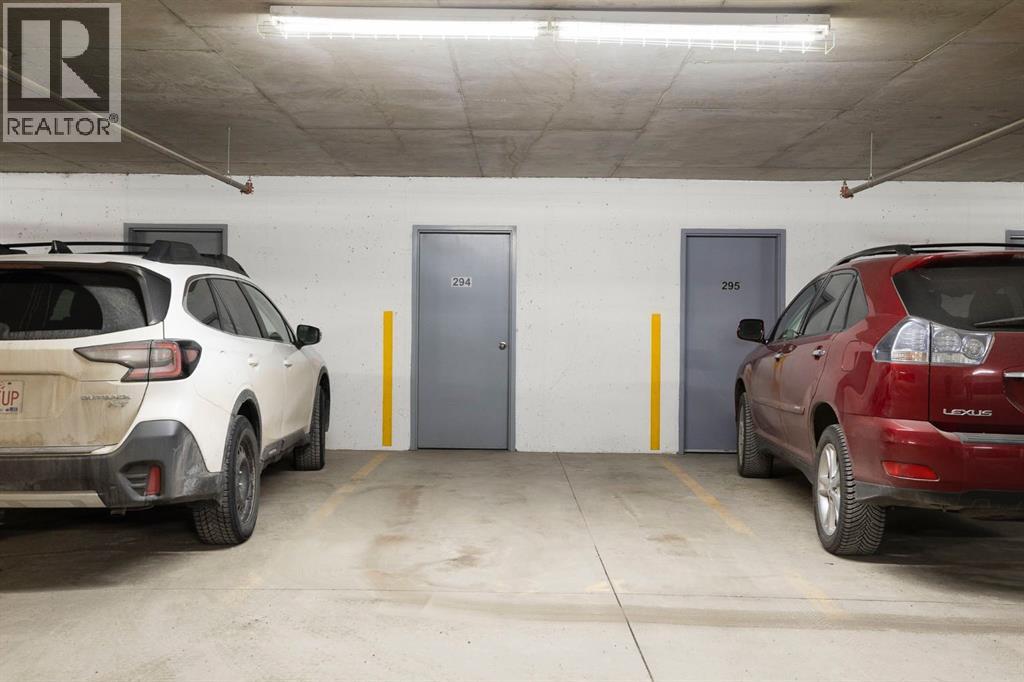
| Underground |
| Acreage | No | LandAmenities | Park, Playground, Schools, Shopping |
| SizeTotalText | Unknown | ZoningDescription | M-2 |
| Level | Type | Dimensions |
|---|---|---|
| Main Level | Kitchen | 10.67 Ft x 12.83 Ft |
| Main Level | Dining Room | 18.67 Ft x 11.42 Ft |
| Main Level | Living Room | 21.33 Ft x 11.50 Ft |
| Main Level | Primary Bedroom | 12.58 Ft x 11.50 Ft |
| Main Level | Other | 5.92 Ft x 8.33 Ft |
| Main Level | 4pc Bathroom | .00 Ft x .00 Ft |
| Main Level | Bedroom | 11.75 Ft x 9.92 Ft |
| Main Level | 3pc Bathroom | .00 Ft x .00 Ft |
| Main Level | Laundry Room | 4.50 Ft x 6.17 Ft |