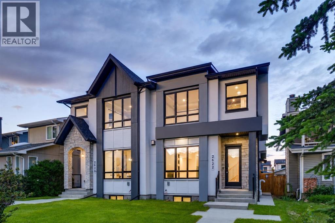
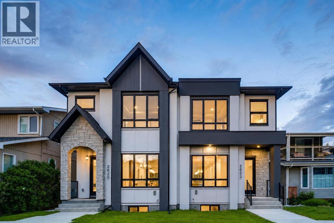
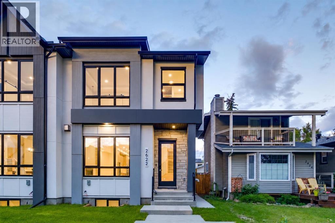
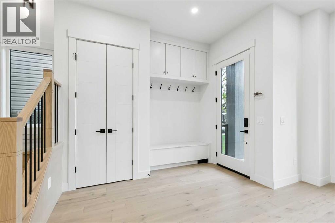
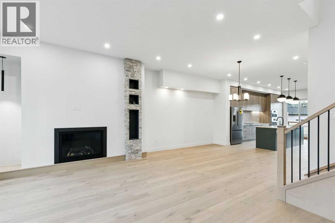
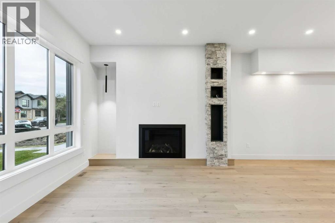
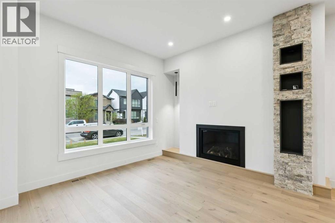
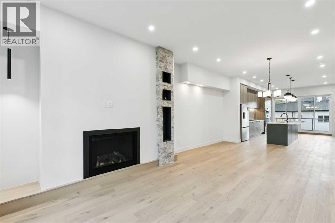
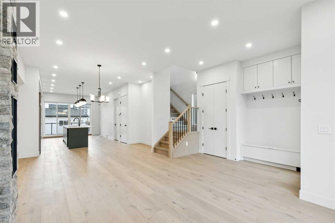
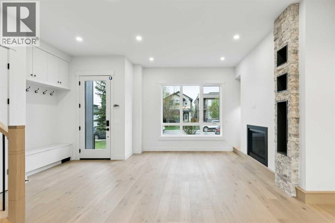
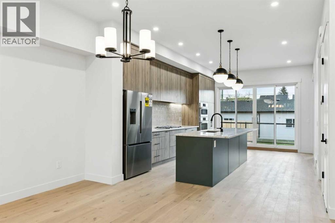
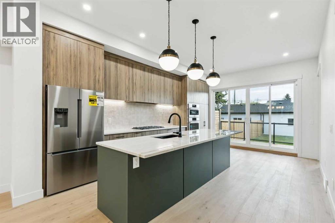
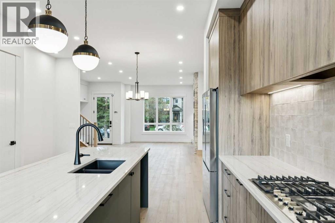
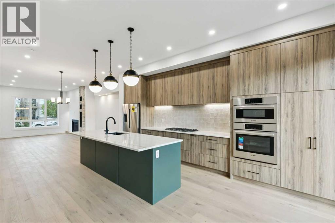
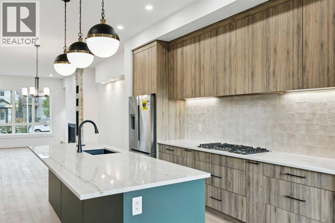
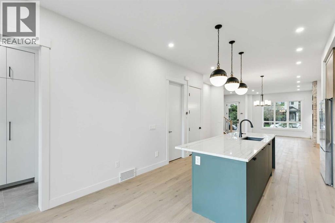
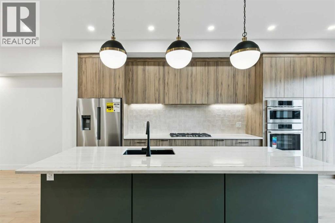
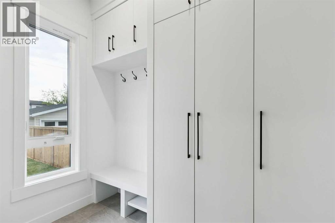
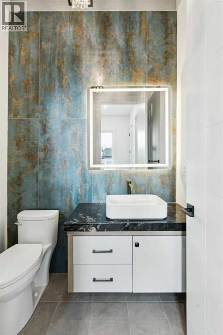
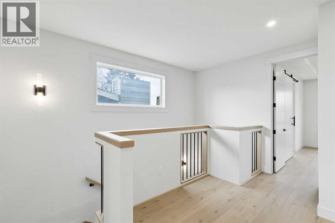
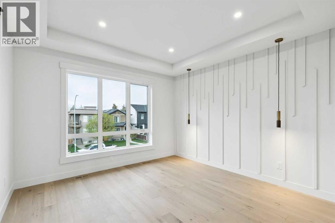
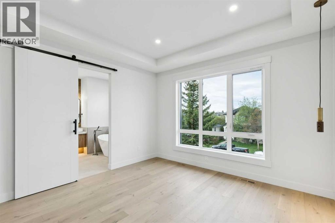
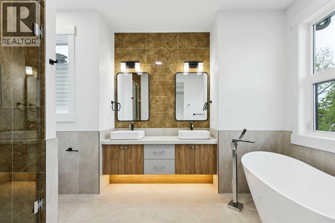
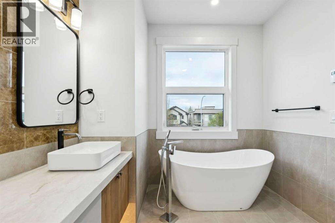
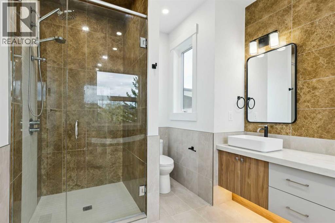
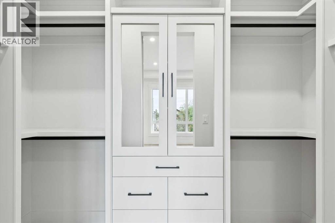
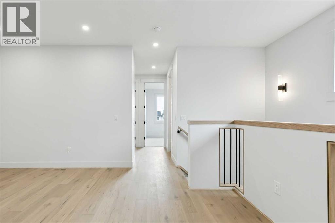
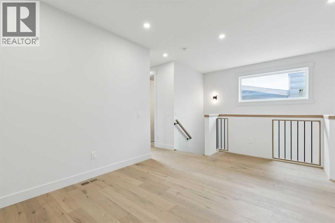
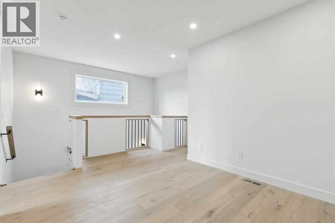
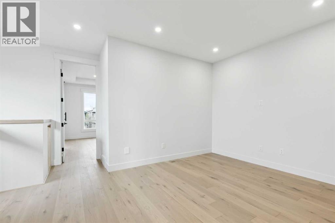
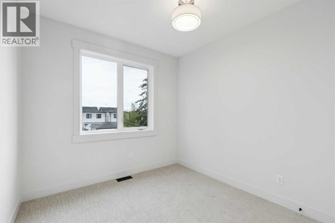
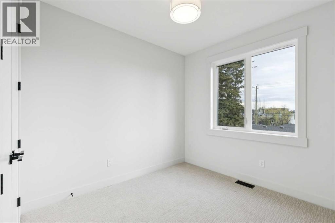
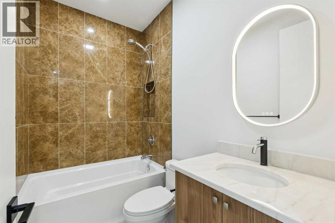
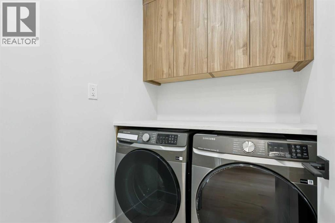
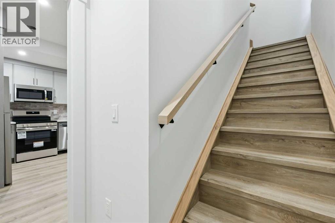
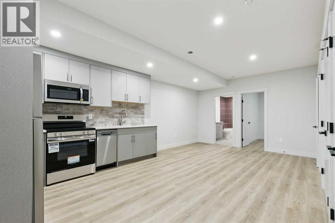
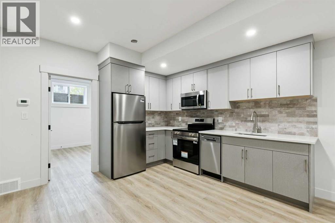
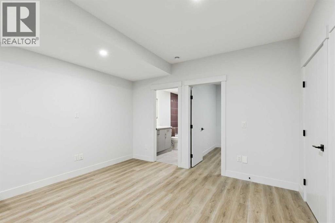
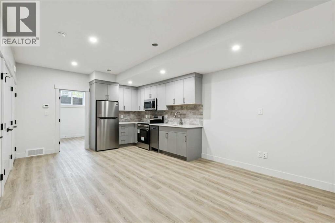
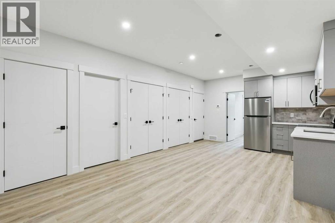
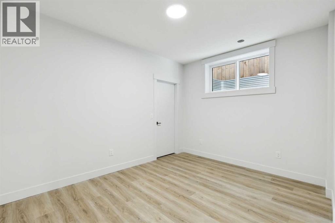
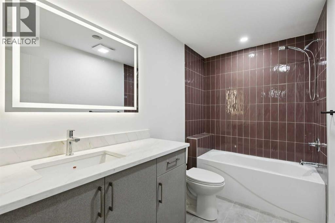
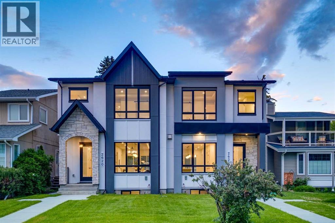
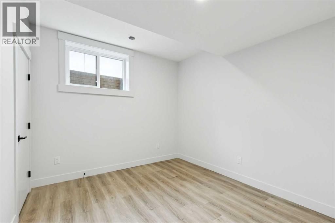
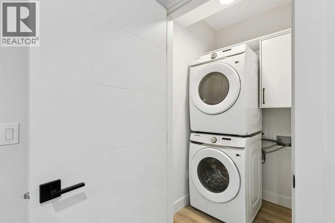
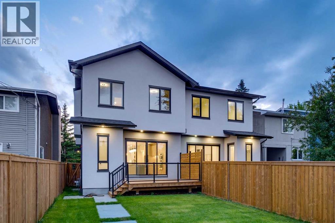
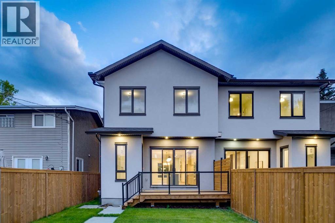
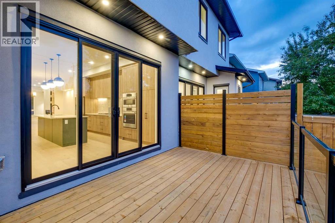
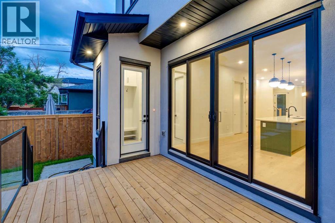
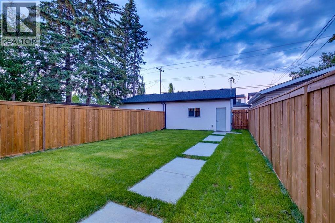
OVERVIEW: A well-appointed home on an extra-deep 25' x 150' lot in Killarney, offering generous ceiling heights and a separate, fully independent legal lower suite. LOT: Extra-deep 25' x 150' lot, 30' longer than standard 120' lots, providing a full backyard with patio. Main Floor (10' ceilings): Engineered hardwood in main living areas, gourmet kitchen with custom stylish cabinetry, sleek countertops and backsplash, Bosch stainless appliances, and Blanco sink, spatious pantry, powder room with 2' x 4' accent tile, granite countertop, and floating vessel vanity, mud room with ample closet space, tiled floors, and paved back alley access. UPPER LEVEL (9' ceilings): Large loft, two spacious bedrooms, master bedroom with large windows and oversized walk-in closet with built-ins, master ensuite with double vanity, freestanding tub, and an elegant tiled shower, upper laundry with Samsung washer and dryer. LOWER LEVEL - Legal Suite (9' ceilings): Fully independent with separate entrance, two large bedrooms (one with walk-in closet), oversized egress windows, full gourmet kitchen with stainless appliances and quartz counters, four-piece bathroom with tiled surround tub and tiled floor, full laundry, large living area, luxury vinyl plank flooring. MECHANICAL: Two furnaces, RING doorbell (id:51913)
 Duplex
 5 Bedrooms
 4 Bathrooms
 2003 sqft
| BathroomTotal | 4 | BedroomsAboveGround | 3 |
| BedroomsBelowGround | 2 | BedroomsTotal | 5 |
| Appliances | Washer, Refrigerator, Range - Gas, Dishwasher, Dryer, Microwave, Oven - Built-in, Hood Fan | BasementDevelopment | Finished |
| BasementFeatures | Separate Entrance, Walk-up, Suite | BasementType | Full (finished) |
| ConstructedDate | 2026 | ConstructionMaterial | Wood Frame |
| ConstructionStyleAttachment | Semi-detached | CoolingType | None |
| ExteriorFinish | Stucco | FireplacePresent | Yes |
| FireplaceTotal | 1 | FlooringType | Carpeted, Ceramic Tile, Hardwood, Vinyl Plank |
| FoundationType | Poured Concrete | HalfBathTotal | 1 |
| HeatingFuel | Natural Gas | HeatingType | Forced Air |
| StoriesTotal | 2 | SizeInterior | 2003 Sqft |
| TotalFinishedArea | 2002.54 Sqft | Type | Duplex |
| Detached Garage | 2 |
| Acreage | No | FenceType | Fence |
| LandAmenities | Park, Playground, Schools, Shopping | SizeDepth | 45.7 M |
| SizeFrontage | 7.6 M | SizeIrregular | 348.00 |
| SizeTotal | 348 M2|0-4,050 Sqft | SizeTotalText | 348 M2|0-4,050 Sqft |
| ZoningDescription | R-cg |
| Level | Type | Dimensions |
|---|---|---|
| Basement | Family Room | 13.25 Ft x 13.08 Ft |
| Basement | Kitchen | 13.08 Ft x 8.42 Ft |
| Basement | Bedroom | 11.33 Ft x 10.17 Ft |
| Basement | Bedroom | 13.17 Ft x 10.08 Ft |
| Basement | 4pc Bathroom | Measurements not available |
| Main Level | Living Room | 14.33 Ft x 13.50 Ft |
| Main Level | Dining Room | 11.33 Ft x 15.58 Ft |
| Main Level | Kitchen | 19.50 Ft x 13.42 Ft |
| Main Level | Foyer | 6.58 Ft x 10.25 Ft |
| Main Level | Pantry | 6.17 Ft x 6.00 Ft |
| Main Level | 2pc Bathroom | Measurements not available |
| Upper Level | Primary Bedroom | 14.33 Ft x 13.17 Ft |
| Upper Level | Bedroom | 10.08 Ft x 10.08 Ft |
| Upper Level | Bedroom | 10.08 Ft x 9.67 Ft |
| Upper Level | Loft | 10.75 Ft x 9.25 Ft |
| Upper Level | 5pc Bathroom | Measurements not available |
| Upper Level | 4pc Bathroom | Measurements not available |