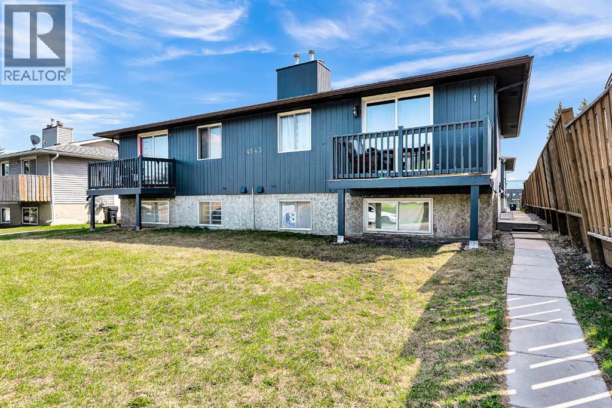
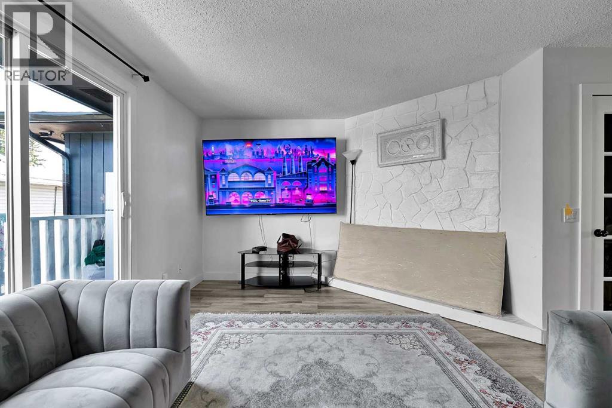
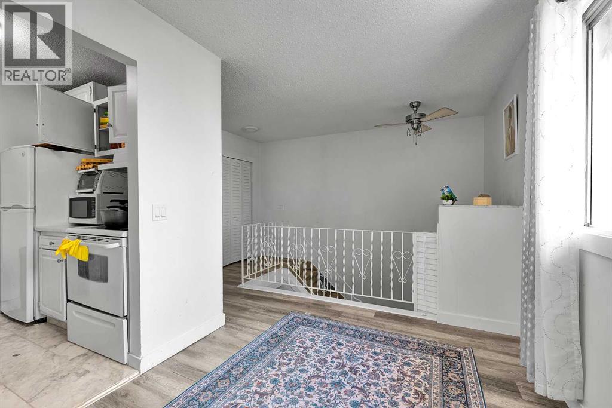
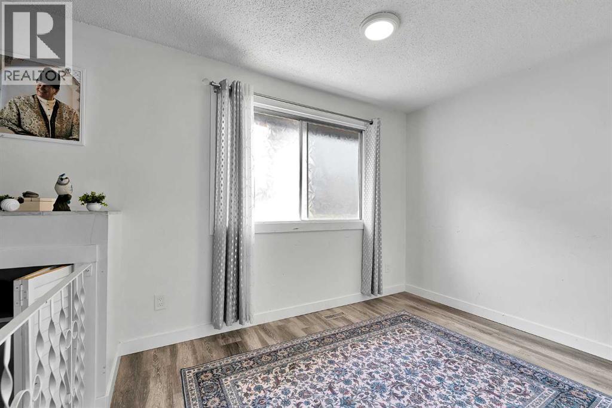
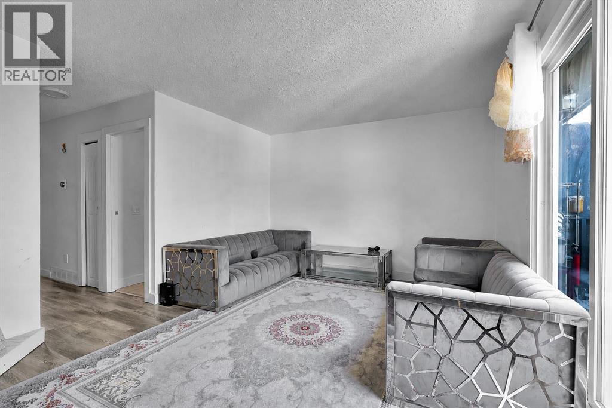
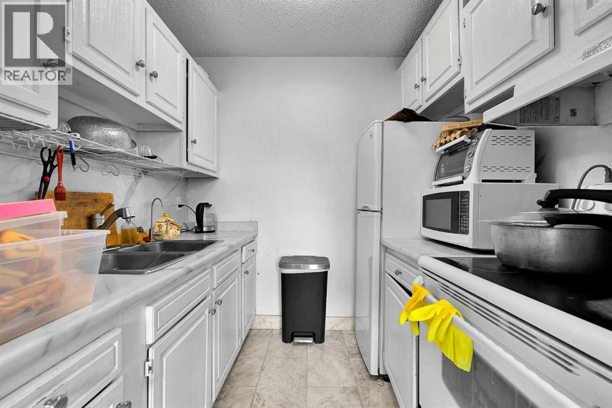
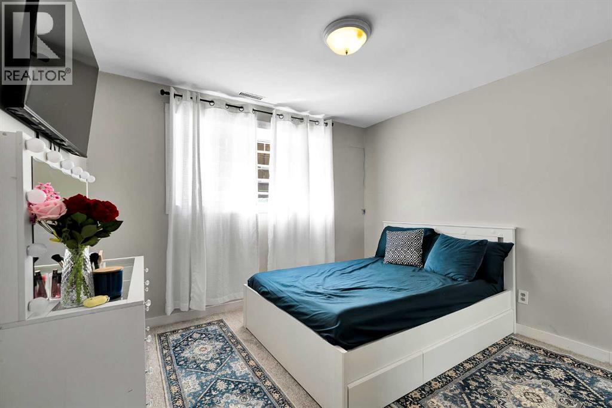
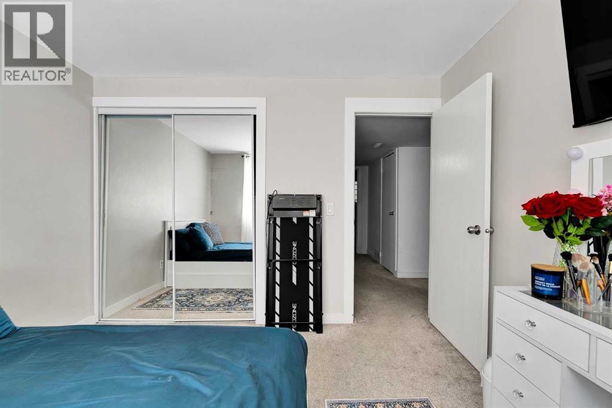
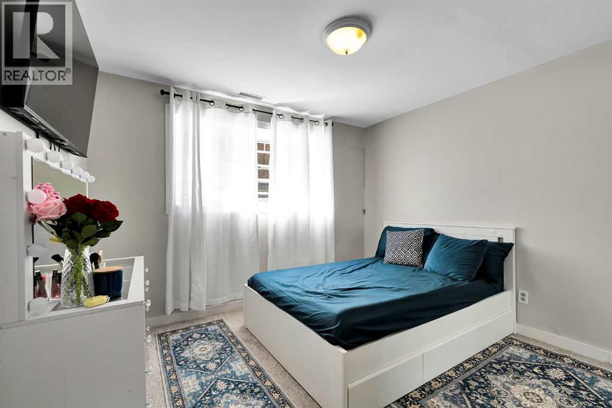
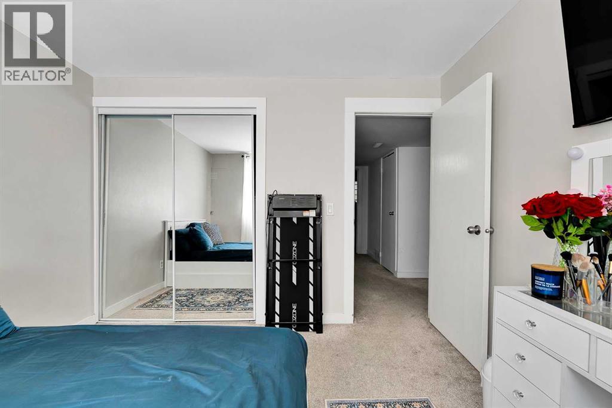
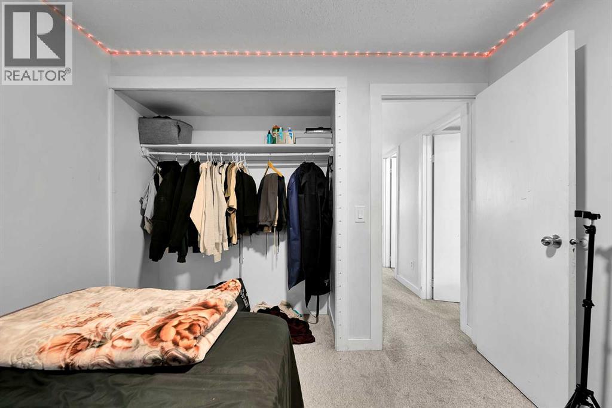
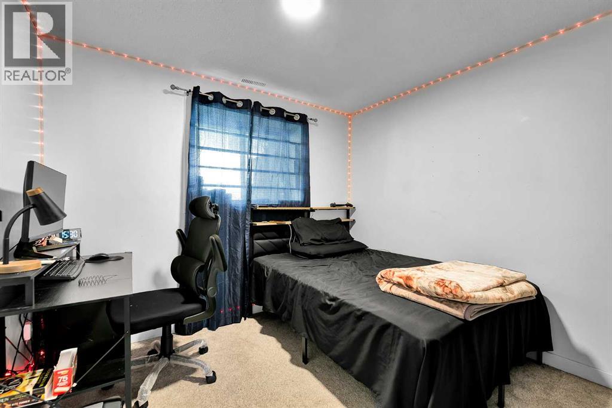
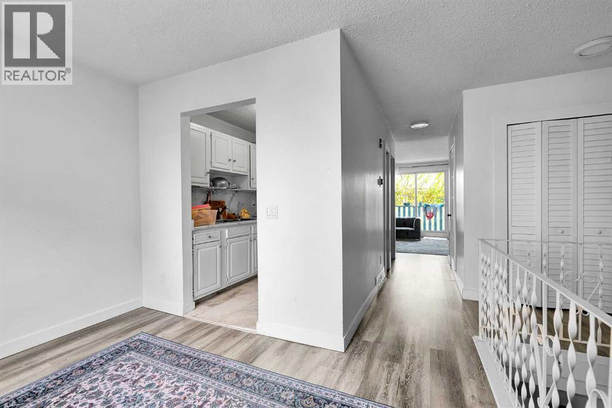
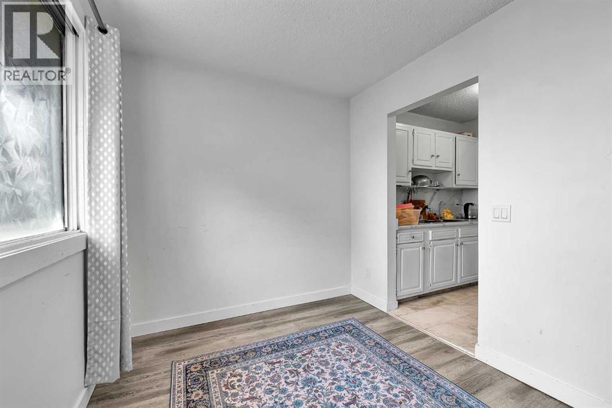
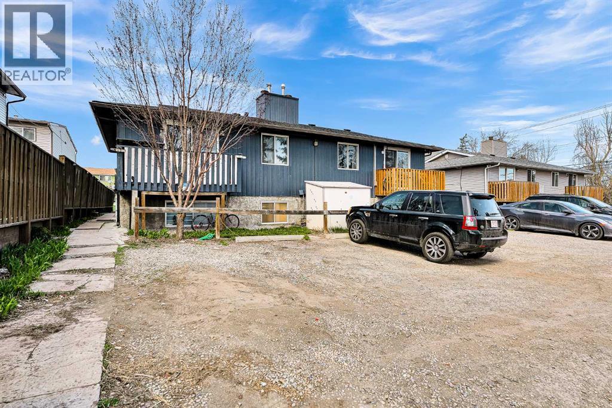
Welcome to this beautifully updated 3-bedroom, 1.5-bathroom townhouse located in the desirable Forest Heights community in Southeast Calgary. Whether you’re a first-time buyer, growing family, or investor, this property offers comfort, convenience, and excellent value. Enjoy an unbeatable location just 15 minutes to downtown Calgary by car, 15 minutes to stoney Trail ring road and Close to public transit and nearby bus stops. Perfect for families, this home is within a short walk to schools including Keeler Elementary and Ernest Morrow Junior High. Recreation and community amenities are also nearby. Book your showing with your favourite Realtor today!! (id:51913)
 Row / Townhouse
 3 Bedrooms
 2 Bathrooms
 595 sqft
Maintenance, Common Area Maintenance, Insurance, Waste Removal, Water
$250 Monthly| BathroomTotal | 2 | BedroomsBelowGround | 3 |
| BedroomsTotal | 3 | Appliances | Washer, Refrigerator, Stove, Dryer |
| ArchitecturalStyle | Bi-level | BasementDevelopment | Finished |
| BasementType | Full (finished) | ConstructedDate | 1976 |
| ConstructionMaterial | Wood Frame | ConstructionStyleAttachment | Attached |
| CoolingType | None | ExteriorFinish | Wood Siding |
| FireplacePresent | Yes | FireplaceTotal | 1 |
| FlooringType | Carpeted, Hardwood, Vinyl | FoundationType | Poured Concrete |
| HalfBathTotal | 1 | HeatingType | Forced Air |
| StoriesTotal | 1 | SizeInterior | 595 Sqft |
| TotalFinishedArea | 595 Sqft | Type | Row / Townhouse |
| Acreage | No | FenceType | Fence, Partially Fenced |
| LandAmenities | Schools, Shopping | SizeTotalText | Unknown |
| ZoningDescription | M-c1 |
| Level | Type | Dimensions |
|---|---|---|
| Basement | Bedroom | 10.50 Ft x 9.75 Ft |
| Basement | Bedroom | 10.42 Ft x 7.33 Ft |
| Basement | Bedroom | 9.50 Ft x 8.67 Ft |
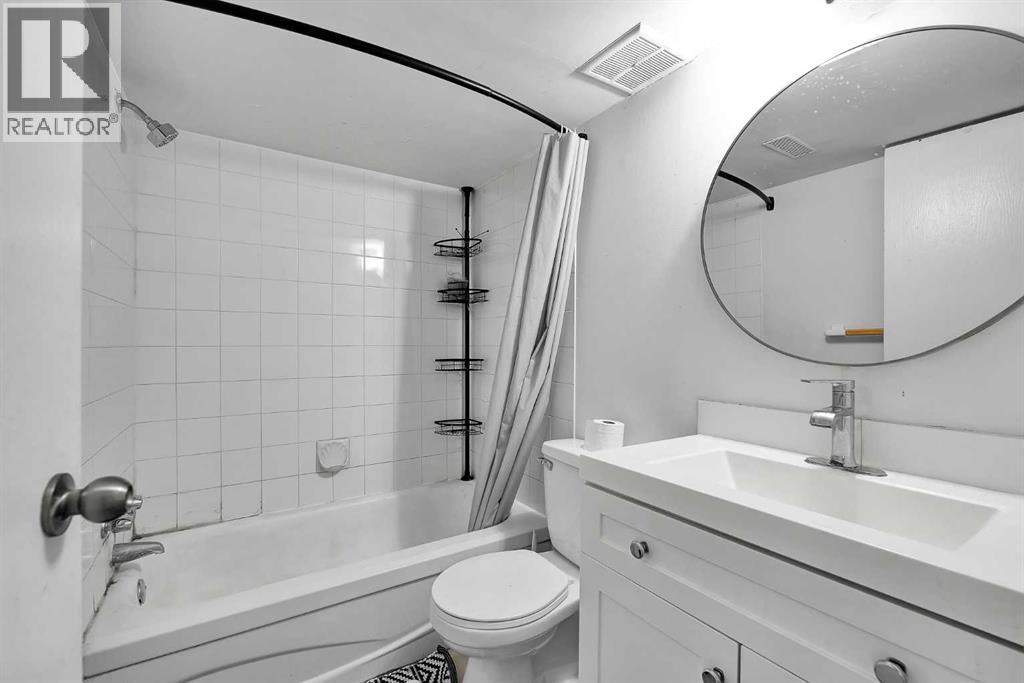
| Basement | 4pc Bathroom | 7.42 Ft x 4.83 Ft |
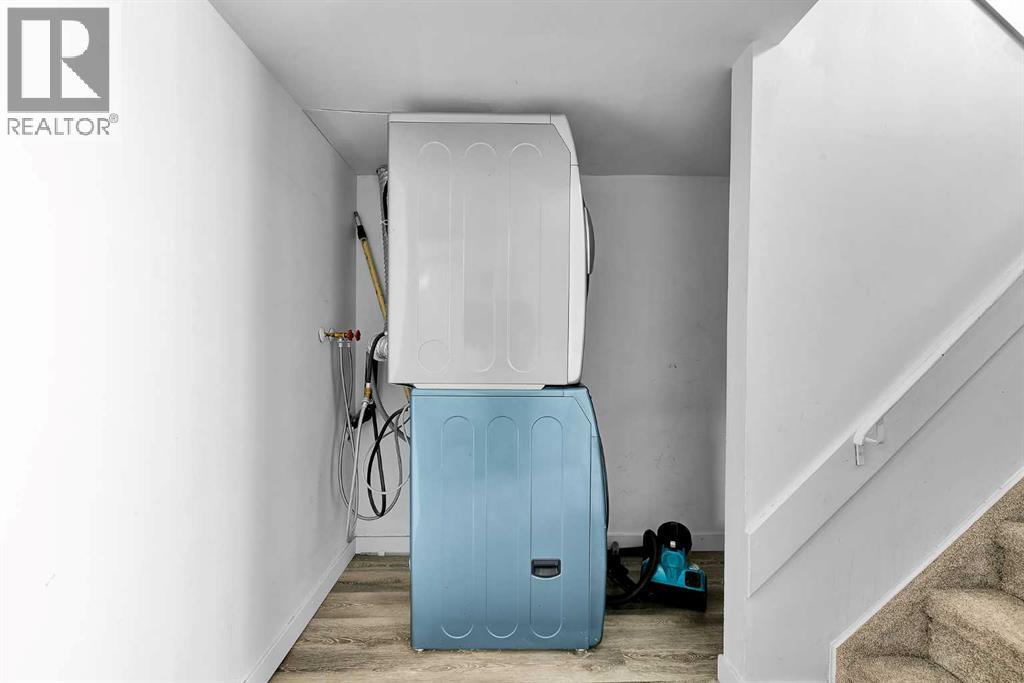
| Basement | Laundry Room | 4.92 Ft x 3.00 Ft |
| Main Level | Living Room | 11.58 Ft x 11.17 Ft |
| Main Level | Kitchen | 7.17 Ft x 6.92 Ft |
| Main Level | Other | 10.50 Ft x 7.92 Ft |
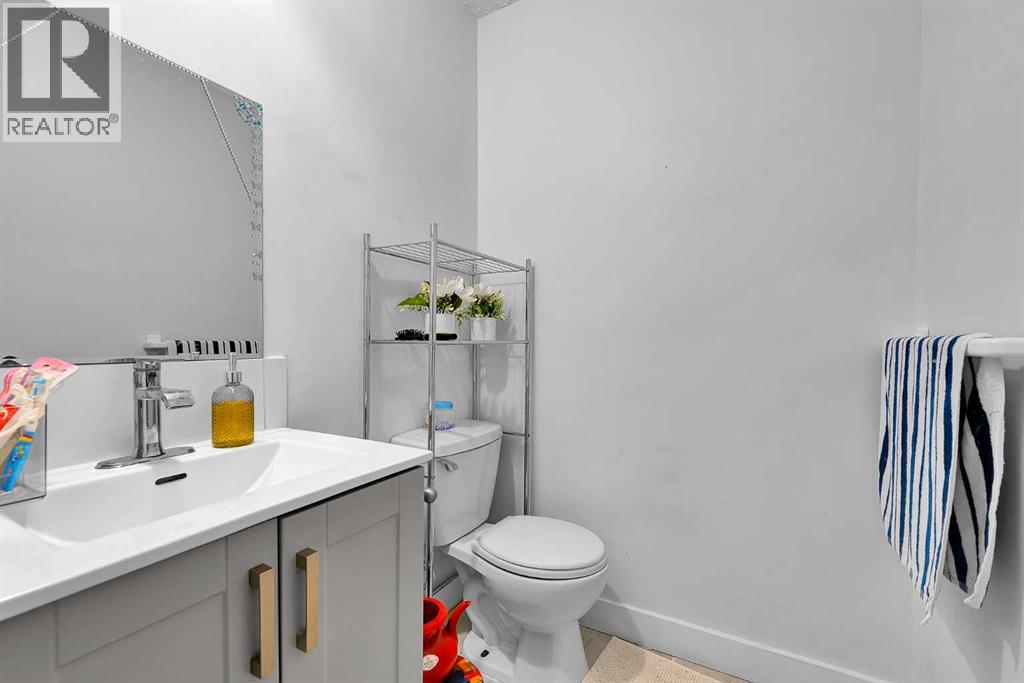
| Main Level | 2pc Bathroom | 4.83 Ft x 4.67 Ft |
| Main Level | Storage | 5.83 Ft x 4.17 Ft |