For sale

3 Waterbury Common, Chestermere, Alberta T1X 3M9

MLS® # A2320056

Price:

$939,900

Description

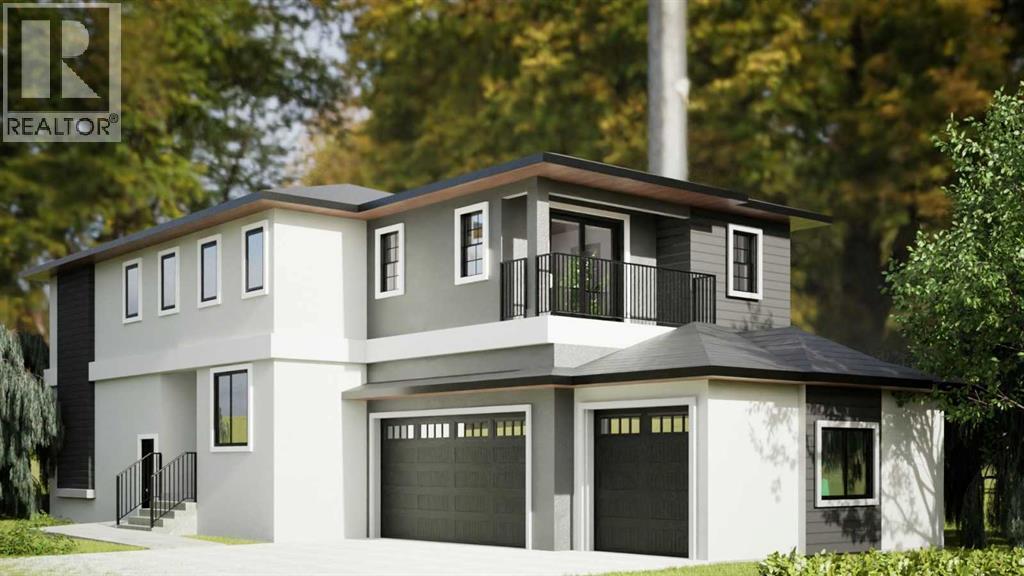
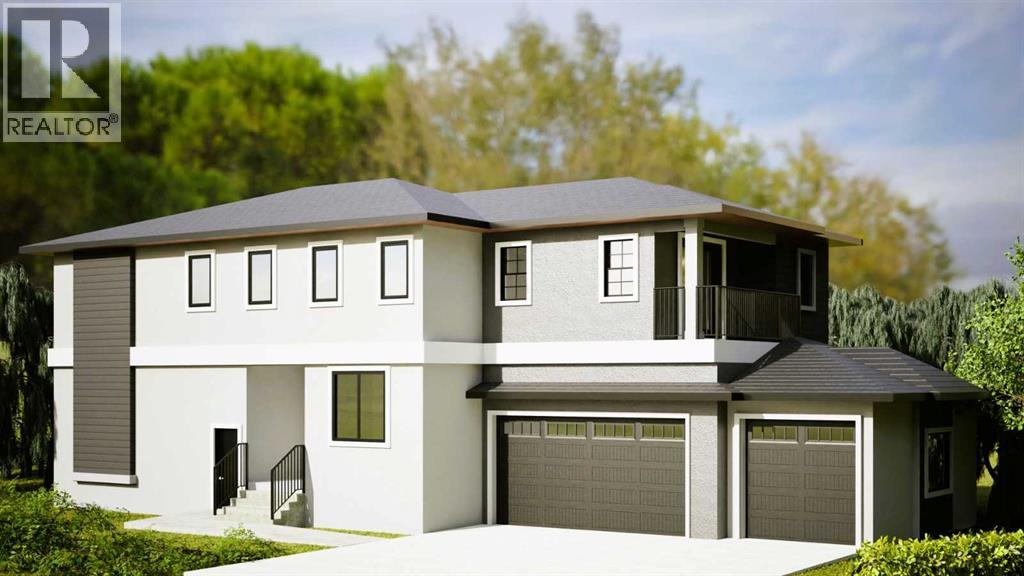
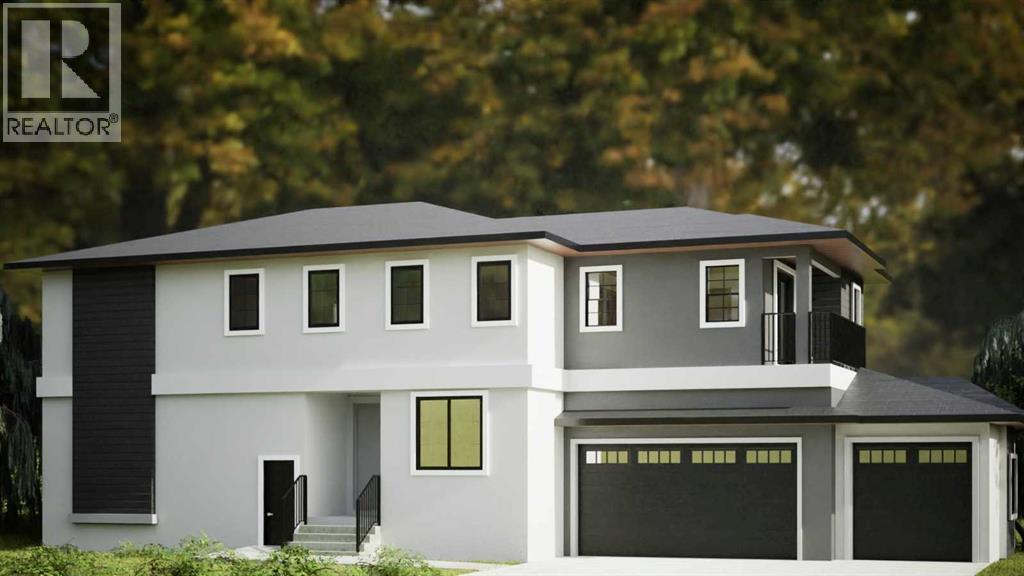
Welcome to Waterford in Chestermere, where luxury, functionality, and exceptional craftsmanship come together in this stunning pre-construction home by Sunview Custom Homes. Situated on a premium corner lot, this impressive 2-storey residence offers over 5 bedrooms and 4 full bathrooms, making it ideal for growing families, multigenerational living, or those seeking additional space for guests and home offices. The thoughtfully designed main floor features a bright and open-concept layout with a spacious great room highlighted by a modern electric fireplace, a main-floor bedroom, and a full bathroom—perfect for visitors or extended family. The chef-inspired kitchen showcases quartz countertops, built-in stainless steel appliances, ample cabinetry, and a separate spice kitchen designed for everyday cooking and entertaining. Upstairs, the luxurious primary retreat offers a spa-inspired ensuite complete with dual vanities, a custom tiled shower, and a generous walk-in closet. Three additional bedrooms, a full bathroom, and a convenient upper-floor laundry room with sink provide exceptional functionality. A standout feature is the spacious bonus room, complete with French doors, a private ensuite, walk-in closet, and its own balcony—offering flexibility as a guest suite, entertainment room, or private retreat. Additional highlights include a triple attached garage, premium finishes throughout, energy-efficient construction, and Sunview Custom Homes' renowned attention to detail. Located in the highly sought-after community of Waterford, residents enjoy convenient access to schools, parks, walking pathways, shopping, and all the amenities of Chestermere, while remaining just minutes from Calgary. Don't miss this rare opportunity to own a brand-new custom home on a corner lot in one of Chestermere's fastest-growing communities. Elevations and floor plans are subject to change. (id:51913)


Property Details

  House
 5 Bedrooms
 4 Bathrooms
 2700 sqft

Key Details

STATUS
For sale
TYPE
House
BUILT IN
2026
BEDROOM COUNT
5
BATHROOM COUNT
4
PARKING SPACES
6

Amenities

Park, Playground, Schools, Shopping

Property Features

  • MLS® Number A2320056
  • Price $939,900
  • Bedrooms: 5
  • Bathrooms: 4
  • Square Footage: 2700 sqft
  • Property Type: House
  • Community Name: Waterford
  • AmenitiesNearBy Park, Playground, Schools, Shopping
  • Features Pvc Window, French Door, Closet Organizers, No Animal Home, No Smoking Home, Gas Bbq Hookup
  • ParkingSpaceTotal 6
  • Plan 2512205
  • Structure None

Buildings

BathroomTotal 4 BedroomsAboveGround 5
BedroomsTotal 5 Appliances Refrigerator, Range - Gas, Range - Electric, Dishwasher, Microwave, Microwave Range Hood Combo, Garage Door Opener
BasementDevelopment Unfinished BasementFeatures Separate Entrance
BasementType Full (unfinished) ConstructedDate 2026
ConstructionMaterial Wood Frame ConstructionStyleAttachment Detached
CoolingType None ExteriorFinish Brick
FireplacePresent Yes FireplaceTotal 1
FlooringType Carpeted, Ceramic Tile, Vinyl Plank FoundationType Poured Concrete
HeatingFuel Natural Gas HeatingType Forced Air
StoriesTotal 2 SizeInterior 2700 Sqft
TotalFinishedArea 2700 Sqft Type House

Parking

Other
Street
Parking Pad
Attached Garage 3

Land

Acreage No FenceType Not Fenced
LandAmenities Park, Playground, Schools, Shopping SizeDepth 33 M
SizeFrontage 14.28 M SizeIrregular 471.24
SizeTotal 471.24 M2|4,051 - 7,250 Sqft SizeTotalText 471.24 M2|4,051 - 7,250 Sqft
ZoningDescription R1

Rooms

LevelTypeDimensions
Main Level Kitchen 16.08 Ft x 14.92 Ft
Main Level Other 12.00 Ft x 14.92 Ft
Main Level Family Room 12.42 Ft x 14.92 Ft
Main Level Dining Room 11.83 Ft x 10.67 Ft
Main Level Other 9.83 Ft x 9.00 Ft
Main Level Bedroom 10.50 Ft x 10.00 Ft
Main Level 3pc Bathroom 5.83 Ft x 9.00 Ft
Main Level Foyer 10.00 Ft x 10.00 Ft
Upper Level Primary Bedroom 12.67 Ft x 14.00 Ft
Upper Level 5pc Bathroom .00 Ft x .00 Ft
Upper Level Other 7.33 Ft x 12.33 Ft
Upper Level Laundry Room .00 Ft x .00 Ft
Upper Level Bedroom 10.00 Ft x 10.83 Ft
Upper Level Bedroom 10.00 Ft x 10.00 Ft
Upper Level 4pc Bathroom .00 Ft x .00 Ft
Upper Level Bedroom 12.58 Ft x 16.33 Ft
Upper Level Other 7.00 Ft x 8.00 Ft
Upper Level 3pc Bathroom 5.00 Ft x 8.00 Ft

Agents and Offices

  • Ricky Dhaliwal
  • Office: Royal LePage Metro
Address
?>