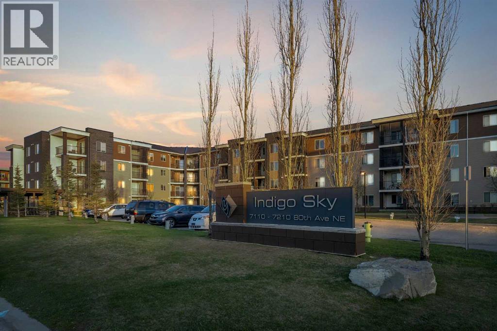
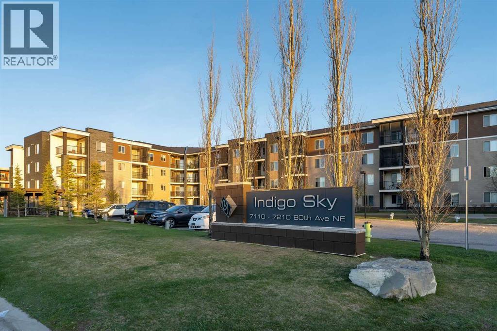
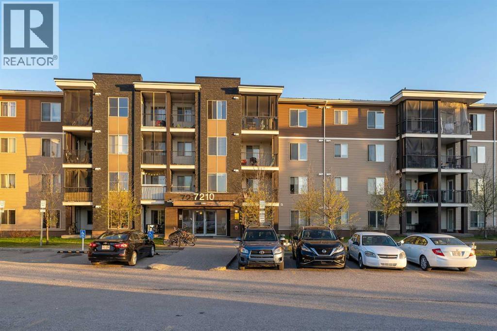
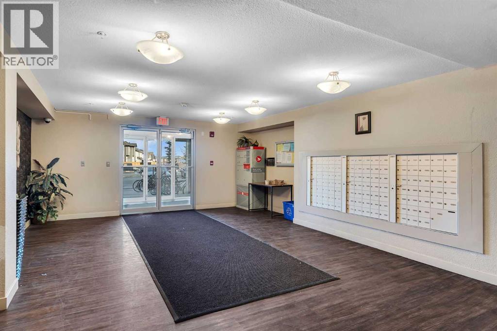
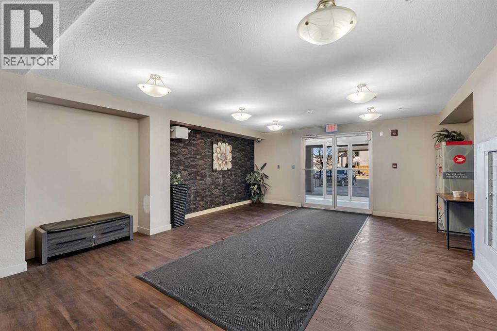
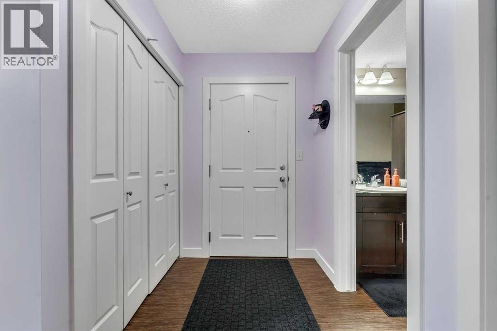
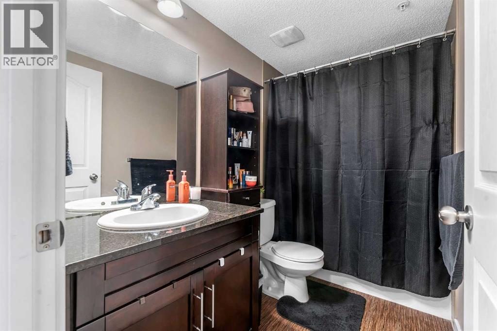
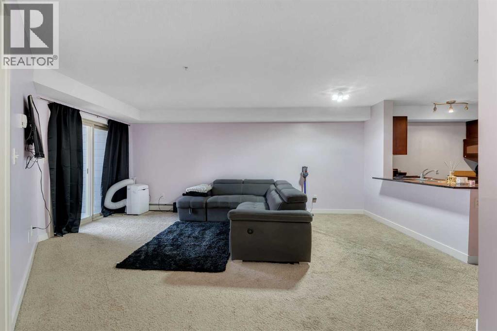
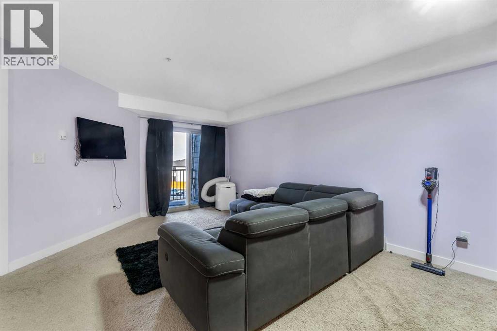
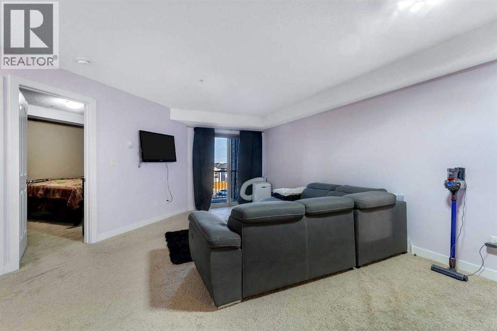
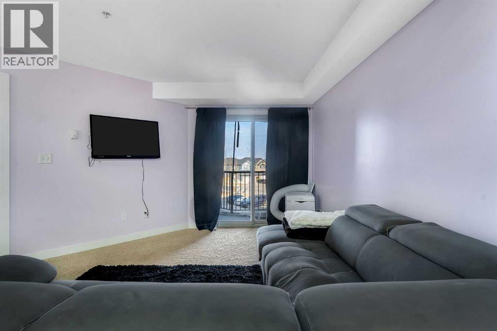
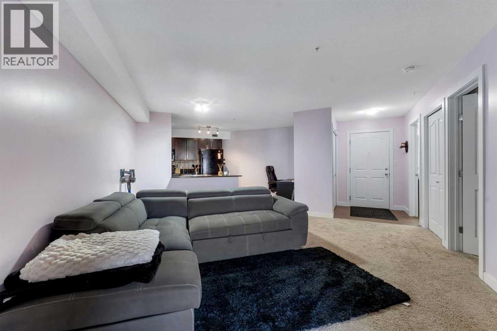
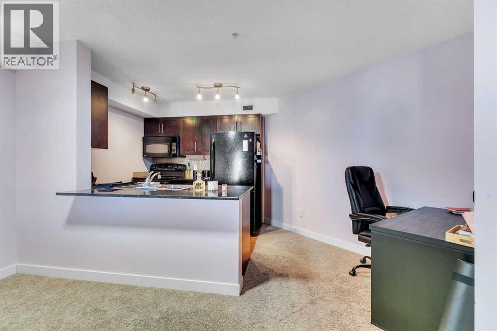
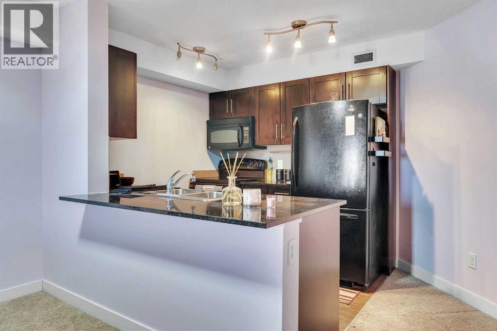
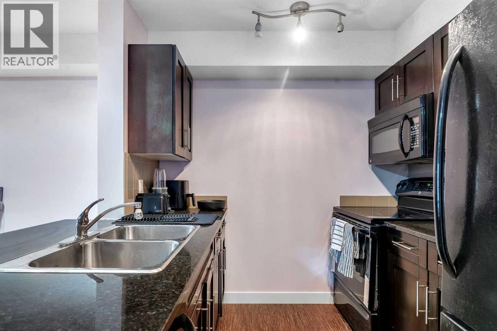
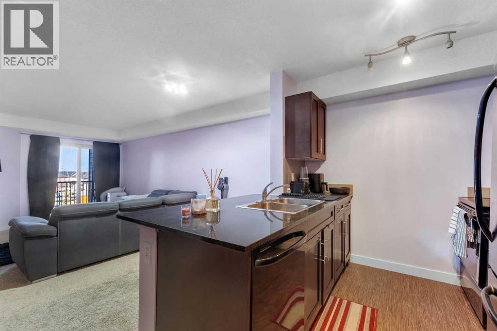
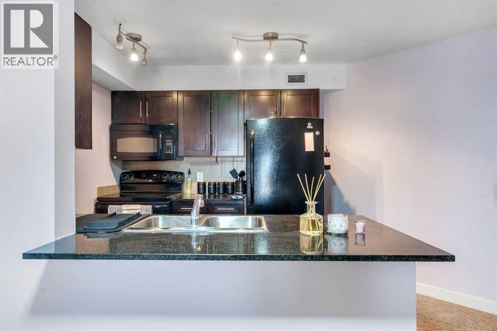
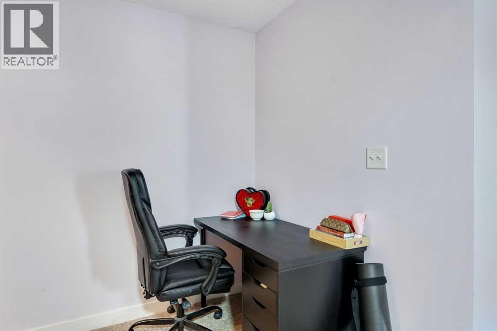
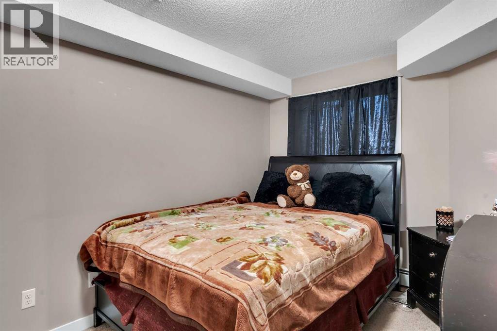
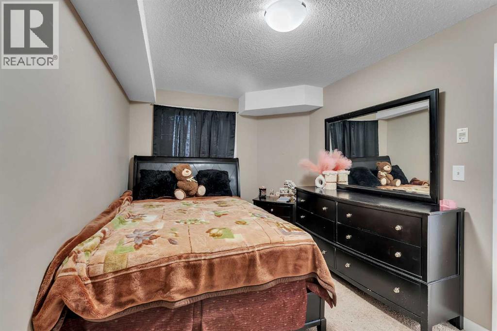
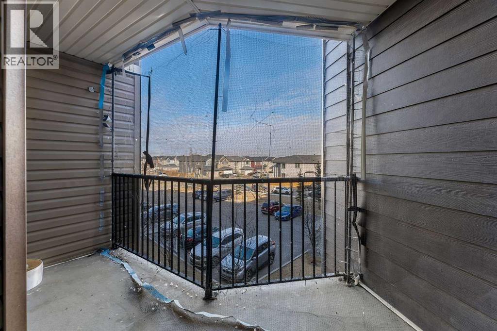
What a great Location! It is located on the third floor, with a spacious patio and comes with 1 bedroom and 1 baths. The stunning kitchen with easy to clean, granite counter-tops and black appliances, and breakfast peninsula. Enjoy the convenience of having your unit close to the elevator. This property is very close to schools, parks, shopping centre and Airport. Enjoy the luxury of living across the street from Tim Hortons, Esso gas station, Meat Shop and the best restaurants in the city. (id:51913)
 Apartment
 1 Bedrooms
 1 Bathrooms
 576 sqft
Maintenance, Heat, Waste Removal, Water
$308.56 Monthly| BathroomTotal | 1 | BedroomsAboveGround | 1 |
| BedroomsTotal | 1 | Appliances | Dishwasher, Stove, Range, Microwave, Oven - Built-in, Hood Fan, Garage Door Opener |
| ConstructedDate | 2013 | ConstructionMaterial | Wood Frame |
| ConstructionStyleAttachment | Attached | CoolingType | None |
| ExteriorFinish | Asphalt | FlooringType | Carpeted, Ceramic Tile |
| HeatingType | Baseboard Heaters, Forced Air | StoriesTotal | 4 |
| SizeInterior | 576 Sqft | TotalFinishedArea | 575.68 Sqft |
| Type | Apartment |
| Underground |
| Acreage | No | LandAmenities | Airport, Park, Playground, Schools |
| SizeTotalText | Unknown | ZoningDescription | M-2 |
| Level | Type | Dimensions |
|---|---|---|
| Main Level | Bedroom | 13.75 Ft x 8.92 Ft |
| Main Level | 4pc Bathroom | 4.83 Ft x 8.83 Ft |
| Main Level | Kitchen | 11.25 Ft x 15.42 Ft |
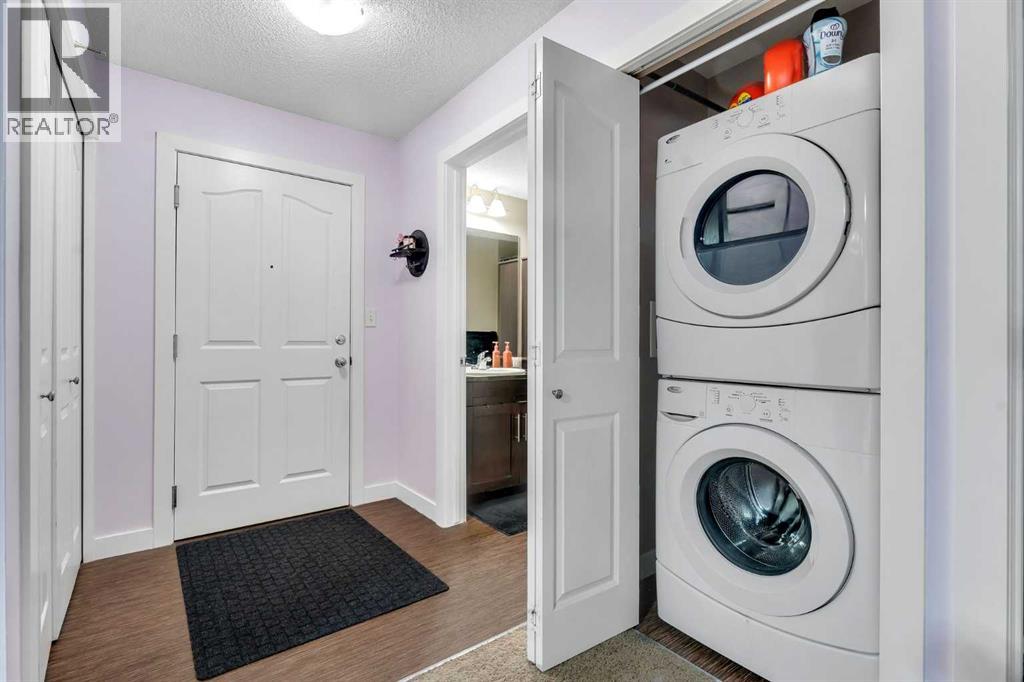
| Main Level | Laundry Room | 3.42 Ft x 2.92 Ft |
| Main Level | Living Room | 18.50 Ft x 17.08 Ft |