For sale

32 Cottageclub Lane, Rural Rocky View County, Alberta T4C 1B1

MLS® # A2311140

Price:

$735,000

Description

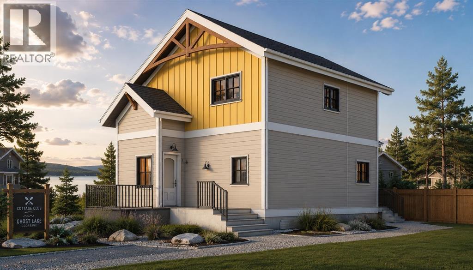
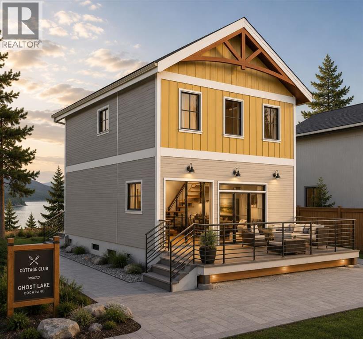
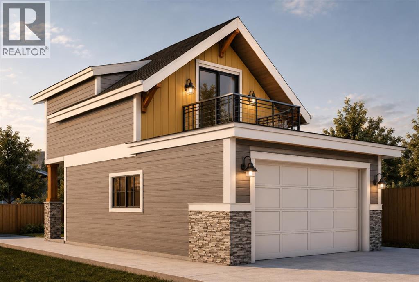
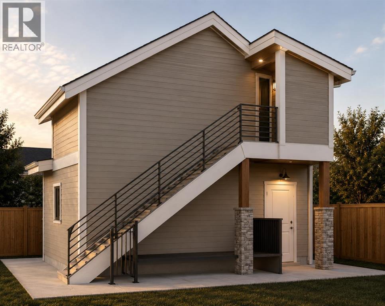
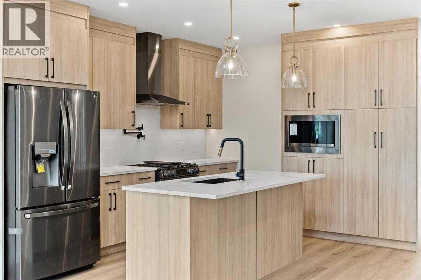
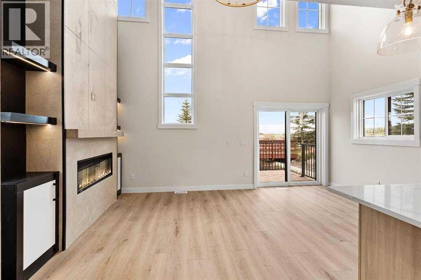
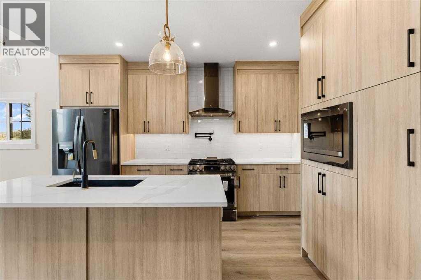
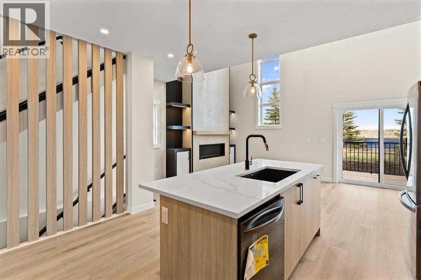
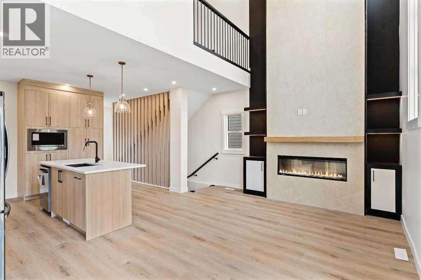
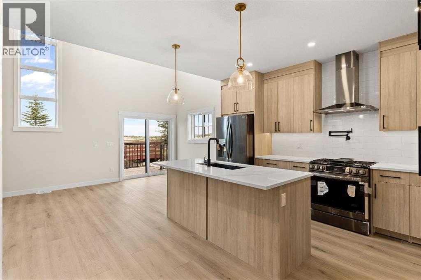
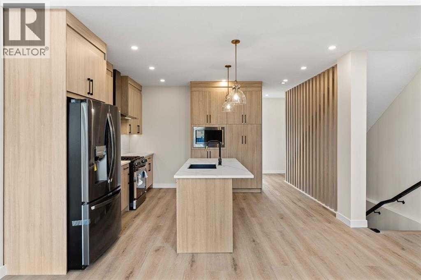
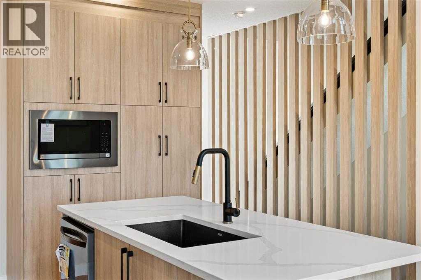
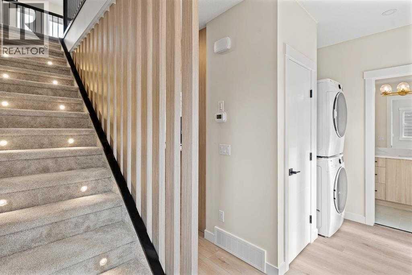
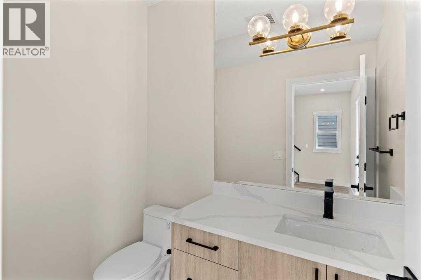
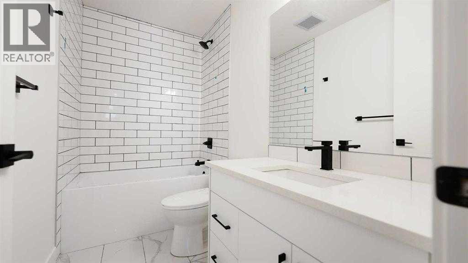
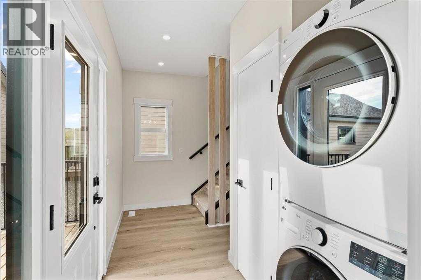
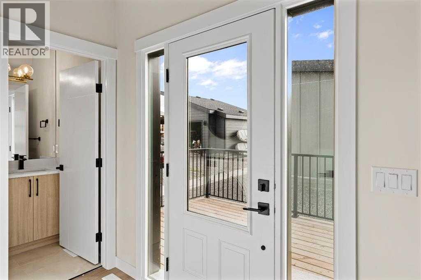
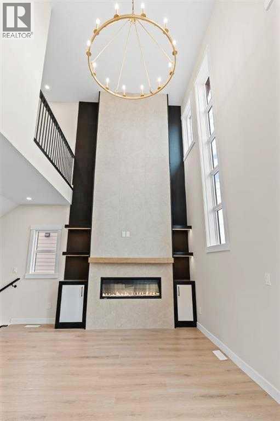
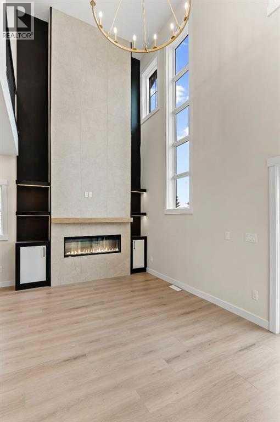
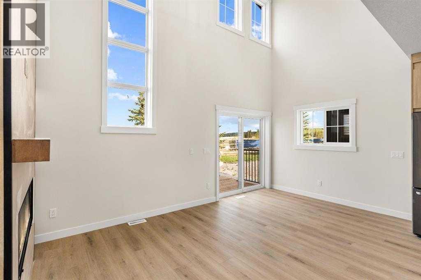
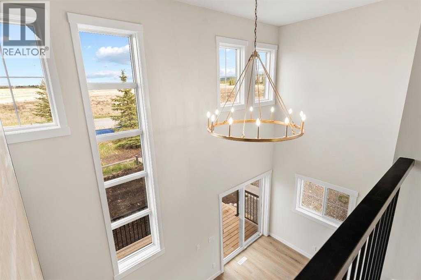
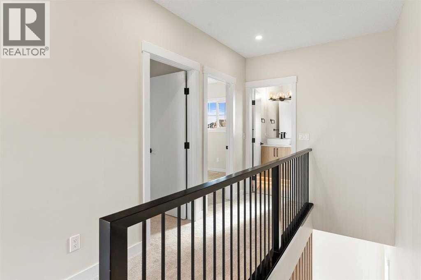
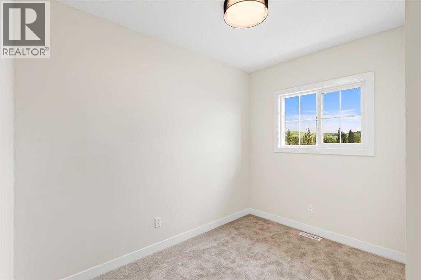
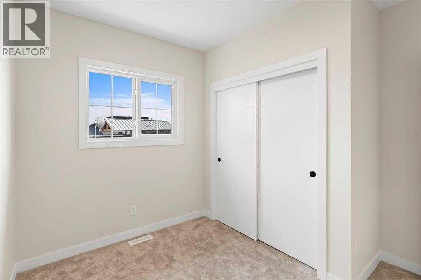
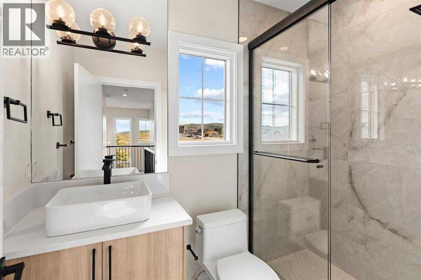
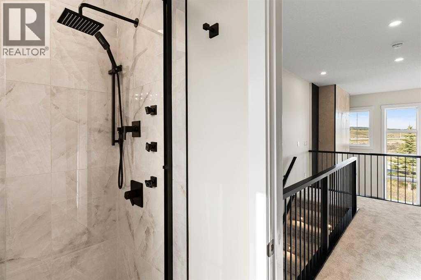
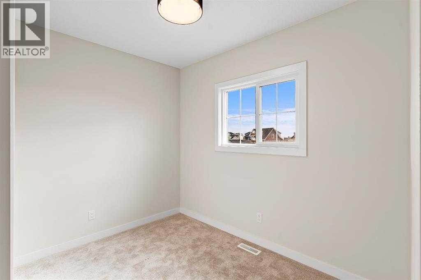
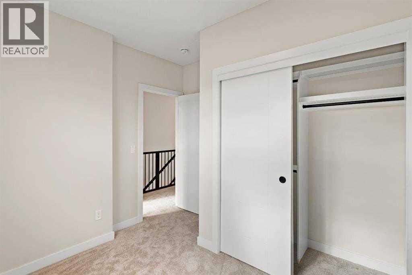
Welcome to Cottage Club at Ghost Lake, a private gated community where every day feels like a getaway. Whether you’re looking for a weekend retreat or a year-round escape, this lake community offers the perfect mix of relaxation, recreation, and mountain living. Enjoy private beach access, lakeside hammocks, sand volleyball courts, a community BBQ area, observatory, and a private boat launch with resident day-use docking. The recreation centre features an indoor pool, hot tub, indoor pickleball court, fitness facility, outdoor tennis courts, library, and a wood-fired pizza oven perfect for summer nights with friends and family. Plus, you’re only 20 minutes from Kananaskis and endless outdoor adventures including hiking, skiing, fishing, and snowshoeing.Built by Exquisite Homes, this newly constructed 3-bedroom, 2.5-bathroom cottage offers over 1,400 square feet of beautifully designed living space. The bright open-concept main floor features a welcoming living room with a gas fireplace and a stylish chef’s kitchen complete with quartz countertops, high-end stainless steel appliances, a gas range, and floor-to-ceiling cabinetry. A powder room and stacked laundry add convenience, while the front and back patios create the perfect spaces to relax outdoors.Upstairs, soaring open-to-below ceilings and sleek glass railings give the home a modern, airy feel. You’ll find two spacious bedrooms, a full bathroom, and a versatile loft above the garage complete with its own private balcony — ideal for a home office, lounge area, or guest space.The fully finished basement is perfect for entertaining, featuring a large rec room, wet bar with a quartz island, a spacious third bedroom, another full bathroom, and plenty of storage.Situated on one of the largest developed lots in the community, this property offers exceptional space and privacy. Just minutes from Cochrane, Canmore, Calgary, and the Rockies, this is more than a cottage — it’s a lifestyle. (id:51913)


Property Details

  House
 3 Bedrooms
 3 Bathrooms
 945 sqft

Key Details

STATUS
For sale
TYPE
House
BUILT IN
2026
BEDROOM COUNT
3
BATHROOM COUNT
3
PARKING SPACES
4

Amenities

Park, Playground, Recreation Nearby, Water Nearby

Property Features

  • MLS® Number A2311140
  • Price $735,000

    Maintenance, Condominium Amenities, Caretaker, Property Management, Reserve Fund Contributions, Waste Removal

    $240 Monthly
  • Bedrooms: 3
  • Bathrooms: 3
  • Square Footage: 945 sqft
  • Property Type: House
  • Community Name: Cottage Club at Ghost Lake
  • AmenitiesNearBy Park, Playground, Recreation Nearby, Water Nearby
  • CommunityFeatures Lake Privileges, Pets Allowed
  • Features Wet Bar, Pvc Window, No Animal Home, No Smoking Home, Gas Bbq Hookup, Parking
  • ParkingSpaceTotal 4
  • Plan 2010713
  • Structure Deck

Buildings

BathroomTotal 3 BedroomsAboveGround 2
BedroomsBelowGround 1 BedroomsTotal 3
Amenities Clubhouse, Exercise Centre, Swimming, Recreation Centre, Whirlpool Appliances Washer, Refrigerator, Gas Stove(s), Dishwasher, Dryer
BasementDevelopment Finished BasementType Full (finished)
ConstructedDate 2026 ConstructionMaterial Poured Concrete, Wood Frame
ConstructionStyleAttachment Detached CoolingType None
ExteriorFinish Concrete FireplacePresent Yes
FireplaceTotal 1 FlooringType Carpeted, Tile, Vinyl Plank
FoundationType Poured Concrete HalfBathTotal 1
HeatingFuel Natural Gas HeatingType Other, Forced Air
StoriesTotal 2 SizeInterior 945 Sqft
TotalFinishedArea 945 Sqft Type House
UtilityWater Private Utility, See Remarks

Parking

Detached Garage 2

Land

Acreage No FenceType Partially Fenced
LandAmenities Park, Playground, Recreation Nearby, Water Nearby Sewer Septic Tank
SizeDepth 30 M SizeFrontage 10.49 M
SizeIrregular 3900.00 SizeTotal 3900 Sqft|0-4,050 Sqft
SizeTotalText 3900 Sqft|0-4,050 Sqft ZoningDescription Dc123

Rooms

LevelTypeDimensions
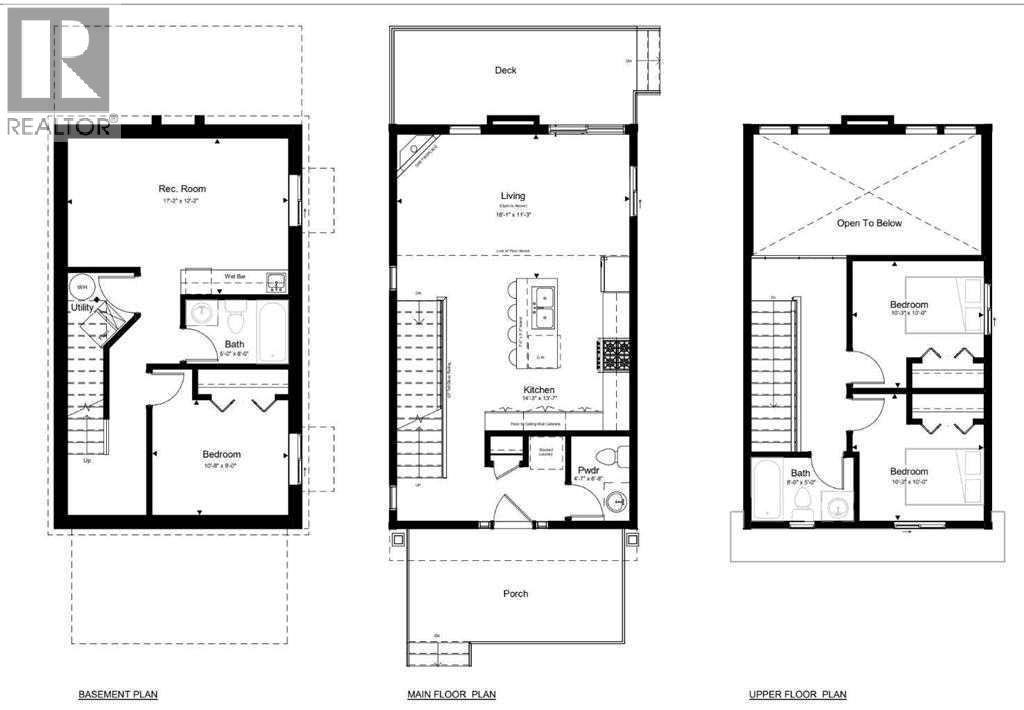
Second Level Bedroom 10.25 Ft x 10.00 Ft
Second Level 4pc Bathroom 8.00 Ft x 5.00 Ft
Second Level Bedroom 10.25 Ft x 10.00 Ft
Basement Recreational, Games Room 17.17 Ft x 12.17 Ft
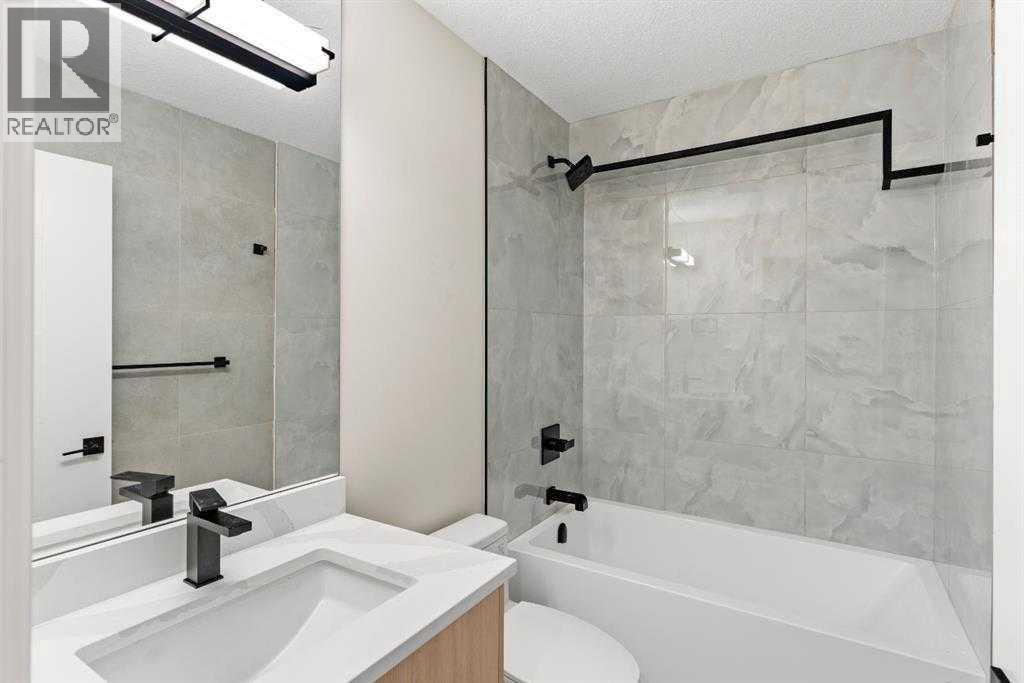
Basement 4pc Bathroom 5.00 Ft x 8.00 Ft
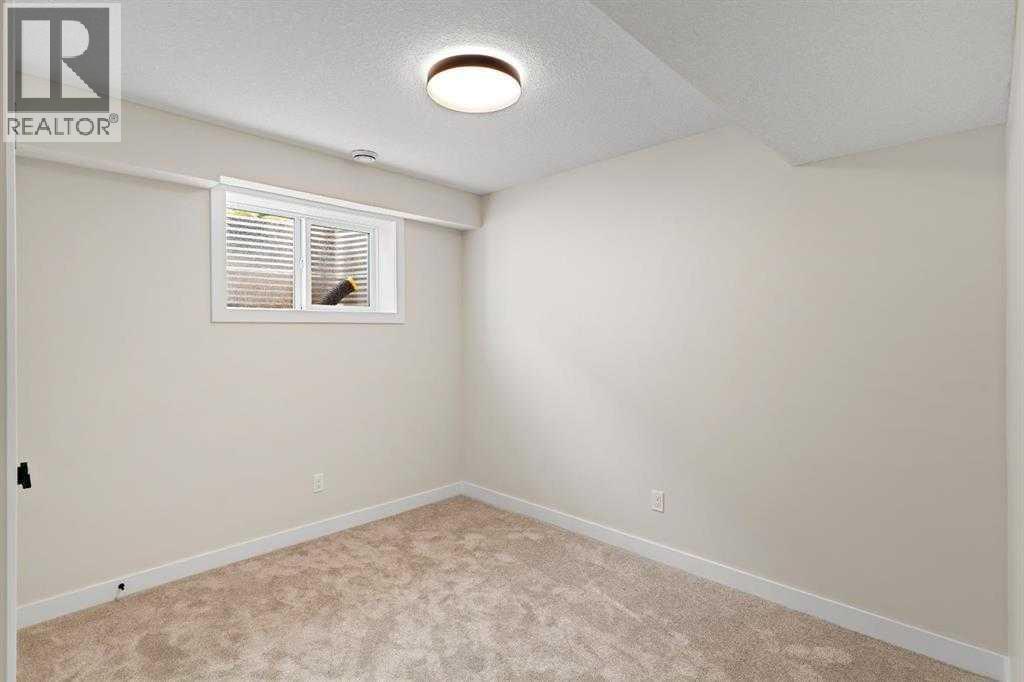
Basement Bedroom 10.67 Ft x 9.00 Ft
Main Level Living Room 18.08 Ft x 11.25 Ft
Main Level Kitchen 14.25 Ft x 13.58 Ft
Main Level 2pc Bathroom 4.58 Ft x 6.67 Ft

Agents and Offices

  • Jay Bhinder
  • Joanne Edwards
  • Office: Royal LePage Blue Sky
    Century 21 Bamber Realty Ltd.
Address
?>