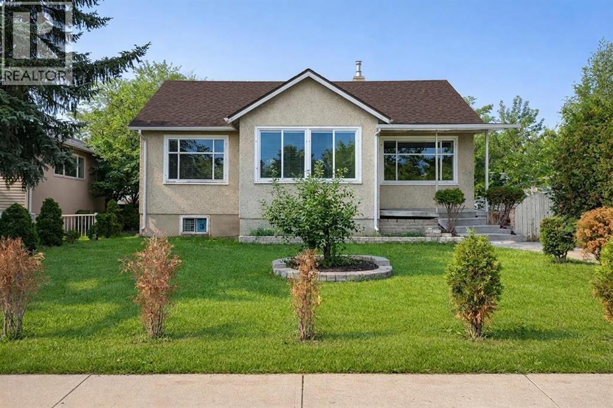
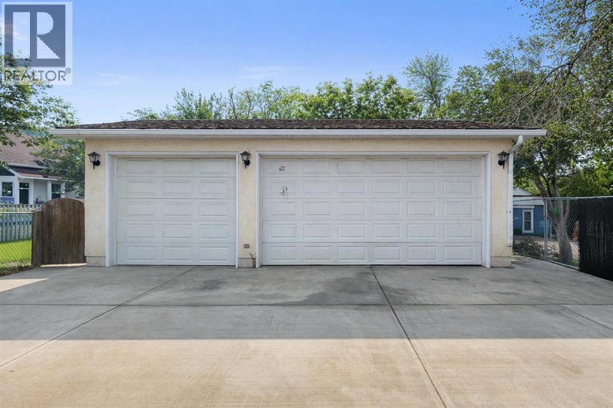
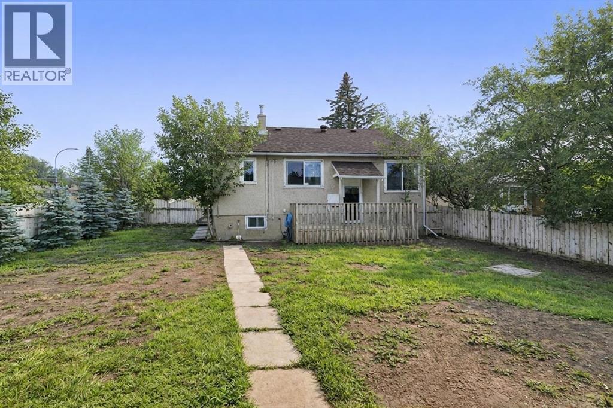
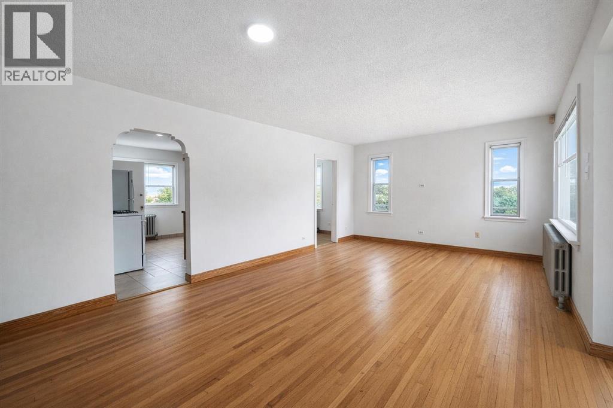
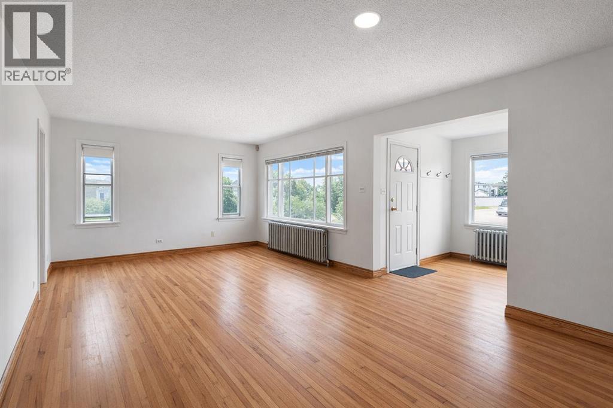
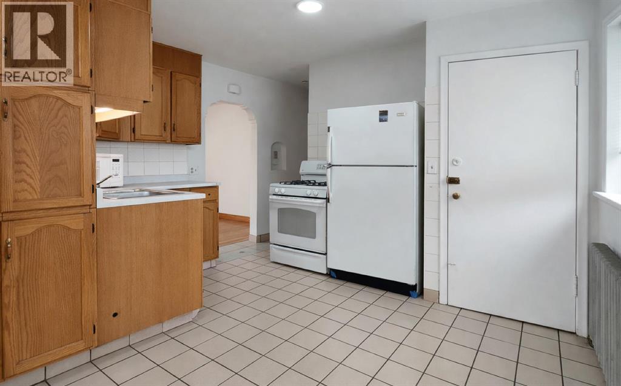
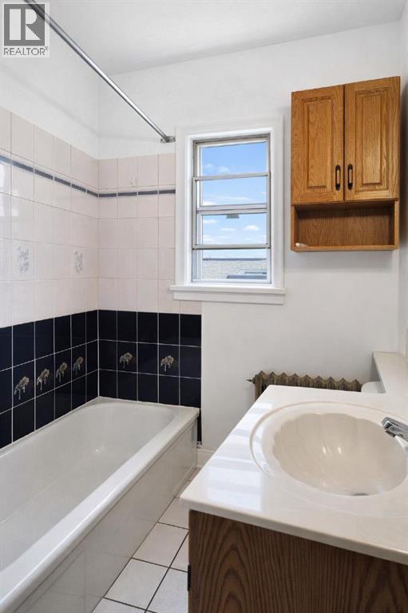
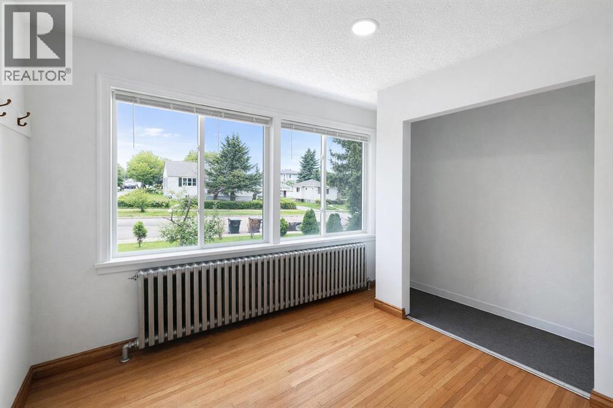
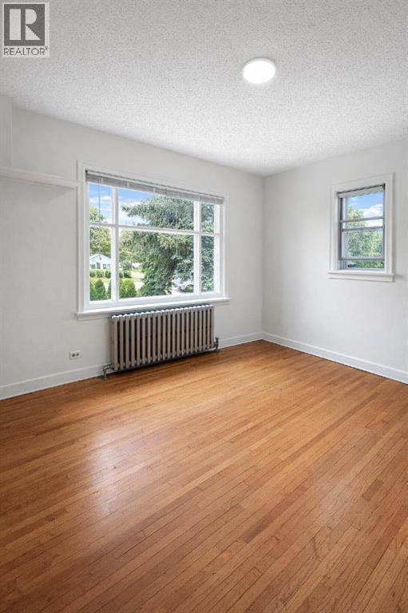
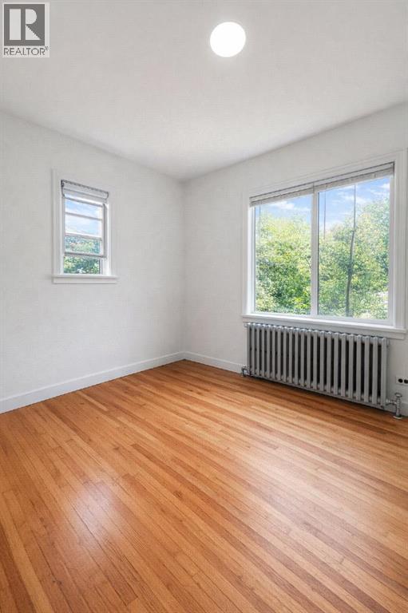
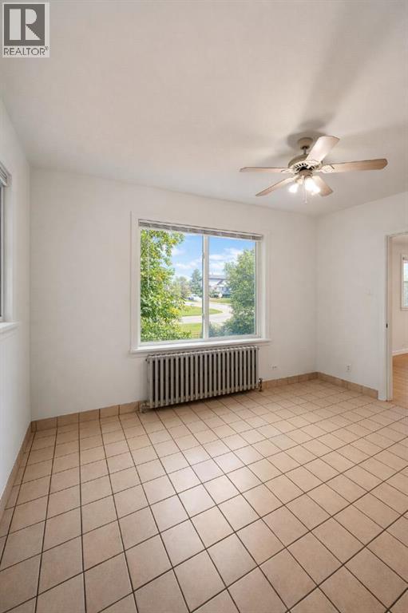
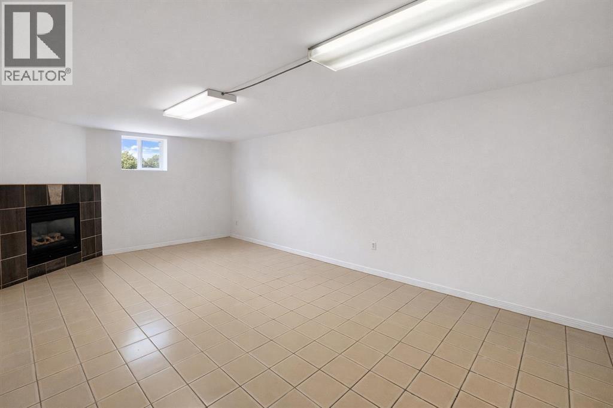
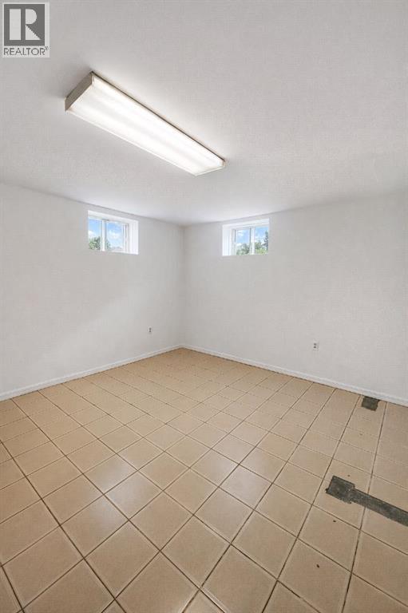
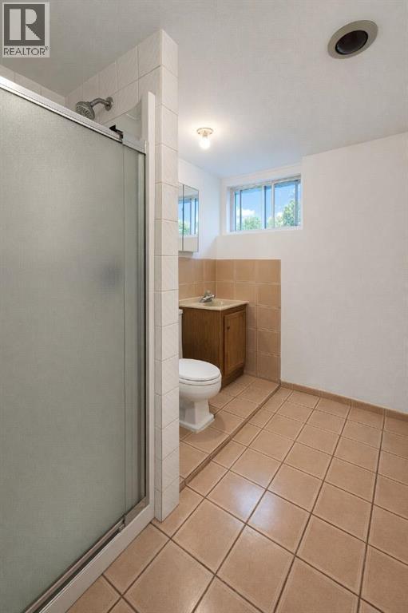
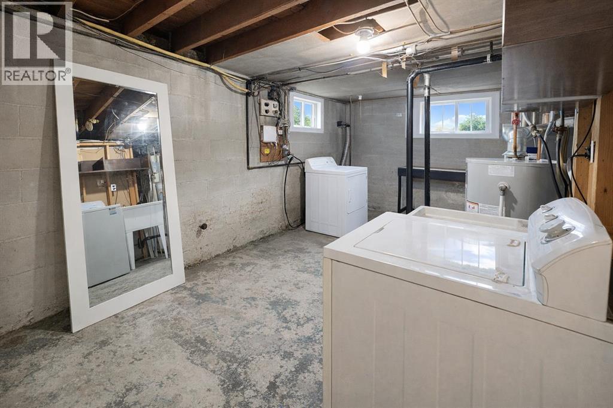
Exceptional corner pie lot on Edmonton Trail, perfect opportunity for builders, developers, and investors. This property sits on a 7,384 sq ft pie-shaped lot with a 50 ft frontage expanding to 67.49 ft at the rear and 125ft in length. Next Door 324 27 AVE (MLS:A2277312) Is also for sale, offering added design flexibility and site potential. The property includes a triple garage plus driveway parking for 3 additional vehicles, and the existing home provides solid holding income while you plan your next project. Notable updates include roof (2024), hot water tank (2023), and boiler (2009).Prominently located on Edmonton Trail, this is a rare opportunity to secure a high-exposure parcel with size, utility, and long-term upside. (id:51913)
 House
House 3 Bedrooms
 2 Bathrooms
 988 sqft
| BathroomTotal | 2 | BedroomsAboveGround | 2 |
| BedroomsBelowGround | 1 | BedroomsTotal | 3 |
| Appliances | Refrigerator, Stove, Microwave, Washer & Dryer | ArchitecturalStyle | Bungalow |
| BasementDevelopment | Finished | BasementFeatures | Separate Entrance |
| BasementType | Full (finished) | ConstructedDate | 1948 |
| ConstructionMaterial | Wood Frame | ConstructionStyleAttachment | Detached |
| CoolingType | None | FireplacePresent | Yes |
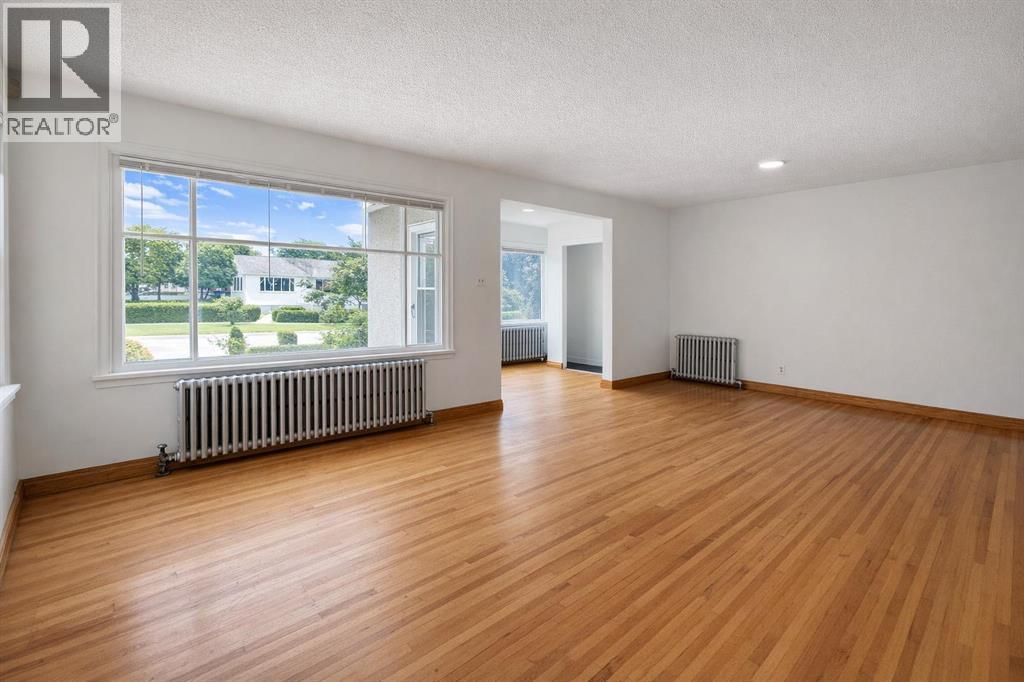
| FireplaceTotal | 1 | FlooringType | Hardwood |
| FoundationType | Poured Concrete | HeatingFuel | Natural Gas |
| StoriesTotal | 1 | SizeInterior | 988 Sqft |
| TotalFinishedArea | 988 Sqft | Type | House |
| Detached Garage | 3 |
| Acreage | No | FenceType | Fence |
| LandAmenities | Park, Playground, Schools, Shopping | SizeDepth | 38.45 M |
| SizeFrontage | 15.31 M | SizeIrregular | 686.00 |
| SizeTotal | 686 M2|7,251 - 10,889 Sqft | SizeTotalText | 686 M2|7,251 - 10,889 Sqft |
| ZoningDescription | R-cg |
| Level | Type | Dimensions |
|---|---|---|
| Basement | 3pc Bathroom | .00 M x .00 M |
| Lower Level | Bedroom | 3.80 M x 2.70 M |
| Main Level | Bedroom | 3.40 M x 2.70 M |
| Main Level | Dining Room | 3.80 M x 2.70 M |
| Main Level | Kitchen | 3.80 M x 2.70 M |
| Main Level | Primary Bedroom | 3.60 M x 2.80 M |
| Main Level | Family Room | 6.70 M x 3.70 M |
| Main Level | Living Room | 3.80 M x 3.80 M |
| Main Level | 4pc Bathroom | .00 M x .00 M |