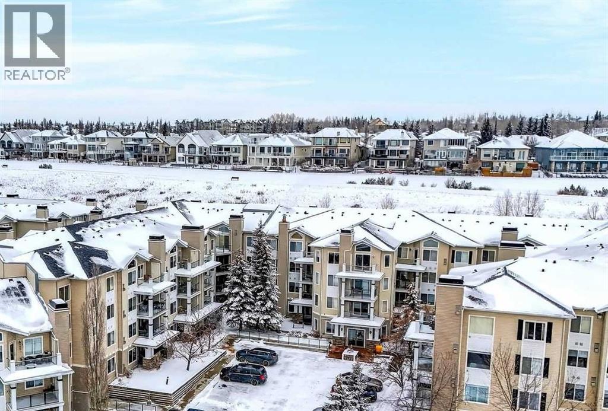
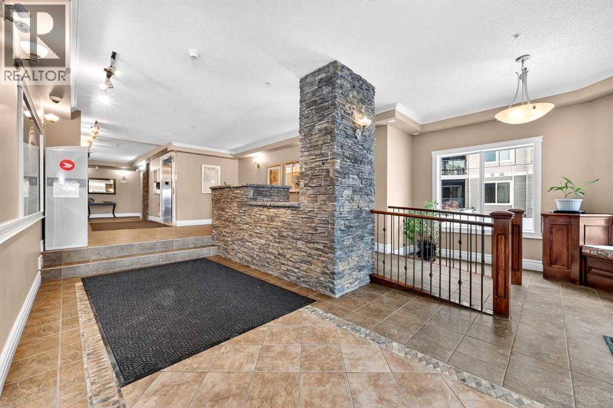
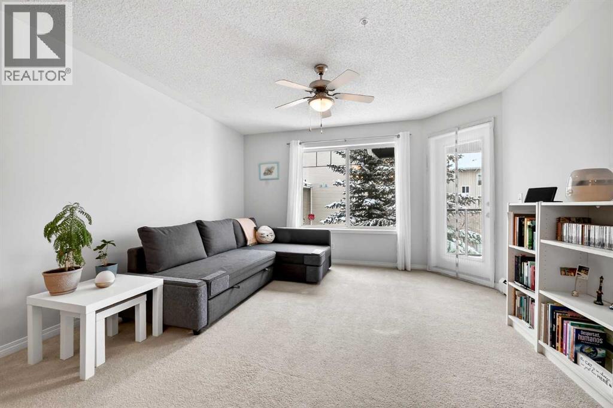
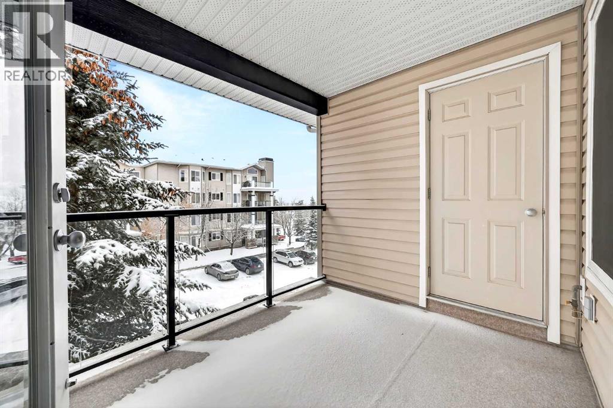
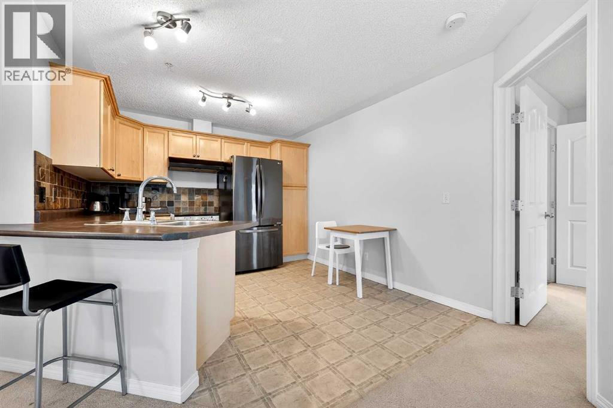
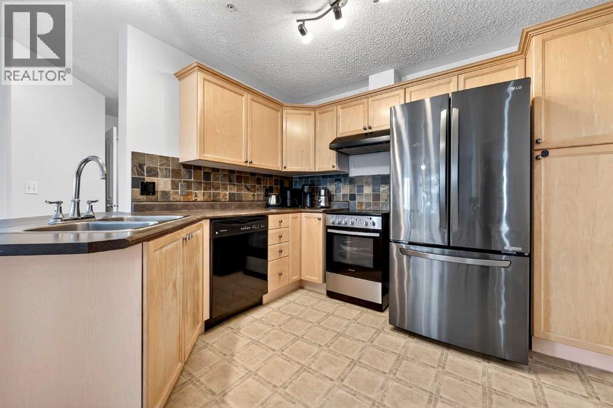
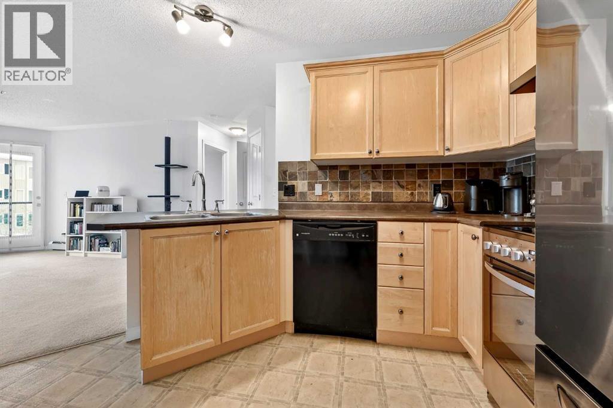
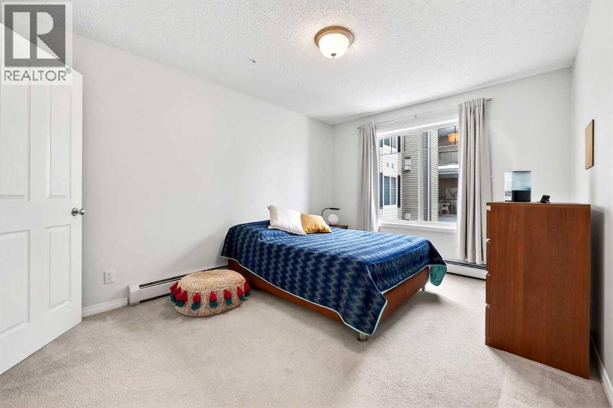
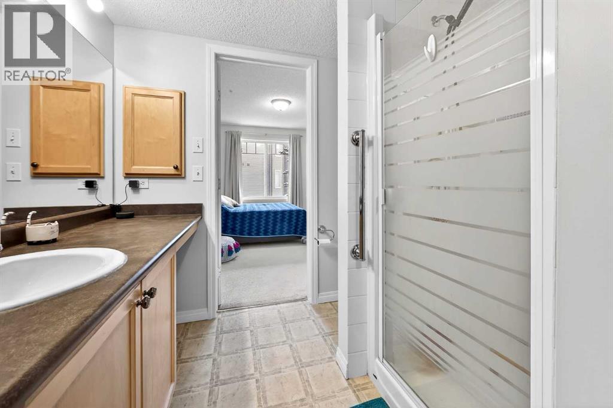
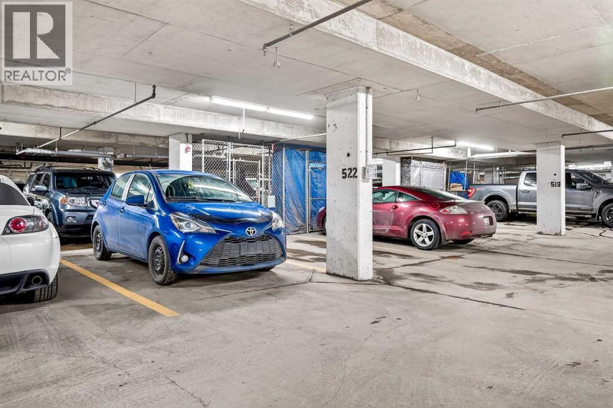
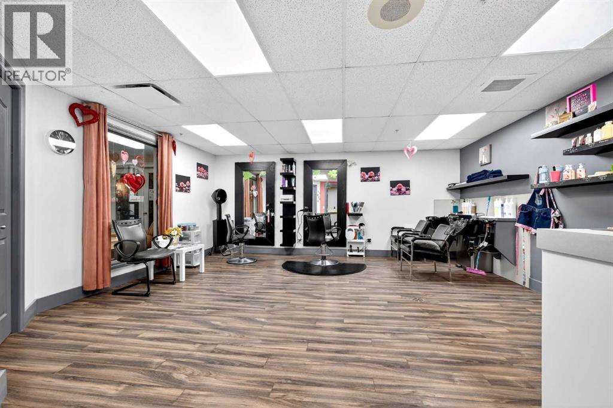
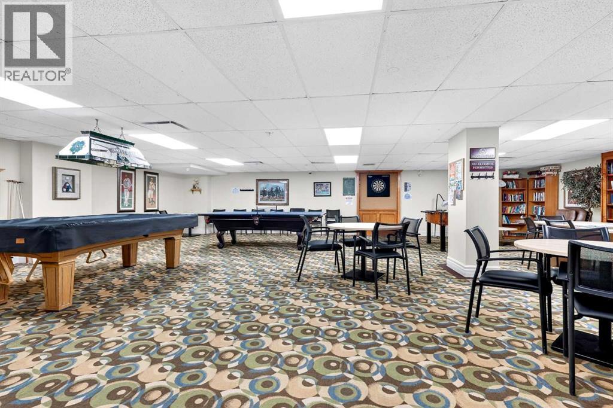
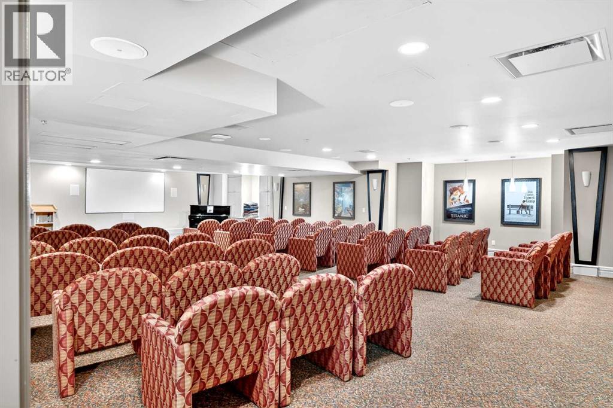
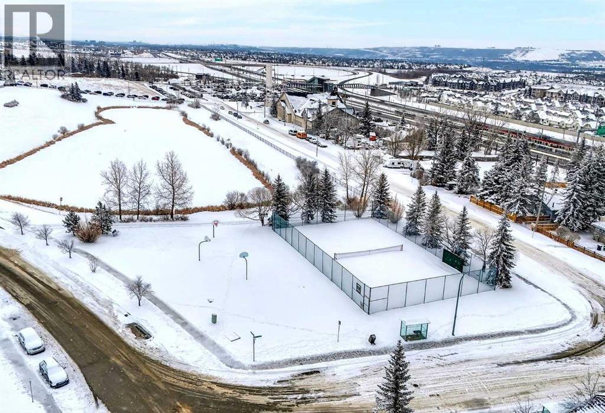
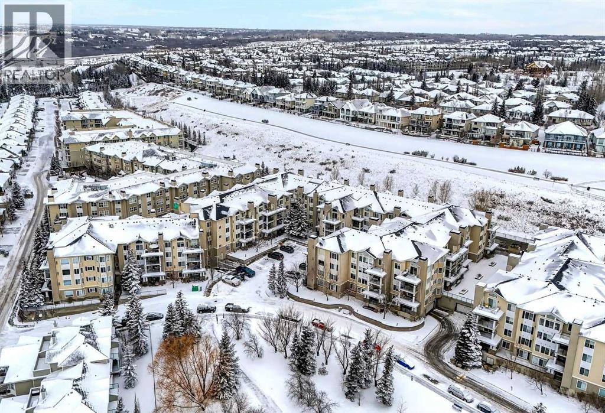
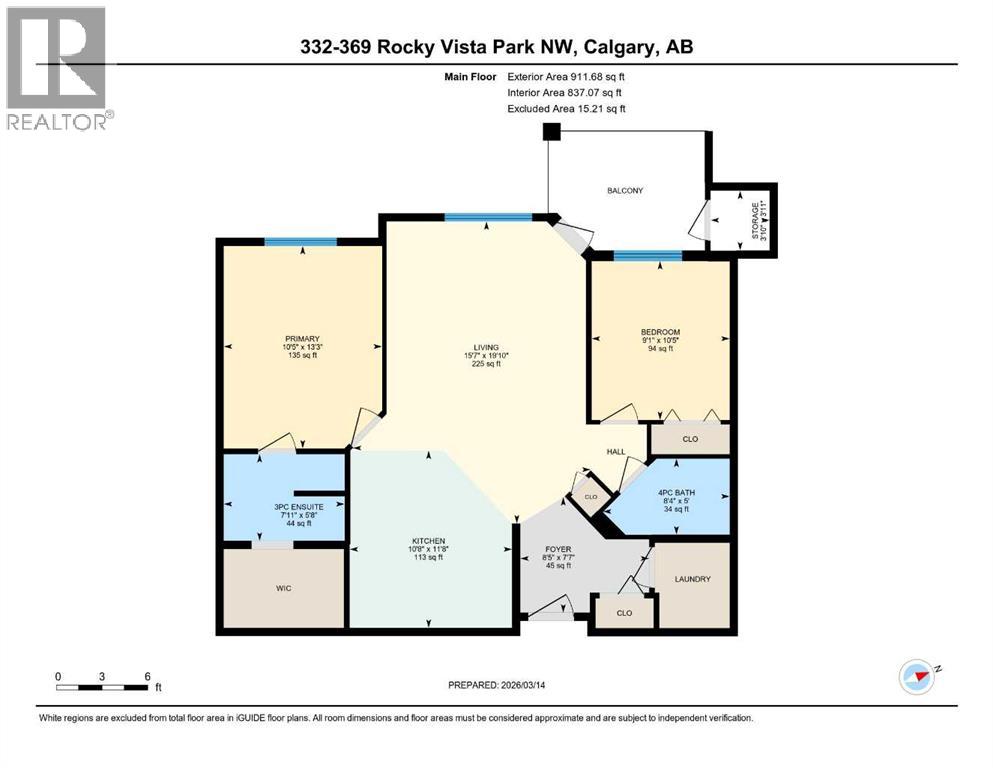
Welcome to the sought-after Pavilions of Rocky Ridge, in the desirable community of Rocky Ridge. This well-appointed two bedroom, two bathroom condo offers a functional and comfortable layout perfect for professionals, downsizers, or investors. The bright, open-concept living and dining area provides an inviting space to relax or entertain. The thoughtfully designed floor plan offers excellent privacy with bedrooms positioned on opposite sides of the unit. The primary bedroom features its own ensuite, while the second bedroom is ideal for guests, a home office, or additional family space. Additional conveniences include in-suite laundry, extra in-suite storage, and a titled underground parking stall. Residents of the building enjoy an impressive range of amenities including a fully equipped fitness centre, recreation and games room, theatre room, and an on-site hair salon, offering comfort and convenience right at home. Located in Calgary’s northwest, this home offers exceptional access to nearby amenities and outdoor recreation. You’re just minutes from the Rocky Ridge YMCA, the Tuscany LRT Station, and countless walking paths, parks, and scenic ponds throughout the community. Major commuter routes including Crowchild Trail and Stoney Trail provide quick access to downtown Calgary, the University of Calgary, and the Rocky Mountains for weekend escapes. This is a fantastic opportunity to enjoy comfortable condo living in one of northwest Calgary’s most scenic and convenient communities. (id:51913)
 Apartment
 2 Bedrooms
 2 Bathrooms
 837 sqft
Maintenance, Condominium Amenities, Caretaker, Common Area Maintenance, Heat, Property Management, Reserve Fund Contributions, Security, Sewer, Waste Removal, Water
$440.75 Monthly| BathroomTotal | 2 | BedroomsAboveGround | 2 |
| BedroomsTotal | 2 | Appliances | Washer, Refrigerator, Dishwasher, Stove, Hood Fan, Window Coverings |
| ConstructedDate | 2004 | ConstructionMaterial | Poured Concrete |
| ConstructionStyleAttachment | Attached | CoolingType | None |
| ExteriorFinish | Concrete, Stone | FlooringType | Concrete |
| FoundationType | Poured Concrete | HeatingFuel | Natural Gas |
| HeatingType | Forced Air | StoriesTotal | 4 |
| SizeInterior | 837 Sqft | TotalFinishedArea | 837.07 Sqft |
| Type | Apartment |
| Underground |
| Acreage | No | LandAmenities | Park, Playground, Recreation Nearby, Schools, Shopping |
| SizeTotalText | Unknown | ZoningDescription | M-c2 D158 |
| Level | Type | Dimensions |
|---|---|---|
| Main Level | 4pc Bathroom | 5.00 Ft x 8.33 Ft |
| Main Level | Primary Bedroom | 13.25 Ft x 10.42 Ft |
| Main Level | Kitchen | 11.67 Ft x 10.67 Ft |
| Main Level | Living Room | 19.83 Ft x 15.58 Ft |
| Main Level | Bedroom | 10.42 Ft x 9.08 Ft |
| Main Level | 3pc Bathroom | 5.67 Ft x 7.92 Ft |
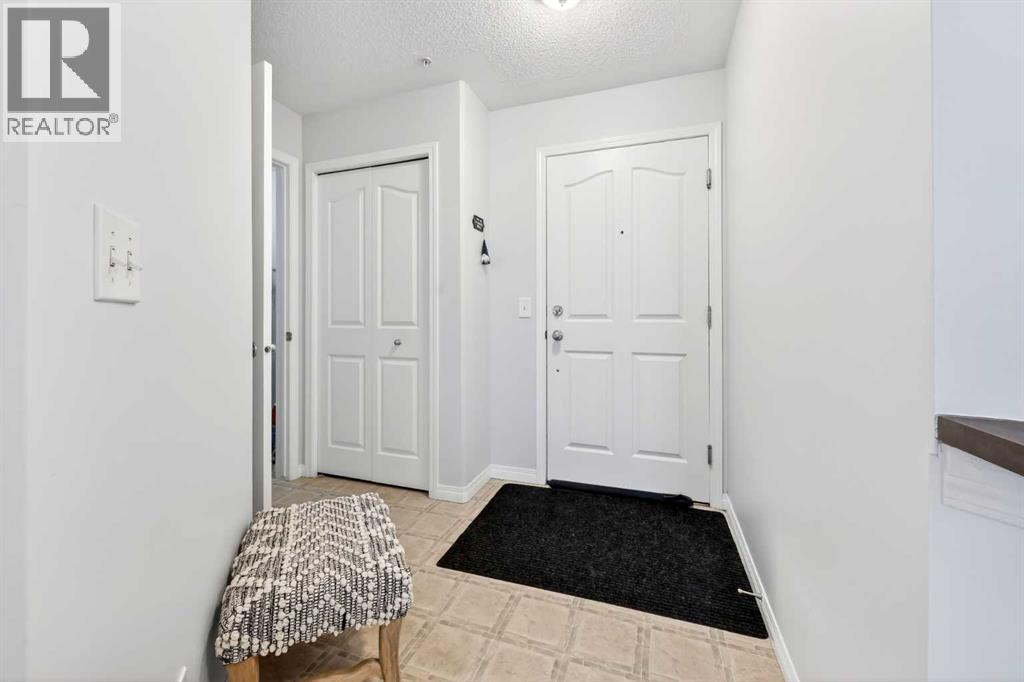
| Main Level | Foyer | 7.58 Ft x 8.42 Ft |
| Main Level | Storage | 3.92 Ft x 3.83 Ft |