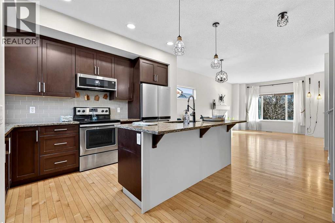
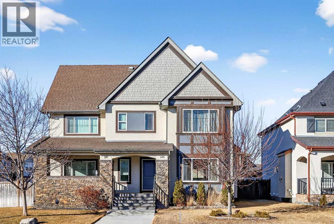
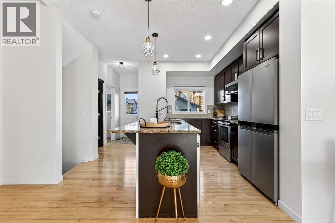
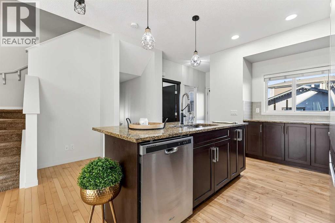
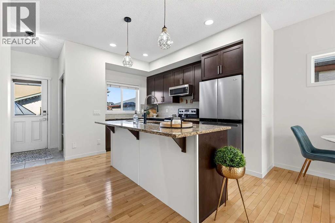
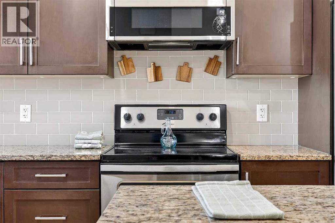
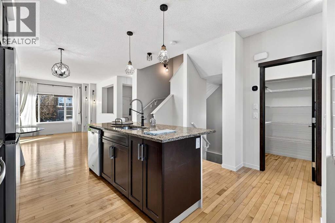

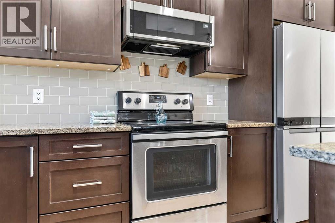
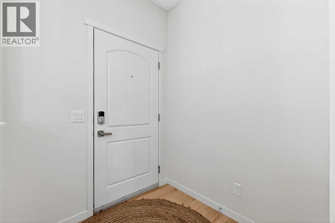
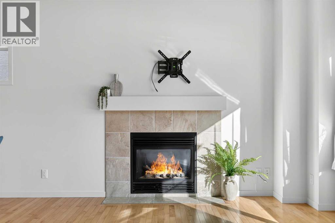
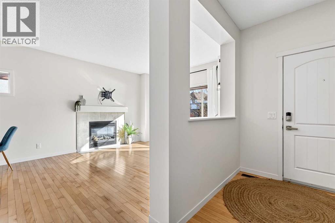
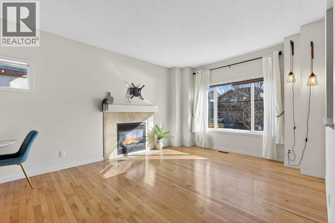

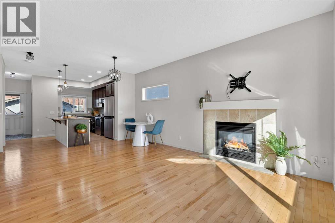
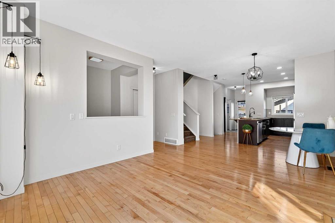
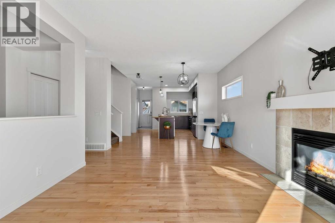
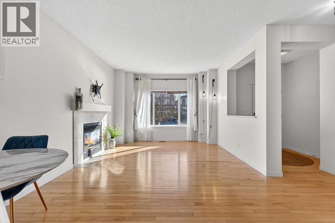
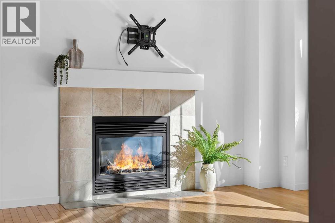
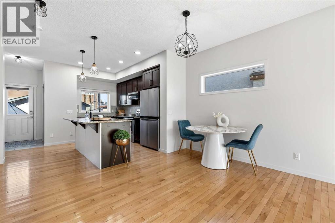

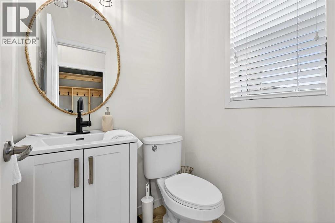
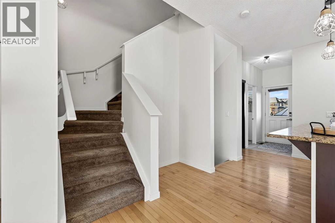
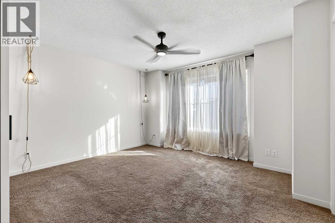
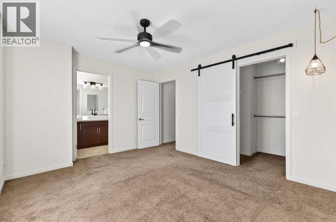
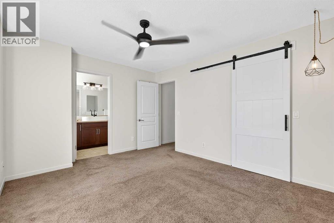
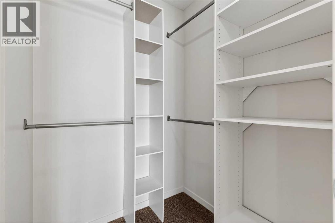
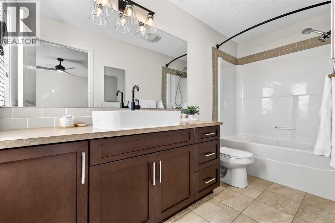
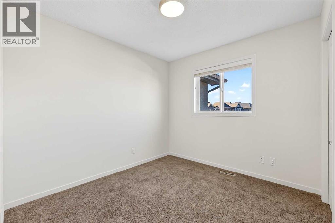
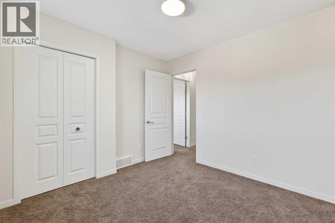

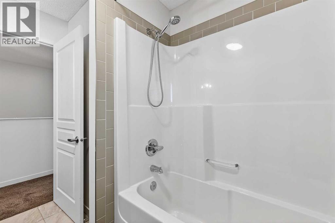
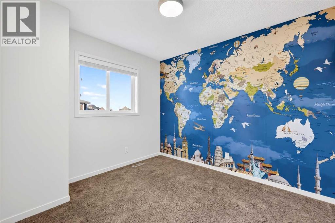
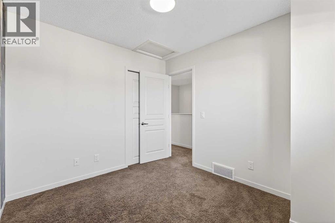
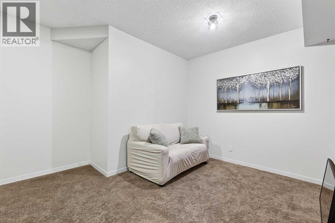
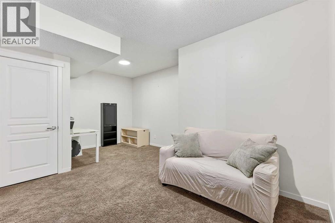
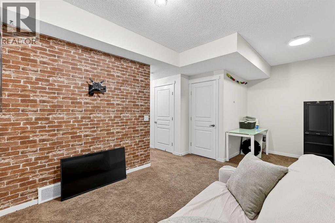
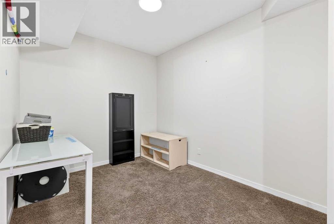
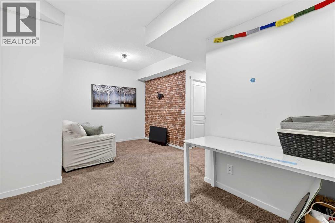
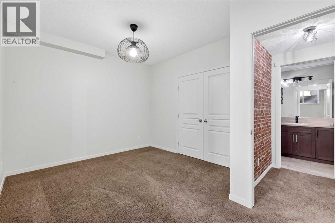
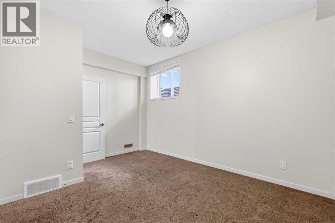
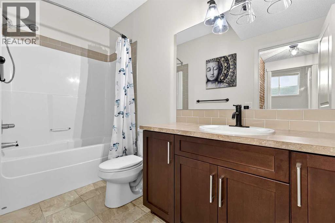
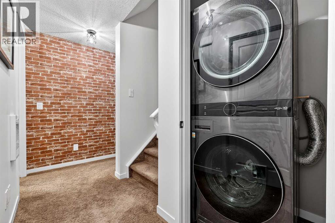
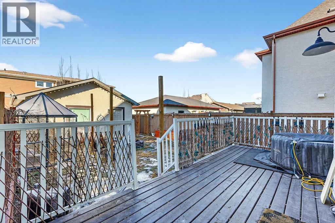

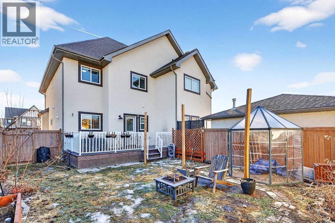
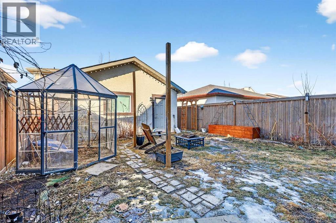
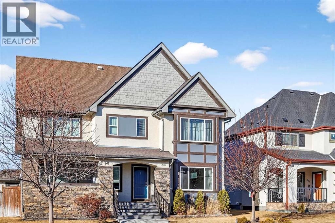
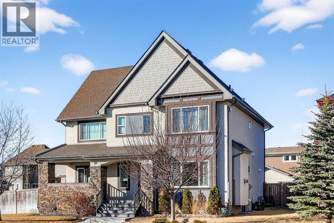
Lake Living in Mahogany! Beautifully maintained 4-bedroom, 3.5-bath semi-detached home with over 1,750 sq ft of developed living space , NO condo fees , and detached double garage in one of Calgary's most desirable lake communities.The open-concept main floor features hardwood flooring , a cozy living room fireplace , and a functional kitchen with granite countertops , breakfast bar , stainless steel appliances , and a large pantry. A convenient 2-piece powder room completes the level.Upstairs offers a spacious primary bedroom with walk-in closet and 4-piece ensuite , plus two additional bedrooms and another 4-piece bathroom .The fully finished basement expands the living space with a 4th bedroom , additional 4-piece bathroom , rec room , and office nook — ideal for guests, teens, or a home office.Enjoy outdoor living in the private backyard with deck , perfect for relaxing or entertaining. Recent updates include fresh interior paint (2026)Located close to lake access, parks, schools, pathways, shopping, and amenities , this home offers the perfect blend of lifestyle and convenience. (id:51913)
 Duplex
 4 Bedrooms
 4 Bathrooms
 1386 sqft
| BathroomTotal | 4 | BedroomsAboveGround | 3 |
| BedroomsBelowGround | 1 | BedroomsTotal | 4 |
| Amenities | Clubhouse | Appliances | Washer, Refrigerator, Oven - Electric, Dishwasher, Dryer, Microwave Range Hood Combo, Window Coverings, Garage Door Opener |
| BasementDevelopment | Finished | BasementType | Full (finished) |
| ConstructedDate | 2012 | ConstructionMaterial | Wood Frame |
| ConstructionStyleAttachment | Semi-detached | CoolingType | None |
| ExteriorFinish | Stone, Stucco | FireplacePresent | Yes |
| FireplaceTotal | 1 | FlooringType | Carpeted, Ceramic Tile, Hardwood |
| FoundationType | Poured Concrete | HalfBathTotal | 1 |
| HeatingType | Forced Air | StoriesTotal | 2 |
| SizeInterior | 1386 Sqft | TotalFinishedArea | 1386.22 Sqft |
| Type | Duplex |
| Detached Garage | 2 |
| Acreage | No | FenceType | Fence |
| LandAmenities | Playground, Schools, Shopping, Water Nearby | LandscapeFeatures | Landscaped, Lawn |
| SizeFrontage | 2.6 M | SizeIrregular | 302.00 |
| SizeTotal | 302 M2|0-4,050 Sqft | SizeTotalText | 302 M2|0-4,050 Sqft |
| ZoningDescription | R-2m |
| Level | Type | Dimensions |
|---|---|---|
| Basement | Recreational, Games Room | 18.00 Ft x 9.25 Ft |
| Basement | Bedroom | 13.58 Ft x 10.17 Ft |
| Basement | Laundry Room | 3.75 Ft x 3.00 Ft |
| Basement | 4pc Bathroom | 10.67 Ft x 4.92 Ft |
| Basement | Furnace | 7.25 Ft x 7.00 Ft |
| Main Level | Living Room | 12.25 Ft x 12.25 Ft |
| Main Level | Kitchen | 13.00 Ft x 8.50 Ft |
| Main Level | Pantry | 4.67 Ft x 3.92 Ft |
| Main Level | Dining Room | 9.00 Ft x 8.00 Ft |
| Main Level | Foyer | 5.75 Ft x 5.75 Ft |
| Main Level | 2pc Bathroom | 4.67 Ft x 4.25 Ft |
| Upper Level | Primary Bedroom | 13.33 Ft x 12.00 Ft |
| Upper Level | Other | 6.67 Ft x 4.75 Ft |
| Upper Level | 4pc Bathroom | 11.33 Ft x 4.83 Ft |
| Upper Level | Bedroom | 9.50 Ft x 9.50 Ft |
| Upper Level | Bedroom | 9.92 Ft x 9.00 Ft |
| Upper Level | 4pc Bathroom | 9.00 Ft x 5.50 Ft |