For sale

349 Dawson Wharf Road, Chestermere, Alberta T1X 2W4

MLS® # A2321319

Price:

$602,800

Description

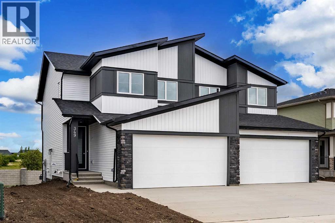
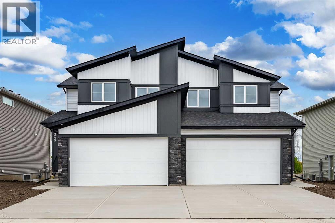
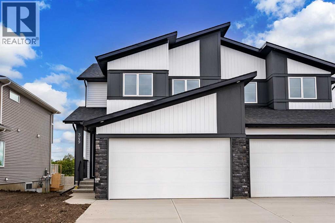
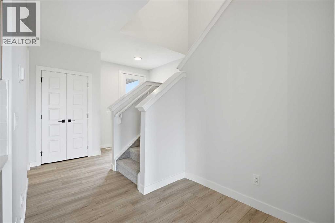
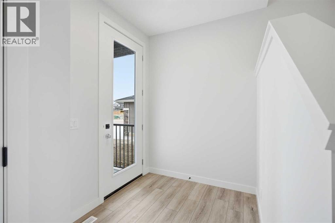
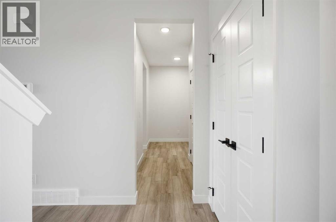
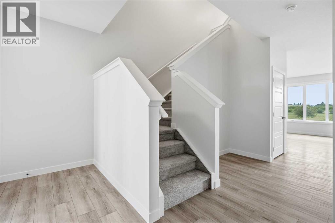
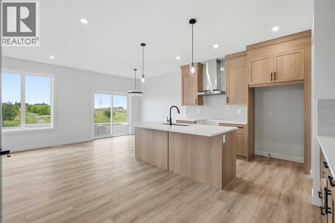
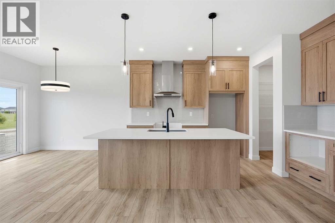
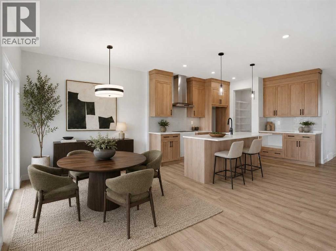
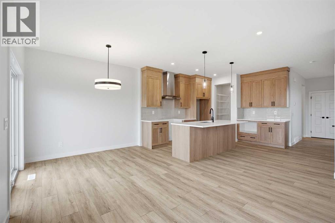
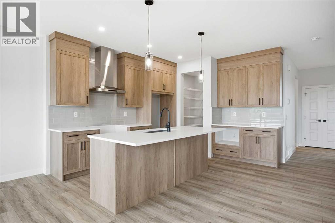
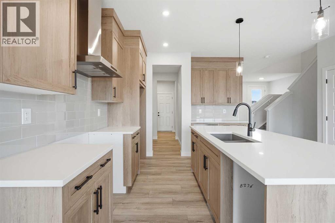
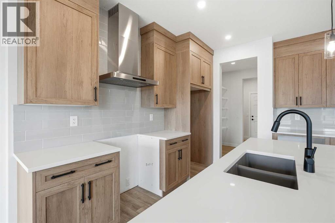
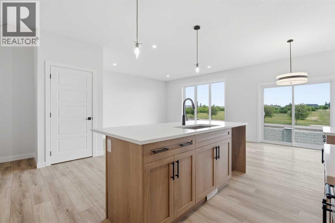
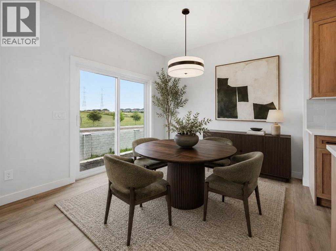
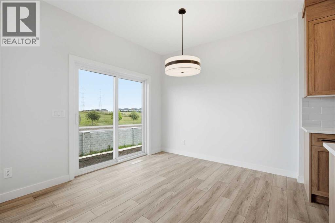
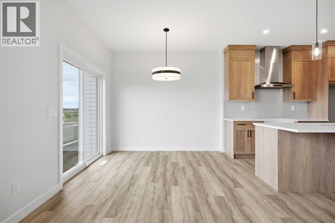
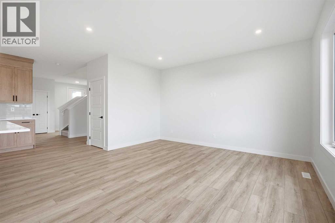
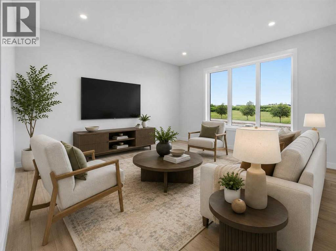
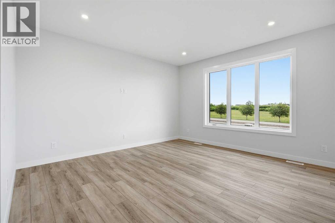
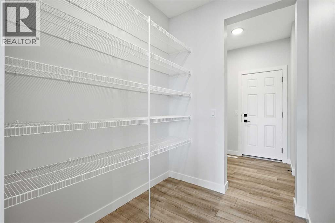
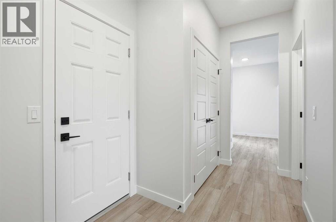
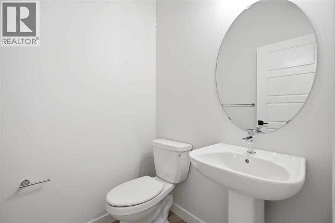
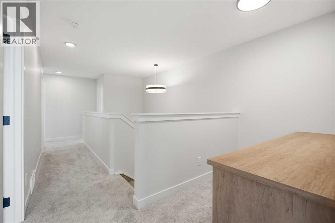
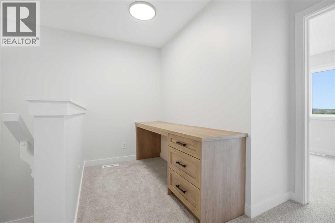
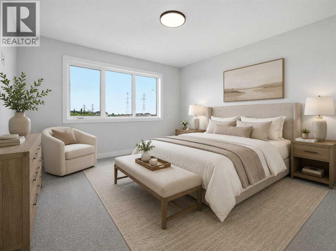
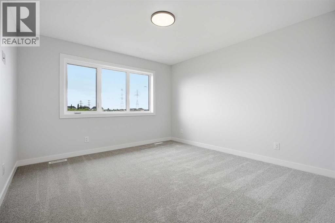
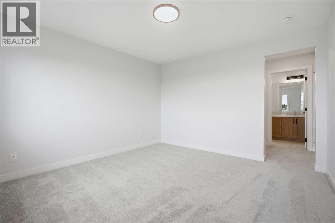
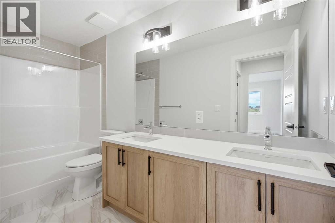
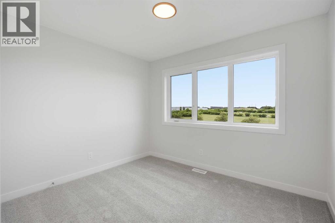
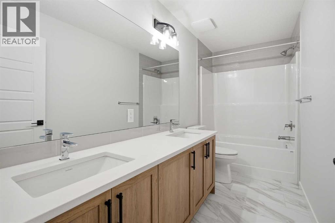
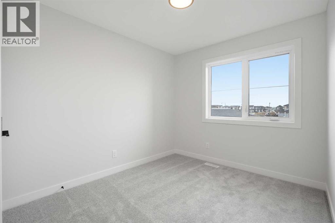
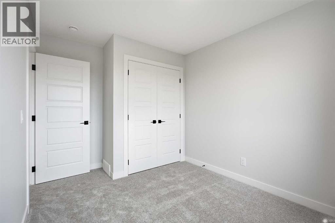
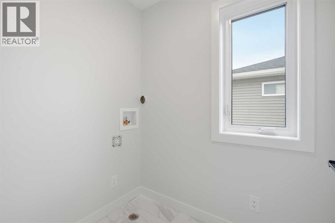
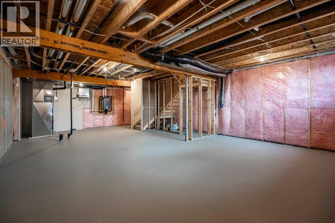
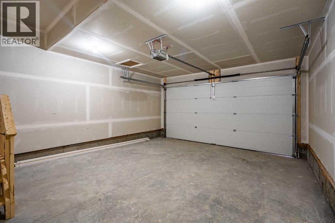
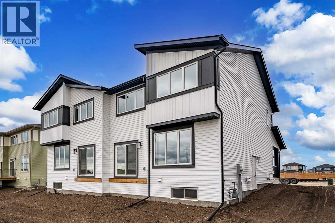
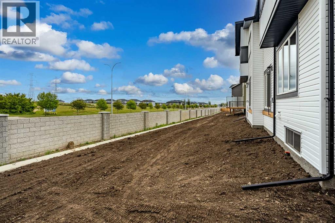
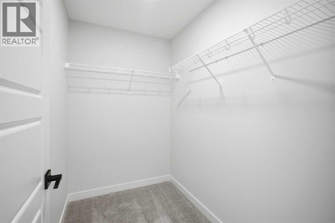
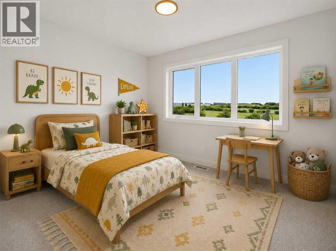
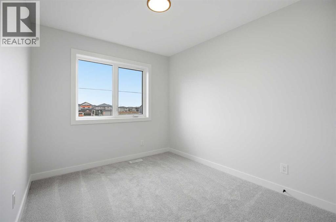
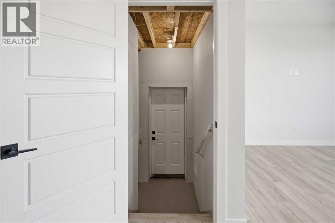
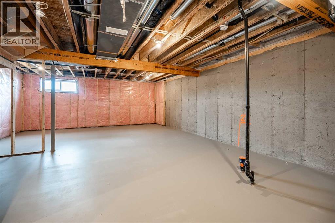
4 BEDROOMS | SEPARATE SIDE ENTRANCE | DOUBLE ATTACHED GARAGE | EXCELLENT CURB APPEALWelcome to this beautifully designed home by Broadview Homes, offering exceptional curb appeal, 4 bedrooms, modern living space, a functional open-concept layout, and upscale finishes throughout.Step inside to discover 9-foot ceilings, wide-plank luxury vinyl flooring, and a bright, airy main floor filled with natural light. The stunning kitchen is a standout feature, complete with full-height cabinetry, soft-close doors and drawers, stainless steel appliances, and a large central island with seating—perfect for both everyday living and entertaining. A convenient walkthrough pantry connects directly to the mudroom and garage, making grocery drop-offs seamless.The kitchen flows effortlessly into the dining area and spacious great room, creating an inviting space for family gatherings and entertaining. A convenient 2-piece powder room completes the main level.Upstairs, you'll find 4 generously sized bedrooms and upper-level laundry for added convenience. The spacious primary retreat features a walk-in closet and a luxurious 4-piece ensuite. The remaining bedrooms share a well-appointed 4-piece bathroom, making this home ideal for growing families.The basement features 9-foot ceilings, rough-in plumbing, and a separate side entrance, offering excellent potential for future development, a secondary living space, or an income-generating suite (subject to municipal approval and permitting).Additional highlights include a double attached front garage, large driveway, and thoughtful design throughout. With west-facing frontage and an east-facing backyard, you'll enjoy abundant natural light throughout the day.This is your opportunity to own a stunning new Broadview Homes build that combines style, functionality, and future potential. Book your private showing today. (id:51913)


Property Details

  Duplex
 4 Bedrooms
 3 Bathrooms
 1895 sqft
Key Details

STATUS
For sale
TYPE
Duplex
BUILT IN
2025
BEDROOM COUNT
4
BATHROOM COUNT
3
PARKING SPACES
4

Amenities

Park, Playground, Schools, Shopping

Property Features

  • MLS® Number A2321319
  • Price $602,800
  • Bedrooms: 4
  • Bathrooms: 3
  • Square Footage: 1895 sqft
  • Property Type: Duplex
  • Community Name: Dawson's Landing
  • AmenitiesNearBy Park, Playground, Schools, Shopping
  • Features Pvc Window, No Animal Home, No Smoking Home, Gas Bbq Hookup
  • ParkingSpaceTotal 4
  • Plan 2410009

Buildings

BathroomTotal 3 BedroomsAboveGround 4
BedroomsTotal 4 Appliances Refrigerator, Range - Gas, Dishwasher, Microwave, Hood Fan
BasementDevelopment Unfinished BasementType Full (unfinished)
ConstructedDate 2025 ConstructionMaterial Wood Frame
ConstructionStyleAttachment Semi-detached CoolingType None
ExteriorFinish Vinyl Siding FlooringType Carpeted, Tile, Vinyl Plank
FoundationType Poured Concrete HalfBathTotal 1
HeatingFuel Natural Gas HeatingType Central Heating
StoriesTotal 2 SizeInterior 1895 Sqft
TotalFinishedArea 1895 Sqft Type Duplex
Parking

Attached Garage 2

Land

Acreage No FenceType Not Fenced
LandAmenities Park, Playground, Schools, Shopping SizeDepth 38.4 M
SizeFrontage 10.06 M SizeIrregular 4174.00
SizeTotal 4174 Sqft|4,051 - 7,250 Sqft SizeTotalText 4174 Sqft|4,051 - 7,250 Sqft
ZoningDescription Tbd

Rooms

LevelTypeDimensions
Second Level Primary Bedroom 12.33 Ft x 11.83 Ft
Second Level 5pc Bathroom 11.83 Ft x 4.92 Ft
Second Level Other 7.42 Ft x 4.92 Ft
Second Level Bedroom 12.33 Ft x 8.75 Ft
Second Level Bedroom 12.08 Ft x 8.75 Ft
Second Level Bedroom 10.58 Ft x 9.08 Ft
Second Level 5pc Bathroom 11.83 Ft x 4.92 Ft
Second Level Laundry Room 5.92 Ft x 4.58 Ft
Second Level Den 10.67 Ft x 5.00 Ft
Main Level Kitchen 15.50 Ft x 13.17 Ft
Main Level Dining Room 10.08 Ft x 9.75 Ft
Main Level Living Room 14.58 Ft x 13.33 Ft
Main Level 2pc Bathroom 5.00 Ft x 4.92 Ft
Main Level Pantry 6.83 Ft x 5.83 Ft
Main Level Other 11.25 Ft x 6.08 Ft

Agents and Offices

  • Andrew van Pelt
  • Office: Royal LePage Benchmark
Address
?>