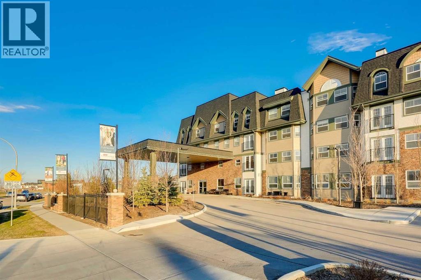
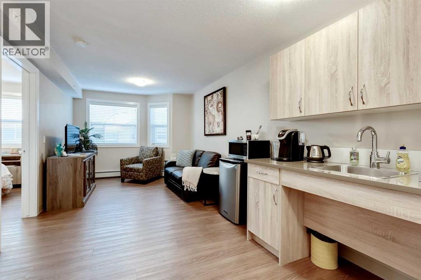
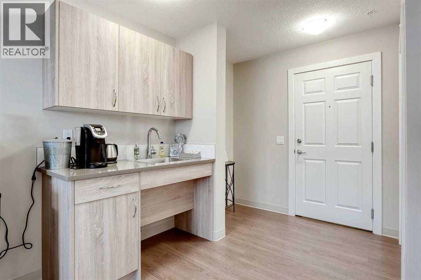
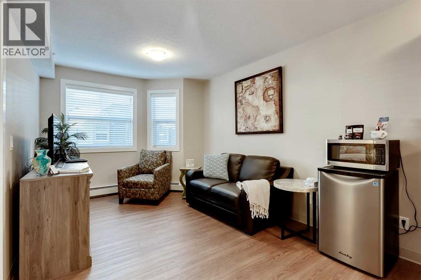
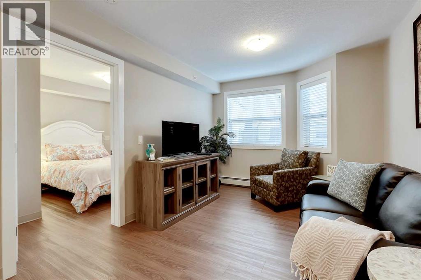
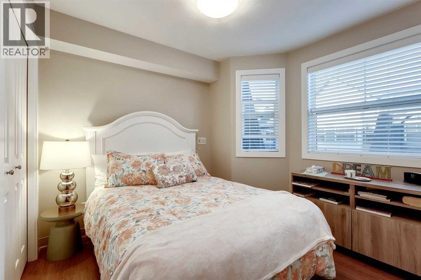
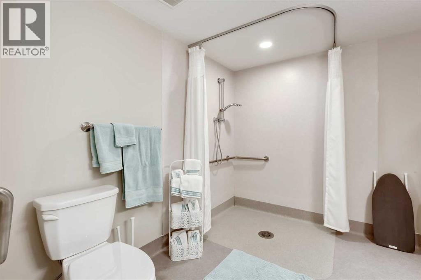
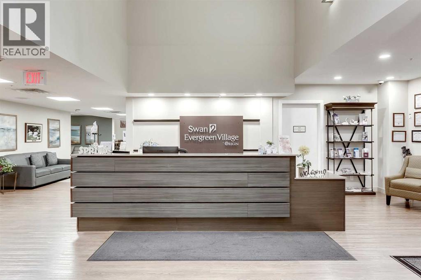
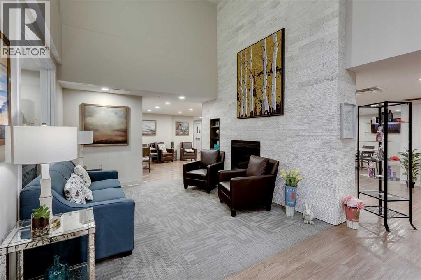
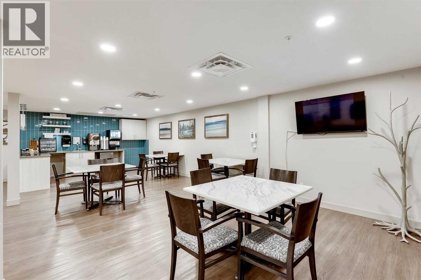
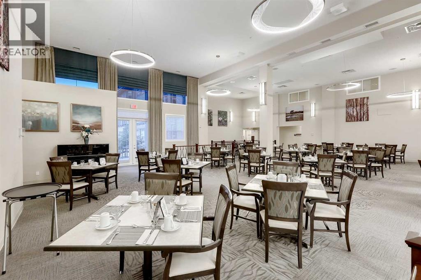
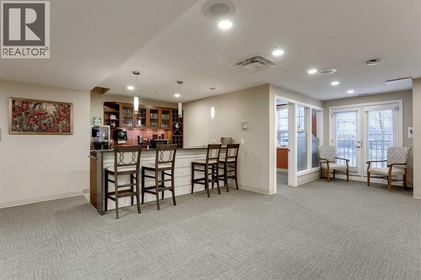
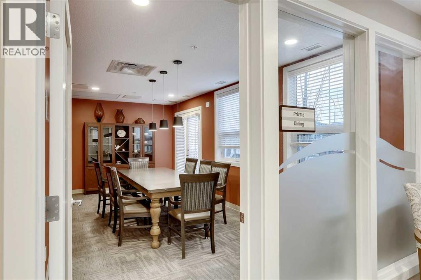
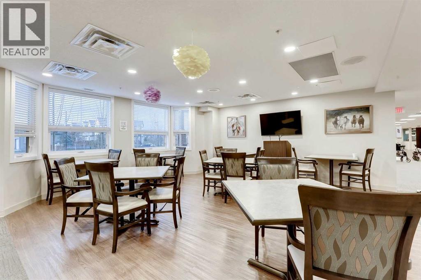
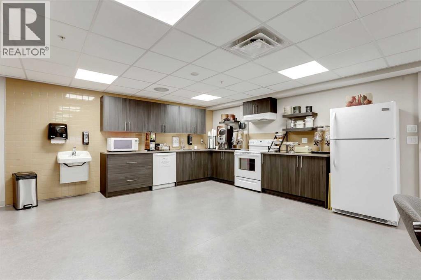
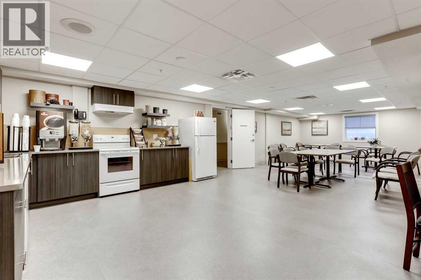
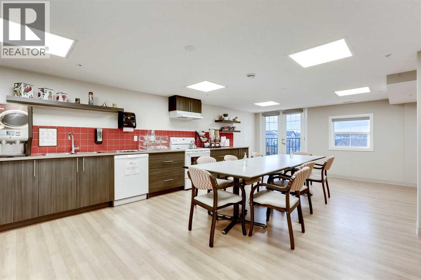
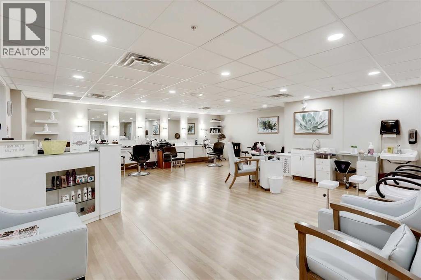
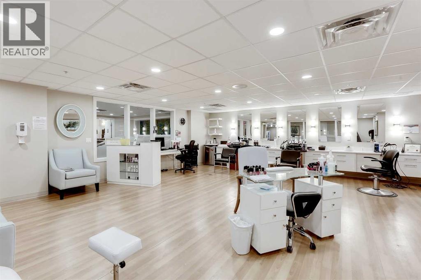
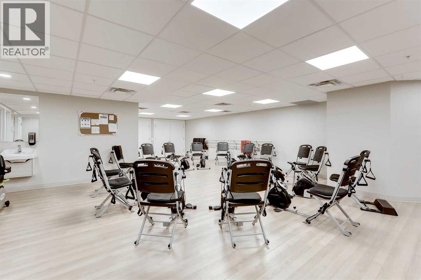
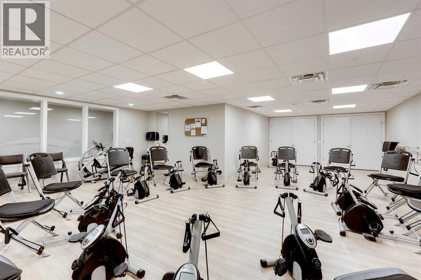
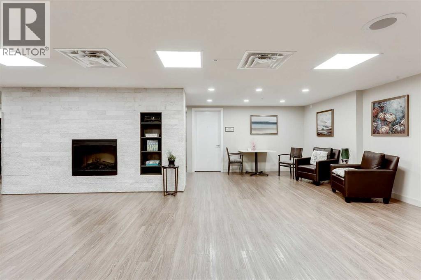
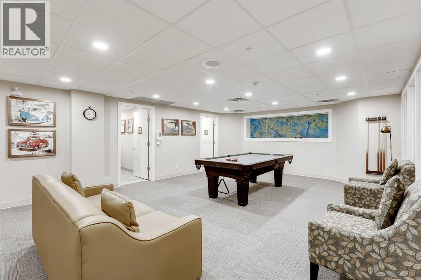
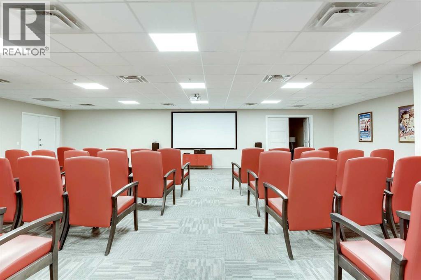
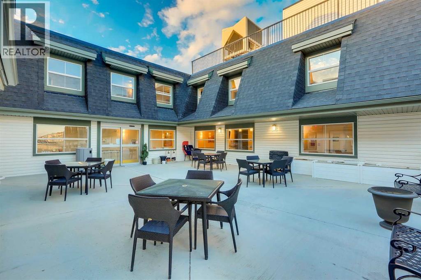
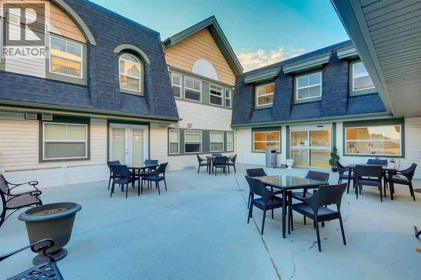
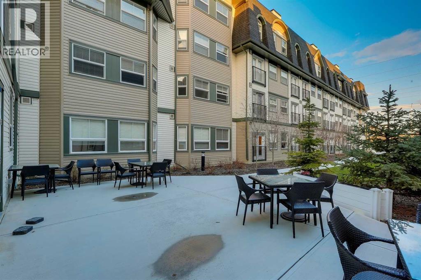
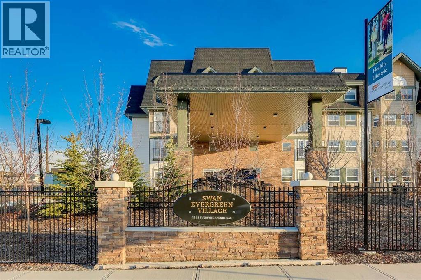
Wonderful place to call home or an exceptional investment opportunity! Sunny one bedroom suite with a quiet, East exposure overlooking the courtyard. Totally hands free, worry free, no hassle property ownership with on site management, maintenance & leasing. Sit back & let the monthly cheques roll in or move in and enjoy the wonderful carefree lifestyle. Seniors assisted living facility with a full resident dining room, library with internet access, beauty salon, bistro & a full compliment of scheduled daily activities with 24 hour nursing available. Call today to arrange an exclusive tour of this fabulous facility. Payouts to the owner for 2025 after all expenses except for property taxes, averaged $1,238.40 monthly ($14860.81 for the year and are expected to increase with the opening of Phase II). Please note the monthly rent is $4,150 (id:51913)
 Apartment
 1 Bedrooms
 1 Bathrooms
 430 sqft
Maintenance, Condominium Amenities, Caretaker, Common Area Maintenance, Electricity, Heat, Insurance, Interior Maintenance, Ground Maintenance, Property Management, Reserve Fund Contributions, Sewer, Waste Removal, Water
$493.68 Monthly| BathroomTotal | 1 | BedroomsAboveGround | 1 |
| BedroomsTotal | 1 | Amenities | Clubhouse, Exercise Centre, Laundry Facility, Party Room, Recreation Centre |
| Appliances | Refrigerator, Microwave, Window Coverings | ConstructedDate | 2015 |
| ConstructionStyleAttachment | Attached | CoolingType | None |
| ExteriorFinish | Stone, Vinyl Siding | FlooringType | Linoleum, Vinyl Plank |
| FoundationType | Poured Concrete | HeatingFuel | Natural Gas |
| HeatingType | Baseboard Heaters | StoriesTotal | 4 |
| SizeInterior | 430 Sqft | TotalFinishedArea | 430.38 Sqft |
| Type | Apartment |
| None |
| Acreage | No | LandAmenities | Park, Playground, Schools, Shopping |
| SizeTotalText | Unknown | ZoningDescription | M-2 |
| Level | Type | Dimensions |
|---|---|---|
| Main Level | Living Room | 11.50 Ft x 9.50 Ft |
| Main Level | Kitchen | 11.50 Ft x 9.50 Ft |
| Main Level | Primary Bedroom | 9.50 Ft x 9.00 Ft |
| Main Level | 3pc Bathroom | .00 Ft x .00 Ft |