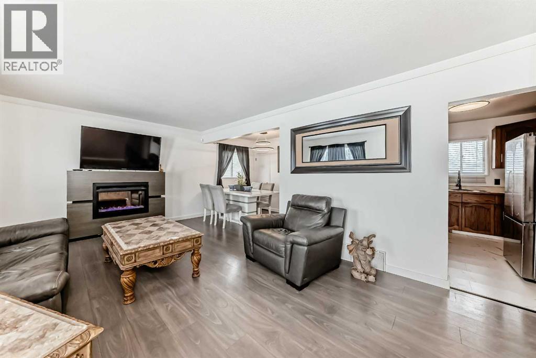
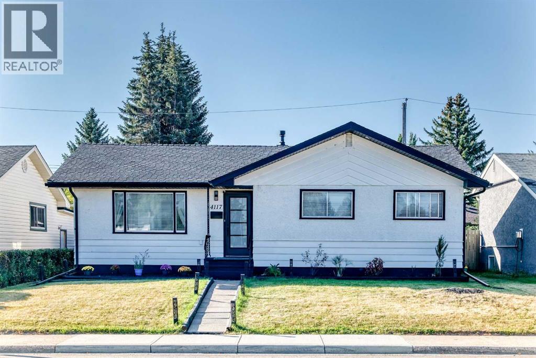
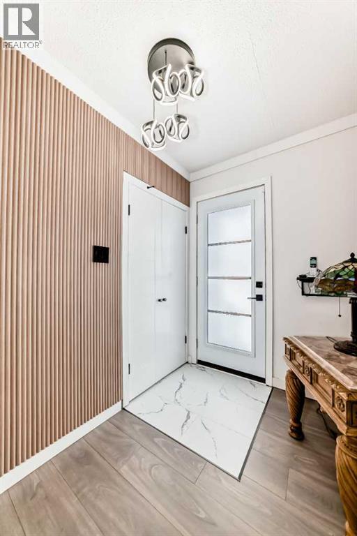
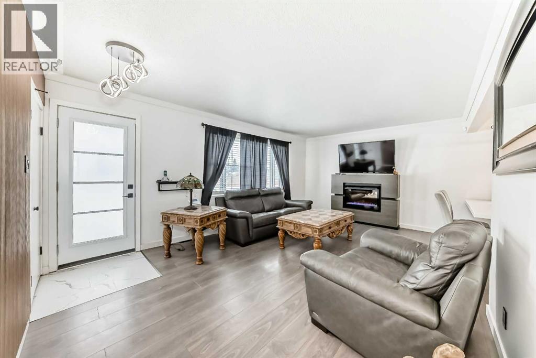
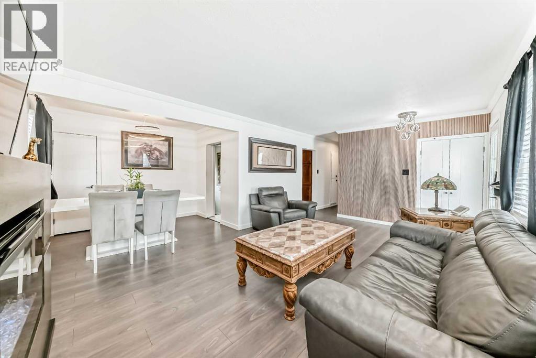
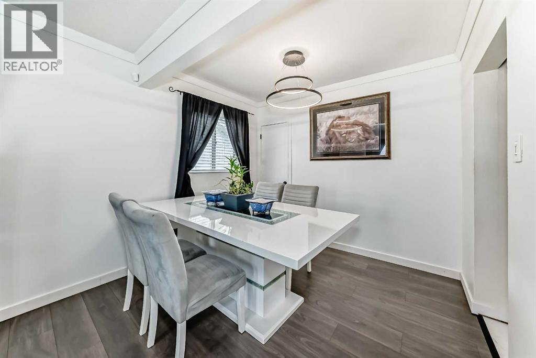
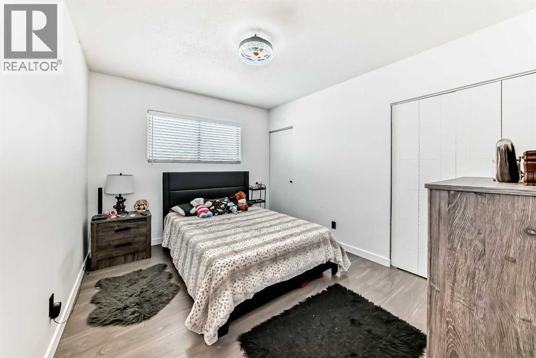
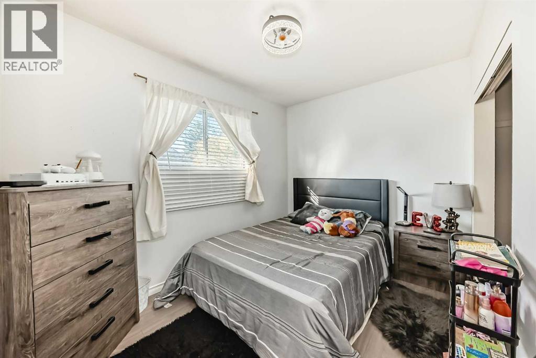
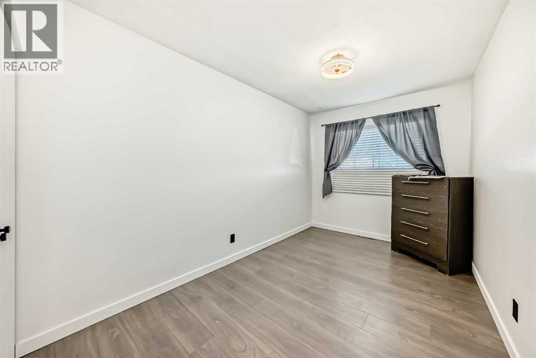
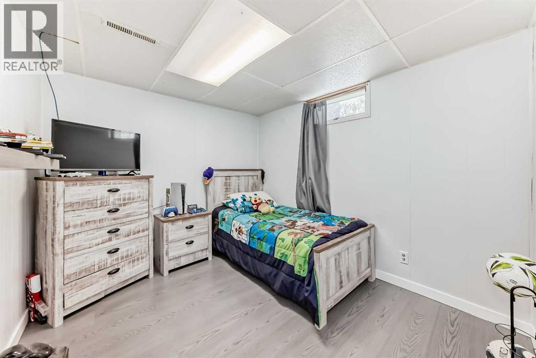
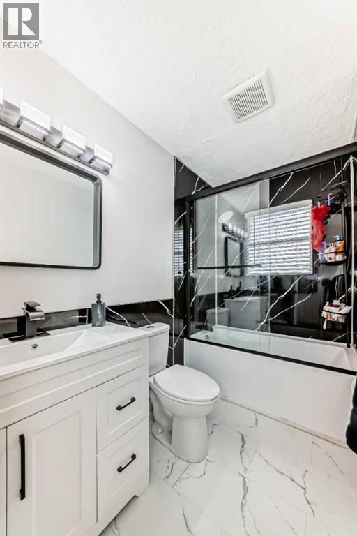
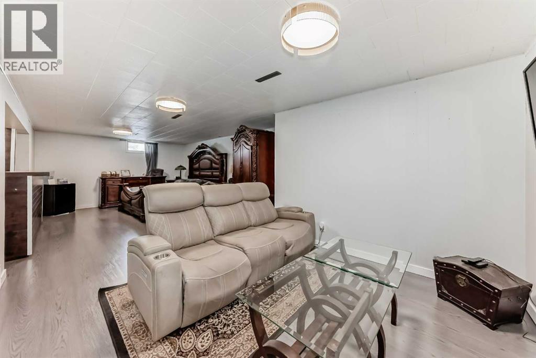
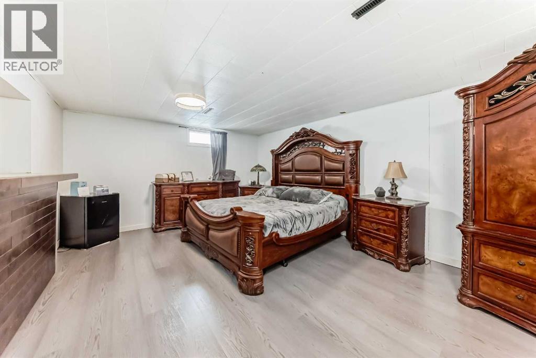
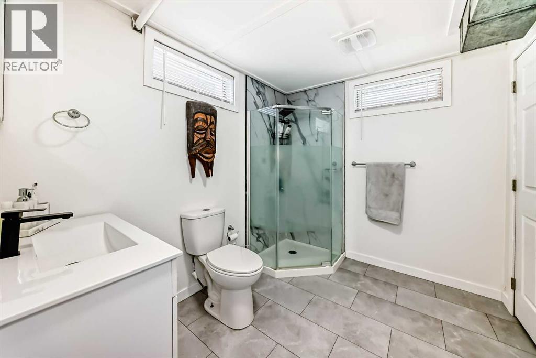
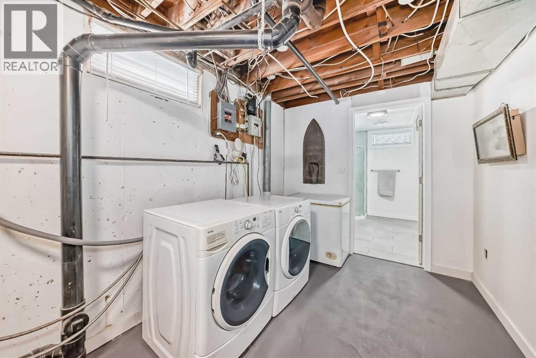
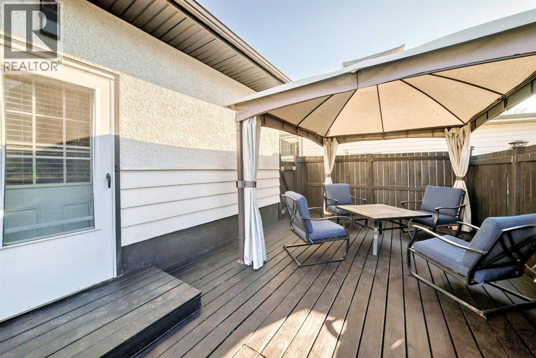
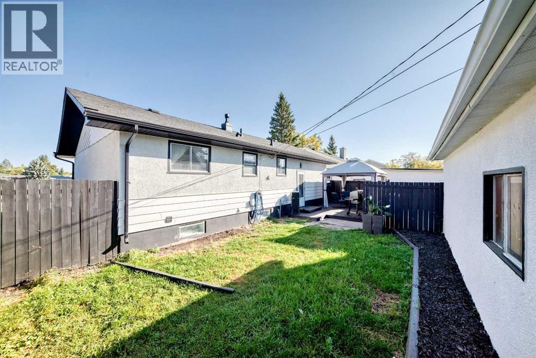
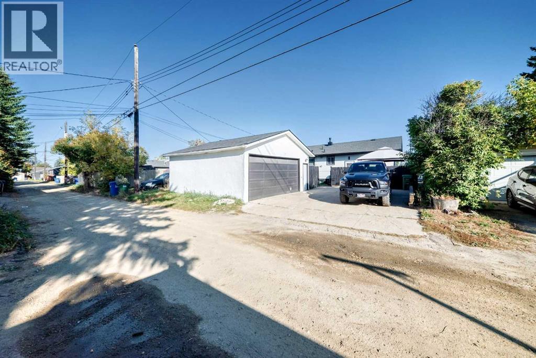
4 BEDROOM , Renovated Bungalow with new roof in a Prime Location in the community of Grandview This beautifully updated bungalow featuring a smart, functional layout with 4 spacious bedrooms and a welcoming dining area. The bright kitchen offers plenty of oak cabinetry, plus both a built-in and walk-in pantry conveniently located off the dining room. The fridge and stove can be controlled by using an App. The main floor includes 3 comfortable bedrooms, living room with a large front window that floods the space with natural light, new luxury vinyl flooring and the accent wall that bring warmth and character. The fully finished basement is designed for flexibility—it offers a 4th bedroom, a full bathroom, a massive rec room, and a dry bar. With its SEPARATE ENTRANCE. The laundry and utility room also provide plenty of storage. Outside, a huge deck leads to the private backyard, while the oversized DOUBLE HEATED DETACHED GARAGE and extra-large paved parking pad provide ample parking. Open space in the front, perfectly located just steps from the Spanish Immersion school, within walking distance to shopping, trails, and parks, and only minutes to downtown—this home combines charm, convenience, and income potential! (Garage 24 x24 ) (id:51913)
 House
House 4 Bedrooms
 2 Bathrooms
 1003 sqft
| BathroomTotal | 2 | BedroomsAboveGround | 3 |
| BedroomsBelowGround | 1 | BedroomsTotal | 4 |
| Appliances | Refrigerator, Dishwasher, Stove, Hood Fan, Window Coverings, Washer & Dryer | ArchitecturalStyle | Bungalow |
| BasementDevelopment | Finished | BasementFeatures | Separate Entrance |
| BasementType | Full (finished) | ConstructedDate | 1958 |
| ConstructionStyleAttachment | Detached | CoolingType | See Remarks |
| ExteriorFinish | See Remarks | FireplacePresent | Yes |
| FireplaceTotal | 1 | FlooringType | Carpeted, Ceramic Tile, Vinyl Plank |
| FoundationType | Poured Concrete | HeatingType | Forced Air |
| StoriesTotal | 1 | SizeInterior | 1003 Sqft |
| TotalFinishedArea | 1002.87 Sqft | Type | House |
| Detached Garage | 2 |
| Garage | |
| Heated Garage |
| Acreage | No | FenceType | Fence |
| LandAmenities | Park, Playground, Schools, Shopping | LandscapeFeatures | Lawn |
| SizeDepth | 9.38 M | SizeFrontage | 4.65 M |
| SizeIrregular | 5060.00 | SizeTotal | 5060 Sqft|4,051 - 7,250 Sqft |
| SizeTotalText | 5060 Sqft|4,051 - 7,250 Sqft | ZoningDescription | R-l |
| Level | Type | Dimensions |
|---|---|---|
| Basement | Other | 11.42 Ft x 9.75 Ft |
| Basement | Laundry Room | 7.92 Ft x 6.00 Ft |
| Basement | 3pc Bathroom | 8.75 Ft x 7.58 Ft |
| Basement | Bedroom | 10.42 Ft x 9.00 Ft |
| Basement | Other | 10.33 Ft x 9.67 Ft |
| Basement | Family Room | 19.25 Ft x 13.33 Ft |
| Basement | Other | 10.08 Ft x 3.50 Ft |
| Main Level | Living Room | 15.00 Ft x 12.50 Ft |
| Main Level | Dining Room | 9.50 Ft x 6.92 Ft |
| Main Level | Kitchen | 10.33 Ft x 8.50 Ft |
| Main Level | Bedroom | 11.00 Ft x 8.08 Ft |
| Main Level | Primary Bedroom | 13.08 Ft x 8.00 Ft |
| Main Level | Bedroom | 11.83 Ft x 9.58 Ft |
| Main Level | 4pc Bathroom | 10.33 Ft x 4.92 Ft |
| Main Level | Other | 3.50 Ft x 3.17 Ft |
| Main Level | Other | 19.83 Ft x 12.42 Ft |
| Main Level | Other | 50.00 Ft x 1.92 Ft |