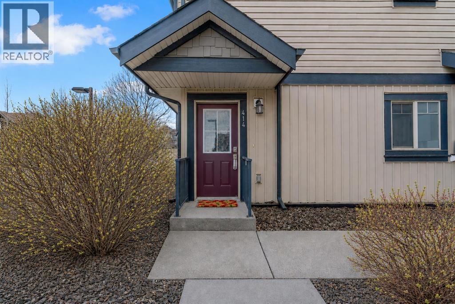
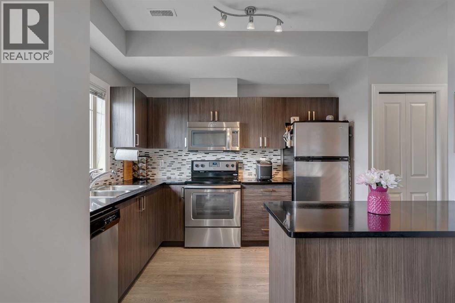
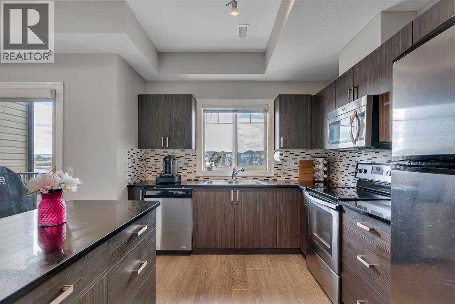
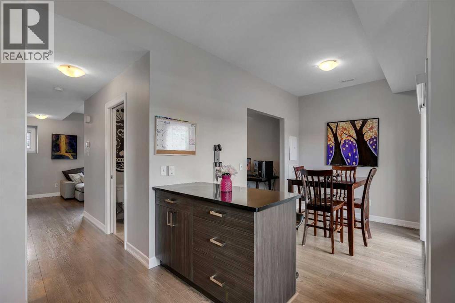
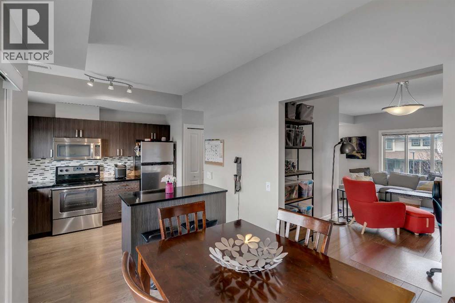
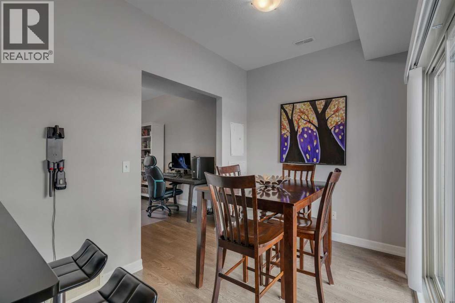
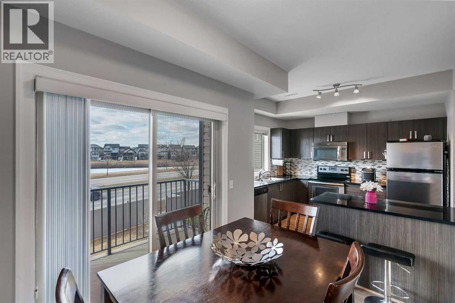
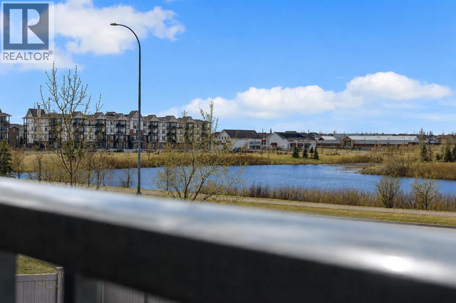
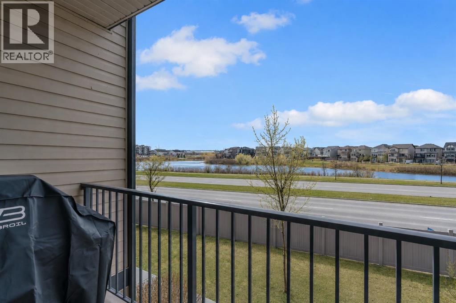
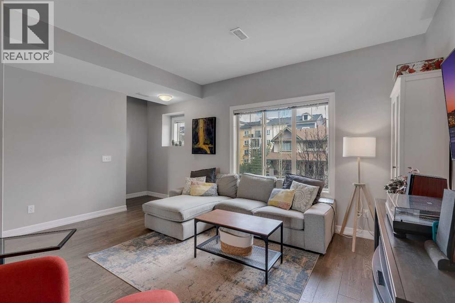
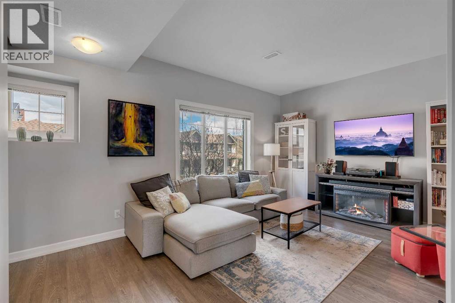
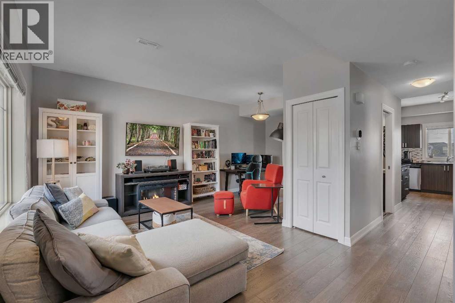
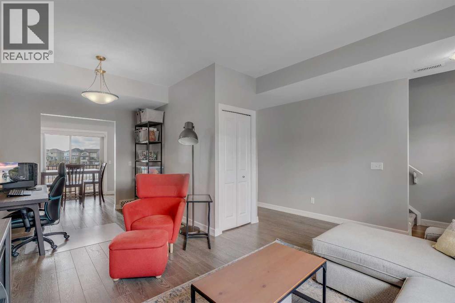
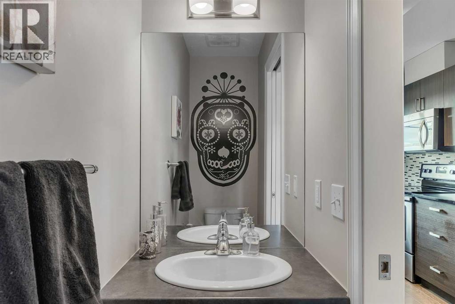
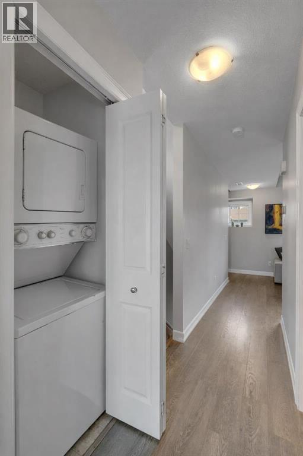
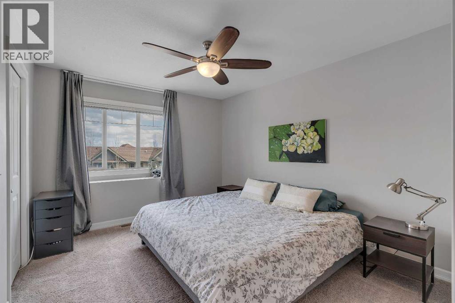
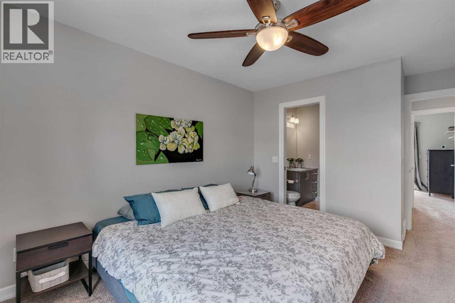
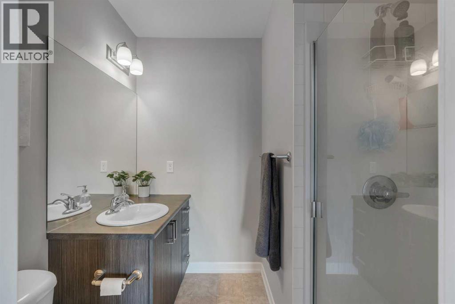
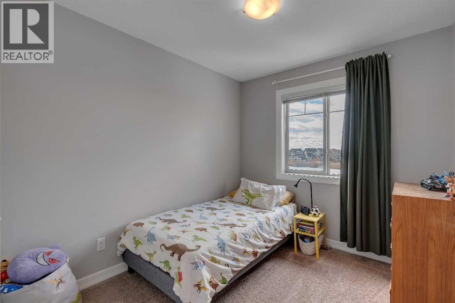
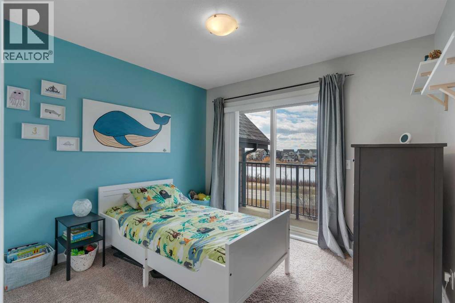
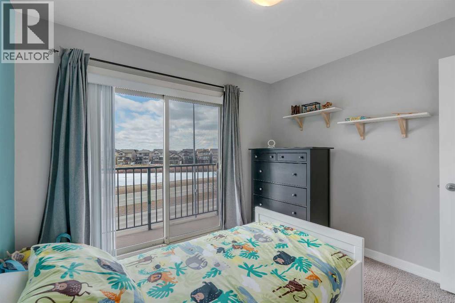
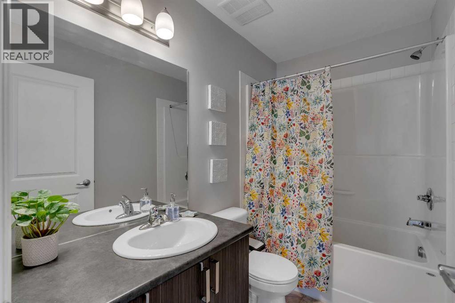
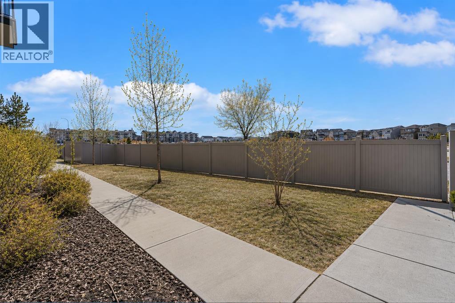
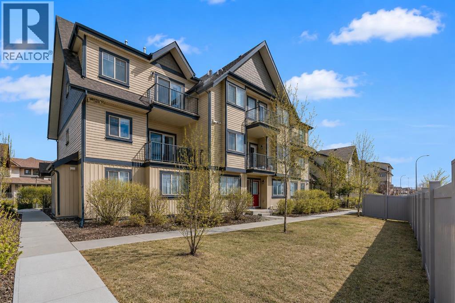
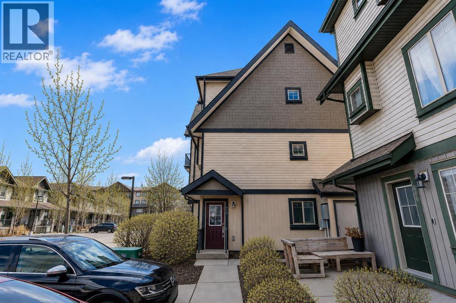
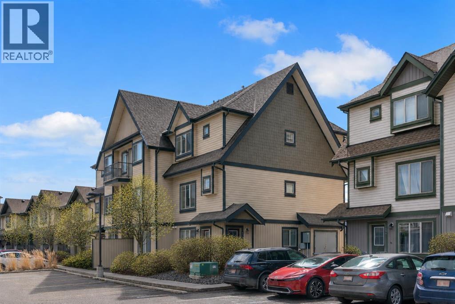
Welcome to Copperfield Village! This move-in ready end unit townhome offers over 1,180 sq. ft. of thoughtfully designed living space. The open concept main level features 9 ft ceilings, a modern kitchen with peninsula island, granite countertops, tile backsplash, and stainless-steel appliances. The adjacent dining area opens onto a private deck with peaceful pond views, perfect for relaxing or entertaining. The spacious living room is filled with natural light, while a versatile flex space provides the ideal spot for a home office or additional dining area. A convenient powder room and insuite laundry complete the main level. Upstairs, you’ll find a generous primary bedroom with a walk-in closet and private ensuite, along with two additional bedrooms, one featuring its own upper deck, and a full main bathroom. This home also includes an outdoor parking stall right out front and a separate storage unit. Enjoy low maintenance living with affordable condo fees that cover snow removal and exterior maintenance. Ideally located with easy access to Deerfoot and Stoney Trail, schools, shopping, and amenities. Perfect for first-time buyers, young professionals, or investors, this home offers exceptional value in a great community. (id:51913)
 Row / Townhouse
 3 Bedrooms
 3 Bathrooms
 1186 sqft
Maintenance, Common Area Maintenance, Insurance, Ground Maintenance, Parking, Property Management, Reserve Fund Contributions
$284.41 Monthly| BathroomTotal | 3 | BedroomsAboveGround | 3 |
| BedroomsTotal | 3 | Appliances | Washer, Refrigerator, Dishwasher, Stove, Dryer, Microwave Range Hood Combo |
| BasementType | None | ConstructedDate | 2014 |
| ConstructionMaterial | Wood Frame | ConstructionStyleAttachment | Attached |
| CoolingType | None | ExteriorFinish | Vinyl Siding |
| FlooringType | Carpeted, Ceramic Tile, Laminate | FoundationType | Poured Concrete |
| HalfBathTotal | 1 | HeatingType | Forced Air |
| StoriesTotal | 2 | SizeInterior | 1186 Sqft |
| TotalFinishedArea | 1186.23 Sqft | Type | Row / Townhouse |
| Other |
| Acreage | No | FenceType | Not Fenced |
| LandAmenities | Park, Playground, Schools, Shopping | LandscapeFeatures | Landscaped |
| SizeTotalText | Unknown | ZoningDescription | M-2 |
| Level | Type | Dimensions |
|---|---|---|
| Main Level | Living Room | 19.17 Ft x 20.25 Ft |
| Main Level | Dining Room | 9.92 Ft x 7.42 Ft |
| Main Level | Kitchen | 9.25 Ft x 10.50 Ft |
| Main Level | 2pc Bathroom | Measurements not available |
| Upper Level | Primary Bedroom | 10.50 Ft x 15.42 Ft |
| Upper Level | 3pc Bathroom | Measurements not available |
| Upper Level | Bedroom | 8.25 Ft x 9.50 Ft |
| Upper Level | Bedroom | 10.50 Ft x 9.50 Ft |
| Upper Level | 4pc Bathroom | Measurements not available |