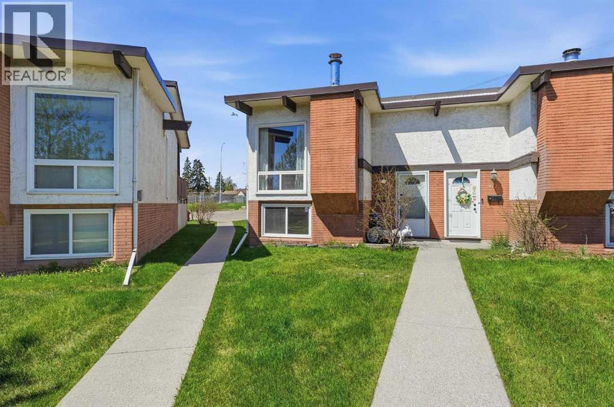
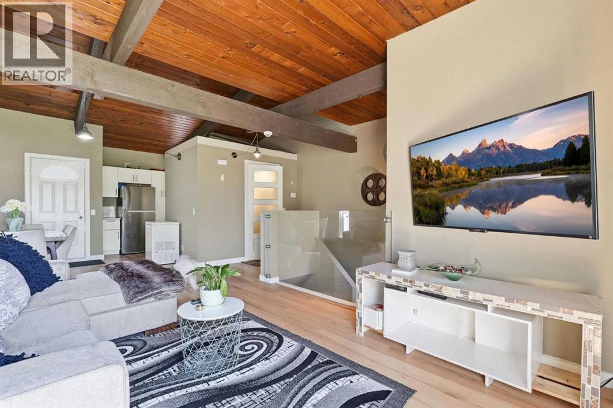
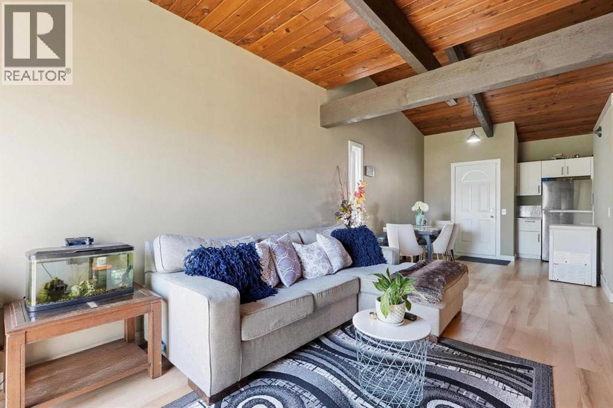
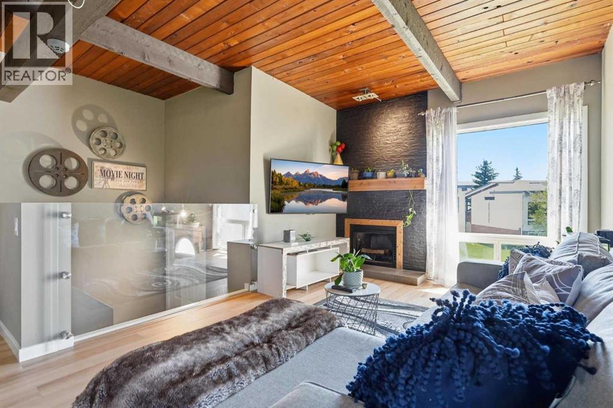
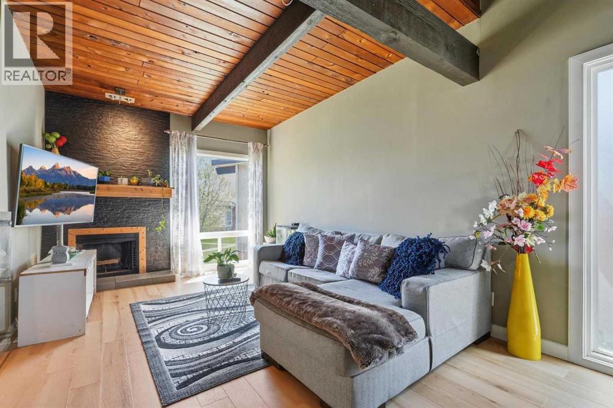
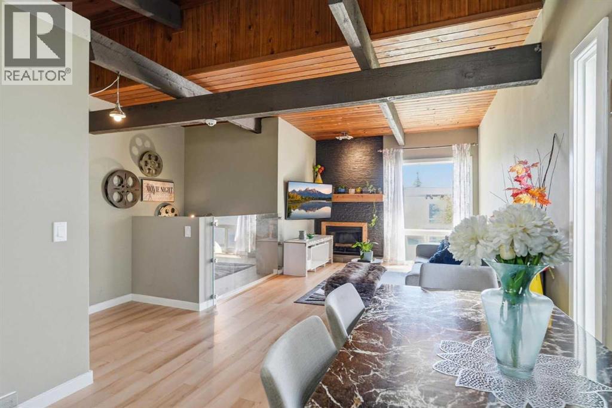
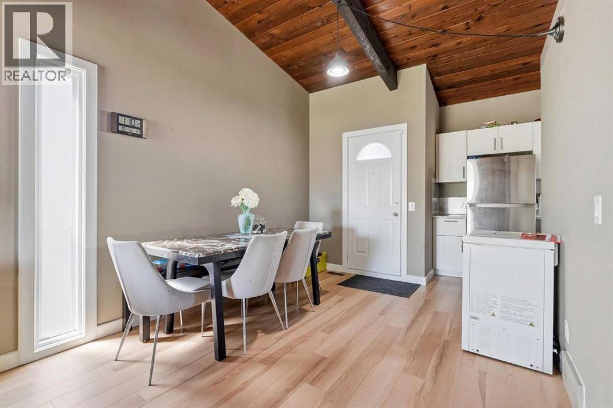
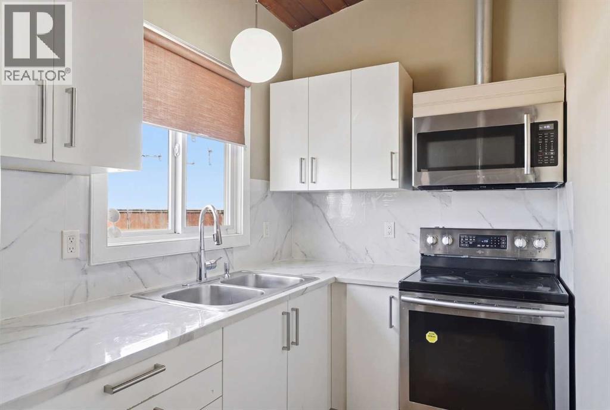

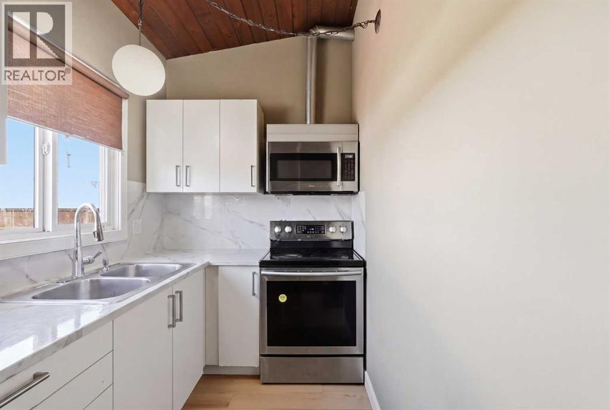
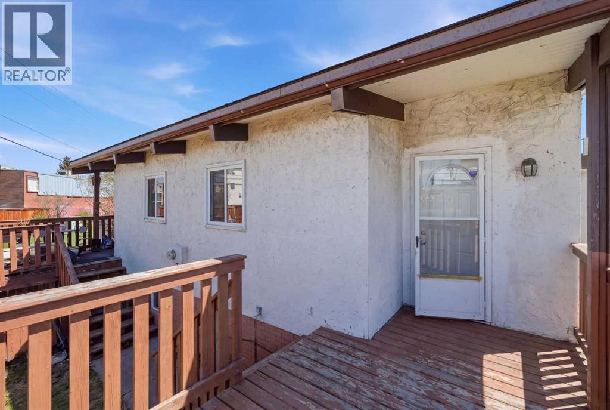
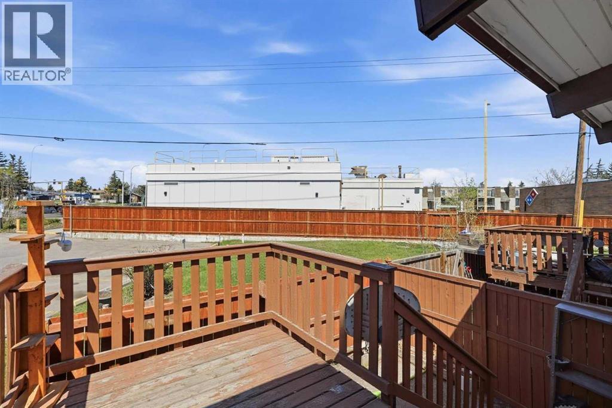
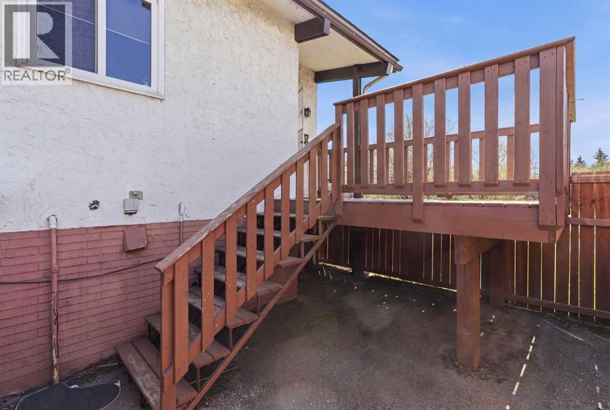
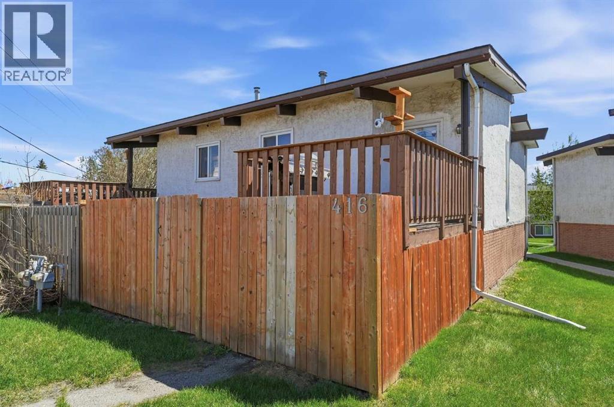
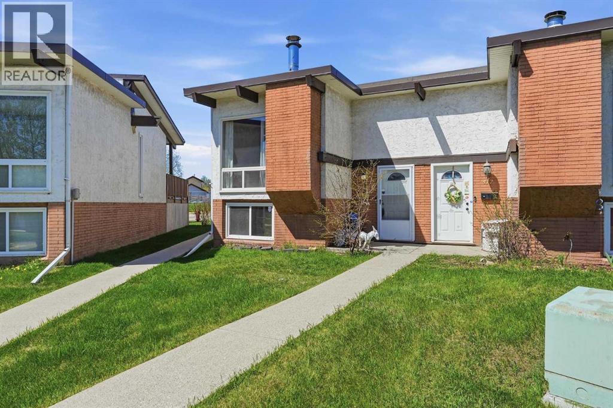
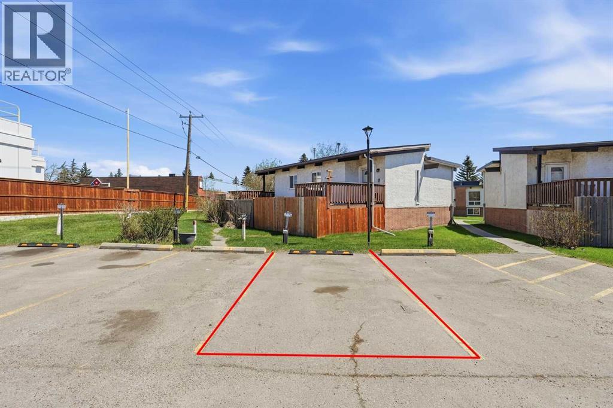
Downsizing? First Time buyer? Investor? Looking for a beautifully well maintained townhouse in a prime location? This is it! Located in a well-managed complex with easy access to shopping centers, transit, schools, and minutes from the downtown core. Commuting is convenient with quick connections to Highway 1 and Stoney Trail. This stylish home has been freshly updated with new paint throughout, main level floor replaced to luxury vinyl plank flooring and stainless steel kitchen appliances, giving it a modern, move-in-ready appeal. Enjoy a spacious rear deck and assigned parking directly behind the unit. Whether you're looking for affordable living or a smart investment—this property is a must-see! Call today to book your private viewing. (id:51913)
 Row / Townhouse
 2 Bedrooms
 1 Bathrooms
 509 sqft
Maintenance, Condominium Amenities, Common Area Maintenance, Insurance, Ground Maintenance, Parking, Property Management, Reserve Fund Contributions, Waste Removal
$299.53 Monthly| BathroomTotal | 1 | BedroomsBelowGround | 2 |
| BedroomsTotal | 2 | Amenities | Other |
| Appliances | Washer, Refrigerator, Dishwasher, Dryer, Microwave Range Hood Combo | ArchitecturalStyle | Bi-level |
| BasementDevelopment | Finished | BasementType | Full (finished) |
| ConstructedDate | 1975 | ConstructionMaterial | Wood Frame |
| ConstructionStyleAttachment | Attached | CoolingType | None |
| ExteriorFinish | Stucco | FireplacePresent | Yes |
| FireplaceTotal | 1 | FlooringType | Carpeted, Vinyl |
| FoundationType | Poured Concrete | HeatingType | Forced Air |
| SizeInterior | 509 Sqft | TotalFinishedArea | 509.45 Sqft |
| Type | Row / Townhouse |
| Acreage | No | FenceType | Fence |
| LandAmenities | Playground, Schools, Shopping | LandscapeFeatures | Landscaped |
| SizeTotalText | Unknown | ZoningDescription | M-c1 |
| Level | Type | Dimensions |
|---|---|---|
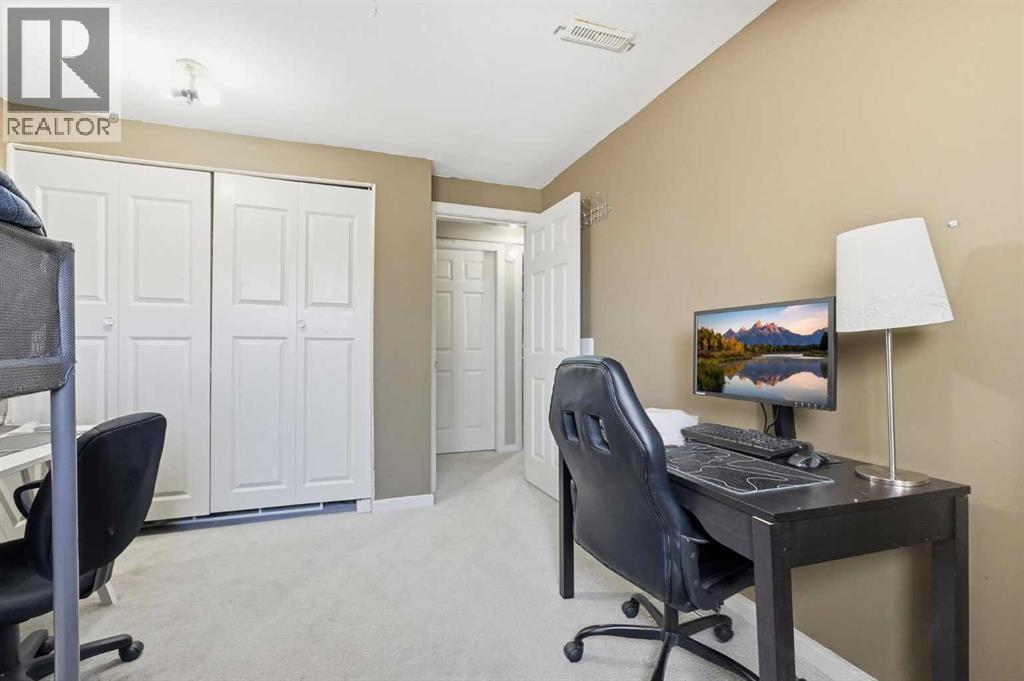
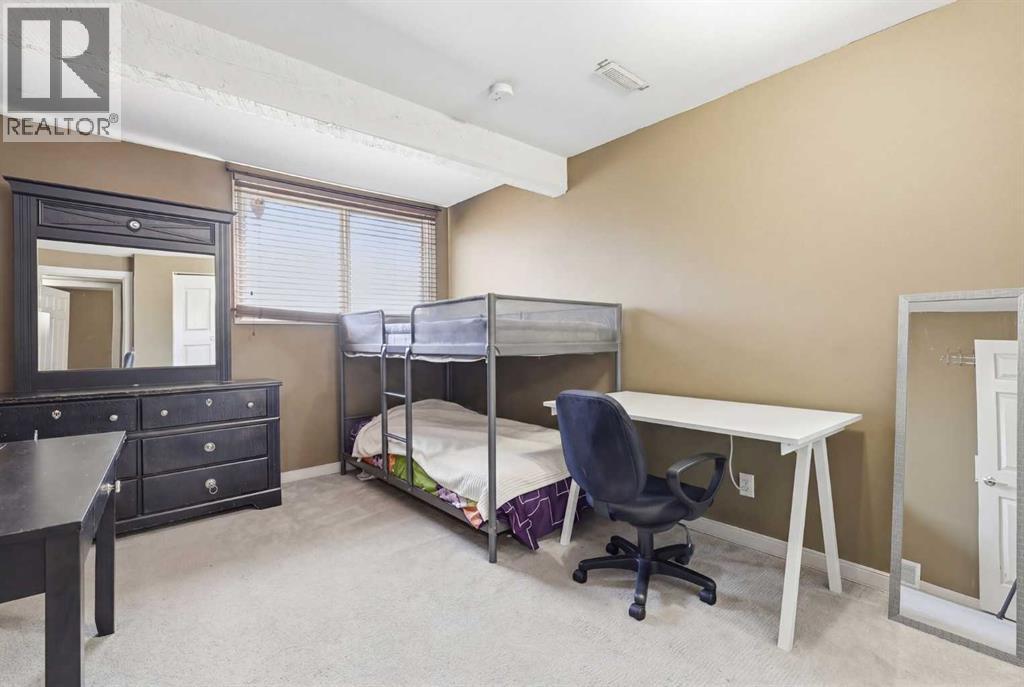
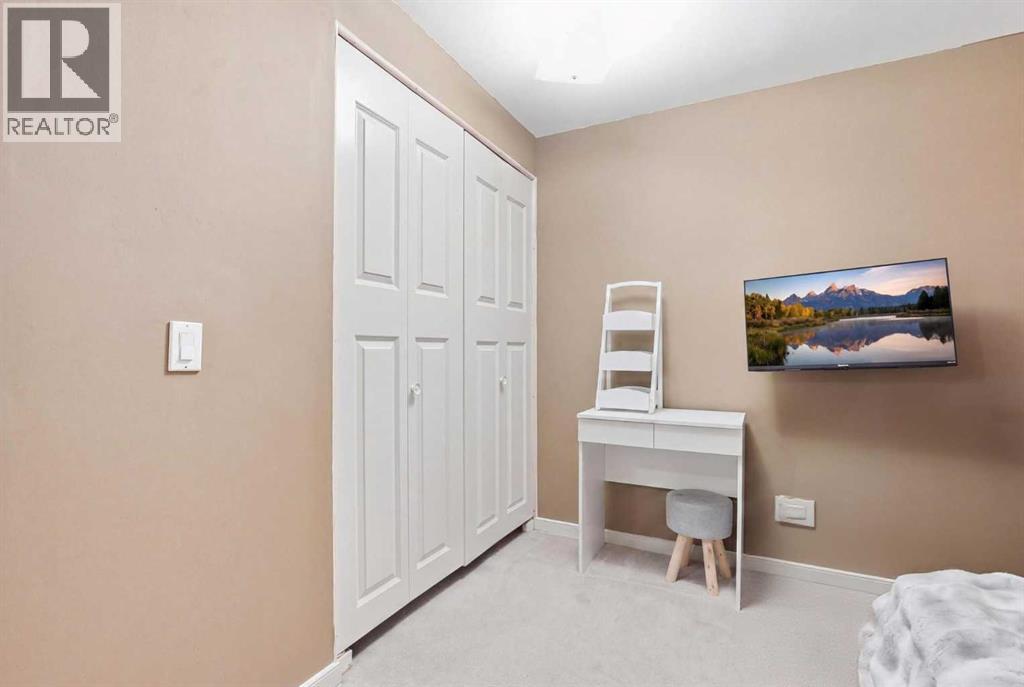
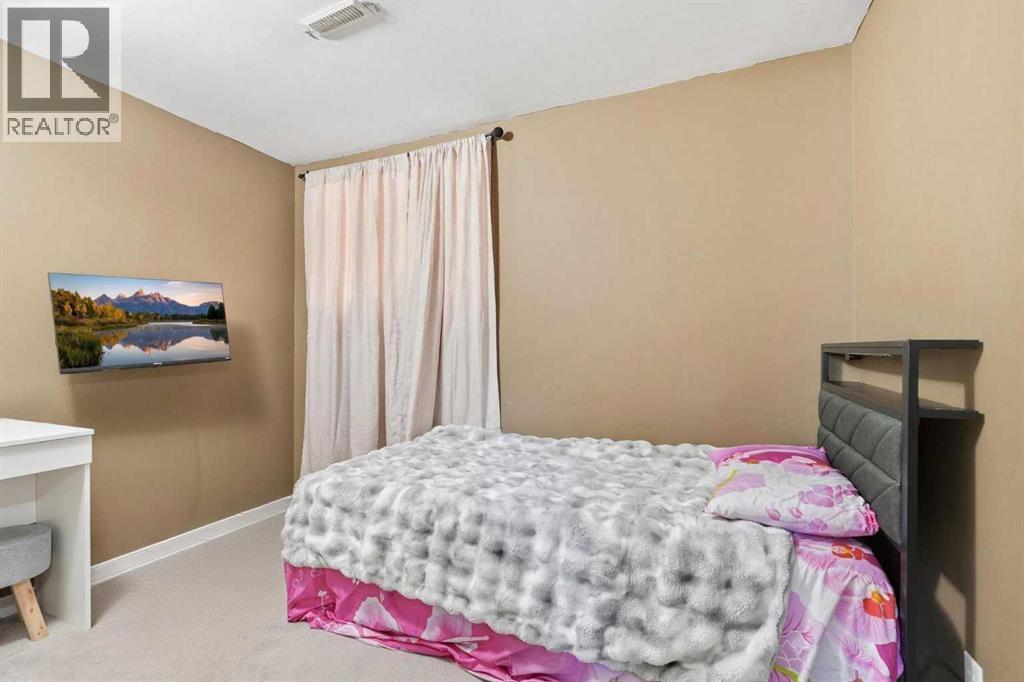
| Basement | Bedroom | 10.42 Ft x 8.17 Ft |
| Basement | Primary Bedroom | 10.25 Ft x 13.58 Ft |
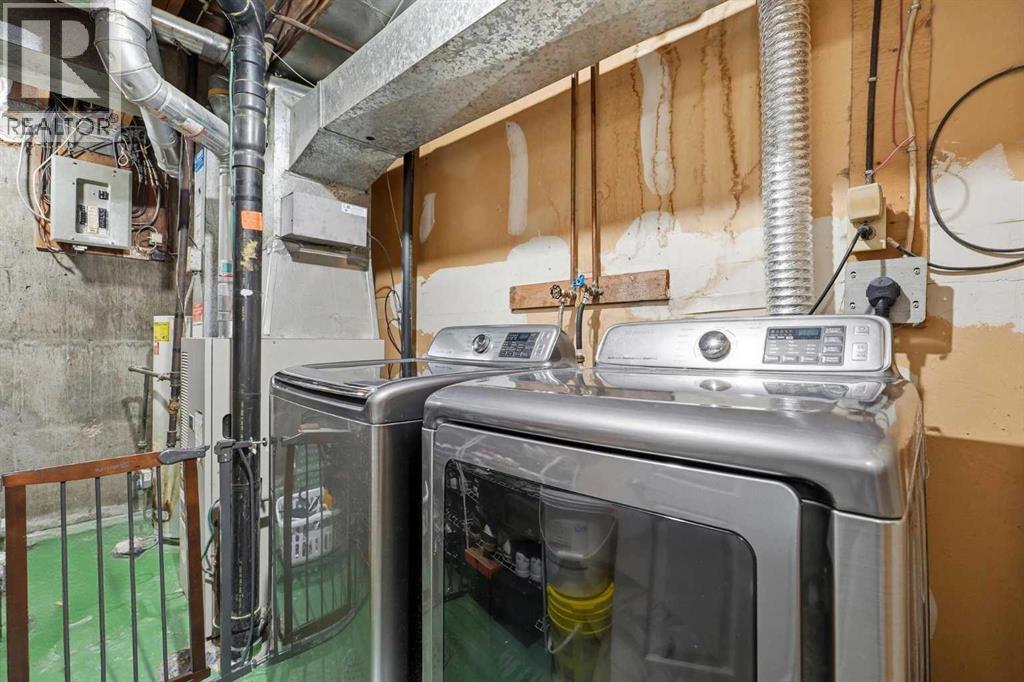
| Basement | Furnace | 11.75 Ft x 12.33 Ft |
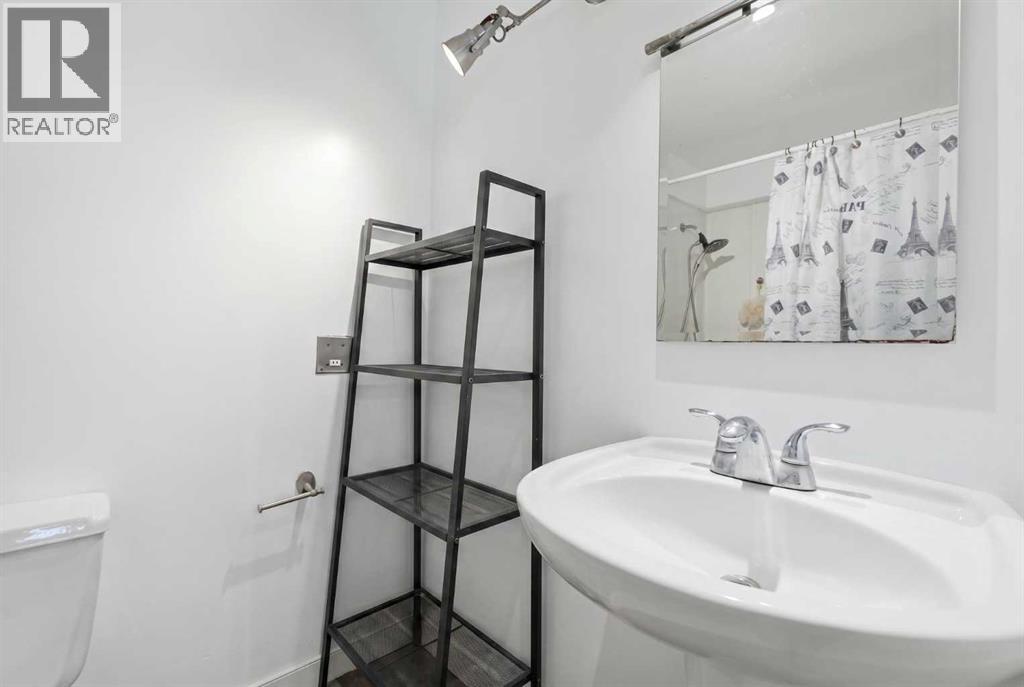
| Main Level | 4pc Bathroom | 7.67 Ft x 4.92 Ft |
| Main Level | Dining Room | 9.75 Ft x 8.00 Ft |
| Main Level | Kitchen | 11.75 Ft x 6.00 Ft |
| Main Level | Living Room | 11.08 Ft x 18.42 Ft |