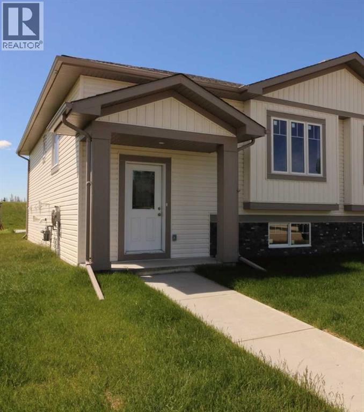
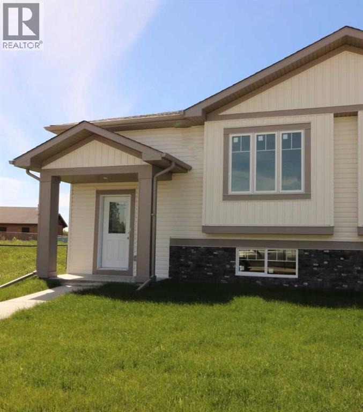
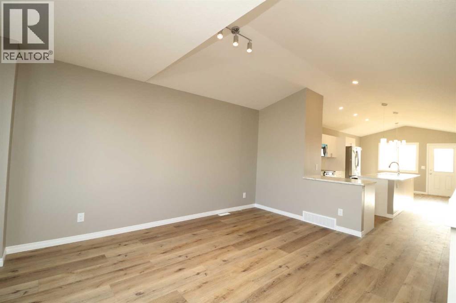
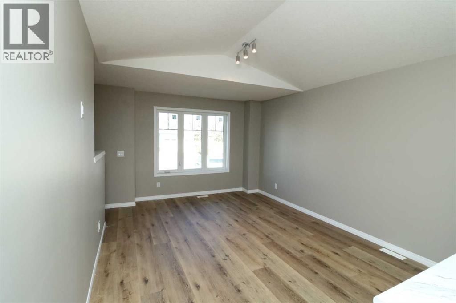
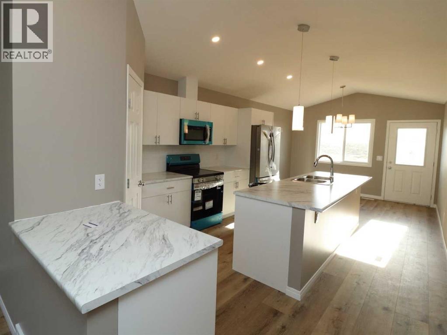
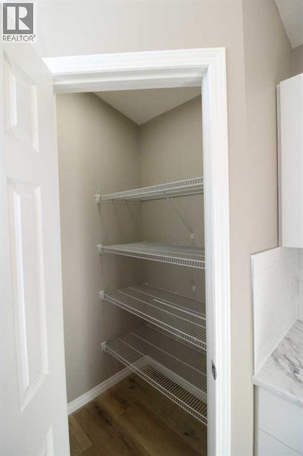
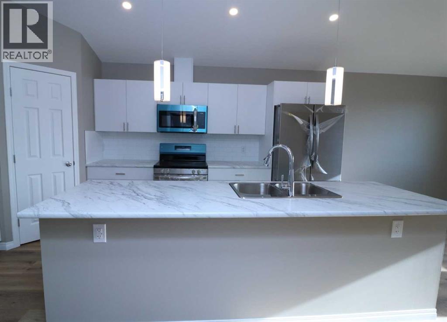
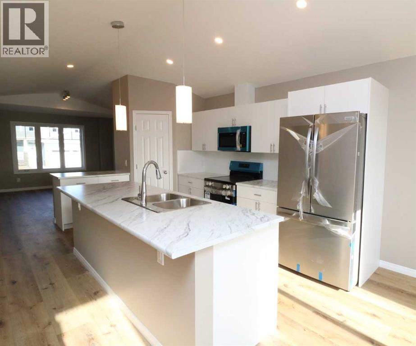
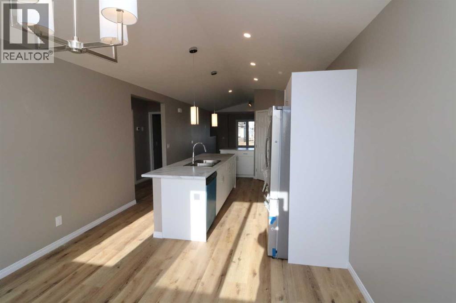
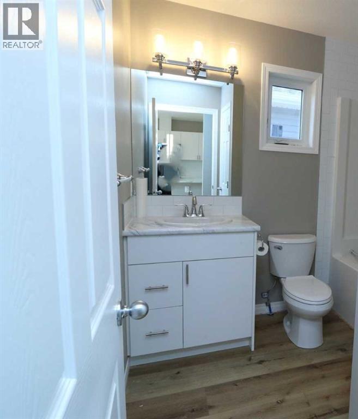
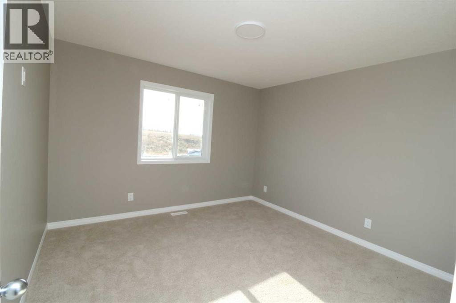
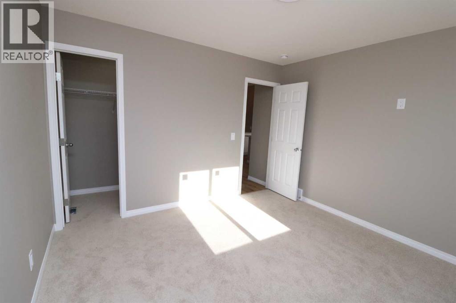
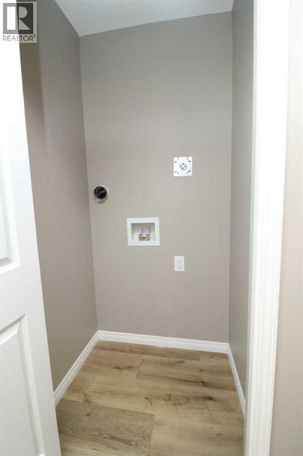
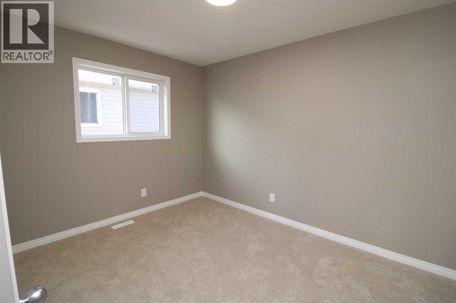
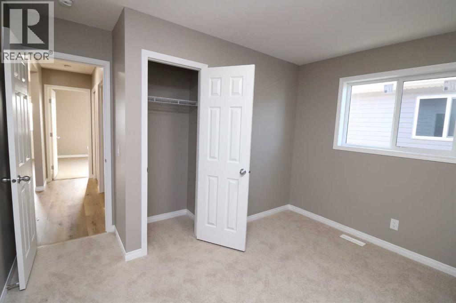
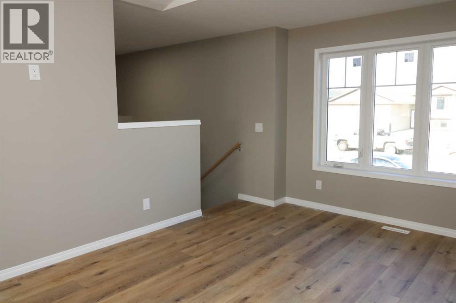
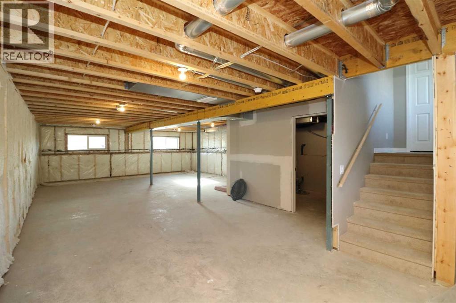
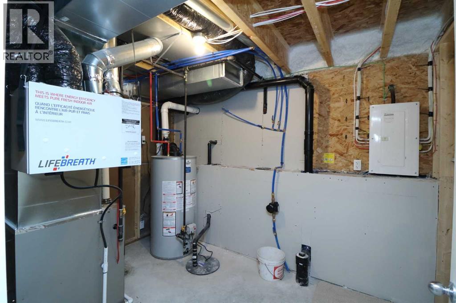
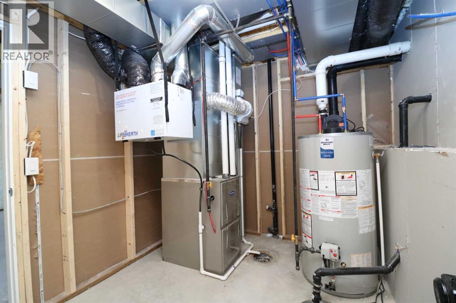
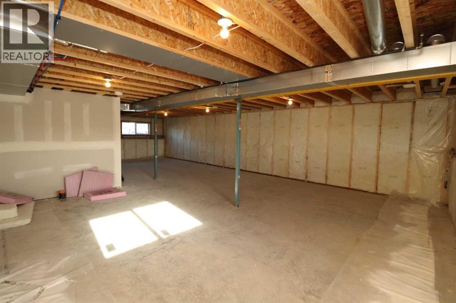
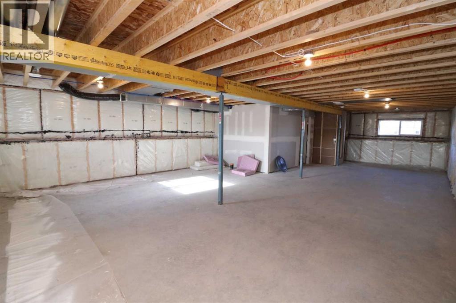
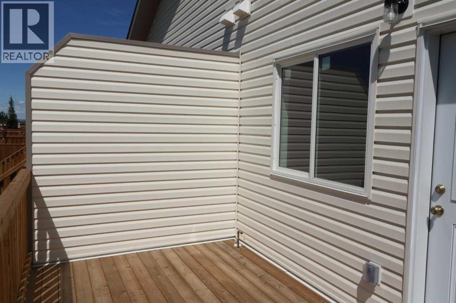
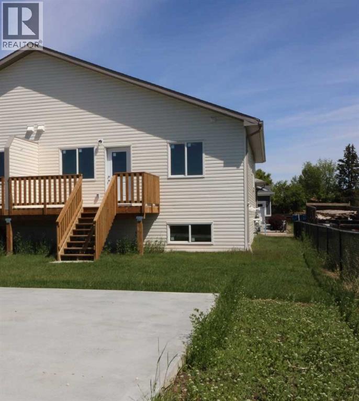
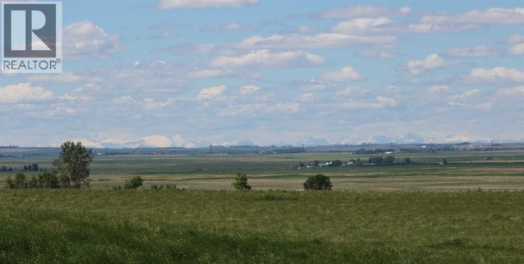
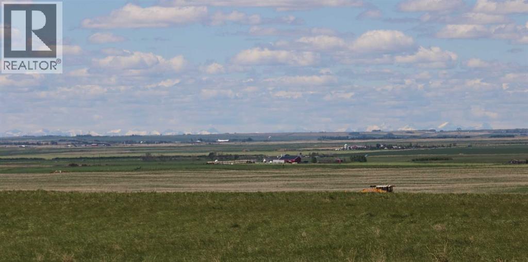
New 1/2 Duplex. 2 bedrooms with potential for more. This open concept design has Main floor laundry, walk-in closet in the main bedroom, Big deck off the Dining area and a large Concrete parking pad. The quaint town of Irricana is very quiet & peaceful, with just a short commute to Airdrie, Calgary or HiWay 9 (id:51913)
 Duplex
 2 Bedrooms
 1 Bathrooms
 1008 sqft
| BathroomTotal | 1 | BedroomsAboveGround | 2 |
| BedroomsTotal | 2 | Appliances | Refrigerator, Dishwasher, Stove, Microwave Range Hood Combo |
| ArchitecturalStyle | Bi-level | BasementDevelopment | Unfinished |
| BasementType | Full (unfinished) | ConstructedDate | 2024 |
| ConstructionStyleAttachment | Semi-detached | CoolingType | None |
| ExteriorFinish | Vinyl Siding | FlooringType | Carpeted, Laminate |
| FoundationType | Poured Concrete | HeatingFuel | Natural Gas |
| HeatingType | Forced Air | SizeInterior | 1008 Sqft |
| TotalFinishedArea | 1007.51 Sqft | Type | Duplex |
| Other | |
| Parking Pad |
| Acreage | No | FenceType | Partially Fenced |
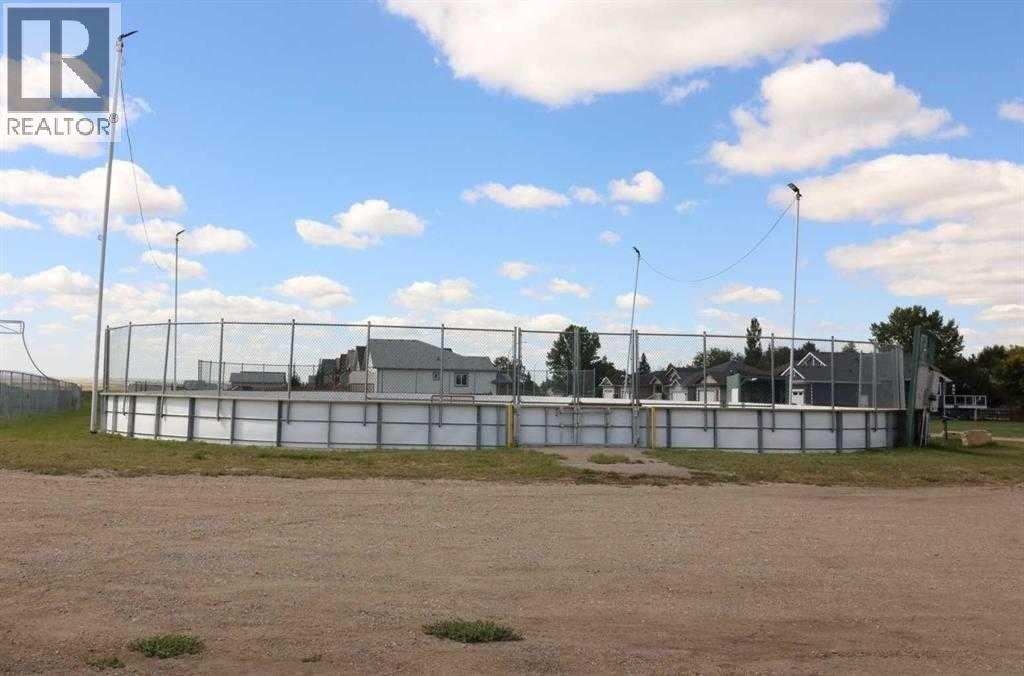
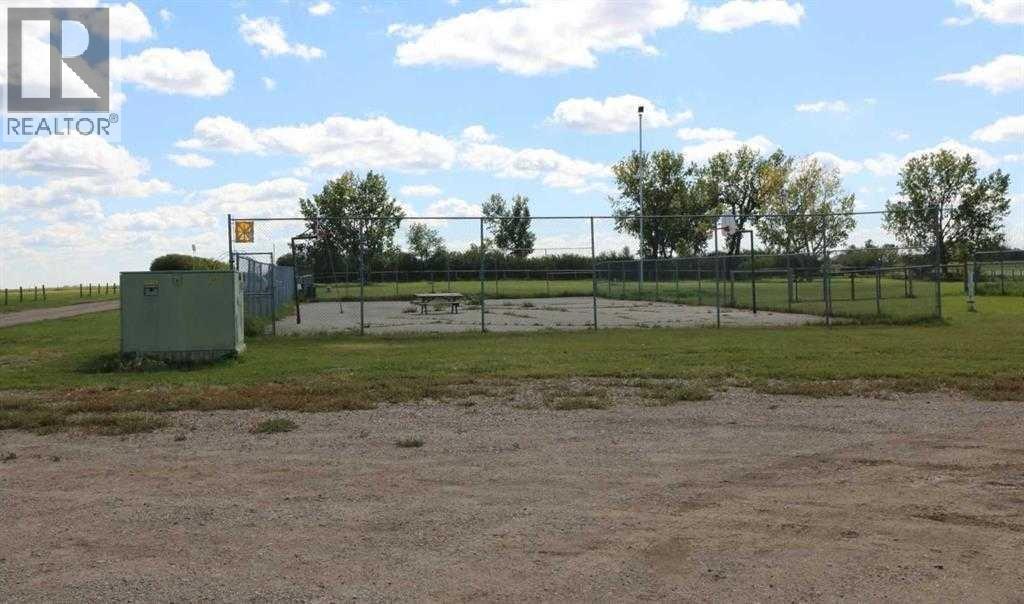
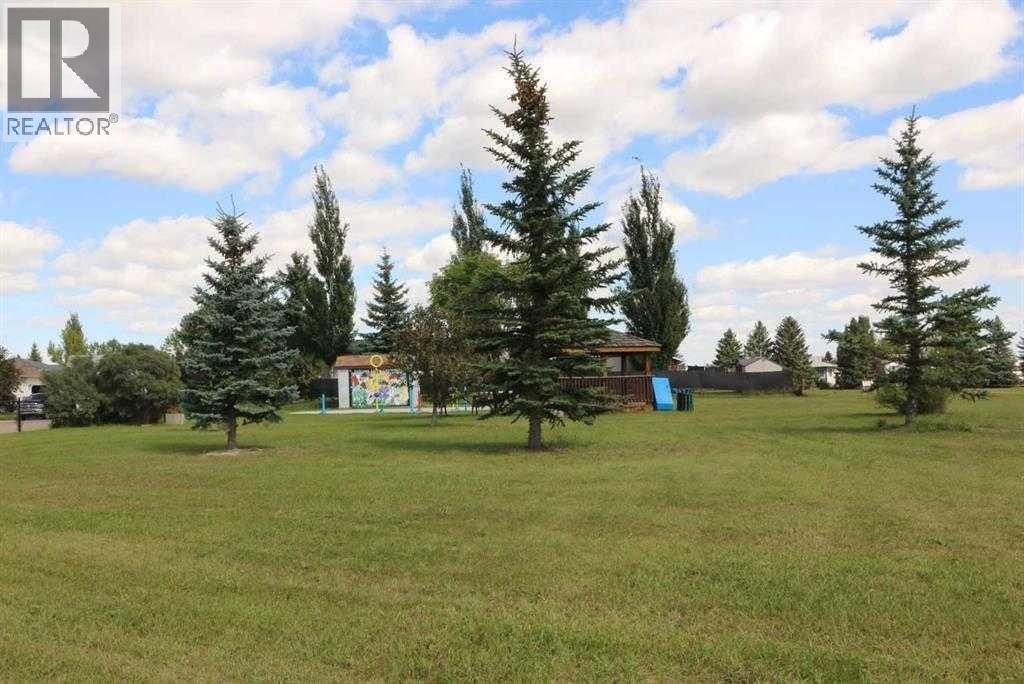
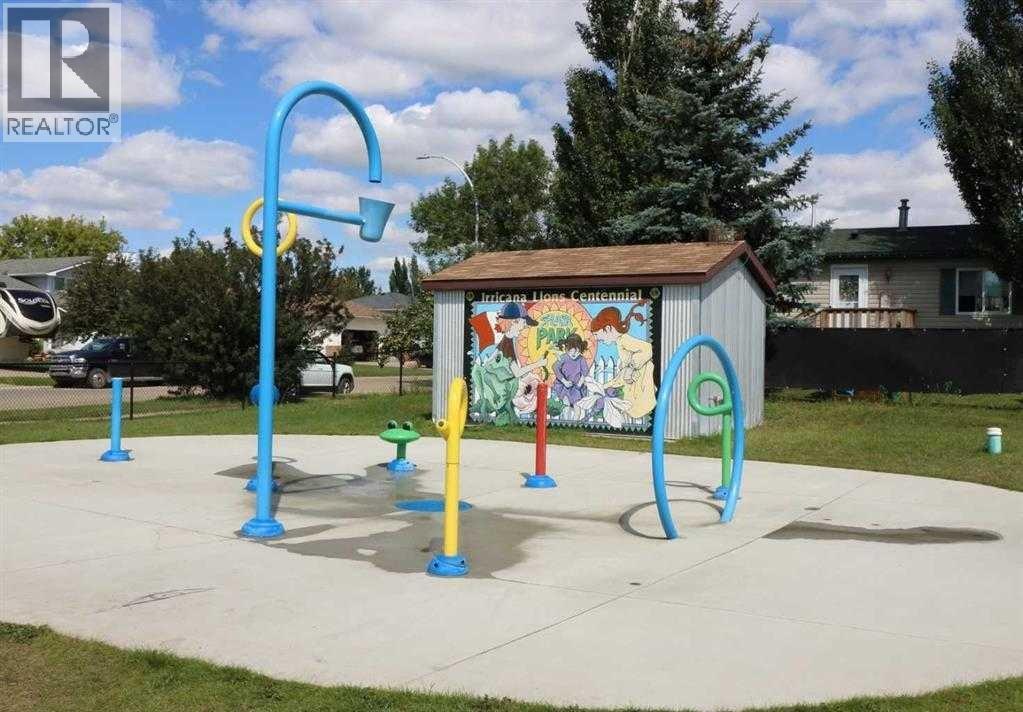
| LandAmenities | Playground | SizeDepth | 37 M |
| SizeFrontage | 9.8 M | SizeIrregular | 3875.00 |
| SizeTotal | 3875 Sqft|0-4,050 Sqft | SizeTotalText | 3875 Sqft|0-4,050 Sqft |
| ZoningDescription | R |
| Level | Type | Dimensions |
|---|---|---|
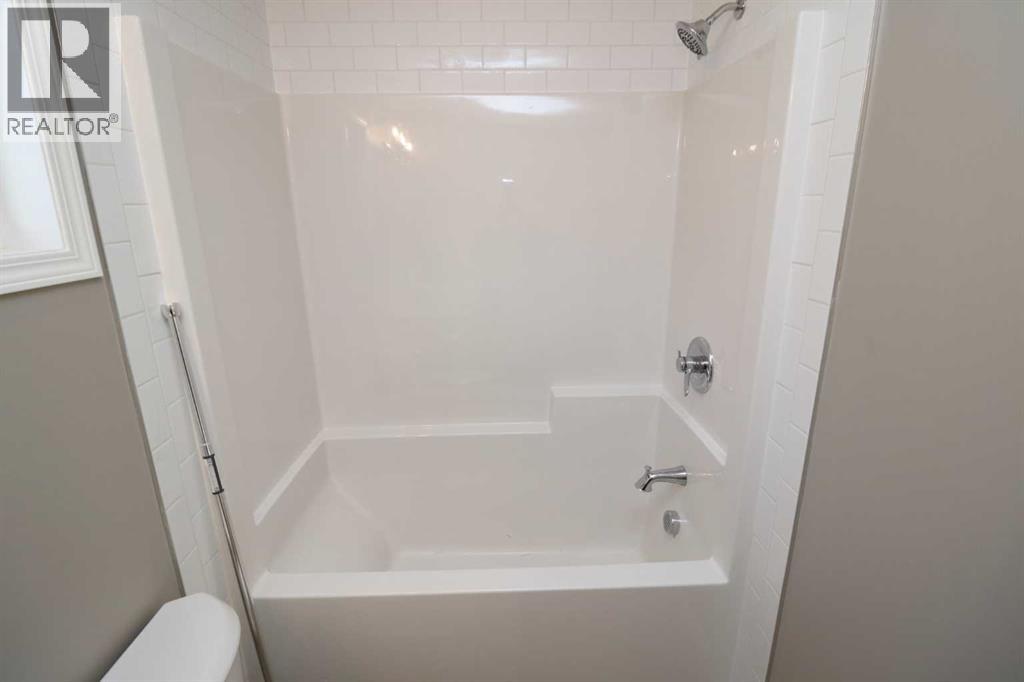
| Main Level | 4pc Bathroom | Measurements not available |
| Main Level | Living Room | 3.50 M x 4.70 M |
| Main Level | Kitchen | 2.60 M x 4.80 M |
| Main Level | Dining Room | 3.00 M x 3.50 M |
| Main Level | Primary Bedroom | 3.50 M x 3.50 M |
| Main Level | Bedroom | 2.60 M x 3.50 M |