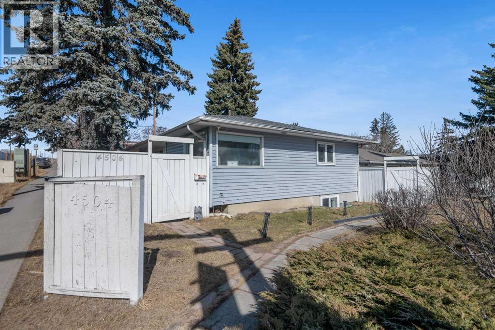
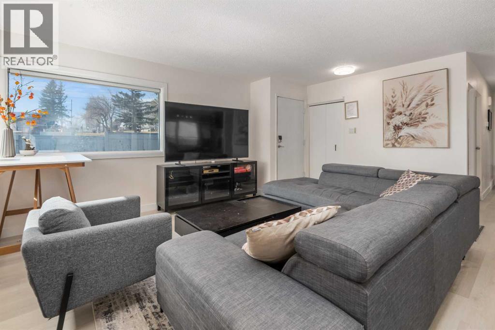
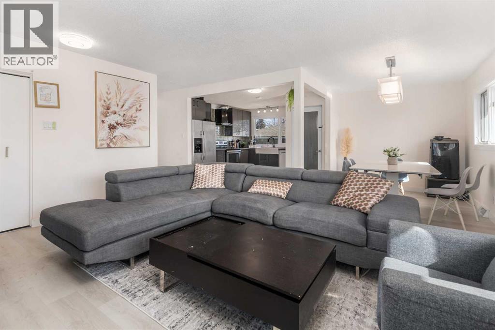
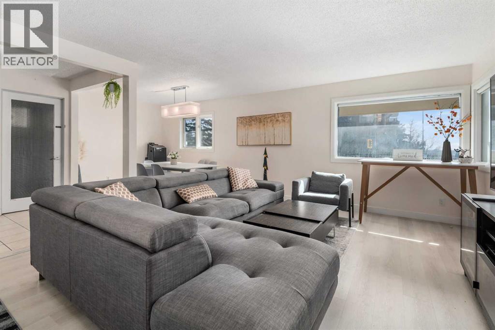
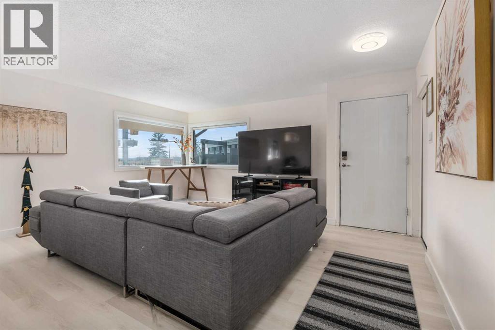
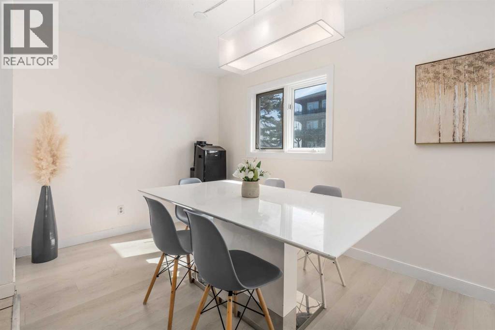
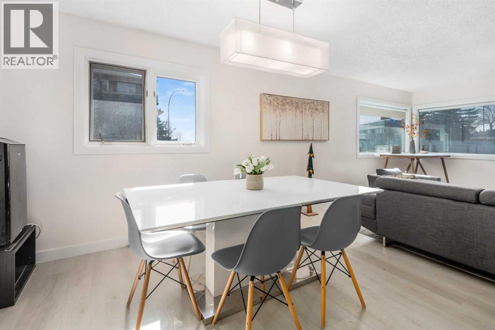
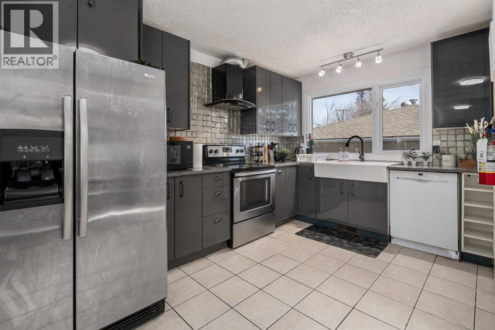
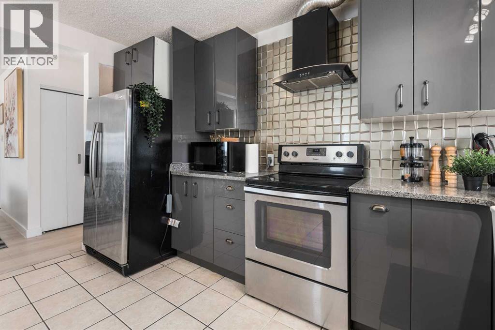
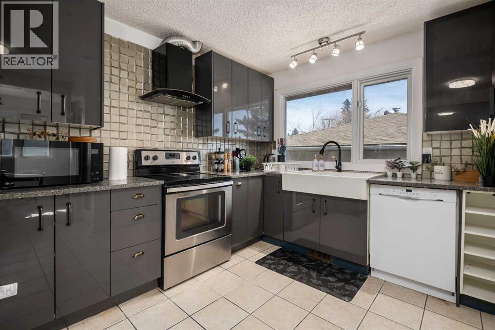
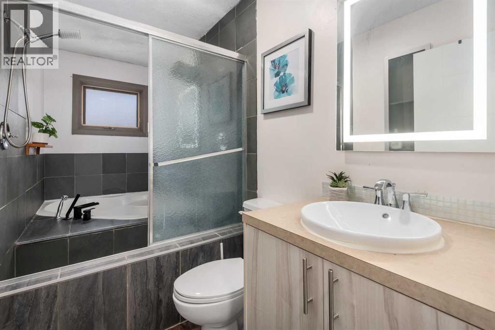
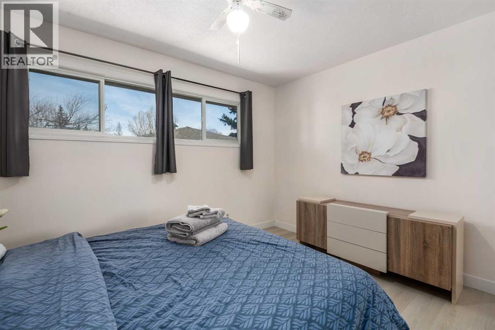
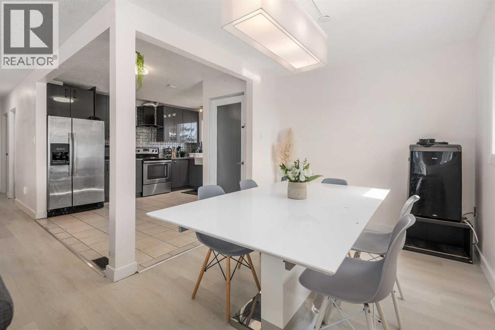
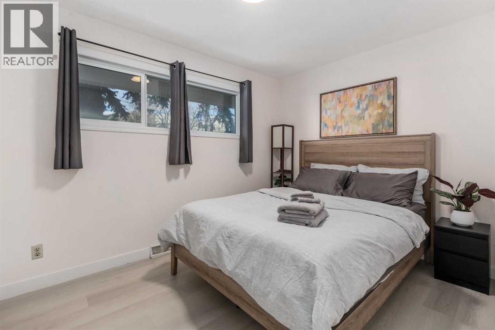
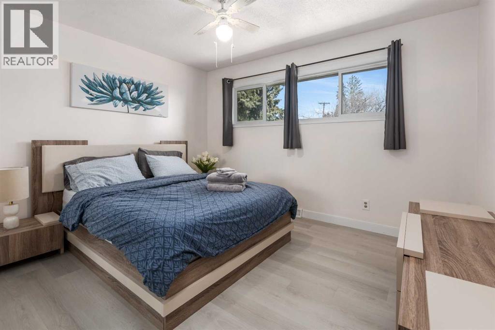
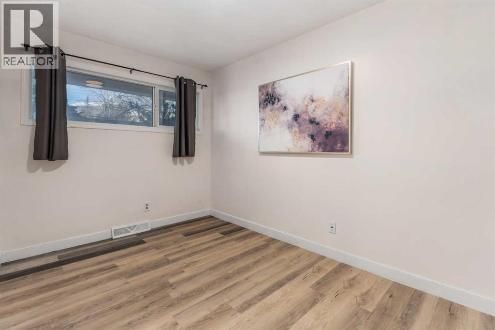
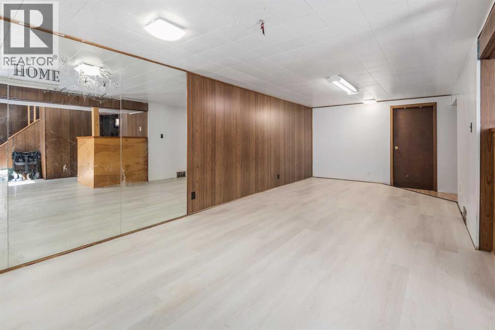
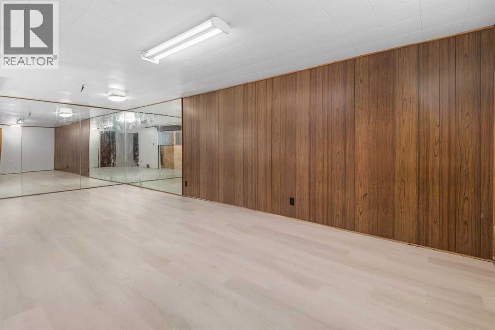
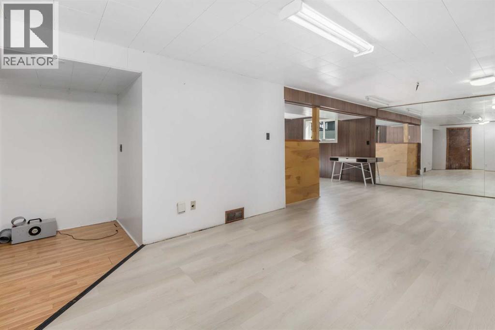
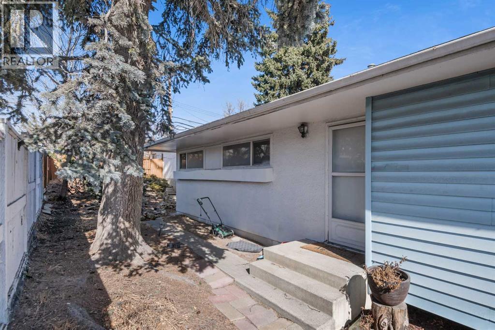
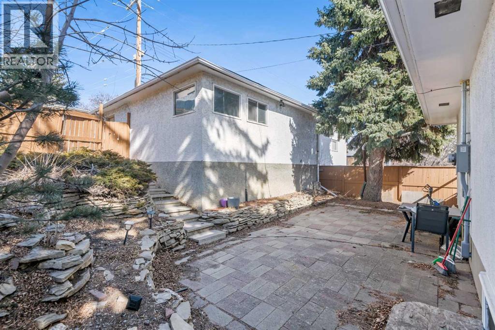
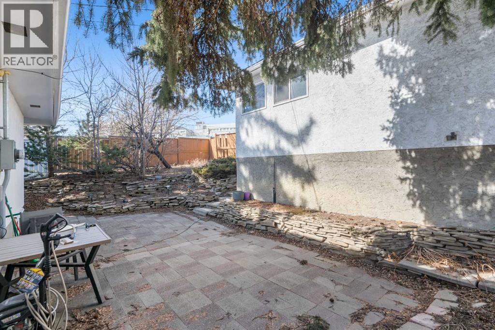
Discover the charm of 4504 14 St NW, a beautifully renovated bungalow offering breathtaking views. Conveniently sitting on a corner lot, this home offers exceptional possibilities for both first time home buyers and investors alike. This home features a modern open-concept main floor, thoughtfully updated and perfect for comfortable living. Recent upgrades include brand-new roofing installed in 2024 and a 200-amp electrical panel, ensuring long-term peace of mind, a new 2025 furnace as well! Ideally located in a desirable NW Calgary neighborhood close to parks, schools, and amenities, this property is a perfect blend of style, functionality, and convenience. Located directly across from the esteemed Winter Club, this residence offers a lifestyle of convenience and luxury. Call your favorite Realtor today! (id:51913)
 House
House 5 Bedrooms
 2 Bathrooms
 1106 sqft
| BathroomTotal | 2 | BedroomsAboveGround | 3 |
| BedroomsBelowGround | 2 | BedroomsTotal | 5 |
| Appliances | Refrigerator, Dishwasher, Stove, Microwave, Hood Fan, Window Coverings, Washer & Dryer | ArchitecturalStyle | Bungalow |
| BasementDevelopment | Finished | BasementFeatures | Separate Entrance |
| BasementType | Full (finished) | ConstructedDate | 1963 |
| ConstructionMaterial | Wood Frame | ConstructionStyleAttachment | Detached |
| CoolingType | None | ExteriorFinish | Vinyl Siding |
| FlooringType | Vinyl | FoundationType | Poured Concrete |
| HeatingFuel | Natural Gas | HeatingType | Forced Air |
| StoriesTotal | 1 | SizeInterior | 1106 Sqft |
| TotalFinishedArea | 1106 Sqft | Type | House |
| Detached Garage | 2 |
| Acreage | No | FenceType | Fence |
| LandAmenities | Playground, Schools, Shopping | SizeDepth | 33.55 M |
| SizeFrontage | 15.24 M | SizeIrregular | 501.00 |
| SizeTotal | 501 M2|4,051 - 7,250 Sqft | SizeTotalText | 501 M2|4,051 - 7,250 Sqft |
| ZoningDescription | R-cg |
| Level | Type | Dimensions |
|---|---|---|
| Basement | Bedroom | 13.08 Ft x 10.83 Ft |
| Basement | Bedroom | 13.17 Ft x 13.08 Ft |
| Basement | 3pc Bathroom | 5.00 Ft x 8.50 Ft |
| Main Level | Primary Bedroom | 12.67 Ft x 12.42 Ft |
| Main Level | Bedroom | 12.42 Ft x 8.17 Ft |
| Main Level | Bedroom | 11.33 Ft x 8.67 Ft |
| Main Level | 4pc Bathroom | 12.67 Ft x 4.92 Ft |