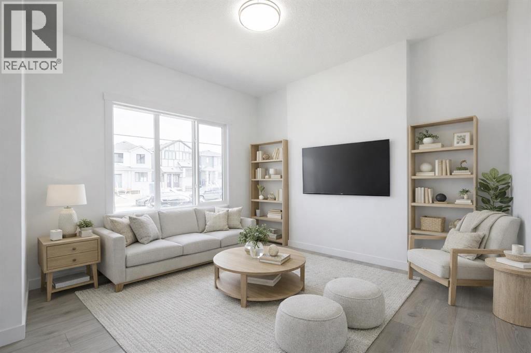
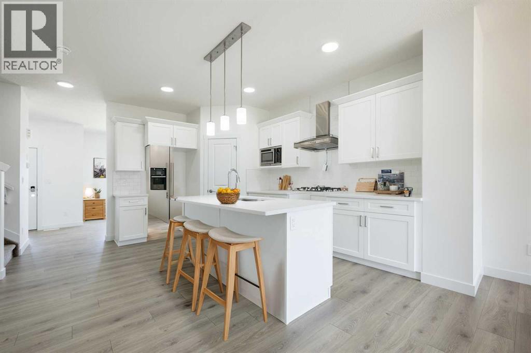
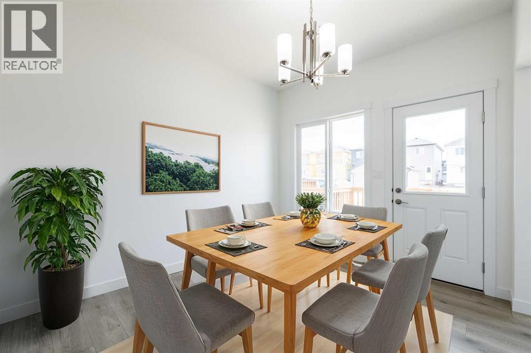
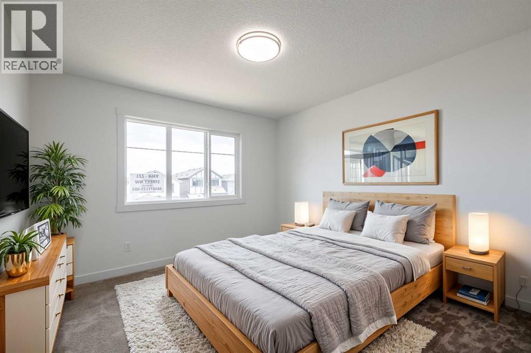
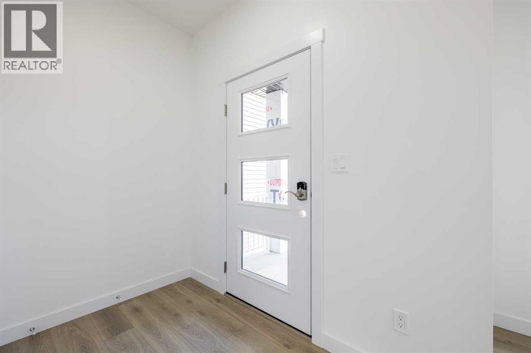
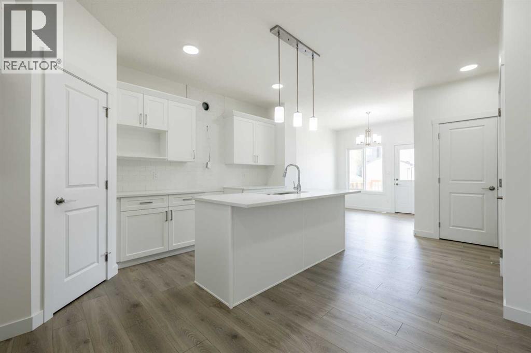
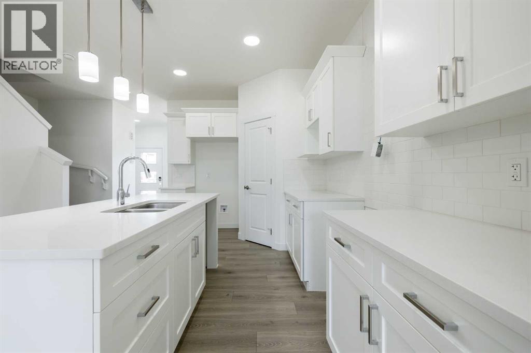
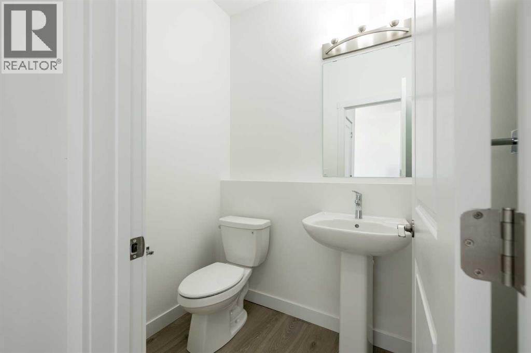
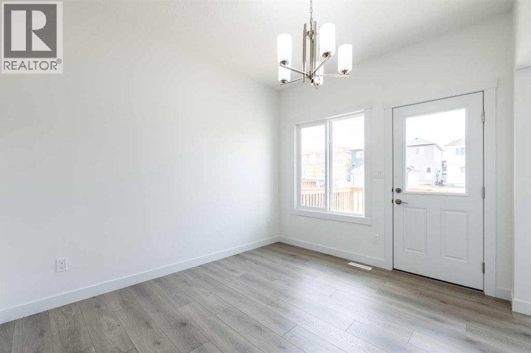
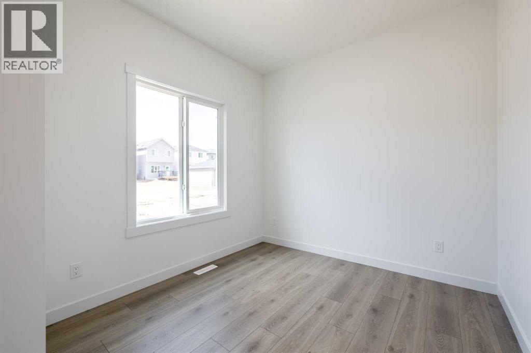
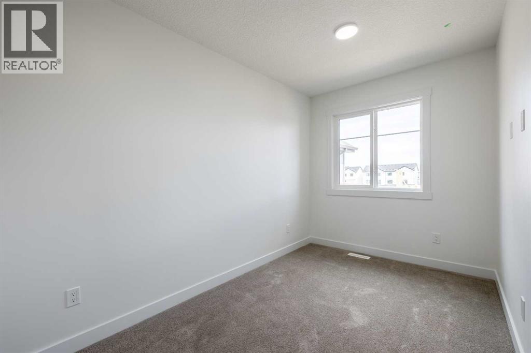
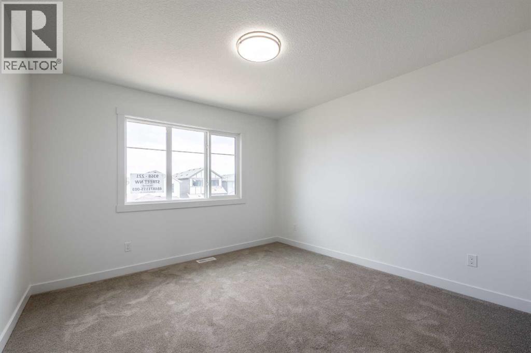
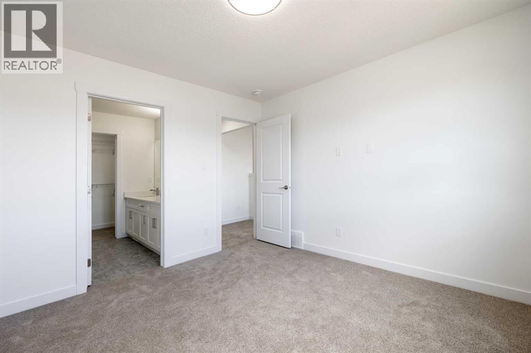
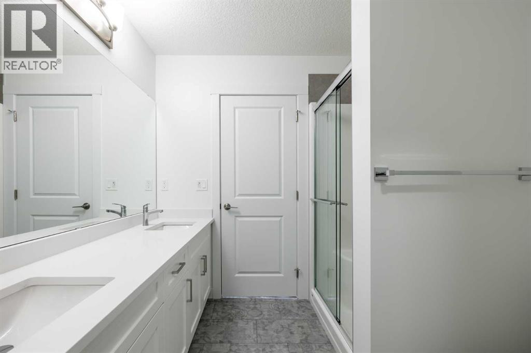
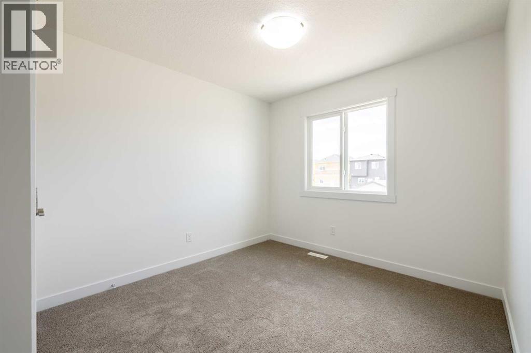
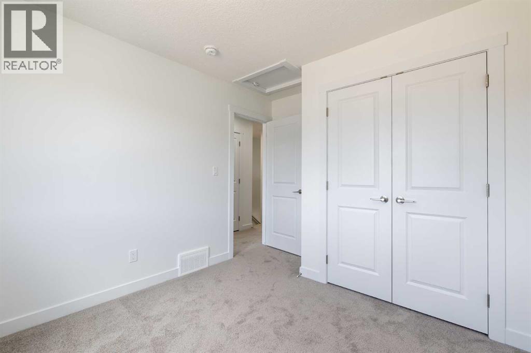
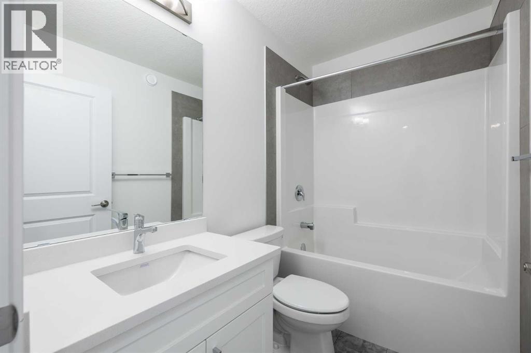
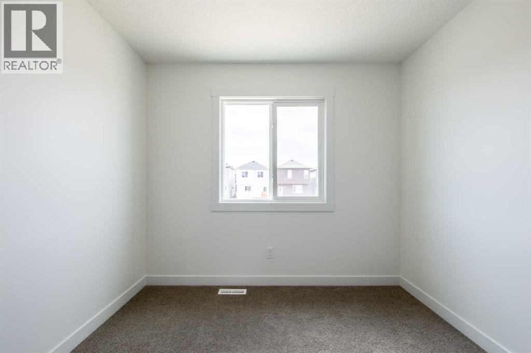
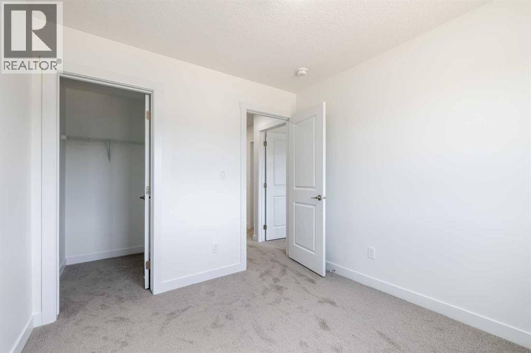
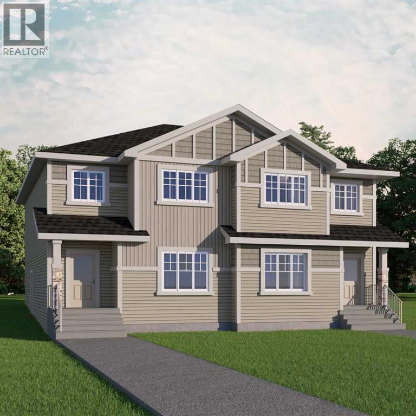
Your new home awaits in one of Cochrane’s most sought-after communities, Heartland. With tree-lined streets, mountain views, parks, pathways, and naturalized amenities, this neighbourhood truly has it all.Welcome to the Dover-D, offering the perfect blend of comfort, style, and modern design across approximately 1,904 sq. ft. Step inside to an inviting open-concept main floor where the kitchen, dining, and living areas flow seamlessly together, complemented by a versatile den ideal for a home office, playroom, or flex space. Large windows flood the home with natural light, enhancing the warmth of the elegant laminate and vinyl flooring throughout.Upstairs, you’ll find a cozy bonus room and three spacious bedrooms, including a serene primary retreat complete with a 4-piece ensuite and generous closet space.A separate side entrance adds incredible flexibility and future development potential, while the $5,000 Brick credit allows you to personalize your new home to your taste. PLEASE NOTE PICTURES ARE OF A SIMILAR HOME/AI; ACTUAL HOME, PLANS, FIXTURES, AND FINISHES MAY VARY AND ARE SUBJECT TO AVAILABILITY/CHANGES WITHOUT NOTICE. (id:51913)
 Duplex
 3 Bedrooms
 3 Bathrooms
 1904 sqft
| BathroomTotal | 3 | BedroomsAboveGround | 3 |
| BedroomsTotal | 3 | Appliances | None |
| BasementDevelopment | Unfinished | BasementFeatures | Separate Entrance |
| BasementType | Full (unfinished) | ConstructedDate | 2026 |
| ConstructionMaterial | Wood Frame | ConstructionStyleAttachment | Semi-detached |
| CoolingType | None | FlooringType | Carpeted, Laminate, Tile |
| FoundationType | Poured Concrete | HalfBathTotal | 1 |
| HeatingFuel | Natural Gas | HeatingType | Forced Air |
| StoriesTotal | 2 | SizeInterior | 1904 Sqft |
| TotalFinishedArea | 1904 Sqft | Type | Duplex |
| Parking Pad |
| Acreage | No | FenceType | Not Fenced |
| LandAmenities | Playground, Schools, Shopping | SizeFrontage | 7.07 M |
| SizeIrregular | 334.02 | SizeTotal | 334.02 M2|0-4,050 Sqft |
| SizeTotalText | 334.02 M2|0-4,050 Sqft | ZoningDescription | R-md |
| Level | Type | Dimensions |
|---|---|---|
| Main Level | Living Room | 13.75 Ft x 12.50 Ft |
| Main Level | Kitchen | 10.83 Ft x 16.00 Ft |
| Main Level | Dining Room | 10.00 Ft x 12.75 Ft |
| Main Level | Den | 11.00 Ft x 9.25 Ft |
| Main Level | 2pc Bathroom | .00 Ft x .00 Ft |
| Upper Level | Bonus Room | 9.25 Ft x 13.50 Ft |
| Upper Level | Primary Bedroom | 11.75 Ft x 11.75 Ft |
| Upper Level | 4pc Bathroom | .00 Ft x .00 Ft |
| Upper Level | Bedroom | 10.00 Ft x 11.75 Ft |
| Upper Level | Bedroom | 11.00 Ft x 10.00 Ft |
| Upper Level | 4pc Bathroom | .00 Ft x .00 Ft |
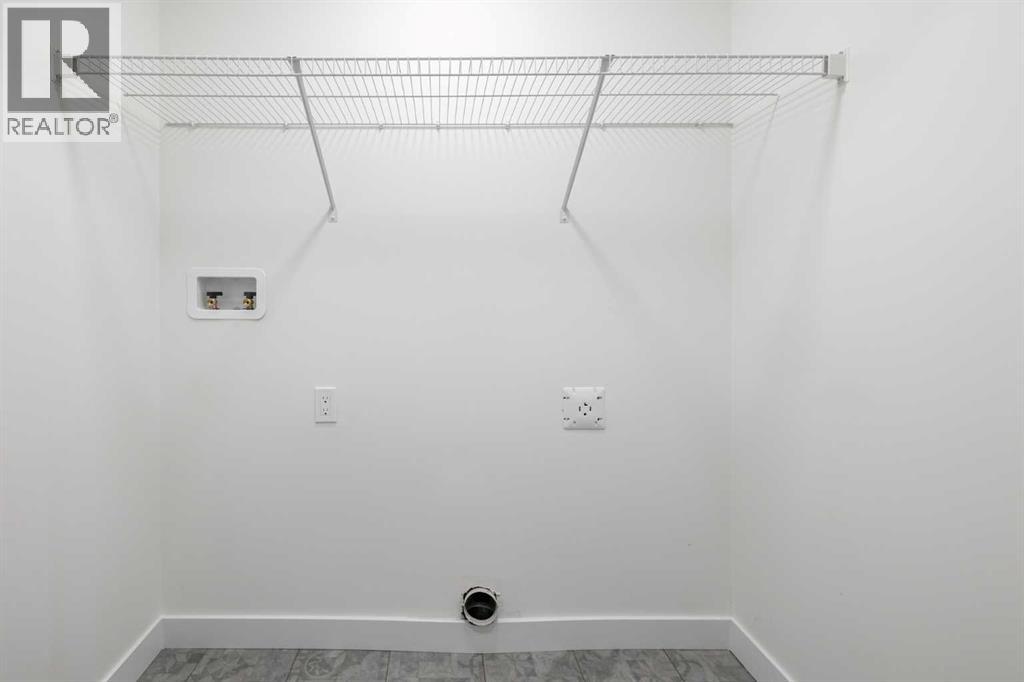
| Upper Level | Laundry Room | .00 Ft x .00 Ft |