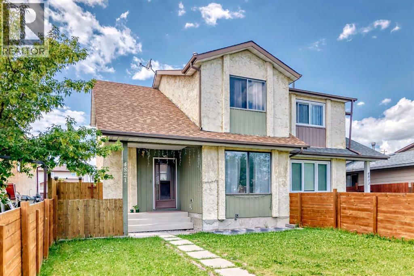
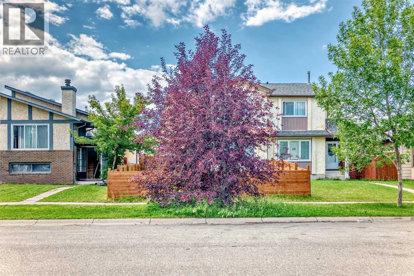
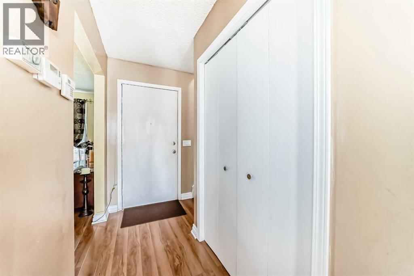
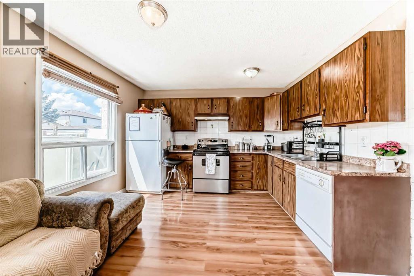
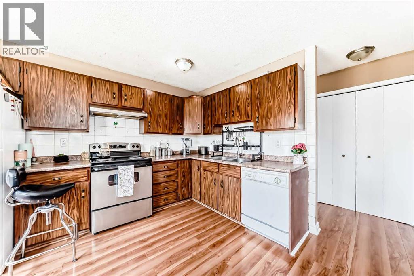
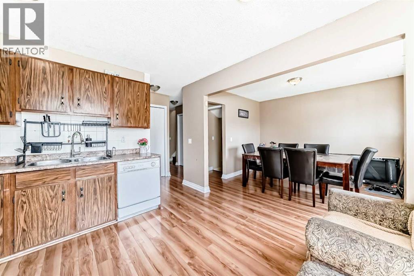
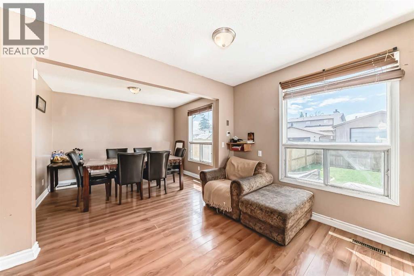
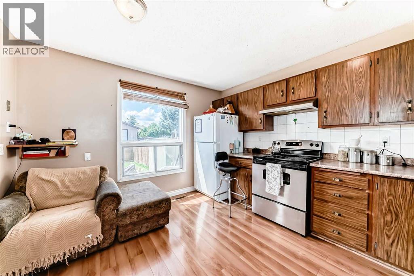
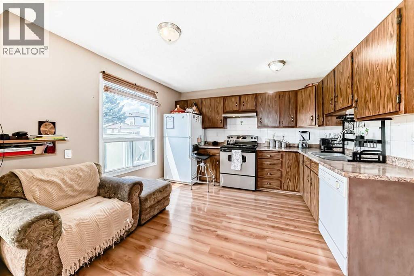
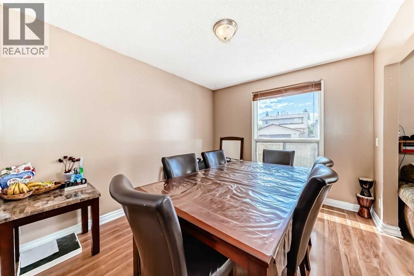
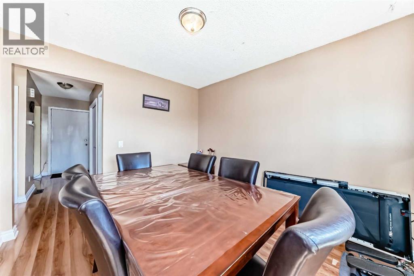
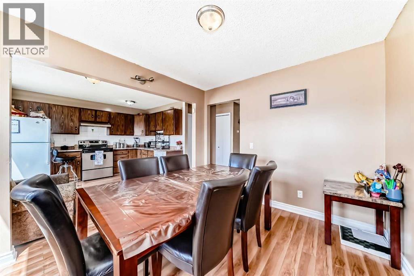
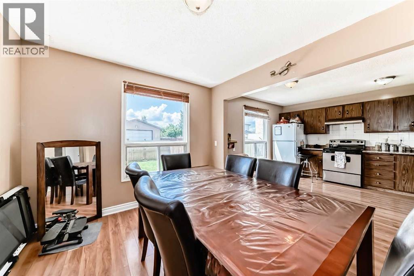
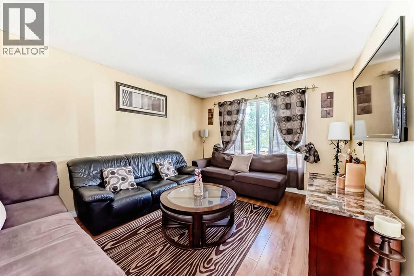
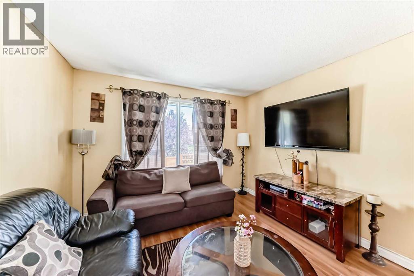
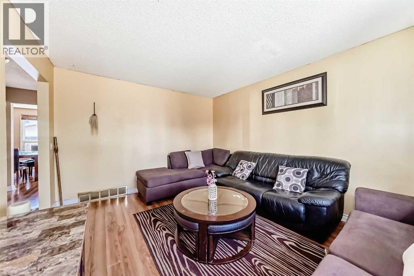
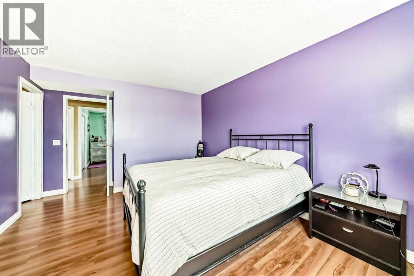
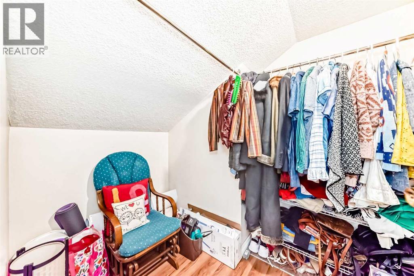
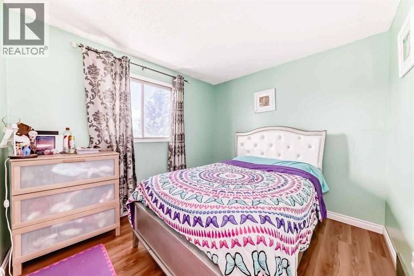
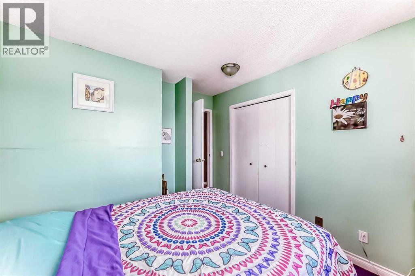
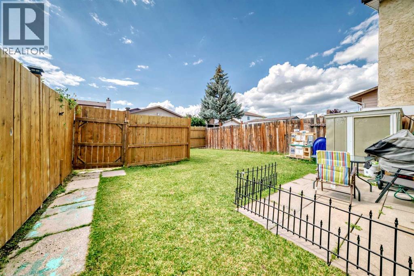
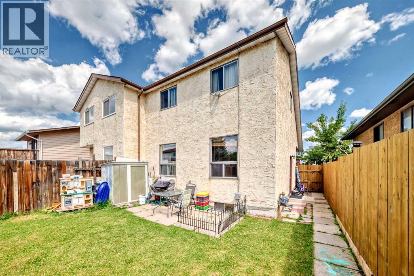
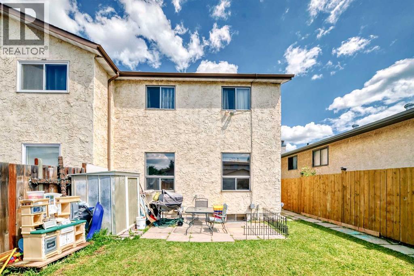
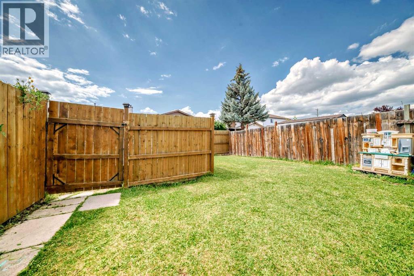
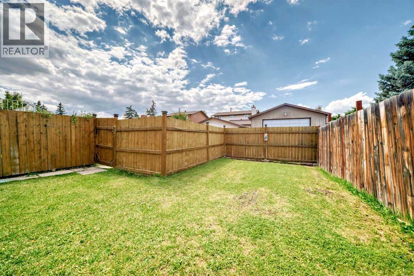
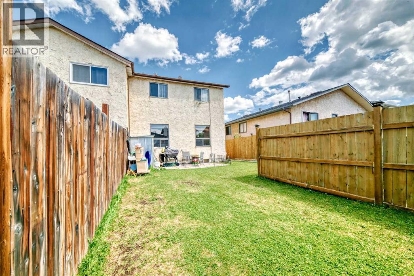
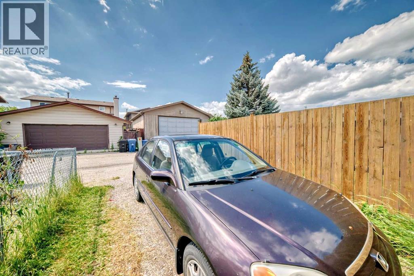
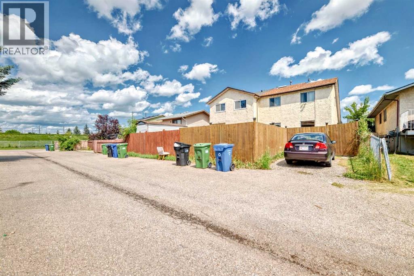
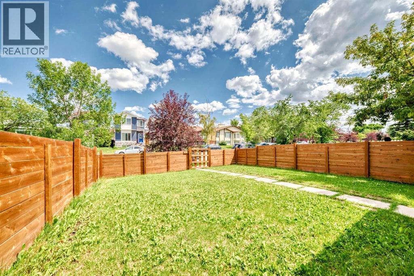
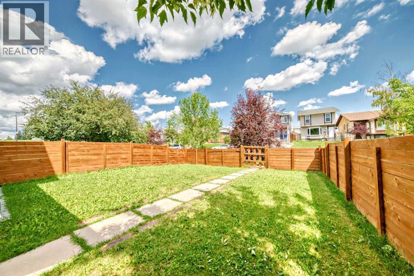
Nestled on a peaceful street in the charming heart of Temple, this inviting 3-bedroom, 1.5-bath home offers a fenced west backyard and a paved back lane, creating a cozy and practical outdoor space. Inside, you'll find a welcoming main floor with a comfortable family room featuring laminate flooring, along with a handy kitchen that includes a spacious eating area perfect for family meals. There's ample parking available for cars and even an RV, making it really convenient. This lovely home is an ideal choice for a young family just starting out, with the added bonus of being close to schools and transportation options. It’s truly a wonderful place to call home! (id:51913)
 Duplex
 3 Bedrooms
 3 Bathrooms
 1244 sqft
| BathroomTotal | 3 | BedroomsAboveGround | 3 |
| BedroomsTotal | 3 | Amperage | 100 Amp Service |
| Appliances | Washer, Refrigerator, Oven - Electric, Dishwasher, Dryer | BasementDevelopment | Finished |
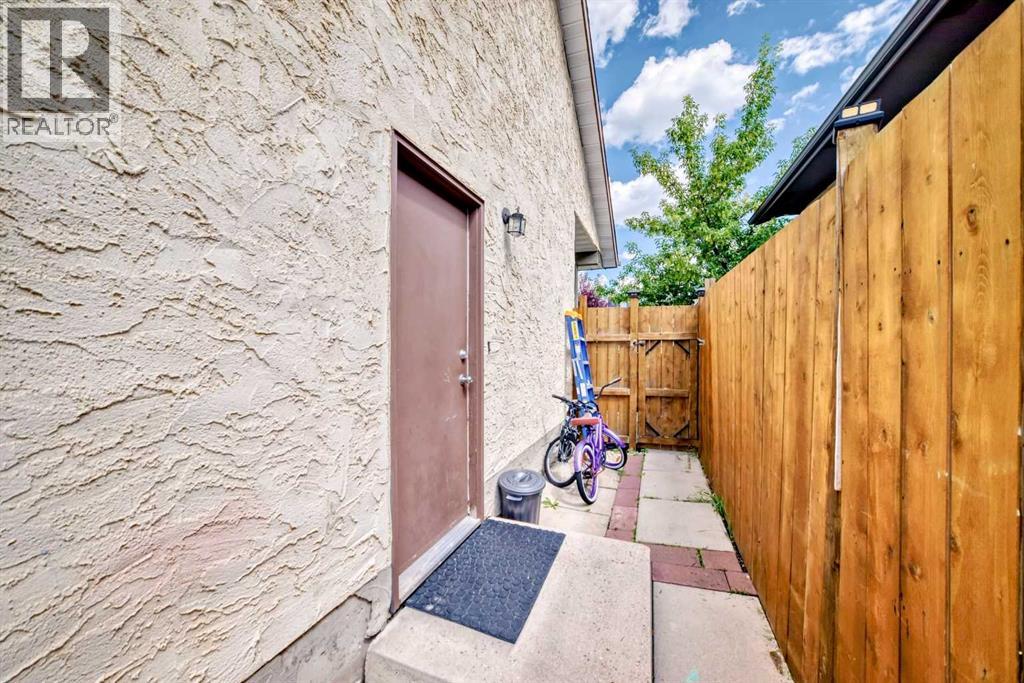
| BasementFeatures | Separate Entrance | BasementType | Full (finished) |
| ConstructedDate | 1980 | ConstructionMaterial | Wood Frame |
| ConstructionStyleAttachment | Semi-detached | CoolingType | None |
| ExteriorFinish | Vinyl Siding | FireProtection | Smoke Detectors |
| FlooringType | Cork, Laminate | FoundationType | Poured Concrete |
| HalfBathTotal | 2 | HeatingFuel | Natural Gas |
| HeatingType | Forced Air | StoriesTotal | 2 |
| SizeInterior | 1244 Sqft | TotalFinishedArea | 1243.9 Sqft |
| Type | Duplex | UtilityPower | 100 Amp Service |
| UtilityWater | Municipal Water |
| Parking Pad | |
| RV |
| Acreage | No | FenceType | Fence |
| LandAmenities | Playground, Schools, Shopping | Sewer | Municipal Sewage System |
| SizeFrontage | 7.9 M | SizeIrregular | 22.39 |
| SizeTotal | 22.39 M2|0-4,050 Sqft | SizeTotalText | 22.39 M2|0-4,050 Sqft |
| ZoningDescription | R-cg |
| Level | Type | Dimensions |
|---|---|---|
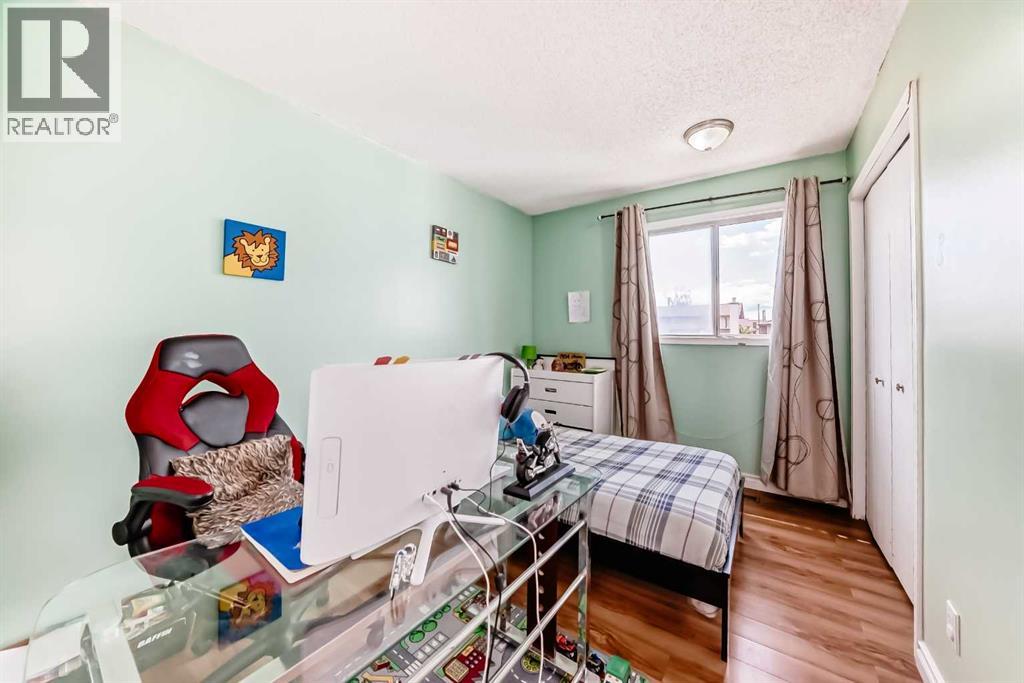
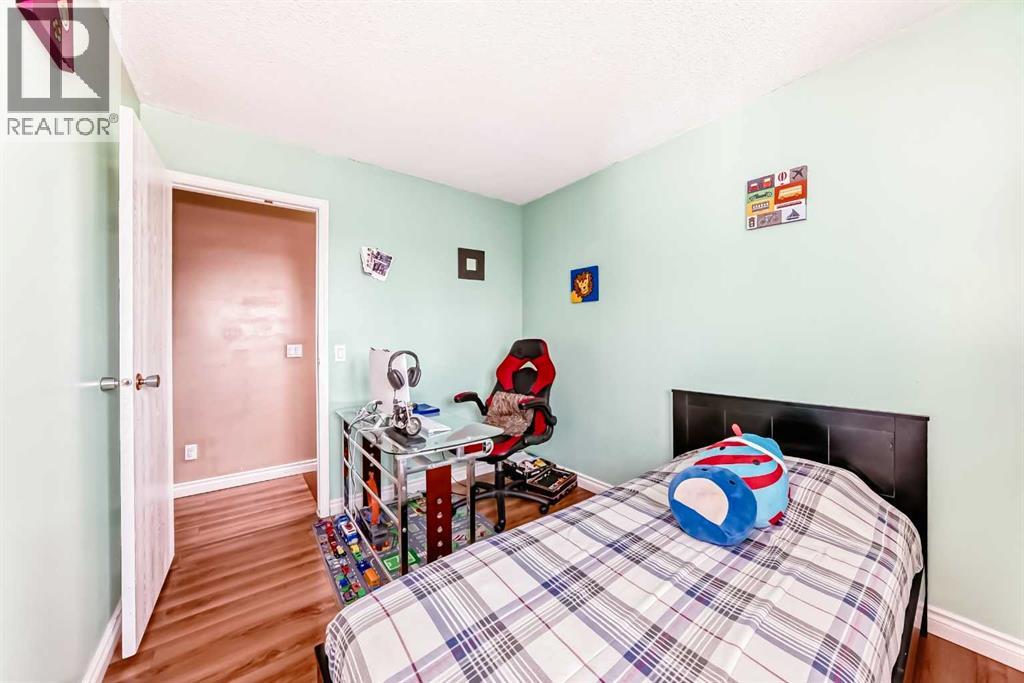
| Second Level | Bedroom | 10.92 Ft x 8.42 Ft |
| Second Level | Bedroom | 11.00 Ft x 10.08 Ft |
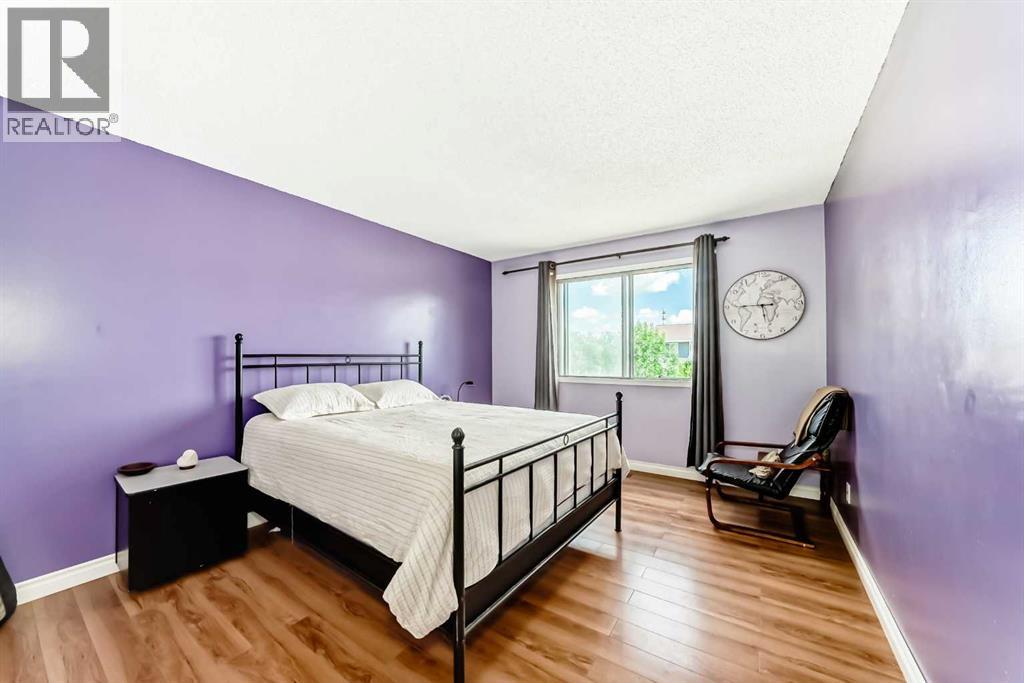
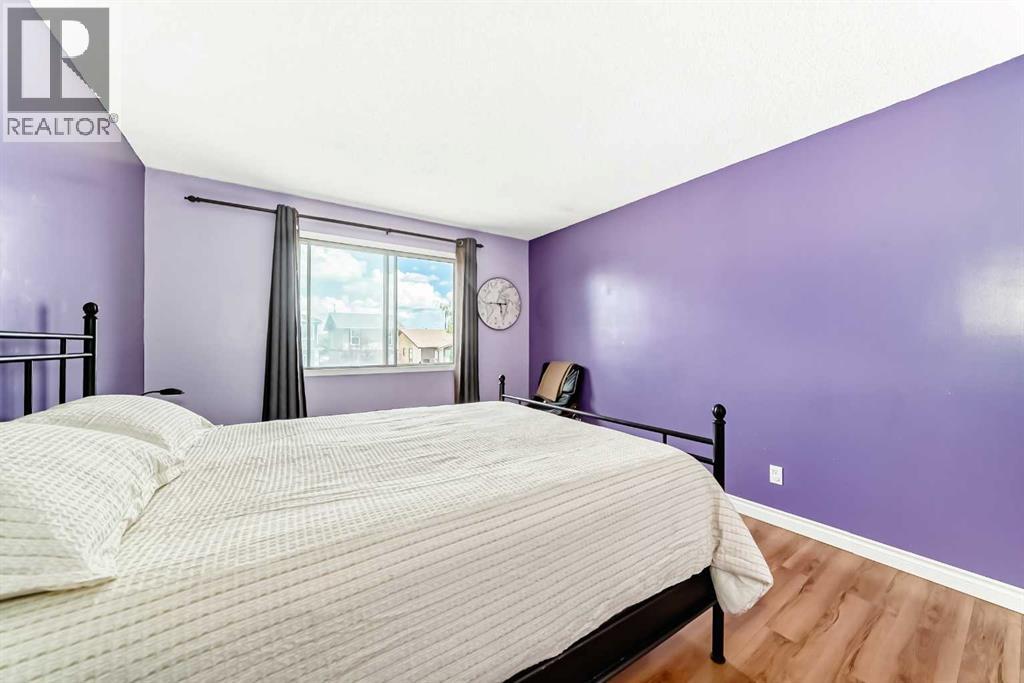
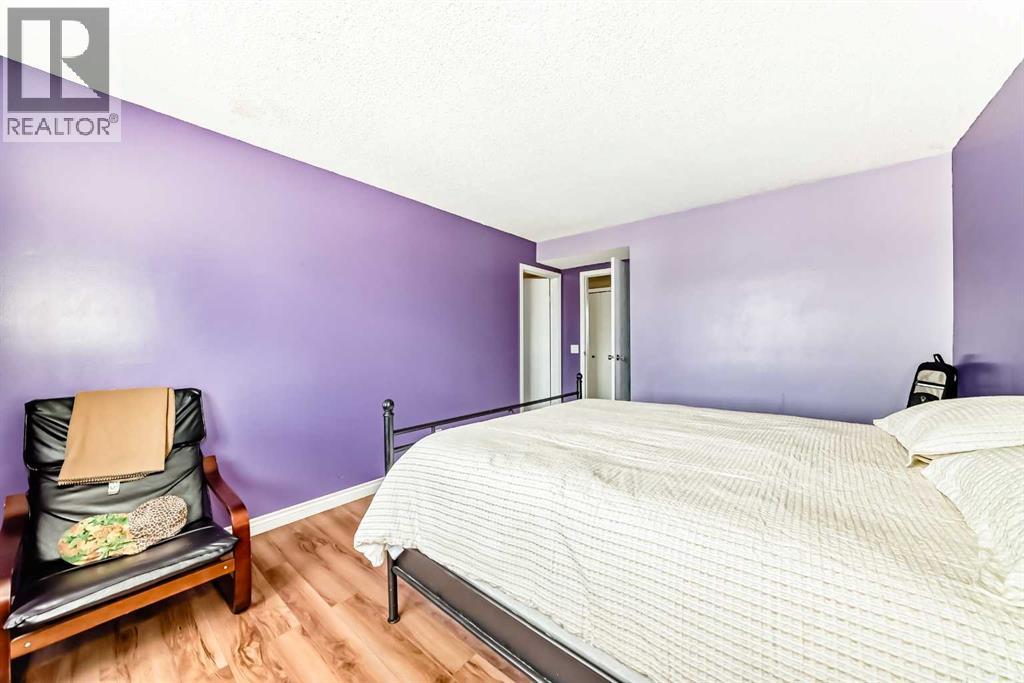
| Second Level | Primary Bedroom | 13.83 Ft x 11.25 Ft |
| Second Level | Other | 8.58 Ft x 5.92 Ft |
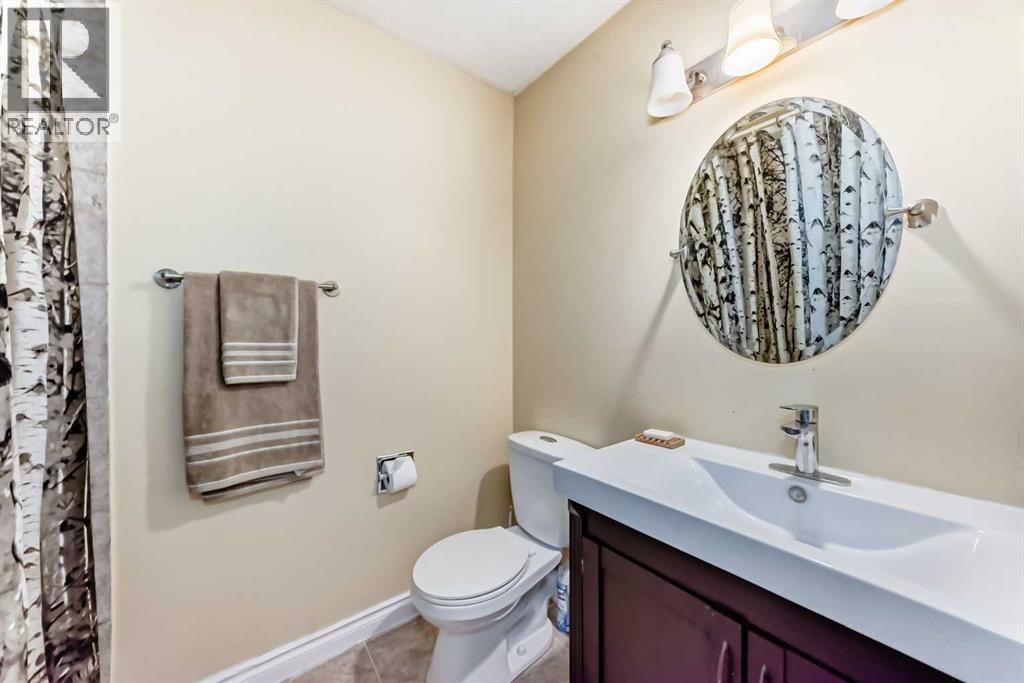
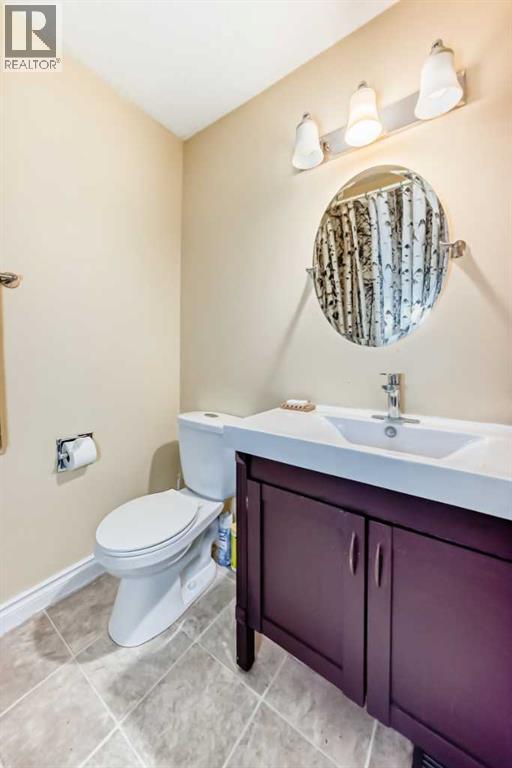
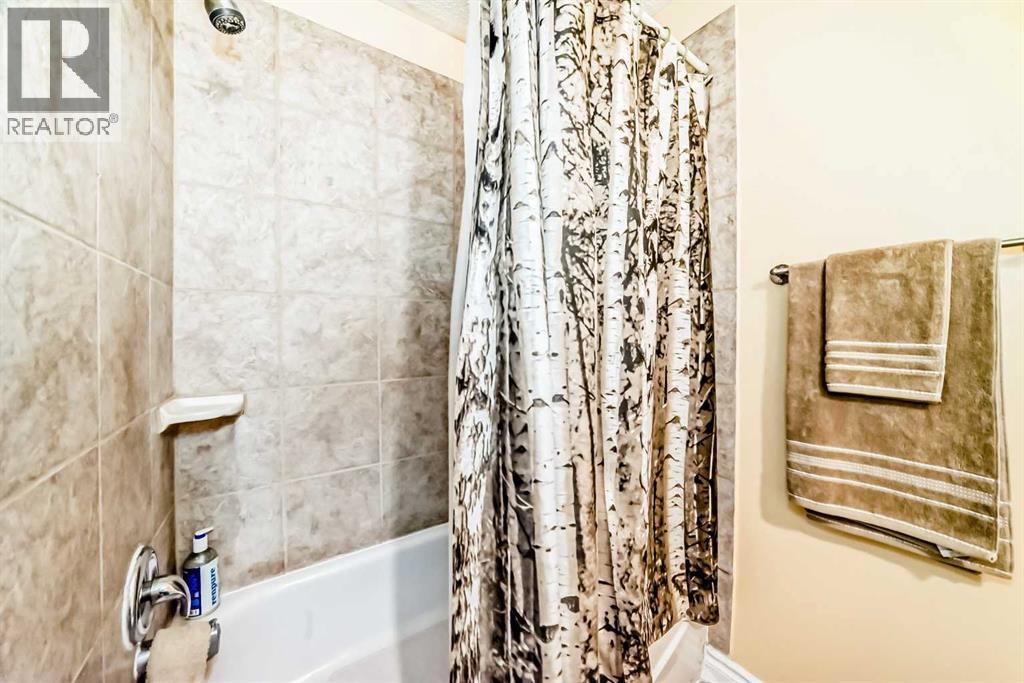
| Second Level | 4pc Bathroom | 6.67 Ft x 7.50 Ft |
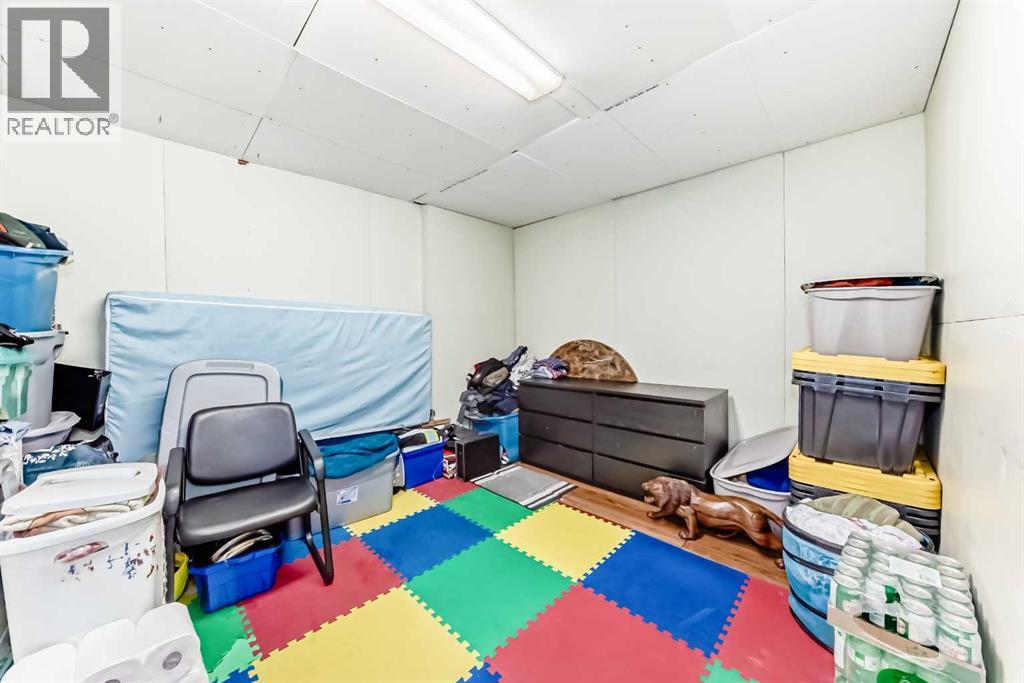
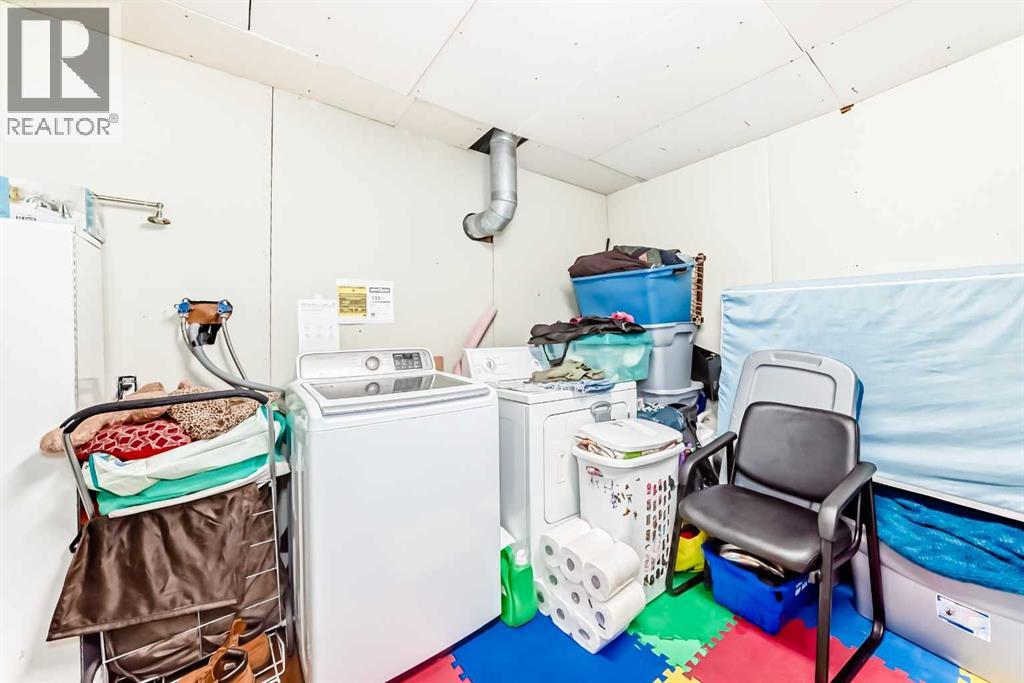
| Basement | Laundry Room | 13.17 Ft x 10.25 Ft |
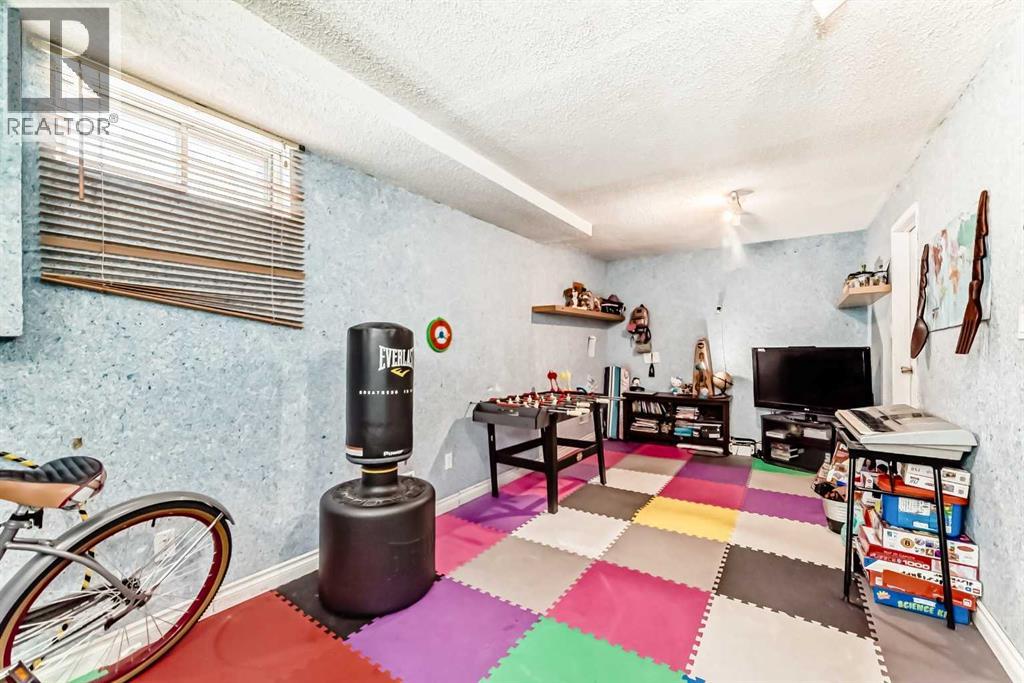
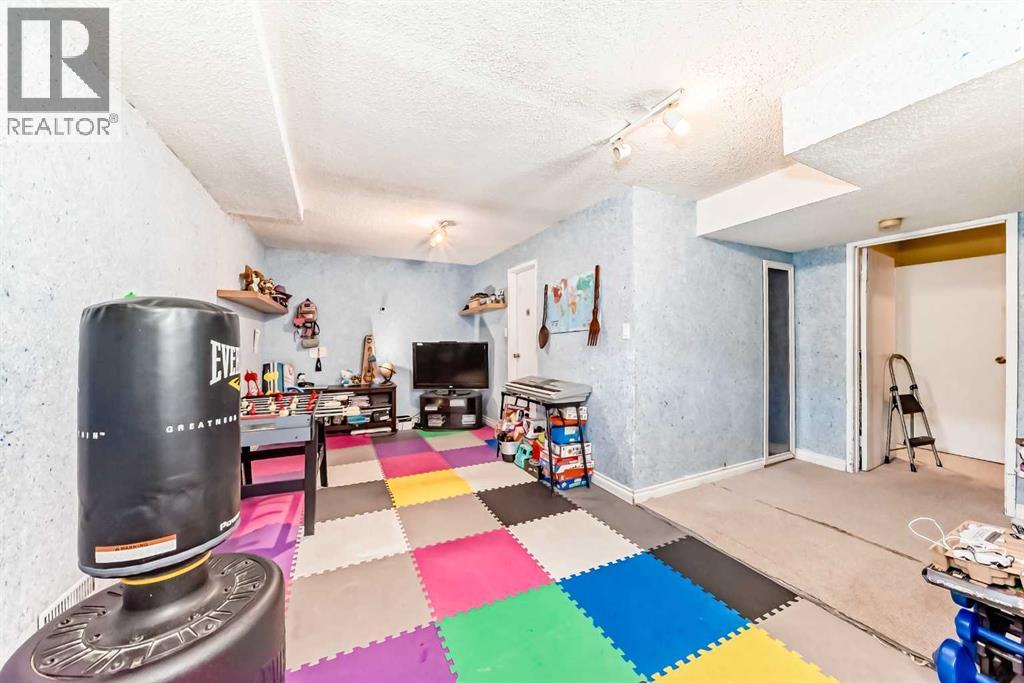
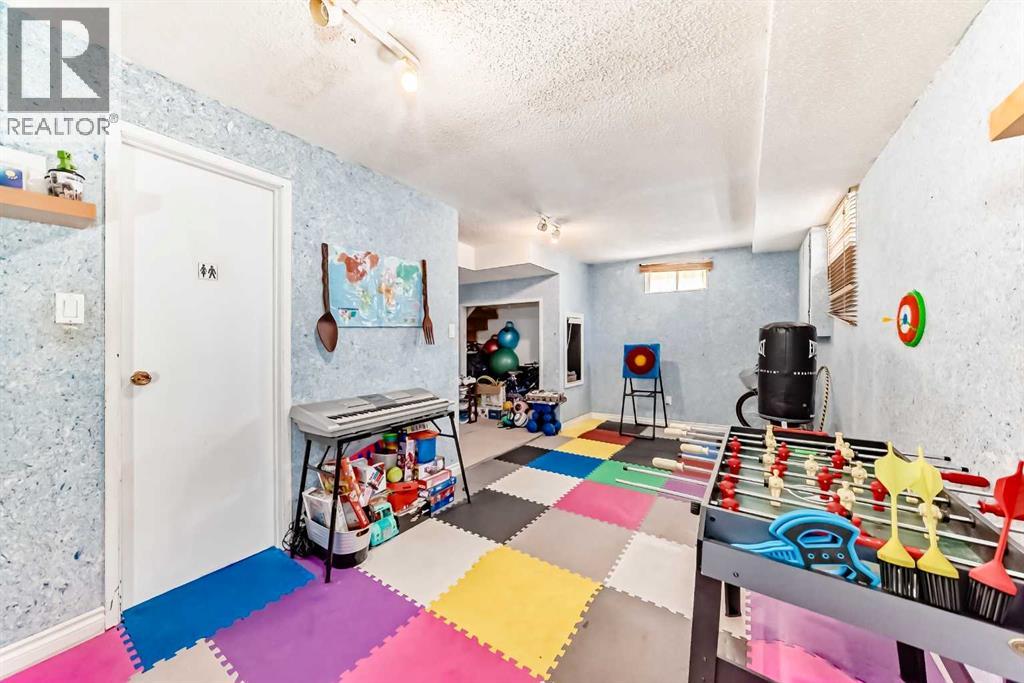
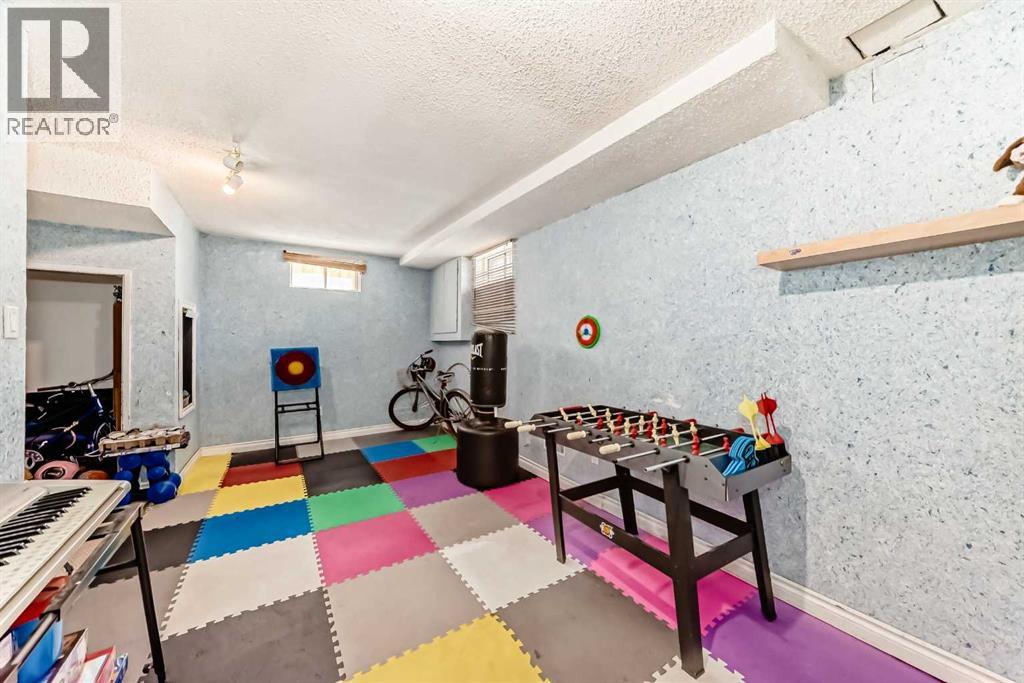
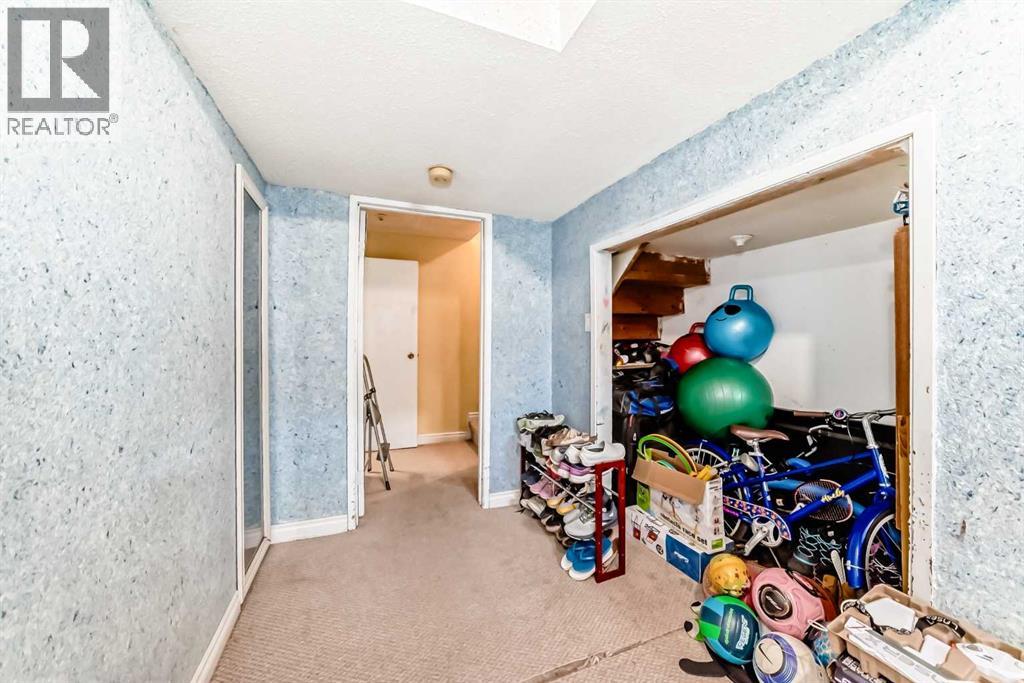
| Basement | Recreational, Games Room | 20.33 Ft x 9.17 Ft |
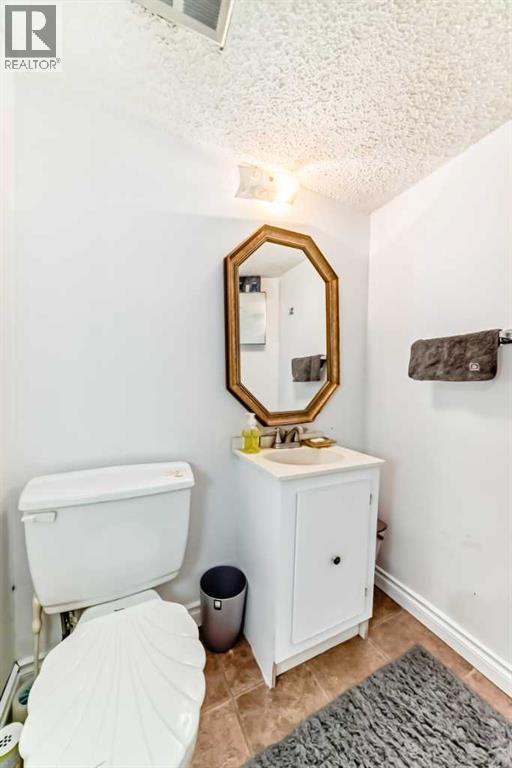
| Basement | 2pc Bathroom | 5.33 Ft x 5.42 Ft |
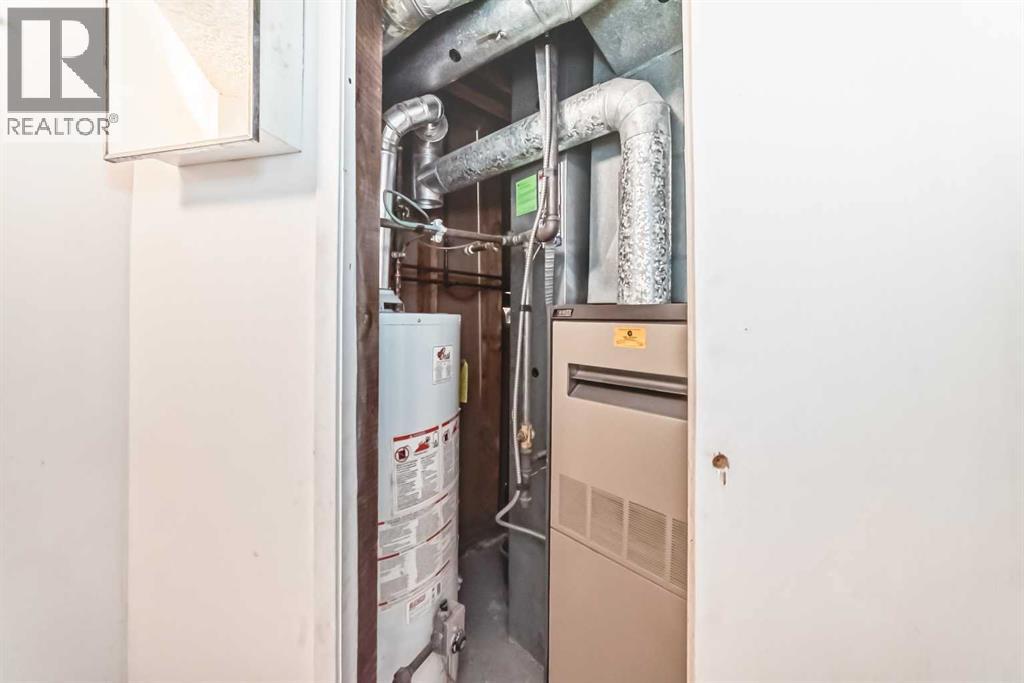
| Basement | Furnace | 7.08 Ft x 6.17 Ft |
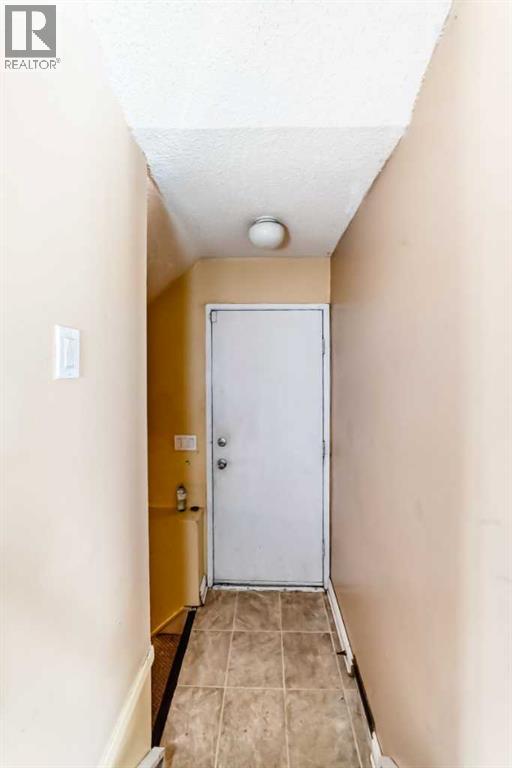
| Main Level | Other | 4.83 Ft x 3.42 Ft |
| Main Level | Living Room | 13.83 Ft x 11.33 Ft |
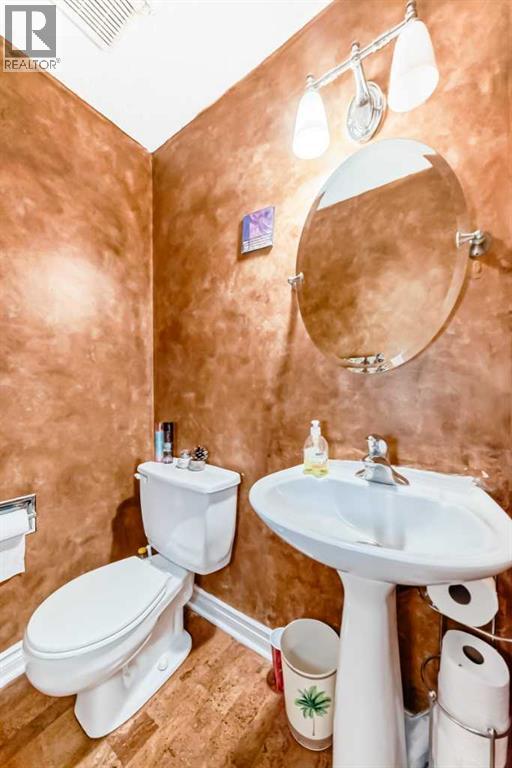
| Main Level | 2pc Bathroom | 5.00 Ft x 4.75 Ft |
| Main Level | Kitchen | 11.83 Ft x 11.25 Ft |
| Main Level | Dining Room | 11.08 Ft x 9.67 Ft |
| Main Level | Other | 3.33 Ft x 3.00 Ft |
| Main Level | Pantry | 4.00 Ft x 1.25 Ft |