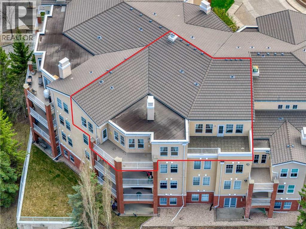
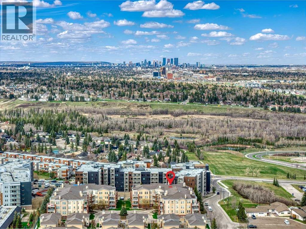
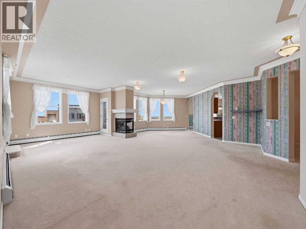
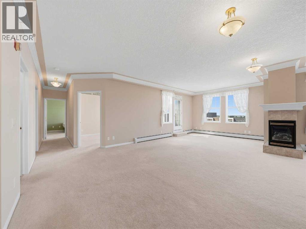
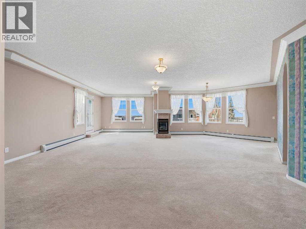
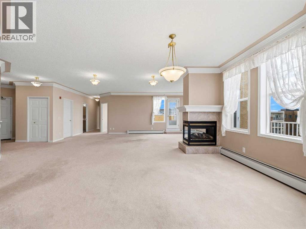
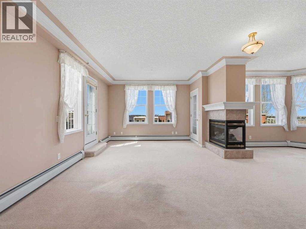
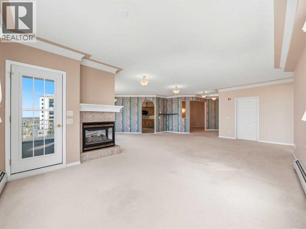
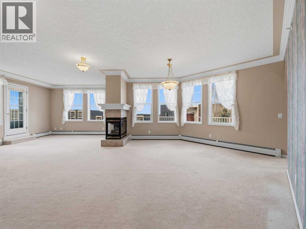
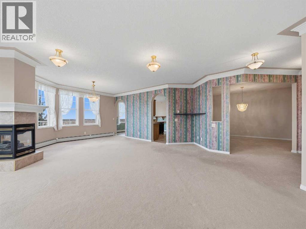
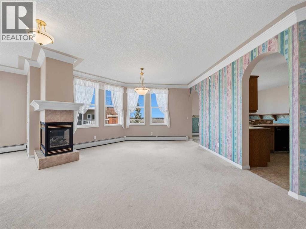
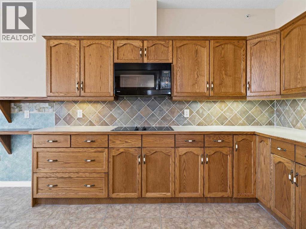
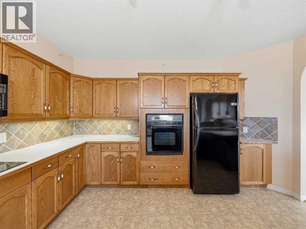
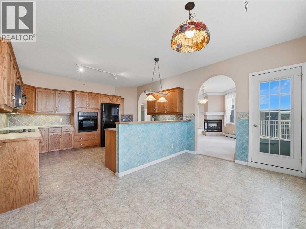
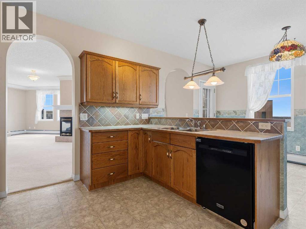
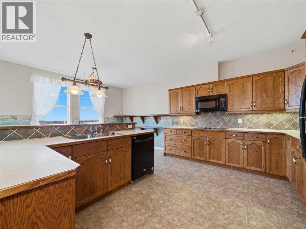
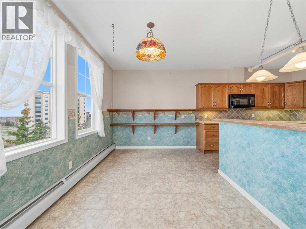
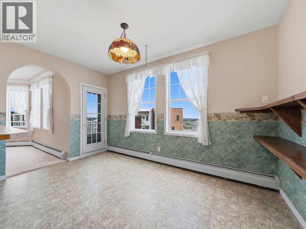
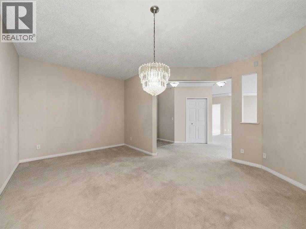
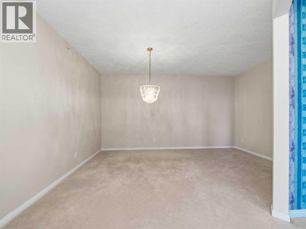
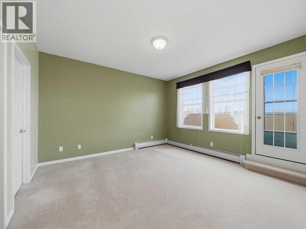

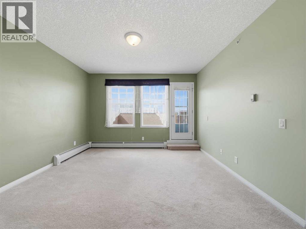
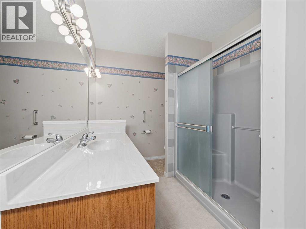
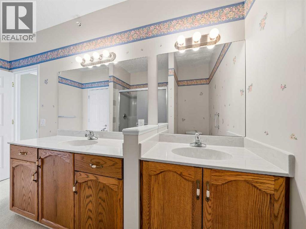
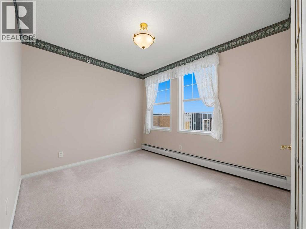
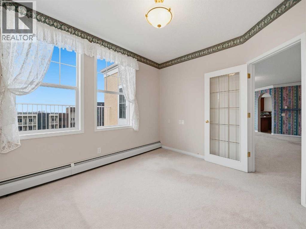
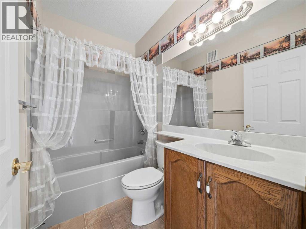
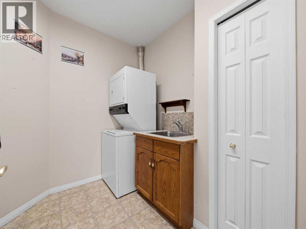
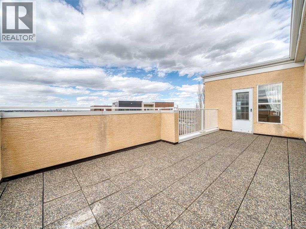
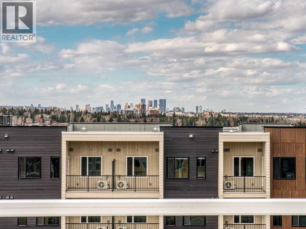
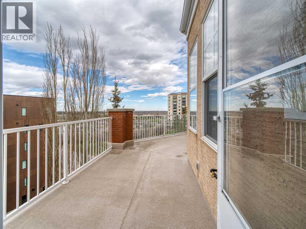
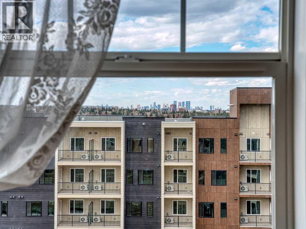
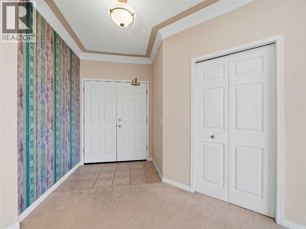
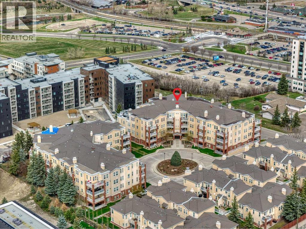
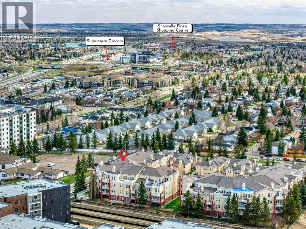
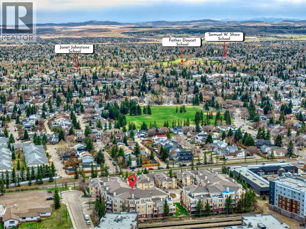
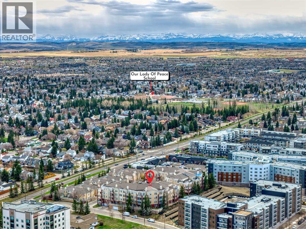
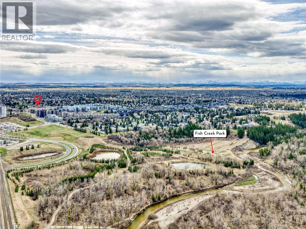
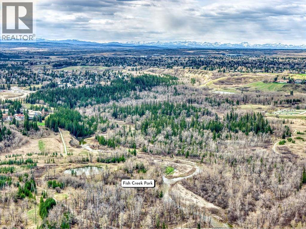
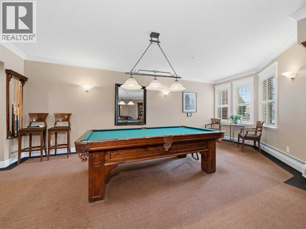
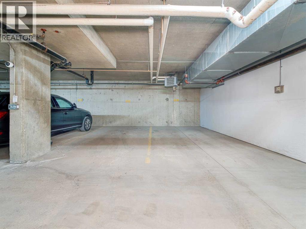
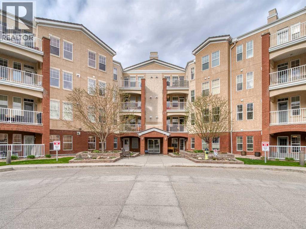
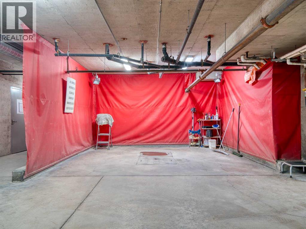
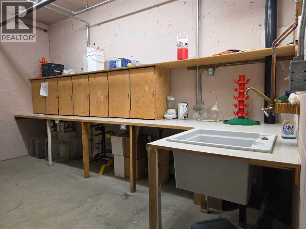
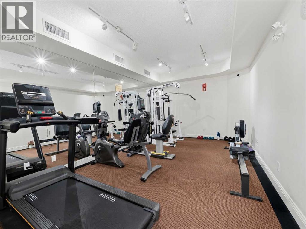
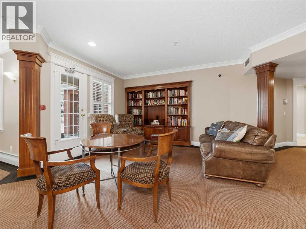
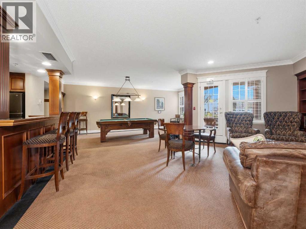
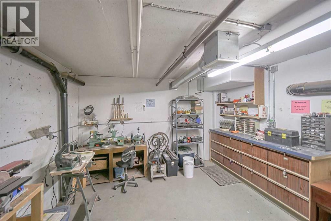
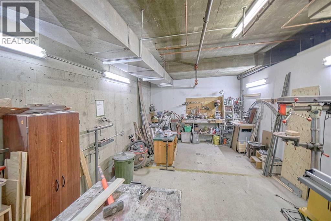
An extremely RARE OPPORTUNITY to acquire a 1728 SQ.FT. PENTHOUSE CONDO located in the sought after complex of BEACON HILL. Are you downsizing from an acreage or a large home in the city? This HUGE UNIT is EXACTLY WHAT YOU NEED! It has been very well kept by the original owners, so you can just move in and keep it as is, or renovate to your own taste. Your future home comes with 2 UNDERGROUND TITLE PARKING STALLS, an assigned storage locker and 2 BALCONIES! Inside you will find a FORMAL DINING ROOM, a humongous living room with a 3 sided fireplace and access to the 1st balcony (offering GREAT VIEWS OF THE NORTHEAST OF THE CITY), a second dining room and a large kitchen with yet another dining area! The master bedroom is large and comes with an oversized 5pce ENSUITE and WALK-IN CLOSET as well as access to the second balcony (with VIEWS OF DOWNTOWN). There's another versatile room which can be used as the 2ND BEDROOM or an OFFICE. You also have a 2nd full 4pce. bathroom and a laundry room with a sink. Note that there is no age restriction in this complex, and there is also a NO pets policy. BEACON HILL is a VERY WELL MANAGED COMPLEX that offers excellent amenities. These include a WINE ROOM, free underground heated visitor parking, 2 guest suites, 2 woodworking shops, 2 fitness centers, and 2 resident lounges. This is a rare opportunity to own a spacious, amenity-rich home in one of Calgary’s most sought-after southwest communities—where nature, transit, and lifestyle come together seamlessly. The location is very convenient too - short walking distance to FISH CREEK PARK, the LRT station, easy access to Macleod Trail and the Shawnessy Shopping Plaza. Book your private viewing now and come see this property before it's too late! (id:51913)
 Apartment
 2 Bedrooms
 2 Bathrooms
 1728 sqft
Maintenance, Common Area Maintenance, Heat, Insurance, Ground Maintenance, Property Management, Reserve Fund Contributions, Other, See Remarks, Sewer, Waste Removal, Water
$1,044.34 Monthly| BathroomTotal | 2 | BedroomsAboveGround | 2 |
| BedroomsTotal | 2 | Amenities | Car Wash, Exercise Centre, Guest Suite, Party Room |
| Appliances | Washer, Refrigerator, Dishwasher, Stove, Dryer, Microwave, Window Coverings, Garage Door Opener | ConstructedDate | 2000 |
| ConstructionMaterial | Wood Frame | ConstructionStyleAttachment | Attached |
| CoolingType | None | ExteriorFinish | Brick, Stucco |
| FireplacePresent | Yes | FireplaceTotal | 1 |
| FlooringType | Carpeted, Linoleum | HeatingFuel | Natural Gas |
| HeatingType | Baseboard Heaters | StoriesTotal | 4 |
| SizeInterior | 1728 Sqft | TotalFinishedArea | 1728.08 Sqft |
| Type | Apartment |
| Underground |
| Acreage | No | LandAmenities | Golf Course, Playground, Schools, Shopping |
| SizeTotalText | Unknown | ZoningDescription | M-c2 D106 |
| Level | Type | Dimensions |
|---|---|---|
| Main Level | 4pc Bathroom | 7.75 Ft x 5.00 Ft |
| Main Level | 5pc Bathroom | 7.75 Ft x 12.92 Ft |
| Main Level | Bedroom | 9.83 Ft x 11.50 Ft |
| Main Level | Breakfast | 14.08 Ft x 8.75 Ft |
| Main Level | Dining Room | 14.08 Ft x 16.00 Ft |
| Main Level | Other | 15.00 Ft x 13.75 Ft |
| Main Level | Living Room | 25.50 Ft x 14.92 Ft |
| Main Level | Laundry Room | 7.75 Ft x 8.25 Ft |
| Main Level | Primary Bedroom | 13.42 Ft x 12.92 Ft |
| Main Level | Other | 7.83 Ft x 5.75 Ft |
| Main Level | Kitchen | 14.08 Ft x 11.08 Ft |