Description
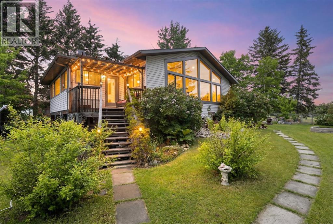
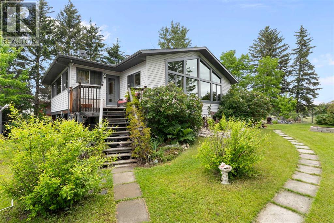
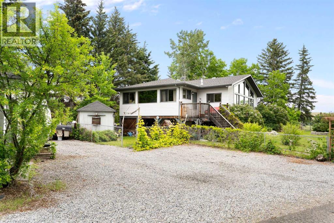
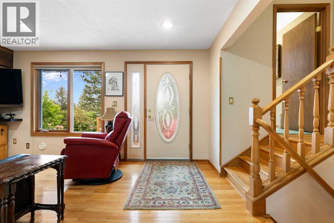
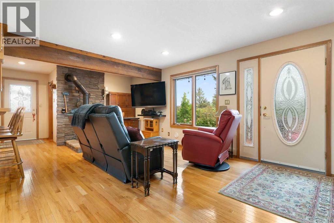
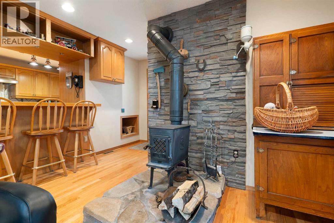
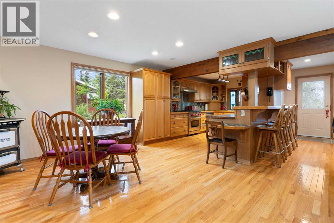
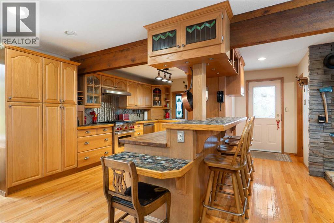
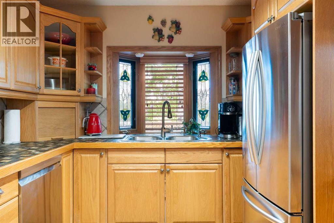
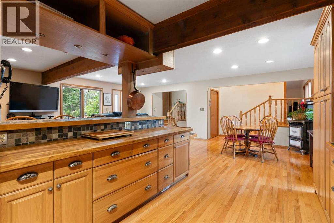
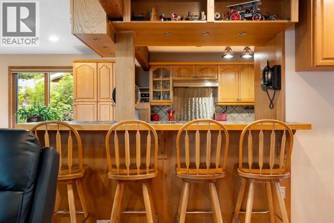
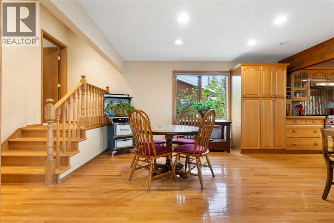
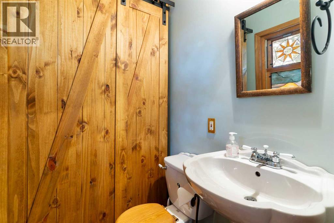
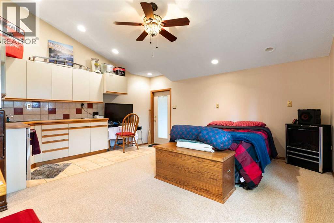
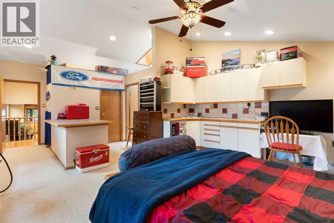
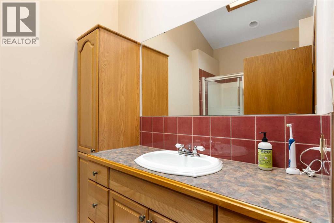
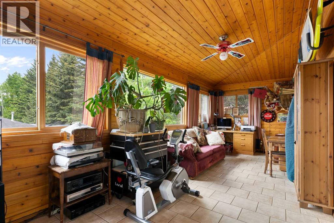
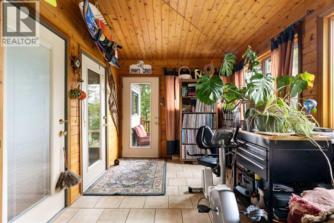
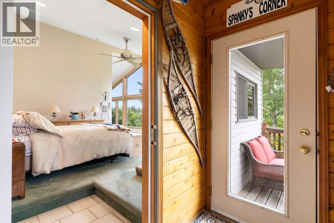
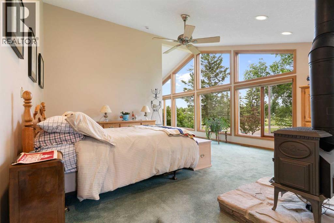
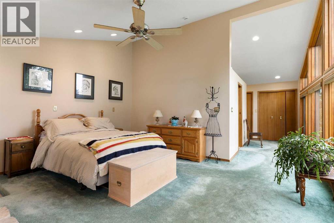
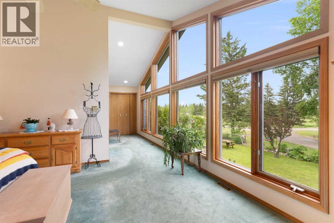
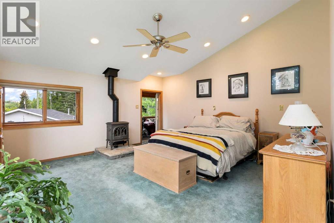
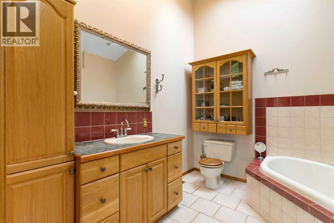
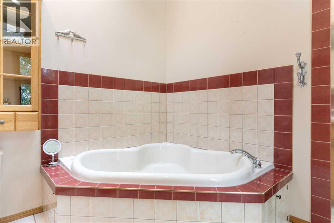
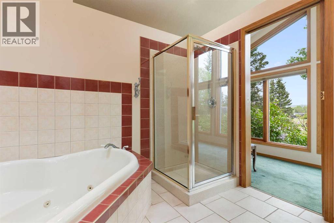
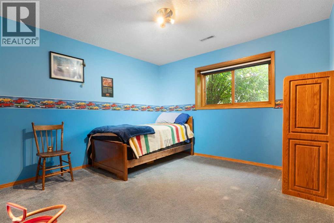
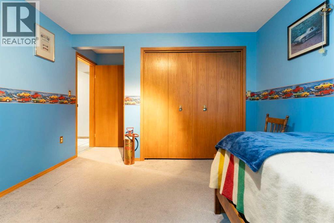
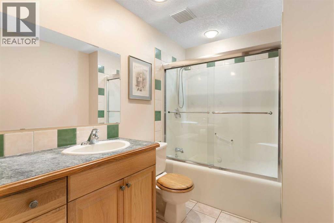
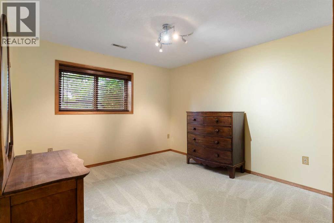
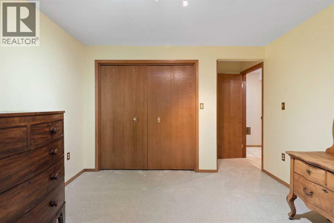
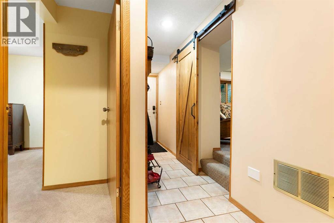
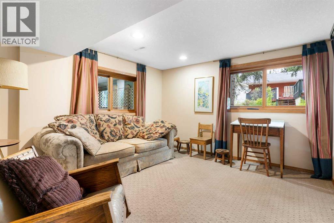
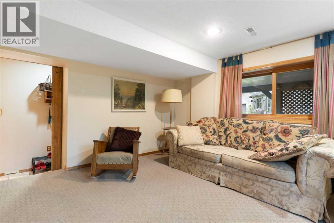
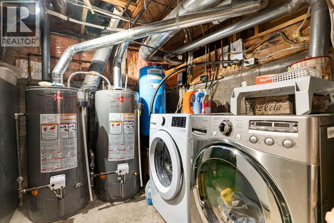
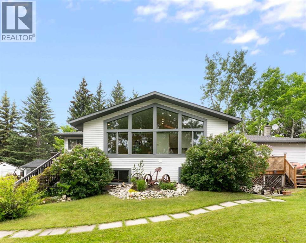
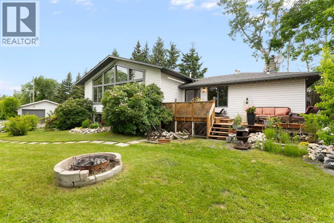
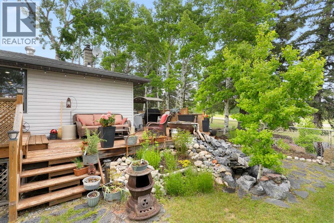
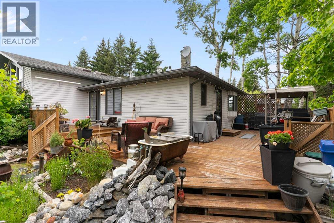
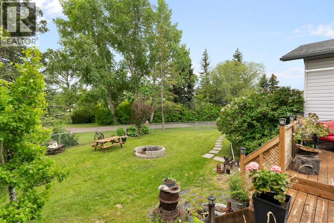
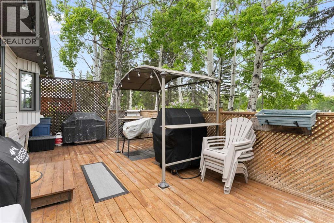
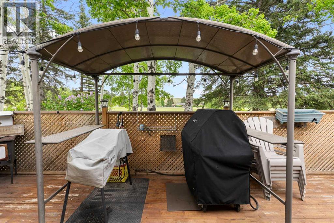
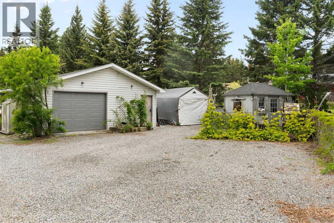
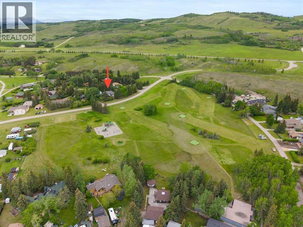
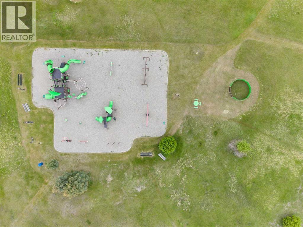
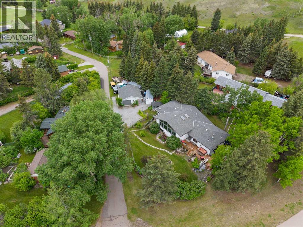
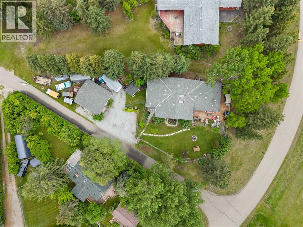
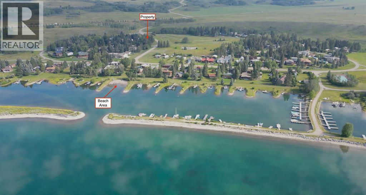
Welcome to the Summer Village of Ghost Lake, one of Alberta's most sought-after lake communities and a place where homes rarely come to market. Offering an incredible combination of lake access, recreational amenities, and year-round living, this is a rare opportunity to become part of a close-knit lakeside community just a short drive from Calgary. Situated on a corner lot directly across from the community golf course, this beautifully updated home blends comfort, functionality, and cottage charm. Originally built in 1959, the property underwent a substantial renovation and addition in 2003, creating the spacious home enjoyed today. The main level features a warm and inviting living room centered around a cozy wood-burning stove, while the kitchen is designed for both everyday living and entertaining. Highlights include custom countertops, stainless steel appliances, a premium Wolf gas range, and an oversized butcher block island with raised breakfast bar seating. Large south-facing windows flood the home with natural light and overlook the mature landscaping that surrounds the property. The spacious primary retreat offers vaulted ceilings, abundant windows, a heated sunroom, and access to a private balcony. A separate guest suite with its own full bathroom and kitchenette provides excellent flexibility for visitors, extended family, or multigenerational living. The walkout lower level includes two additional bedrooms, another full bathroom, and a media room, creating plenty of space for family and guests. Outside, you'll appreciate the oversized double detached garage, established trees, and mature landscaping. Recent improvements include new hot water tanks (2023,2024), water treatment system (2021), new well pump (2024) and a new pressure tank (2026). The property is serviced by a well and septic system with a grandfathered septic field, a significant advantage within the village. Many properties in the area rely on holding tanks, making this an important long- term convenience and cost-saving feature. Life at Ghost Lake is about much more than the home itself. Residents enjoy private lake access, a boat launch, and the opportunity for permanent dock moorage. Unlike many nearby lake communities, you can keep your boat on the water throughout the season rather than launching and retrieving it each day. The community also features a 12-hole pitch-and-putt golf course, tennis courts, horseshoe pits, a community centre with a free library, a brand-new playground, and a sandy beach refreshed last year.Perhaps most importantly, homeowners enjoy these amenities without the burden of monthly condo fees. Combined with the ability to secure permanent boat moorage, this creates a lifestyle that is increasingly difficult to find in recreational communities near Calgary.Whether you're searching for a full-time residence, a weekend retreat, or a family getaway at the lake, this exceptional property offers a rare chance to own in the village. (id:51913)



 House
House 4 Bedrooms
 4 Bathrooms
 1962 sqft