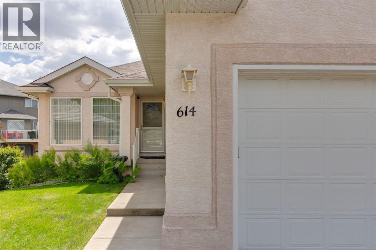
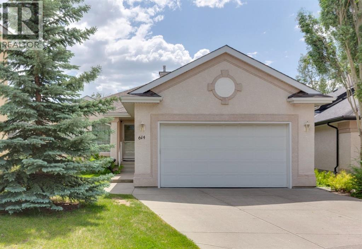
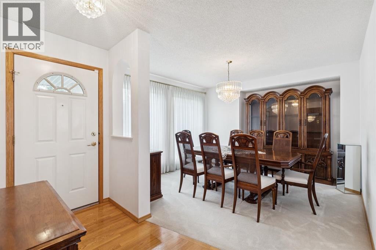
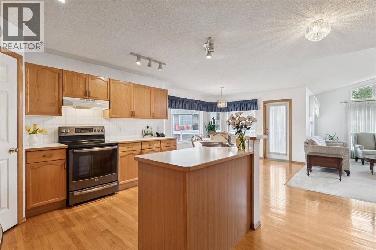
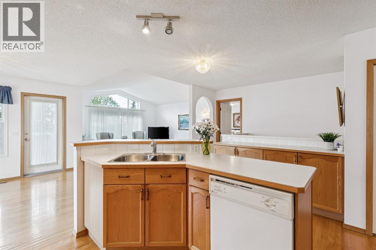
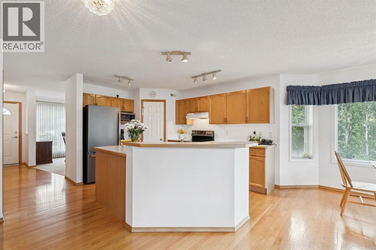
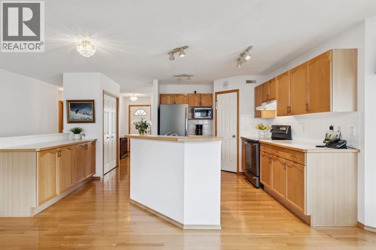
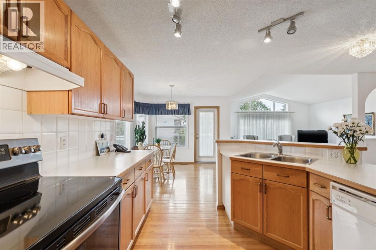
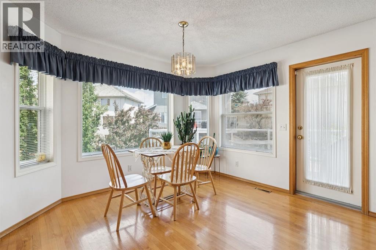
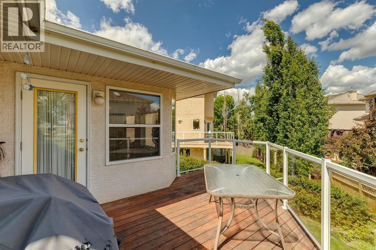
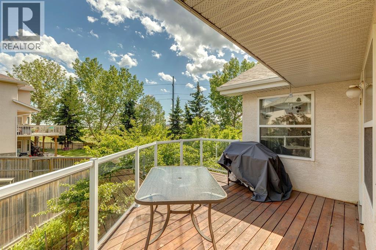
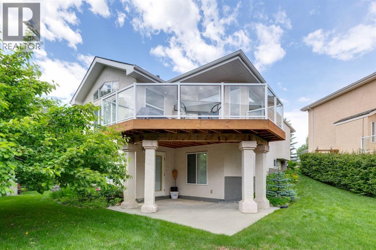
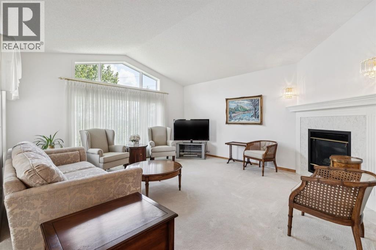
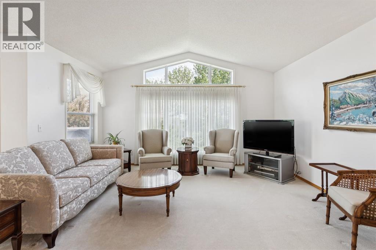
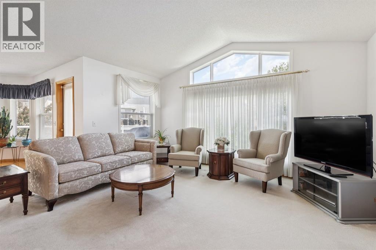
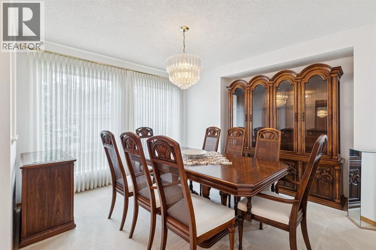
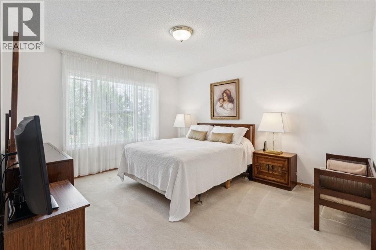
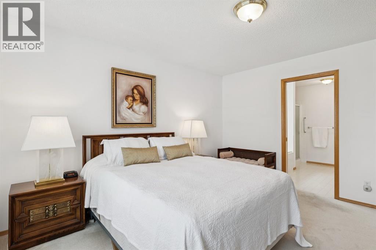
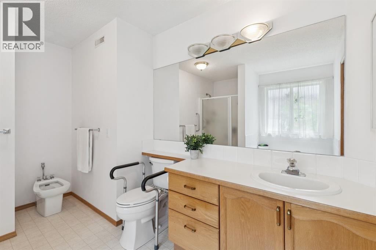
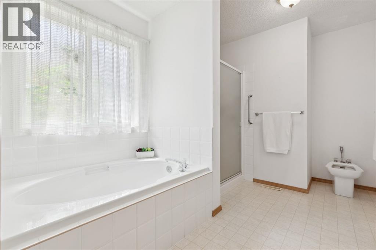
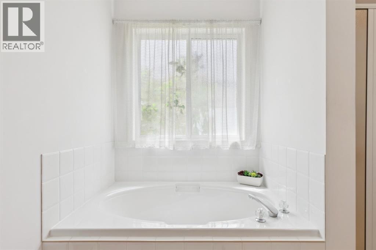
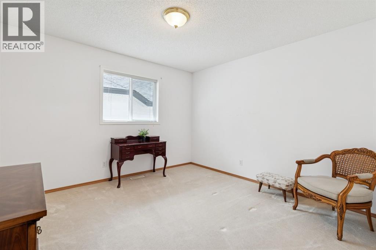
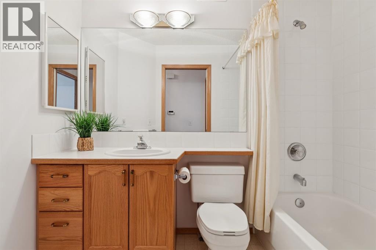
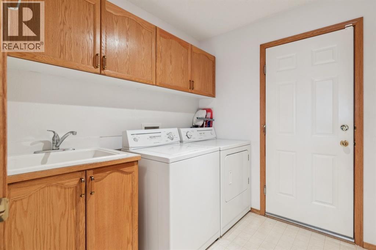
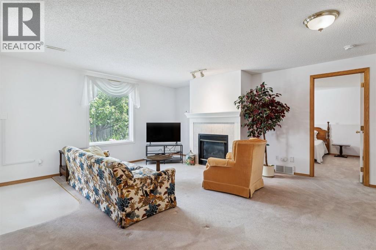
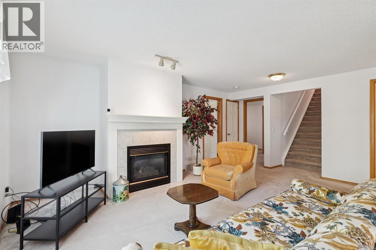
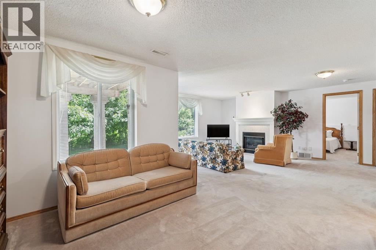
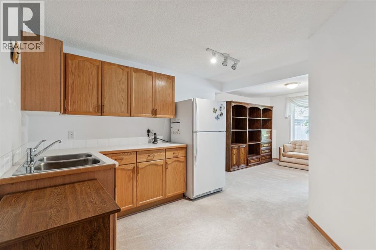
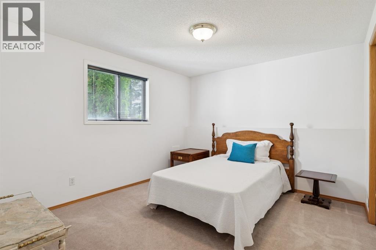
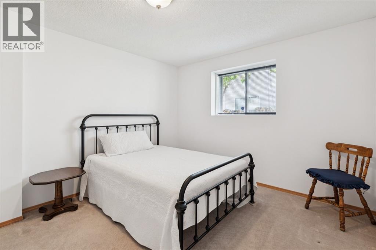
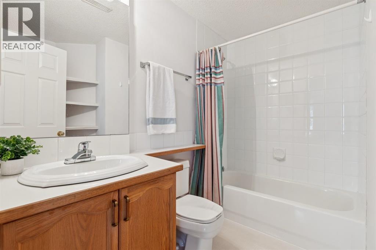
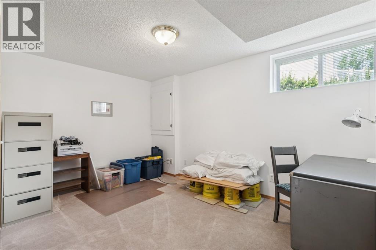
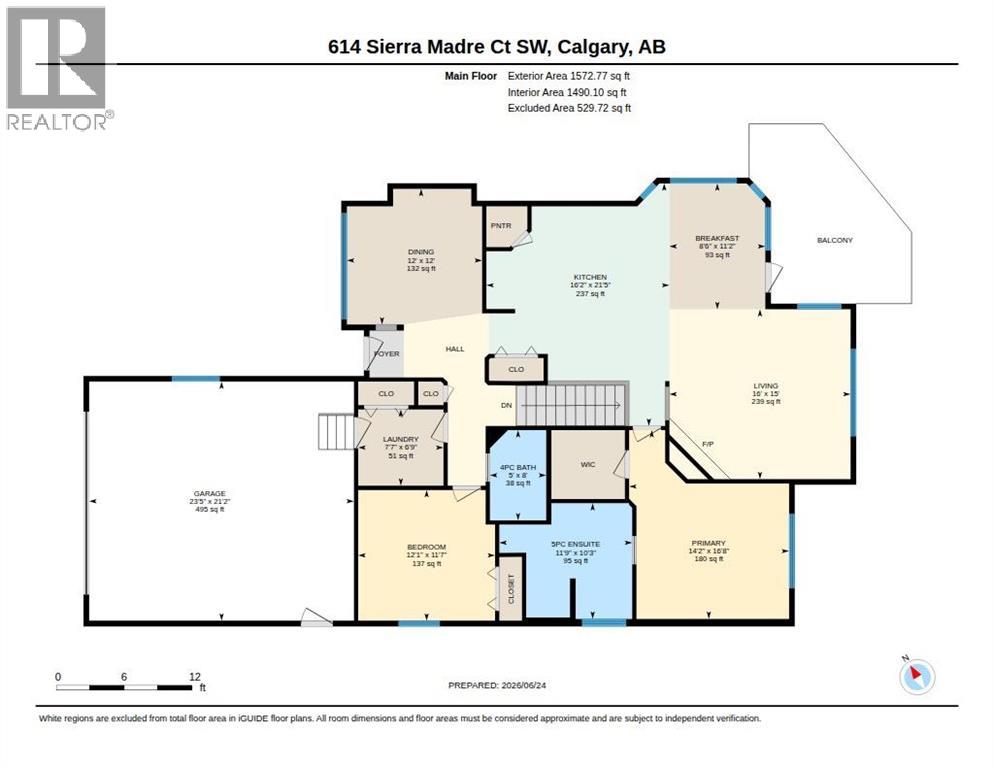
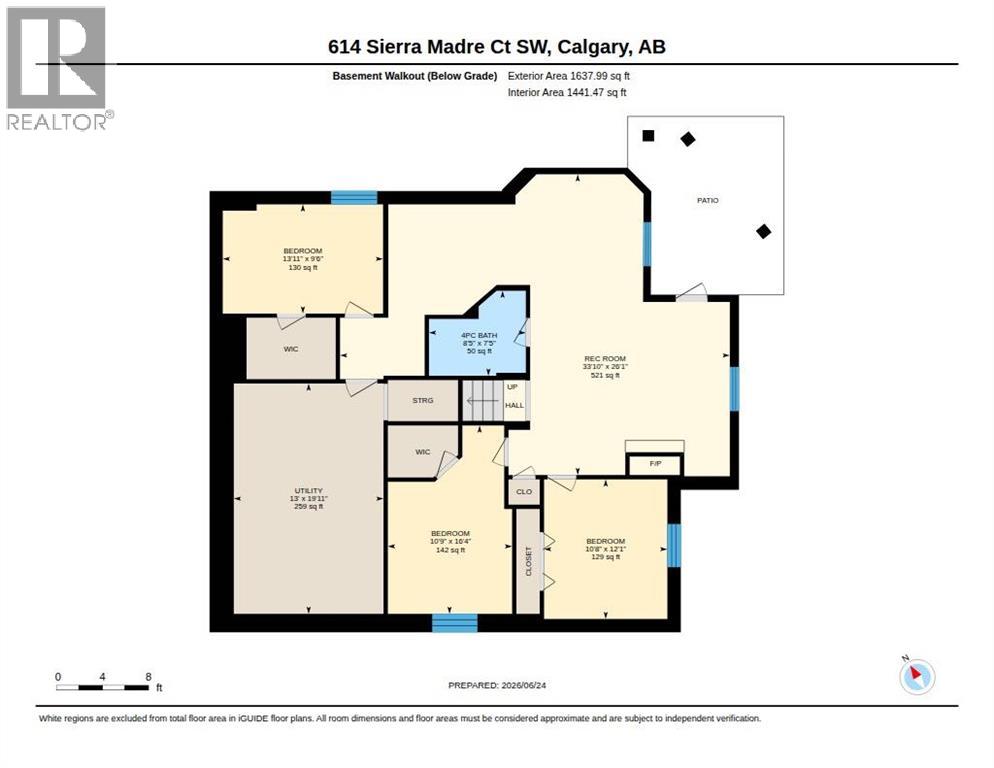
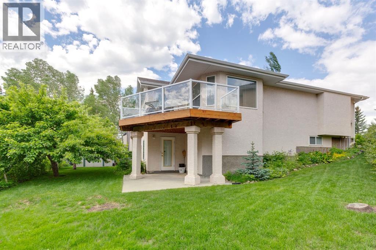
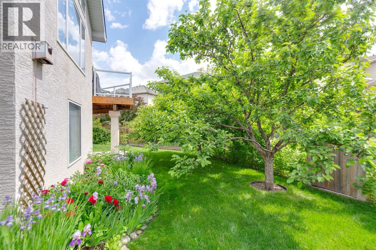
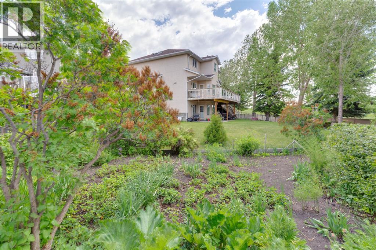
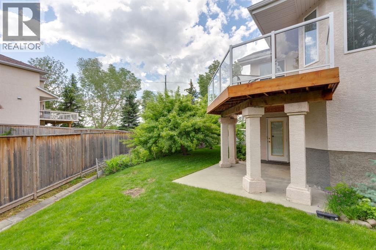
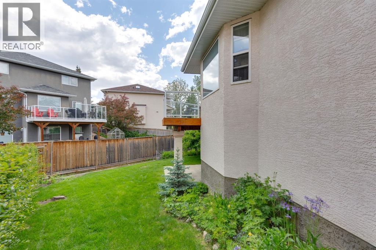
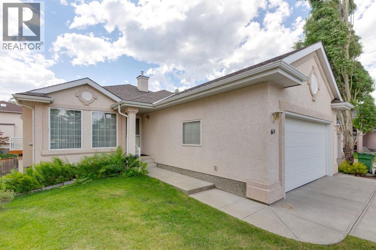
Proudly offered for the first time in nearly three decades, this meticulously maintained walkout bungalow showcases exceptional pride of ownership, a thoughtfully designed floor plan, and a truly remarkable setting.Nestled in a quiet cul-de-sac on a sprawling pie-shaped lot, this expansive bungalow offers 1,570 sqft on the main level plus a fully developed walkout basement. Whether you're looking to enjoy the home exactly as it is or bring your own vision and updates over time, the possibilities are endless thanks to the home's outstanding care and timeless layout.The sun-filled interior features southeast exposure and an abundance of windows that flood the home with natural light. Vaulted ceilings create an impressive sense of space in the main living room, while the functional kitchen offers a central island, corner pantry, cozy breakfast nook, and seamless access to the deck. Formal dining room at the front of the home provides the perfect setting for family gatherings and entertaining.The spacious primary retreat includes a walk-in closet and 5-piece ensuite, while the front bedroom offers flexibility as a guest room or den. You'll also appreciate the convenience of main floor laundry and the double attached garage, making everyday living effortless.The fully developed walkout basement expands your living space with a welcoming family room featuring a gas fireplace, three additional bedrooms, full bathroom, and a versatile kitchenette ideal for hobbies or entertaining.Outside, the backyard is truly something special. The beautifully landscaped pie-shaped lot is a gardener's dream, complete with mature perennials, apple trees, and a dedicated garden plot. Relax on the southeast-facing deck and enjoy peaceful mornings and comfortable evenings sheltered from the intense afternoon sun.Rarely does an original-owner bungalow of this size, condition, and location come to market. A truly special property that must be experienced in person to fully appreciate all i t has to offer. (id:51913)
 House
House 5 Bedrooms
 3 Bathrooms
 1573 sqft
| BathroomTotal | 3 | BedroomsAboveGround | 2 |
| BedroomsBelowGround | 3 | BedroomsTotal | 5 |
| Appliances | Washer, Refrigerator, Dishwasher, Stove, Dryer, Freezer, Hood Fan | ArchitecturalStyle | Bungalow |
| BasementDevelopment | Finished | BasementFeatures | Walk Out |
| BasementType | Full (finished) | ConstructedDate | 1997 |
| ConstructionStyleAttachment | Detached | CoolingType | None |
| ExteriorFinish | Stucco | FireplacePresent | Yes |
| FireplaceTotal | 2 | FlooringType | Carpeted, Hardwood, Linoleum |
| FoundationType | Poured Concrete | HeatingFuel | Natural Gas |
| HeatingType | Forced Air | StoriesTotal | 1 |
| SizeInterior | 1573 Sqft | TotalFinishedArea | 1572.7 Sqft |
| Type | House |
| Attached Garage | 2 |
| Acreage | No | FenceType | Partially Fenced |
| LandAmenities | Playground, Schools, Shopping | LandscapeFeatures | Fruit Trees, Garden Area |
| SizeDepth | 31.58 M | SizeFrontage | 7.03 M |
| SizeIrregular | 592.00 | SizeTotal | 592 M2|4,051 - 7,250 Sqft |
| SizeTotalText | 592 M2|4,051 - 7,250 Sqft | ZoningDescription | R-cg |
| Level | Type | Dimensions |
|---|---|---|
| Basement | Recreational, Games Room | 33.83 Ft x 26.08 Ft |
| Basement | Bedroom | 10.67 Ft x 12.08 Ft |
| Basement | Bedroom | 10.75 Ft x 16.33 Ft |
| Basement | Bedroom | 13.92 Ft x 9.50 Ft |
| Basement | 4pc Bathroom | 8.42 Ft x 7.42 Ft |
| Main Level | Living Room | 16.00 Ft x 15.00 Ft |
| Main Level | Kitchen | 16.17 Ft x 21.42 Ft |
| Main Level | Breakfast | 8.50 Ft x 11.17 Ft |
| Main Level | Dining Room | 12.00 Ft x 12.00 Ft |
| Main Level | Primary Bedroom | 14.17 Ft x 16.67 Ft |
| Main Level | 5pc Bathroom | 11.75 Ft x 10.25 Ft |
| Main Level | Bedroom | 12.08 Ft x 11.58 Ft |
| Main Level | 4pc Bathroom | 5.00 Ft x 8.00 Ft |
| Main Level | Laundry Room | 7.58 Ft x 6.75 Ft |