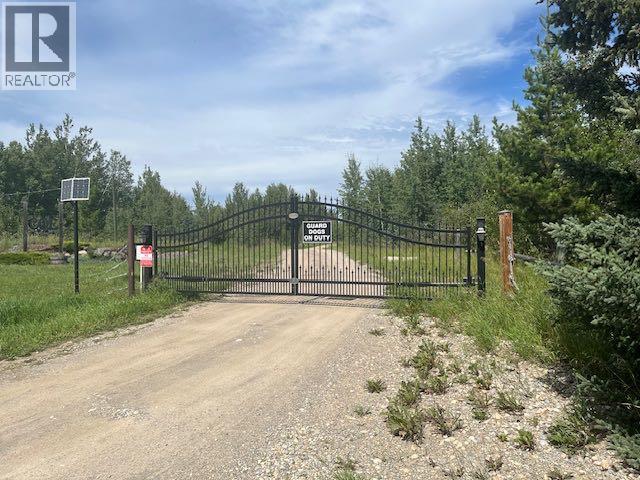
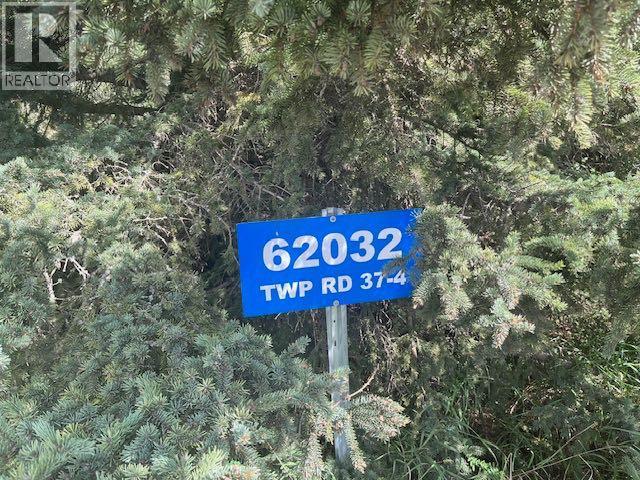
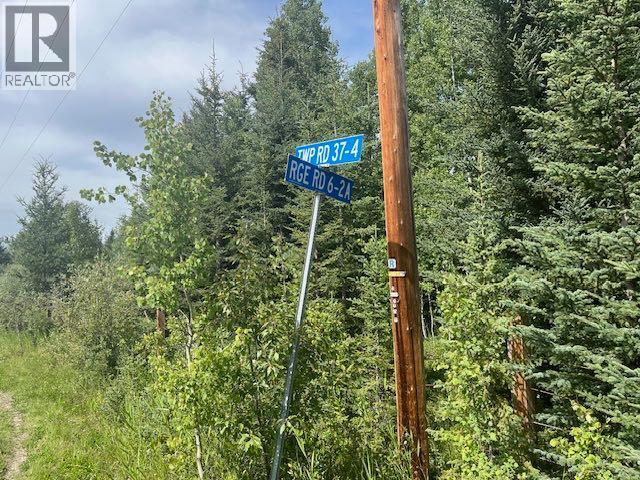
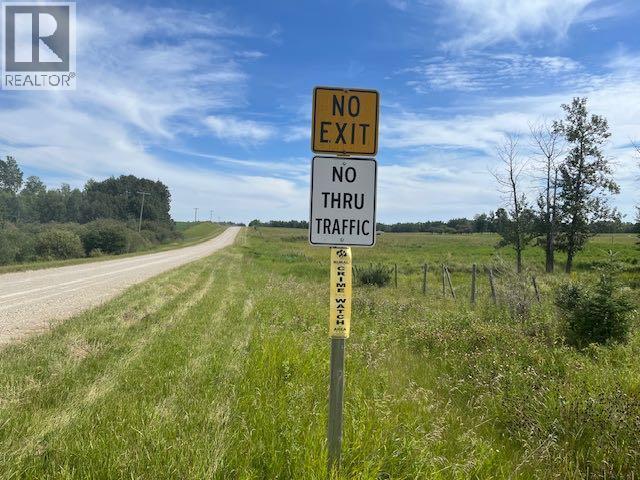
This is a Civil Enforcement sale under Part 7 of the Civil Enforcement Act in Alberta. The listed price reflects a 25% ownership in the property. The listing agent has not viewed the grounds nor the exterior/interior the buildings. The information quoted was obtain by local tax records which show the main home at 2560 Sq. Ft., a mobile home at 1169 Sq. Ft. plus a double detached garage. It is not know if the main home has a developed basement. The property is located near the end of a dead end road (Twp 37-4). Entry to the property is not being allowed by the current owners. (id:51913)
 House
House 1 Bedrooms
 1 Bathrooms
 2560 sqft
| BathroomTotal | 1 | BedroomsAboveGround | 1 |
| BedroomsTotal | 1 | Appliances | None |
| BasementDevelopment | Unfinished | BasementType | Full (unfinished) |
| ConstructedDate | 1983 | ConstructionMaterial | Wood Frame |
| ConstructionStyleAttachment | Detached | CoolingType | None |
| FlooringType | Other | FoundationType | Poured Concrete |
| HeatingFuel | Natural Gas | HeatingType | Forced Air |
| StoriesTotal | 2 | SizeInterior | 2560 Sqft |
| TotalFinishedArea | 2560 Sqft | Type | House |
| UtilityWater | See Remarks |
| Detached Garage | 2 |
| Acreage | Yes | FenceType | Cross Fenced, Fence |
| Sewer | Septic System | SizeIrregular | 149.07 |
| SizeTotal | 149.07 Ac|80 - 160 Acres | SizeTotalText | 149.07 Ac|80 - 160 Acres |
| ZoningDescription | A |
| Level | Type | Dimensions |
|---|---|---|
| Second Level | Bedroom | 1.08 Ft x 1.08 Ft |
| Second Level | 4pc Bathroom | 1.08 Ft x 1.00 Ft |