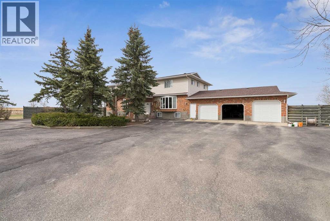
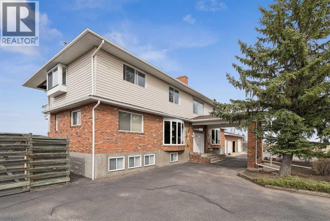
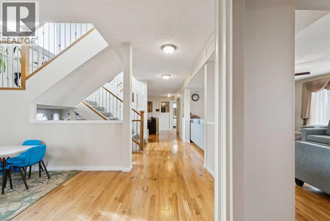
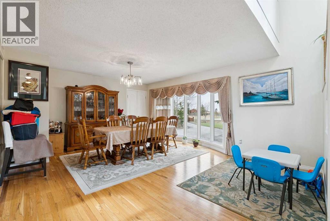
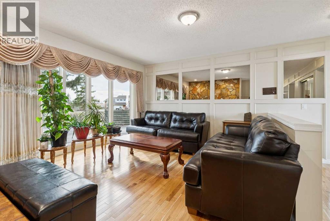
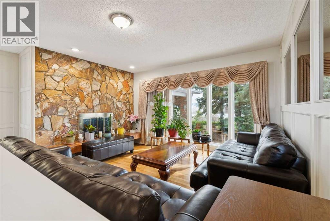
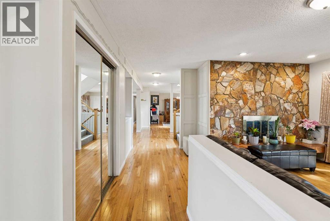
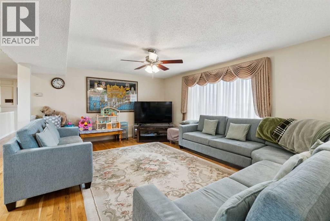
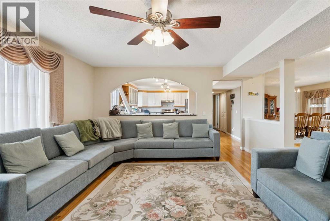
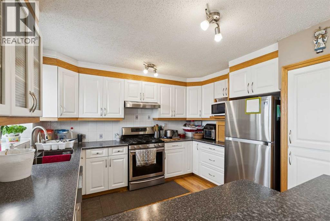
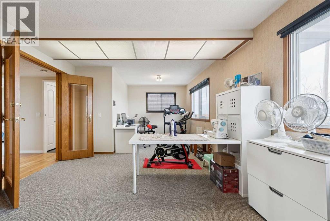
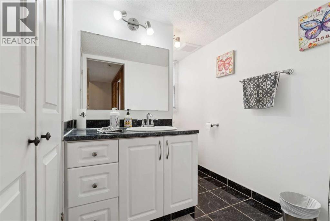
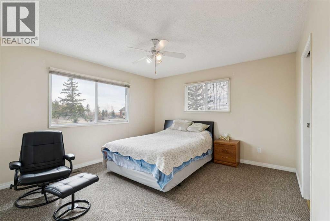
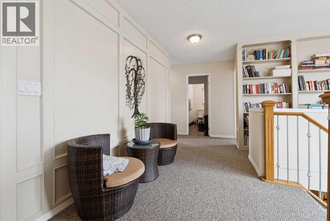
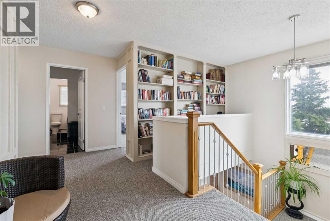
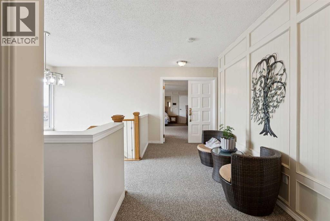
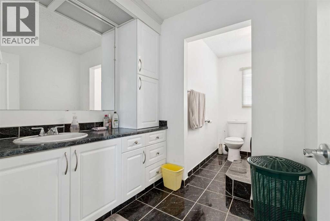
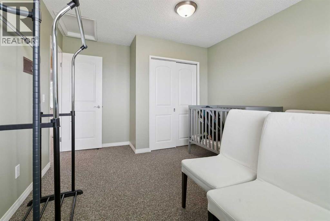
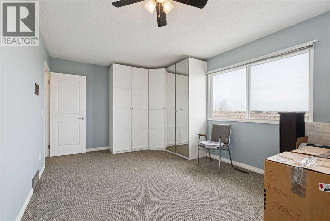
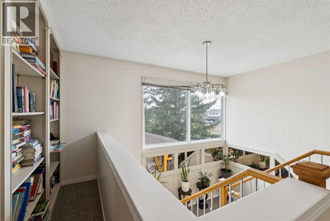
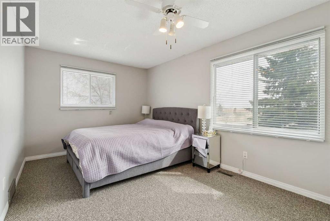
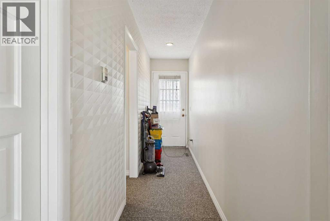
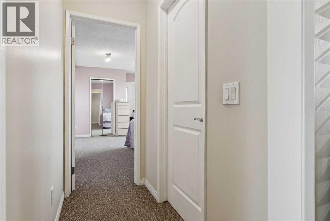
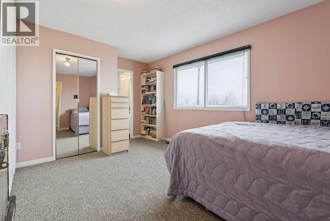
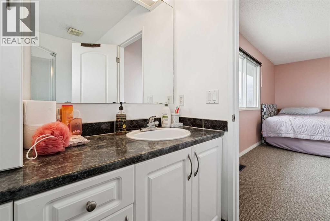
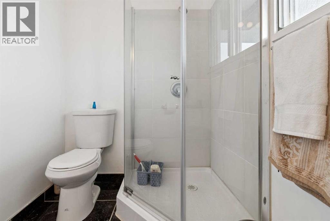
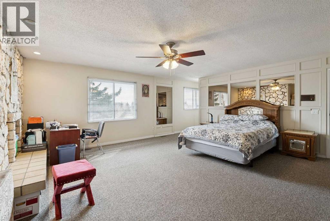
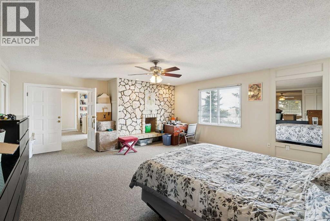
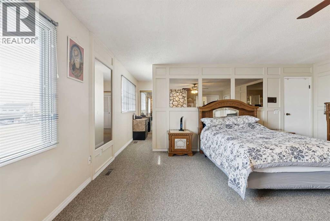
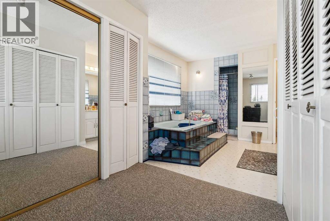
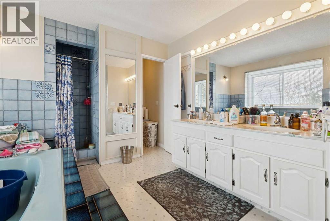
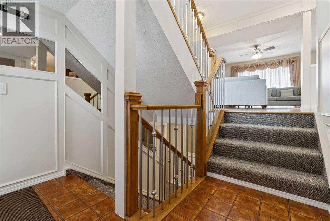
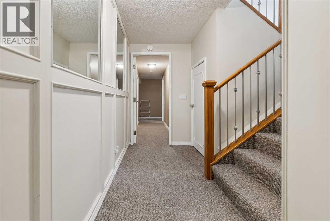
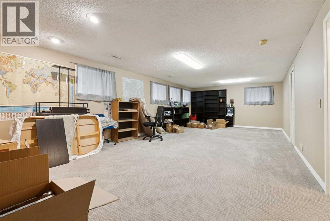
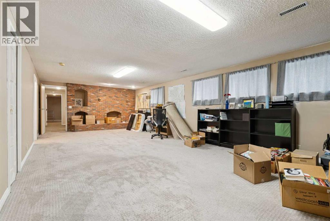
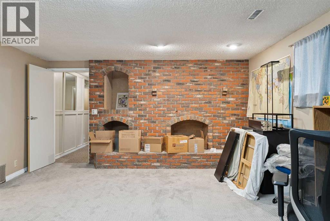
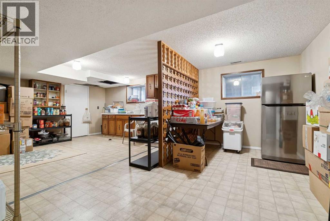
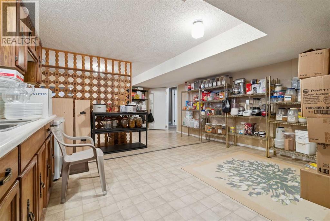
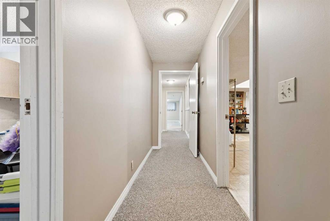
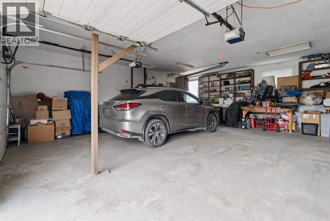
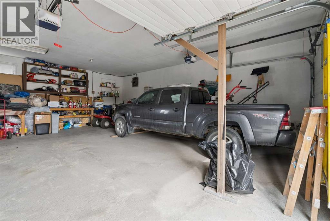
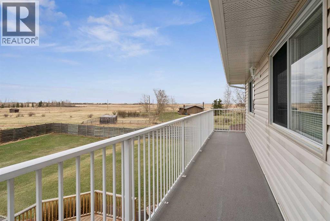
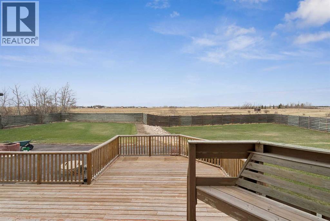
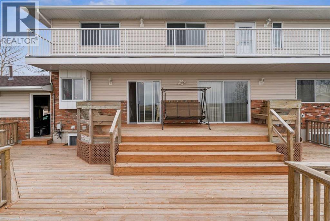
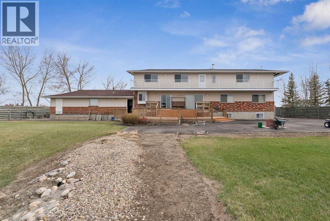
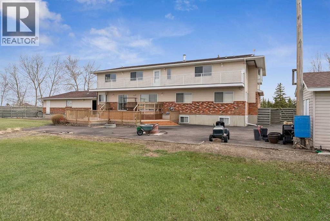
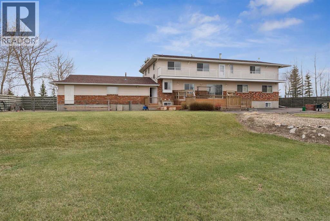
Situated on a private 4-acre parcel, this expansive estate offers over 3800 sq ft above grade and is complemented by an oversized heated triple car garage, delivering both scale and functionality. The main floor is thoughtfully designed with a spacious kitchen anchored by a breakfast area, flowing into both formal dining and multiple living spaces including a family room and separate living room, alongside a large office and a main floor bedroom with ensuite. The upper level features a well-appointed layout with four additional bedrooms, including a generous primary retreat with a large 5-piece ensuite and walk-in closet, plus additional bathrooms to service the secondary rooms. The fully developed basement extends the living space with a large recreation room, full kitchen, an additional bedroom, and bathroom—ideal for extended family or multi-generational living. (id:51913)
 House
House 7 Bedrooms
 7 Bathrooms
 3818 sqft
| BathroomTotal | 7 | BedroomsAboveGround | 6 |
| BedroomsBelowGround | 1 | BedroomsTotal | 7 |
| Appliances | Gas Stove(s), Dishwasher, Freezer, Hood Fan, Window Coverings, Garage Door Opener, Washer & Dryer | BasementDevelopment | Finished |
| BasementType | Full (finished) | ConstructedDate | 1981 |
| ConstructionMaterial | Poured Concrete, Wood Frame | ConstructionStyleAttachment | Detached |
| CoolingType | None | ExteriorFinish | Concrete |
| FireplacePresent | Yes | FireplaceTotal | 2 |
| FlooringType | Carpeted, Hardwood | FoundationType | Poured Concrete |
| HalfBathTotal | 2 | HeatingFuel | Natural Gas |
| HeatingType | Forced Air | StoriesTotal | 2 |
| SizeInterior | 3818 Sqft | TotalFinishedArea | 3817.84 Sqft |
| Type | House |
| Attached Garage | 3 |
| Acreage | Yes | FenceType | Fence |
| LandscapeFeatures | Landscaped, Lawn | Sewer | Septic Tank |
| SizeIrregular | 4.00 | SizeTotal | 4 Ac|2 - 4.99 Acres |
| SizeTotalText | 4 Ac|2 - 4.99 Acres | ZoningDescription | Cr |
| Level | Type | Dimensions |
|---|---|---|
| Lower Level | 2pc Bathroom | 5.42 Ft x 5.58 Ft |
| Lower Level | 4pc Bathroom | 10.08 Ft x 5.83 Ft |
| Lower Level | Bedroom | 14.83 Ft x 14.58 Ft |
| Lower Level | Kitchen | 14.83 Ft x 22.42 Ft |
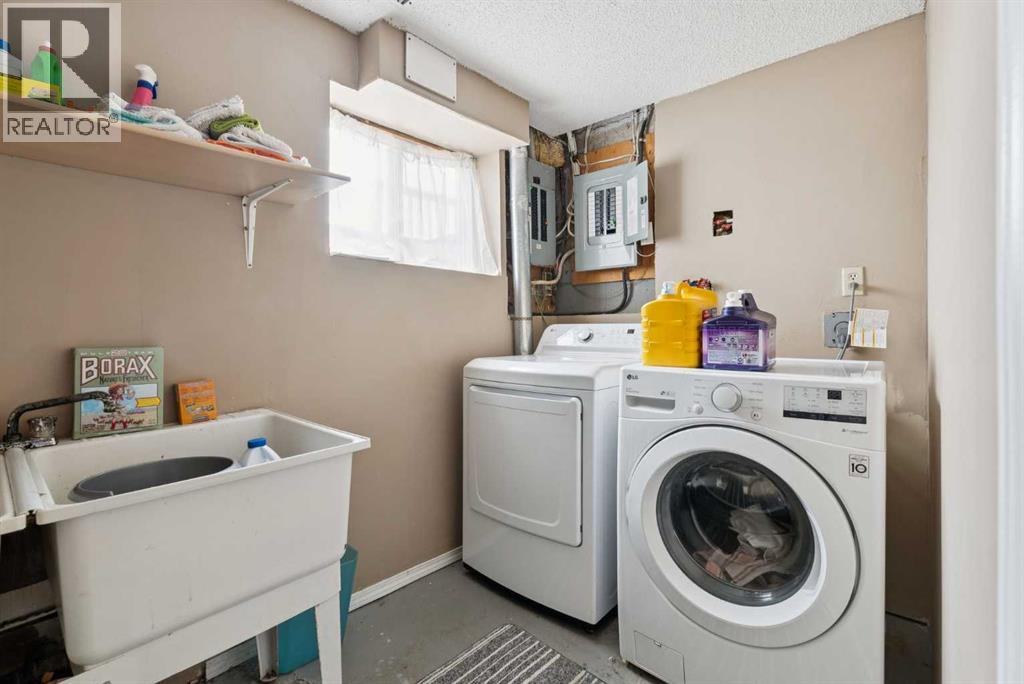
| Lower Level | Laundry Room | 5.50 Ft x 9.17 Ft |
| Lower Level | Recreational, Games Room | 14.58 Ft x 31.75 Ft |
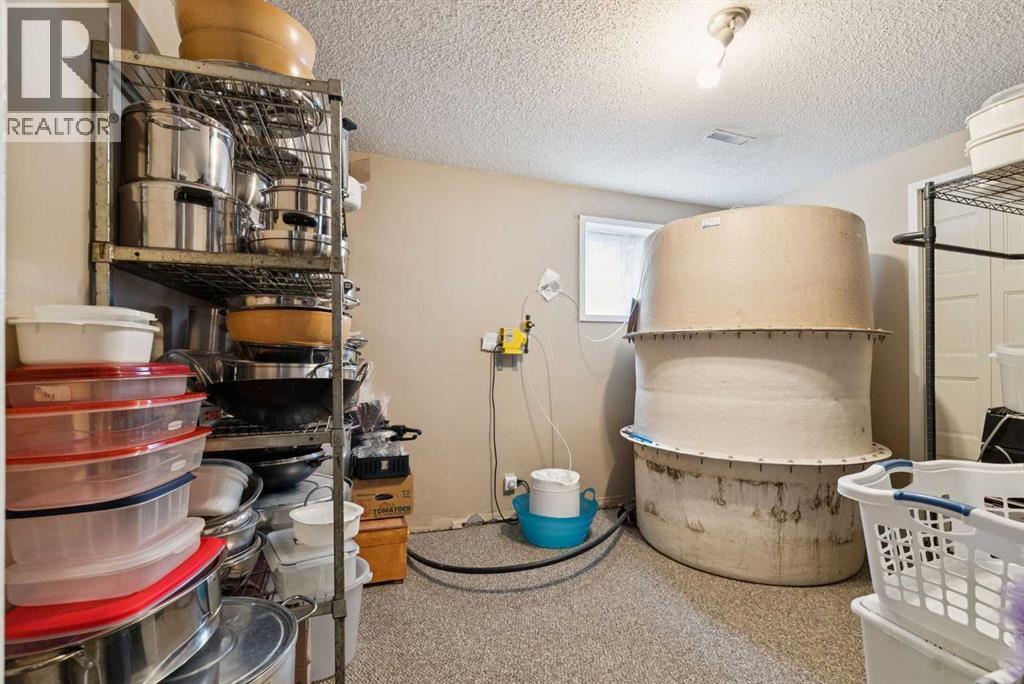
| Lower Level | Storage | 10.33 Ft x 11.67 Ft |
| Lower Level | Furnace | 14.83 Ft x 7.00 Ft |
| Main Level | 2pc Bathroom | 5.92 Ft x 8.67 Ft |
| Main Level | 4pc Bathroom | 5.50 Ft x 6.17 Ft |
| Main Level | Bedroom | 12.50 Ft x 15.08 Ft |
| Main Level | Breakfast | 10.75 Ft x 4.83 Ft |
| Main Level | Dining Room | 16.17 Ft x 13.33 Ft |
| Main Level | Family Room | 17.25 Ft x 16.75 Ft |
| Main Level | Foyer | 7.17 Ft x 8.67 Ft |
| Main Level | Kitchen | 12.25 Ft x 16.83 Ft |
| Main Level | Living Room | 14.25 Ft x 18.08 Ft |
| Main Level | Office | 12.08 Ft x 25.08 Ft |
| Upper Level | 3pc Bathroom | 9.00 Ft x 12.92 Ft |
| Upper Level | 3pc Bathroom | 8.67 Ft x 5.42 Ft |
| Upper Level | 5pc Bathroom | 21.33 Ft x 10.83 Ft |
| Upper Level | Bedroom | 12.08 Ft x 16.67 Ft |
| Upper Level | Bedroom | 9.75 Ft x 16.17 Ft |
| Upper Level | Bedroom | 10.83 Ft x 16.58 Ft |
| Upper Level | Bedroom | 14.08 Ft x 10.58 Ft |
| Upper Level | Primary Bedroom | 17.92 Ft x 21.00 Ft |